

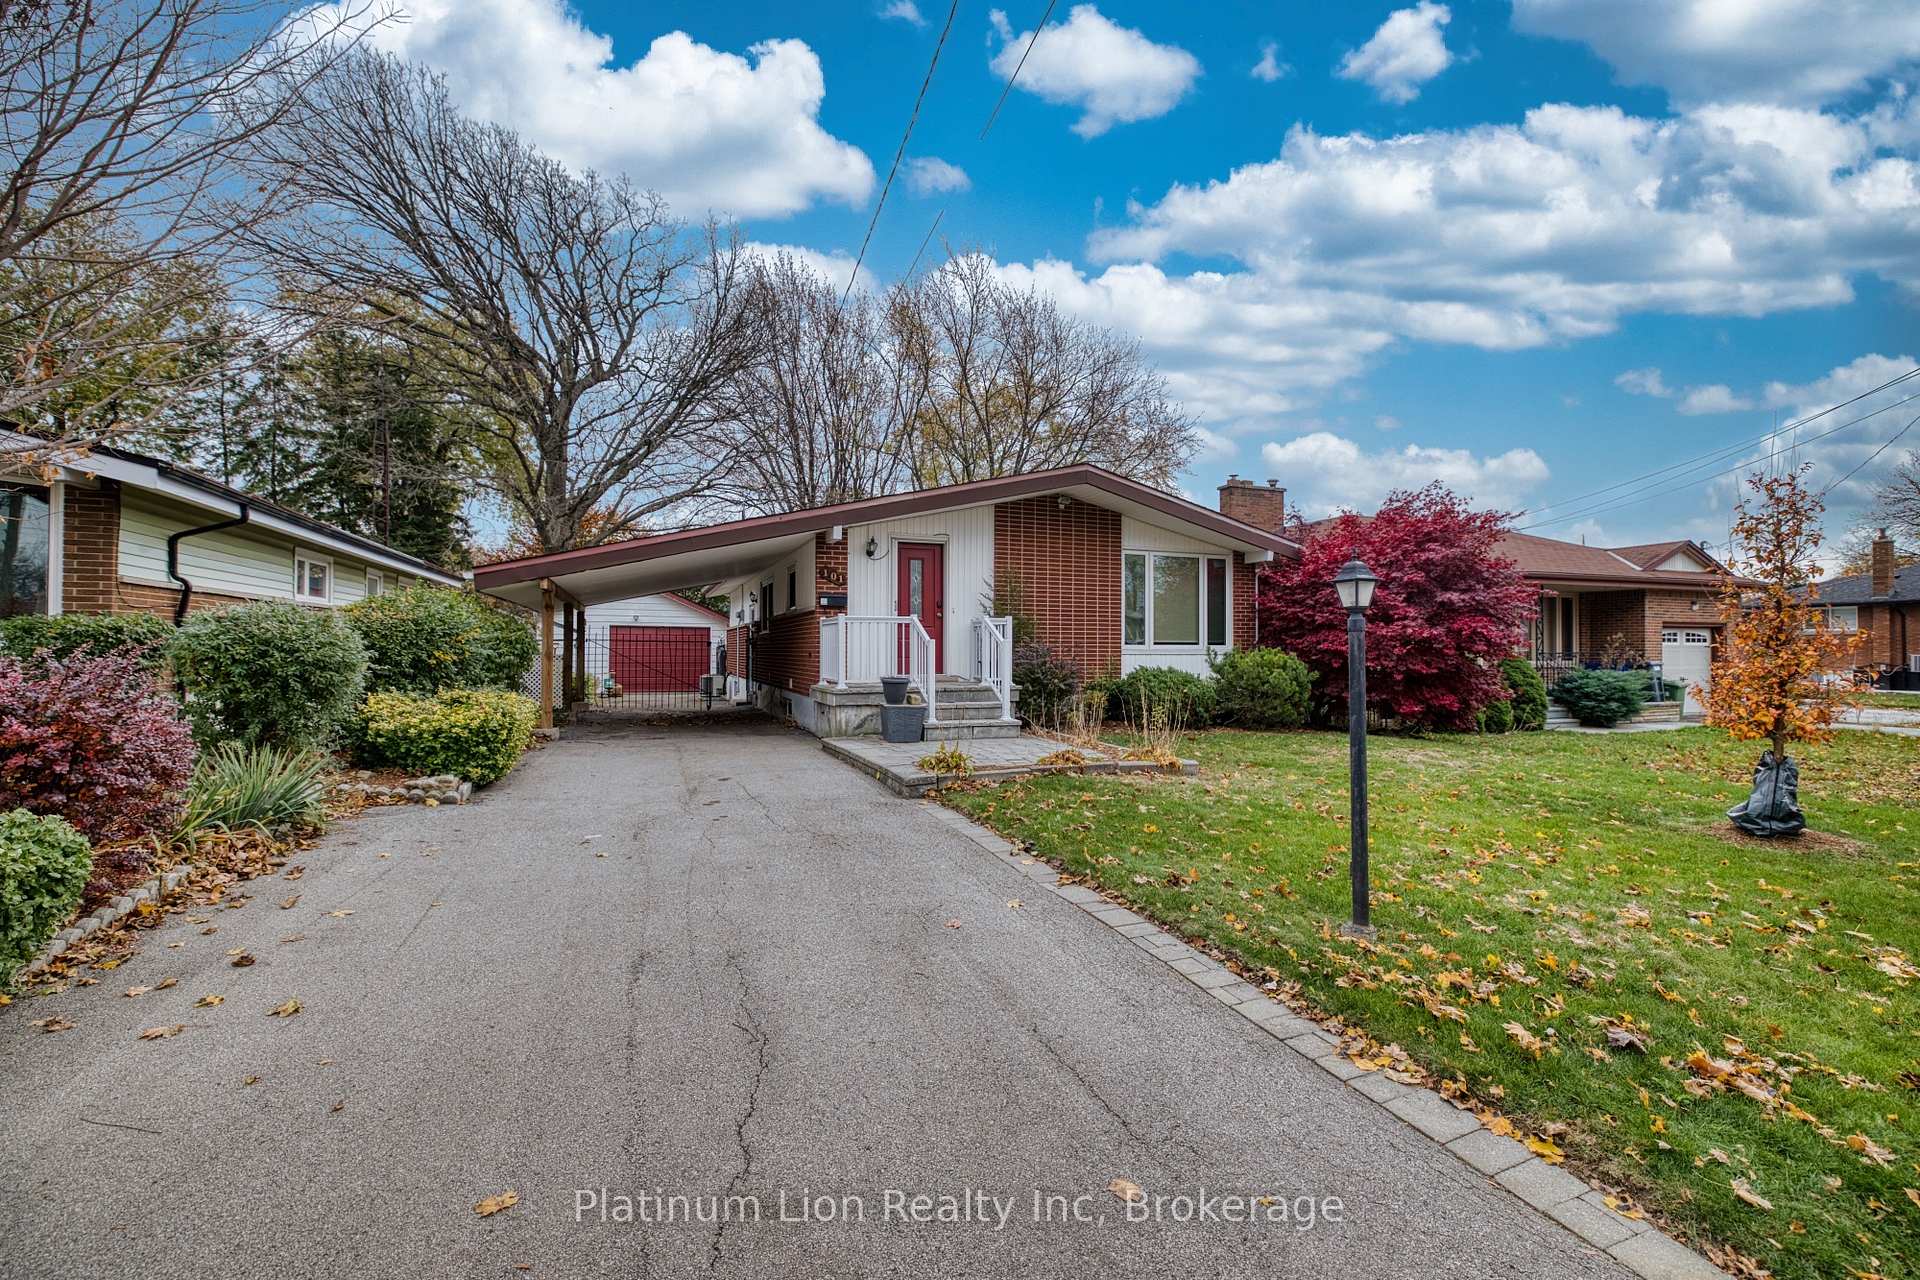
101 Briarwood Crescent
101 Briarwood Crescent
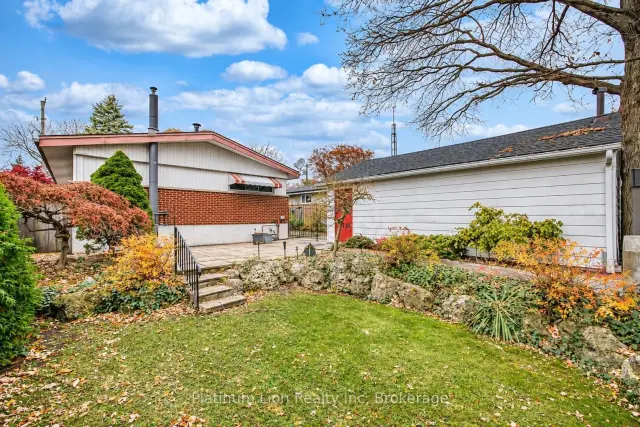 See all 50 photos
Facts and features
- BasementPart finished
- Age of home51–99 years
- Price per sq ft~$667
- Water, sewerMunicipal
- Fireplace
- Central air
The homeDetached, Bungalow, Age 51–99 years
- TypeDetached
- StyleBungalow
- Age51–99 years
- Living space700–1,100 sq ft
- BasementPartially finished, full
InsideFireplace Yes, natural gas, rec room, Lower level, Floor drain, in-law capability, storage, workbench, water heater
- FireplaceYes, natural gas, rec room
- LaundryLower level
- FeaturesFloor drain, in-law capability, storage, workbench, water heater
- SecurityCarbon monoxide detectors, smoke detector
- Rooms above ground6
- Rooms in the basement3
- Bedrooms3 + 1 in the basement
- Bathrooms2
- Kitchens1
Outside and lotBrick, vinyl siding, Asphalt shingle, Concrete
- ExteriorBrick, vinyl siding
- RoofAsphalt shingle
- FoundationConcrete
- Other structuresFence - full, garden shed, other, workshop
- Size50 × 110 ft
Parking2 Garage, Detached, Private
- Spaces2 Garage
- GarageDetached
- DrivewayPrivate
Heating, water and powerForced air, gas, Central air, Municipal water
- HeatingForced air, gas
- CoolingCentral air
- WaterMunicipal water
- SewerMunicipal sewer
Costs and taxesTaxes $5,731 a year, HST included in the price, Hot water heater
- Taxes, 2026$5,731 a year
- HSTHST included in the price
- Rental itemsHot water heater
Included in the saleFridge (upper and lower), stove, washer, dryer, elf's, window coverings (all in "as-is condition")
- IncludedFridge (upper and lower), stove, washer, dryer, elf's, window coverings (all in "as-is condition")
NearbyArts centre, hospital, park, school, school bus route, rec./commun.centre
- Close toArts centre, hospital, park, school, school bus route, rec./commun.centre
Listing detailsX14190784, For Sale, Nov 18, 2026
- MLS® numberX14190784
- StatusFor Sale
- Listed onNov 18, 2026
- Days on market2
- UpdatedNov 18, 2026
- PossessionFlexible
- Occupied byVacant
- Listing brokeragePlatinum Lion Realty Inc
About this home
101 Briarwood Crescent, Hamilton (Buchanan), ON L9C 4C3
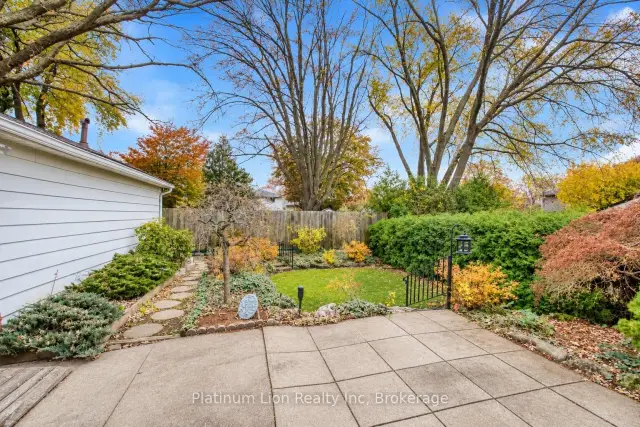
Welcome to 101 Briarwood Crescent, a beautifully maintained 3+1 bedroom, 2 full bathroom bungalow nestled on a mature, tree-lined crescent in Hamilton's sought-after Buchanan neighbourhood on the West Mountain. Lovingly cared for by only its second owners, this home offers a wonderful opportunity to settle into an established residential street where pride of ownership shines. Step inside to a bright, inviting living room featuring vaulted ceilings, original hardwood flooring, and a bay window that fills the space with natural light. The kitchen offers classic white cabinetry, a gas stove, dishwasher, and a large family dining area. The finished lower level provides exceptional additional living space, including a fourth bedroom, a second full bathroom featuring a glass walk-in shower and heated floors, and a comfortable family room with a charming brick fireplace. A dedicated workshop and additional storage add everyday practicality. Outside, enjoy a fully fenced backyard surrounded by mature trees and established gardens, complete with a patio for relaxing or entertaining. A detached garage with its own electrical service, a convenient carport with drive-through access to the garage, and a lawn sprinkler system add to the property's appeal. Located near Buchanan Park School, parks, shopping, restaurants, and everyday amenities, with convenient access to Mohawk College, Hillfield Strathallan College, Lime Ridge Mall, Farm Boy, Highway 403, and the Lincoln M. Alexander Parkway. **A special opportunity to own a well-cared-for bungalow on a beautiful, established crescent in Hamilton's West Mountain.** Discover the space, character, and location that make 101 Briarwood Crescent such an inviting place to call home.
Book a viewing
Around this home
Daily convenience, out of 100, from the distances below
Schools nearby
School rating, out of 10.
Helpful calculators
Your HOMEH agent

"Priced 1% over the Hestimate. I would see it this week."