

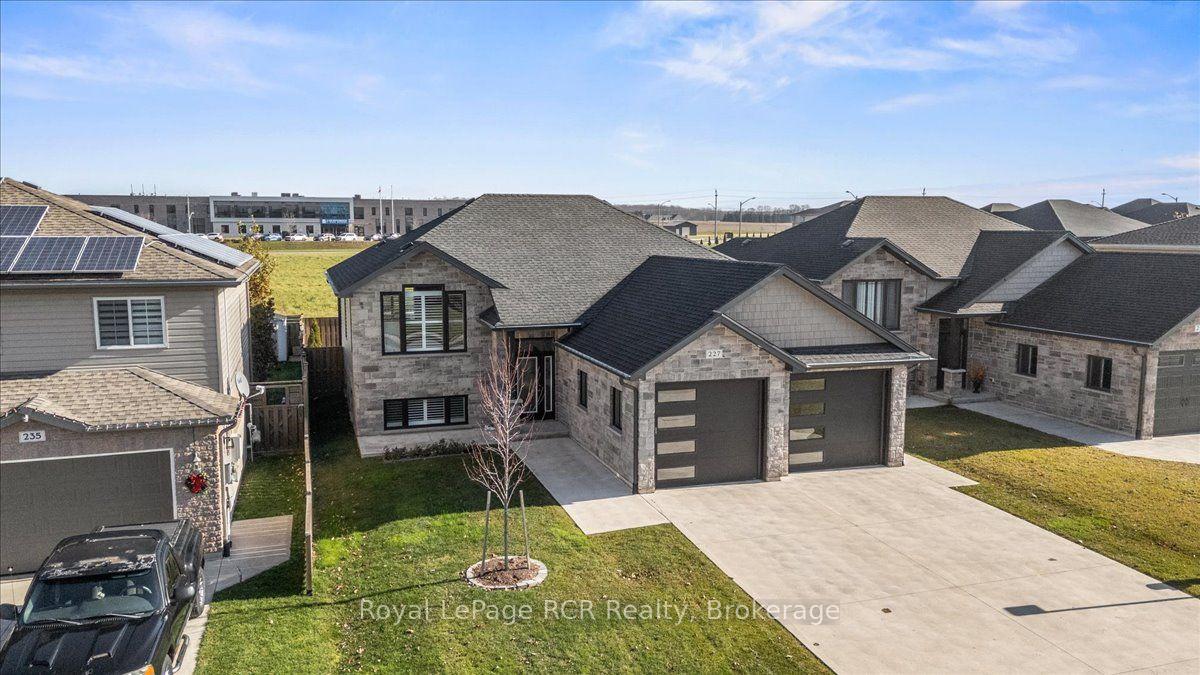
227 17th Avenue
227 17th Avenue
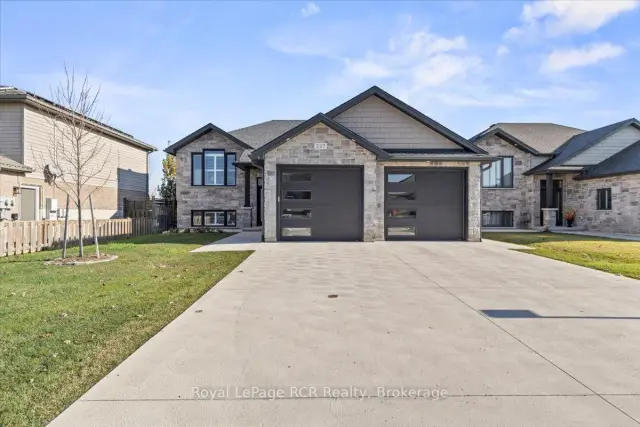
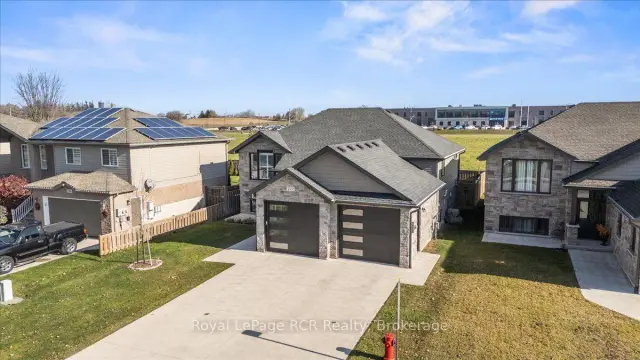
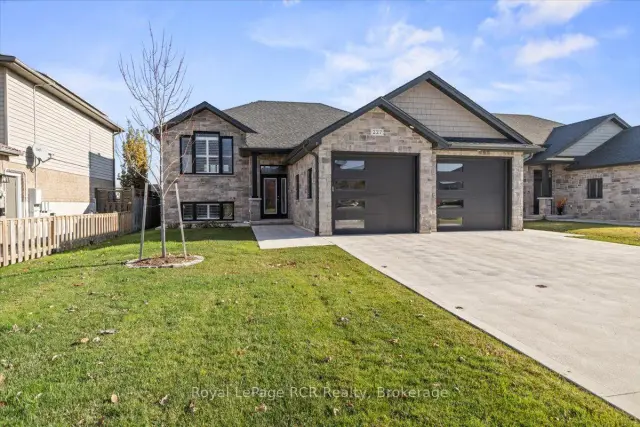
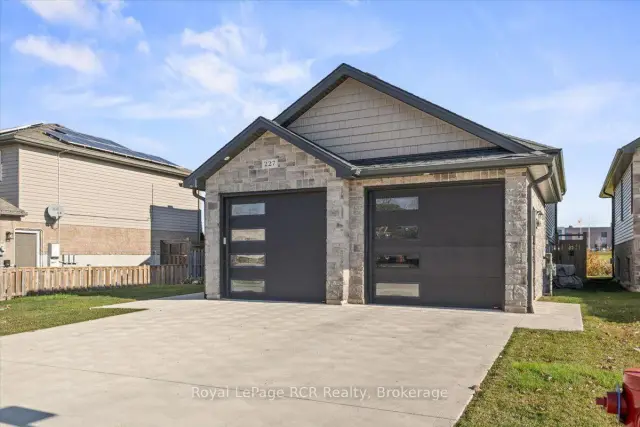 See all 45 photos
Facts and features
- BasementWalk-up
- Age of home6–15 years
- Price per sq ft~$523
- Water, sewerMunicipal
- Fireplace
- Central air
The homeDetached, Bungalow-raised, Age 6–15 years
- TypeDetached
- StyleBungalow-raised
- Age6–15 years
- Living space1,100–1,500 sq ft
- BasementWalk-up, finished
InsideFireplace Yes, natural gas, rec room, Lower level, Air exchanger, auto garage door remote, in-law capability, water softener, central vacuum, storage
- FireplaceYes, natural gas, rec room
- LaundryLower level
- FeaturesAir exchanger, auto garage door remote, in-law capability, water softener, central vacuum, storage
- Rooms above ground5
- Rooms in the basement3
- Bedrooms2 + 2 in the basement
- Bathrooms3
- Kitchens1
Outside and lotStone, vinyl siding, Asphalt shingle, Poured concrete
- ExteriorStone, vinyl siding
- RoofAsphalt shingle
- FoundationPoured concrete
- Size50.3 × 111.61 ft
Parking2 Garage, Attached, Private double
- Spaces2 Garage
- GarageAttached
- DrivewayPrivate double
Heating, water and powerForced air, gas, Central air, Municipal water
- HeatingForced air, gas
- CoolingCentral air
- WaterMunicipal water
- SewerMunicipal sewer
Costs and taxesTaxes $4,801 a year, HST included in the price, On demand hot water heater - $53.68/month
- Taxes, 2026$4,801 a year
- HSTHST included in the price
- Rental itemsOn demand hot water heater - $53.68/month
- Under contractOn demand water heater
Included in the saleRefrigerator, gas stove, built-in microwave, dishwasher, washer, dryer, california shutters
- IncludedRefrigerator, gas stove, built-in microwave, dishwasher, washer, dryer, california shutters
NearbyFenced yard, rec./commun.centre, school, hospital
- Close toFenced yard, rec./commun.centre, school, hospital
Listing detailsX14195650, For Sale, Nov 19, 2026
- MLS® numberX14195650
- StatusFor Sale
- Listed onNov 19, 2026
- Days on market1
- UpdatedNov 19, 2026
- PossessionFlexible
- Occupied byOwner
- Listing brokerageRoyal LePage RCR Realty
About this home
227 17th Avenue, Hanover, ON N4N 3V4
Modern raised bungalow-move in and enjoy, with nothing left to do. This thoughtfully designed 6-year-old home is situated in a popular Hanover neighbourhood, close to amenities and comes complete with a fully fenced yard. Step inside to a grand entrance with a spacious and welcoming foyer. As you walk up the stairs, you will be greeted by an open-concept design: a bright living room, a kitchen with an appliance package, granite countertops, a center island, and a dining area with patio doors leading to a large, partially covered deck with enclosed storage below. Two bedrooms with their own bathrooms and walk-in closets complete the main floor. Downstairs, the rec room features a cozy gas fireplace, along with two additional bedrooms, another bathroom, ample storage, and a laundry room with walk-up/down access to the large double car garage. Additional features include a forced-air gas furnace, central A/C, California shutters on all windows, additional upgrades throughout, a double-wide concrete driveway and a lovely view of the sunrise. Don't miss your opportunity to make this home yours with flexible closing options, too. Schedule your showing today!
Book a viewing
Around this home
Daily convenience, out of 100, from the distances below
Schools nearby
School rating, out of 10.
Helpful calculators

Your HOMEH agent
"Priced 1% over the Hestimate. I would see it this week."