

651 23rd Avenue
651 23rd Avenue
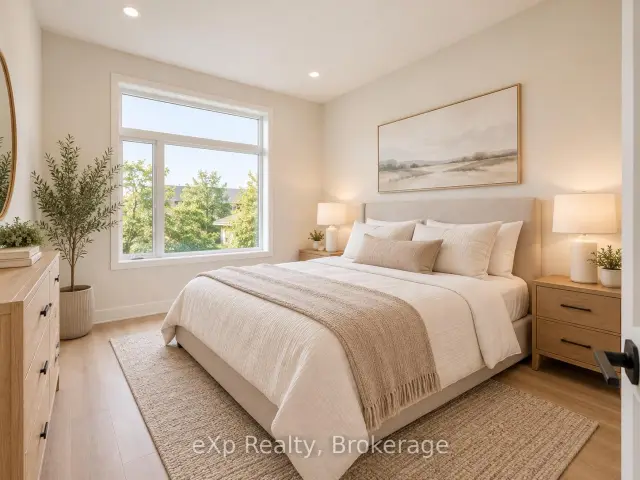 See all 6 photos
Facts and features
- BasementNone
- Lease term12 months
- FurnishedUnfurnished
- Age of homeNew
The homeMultiplex, Apartment, New
- TypeMultiplex
- StyleApartment
- AgeNew
- Living space700–1,100 sq ft
- BasementNone
InsideIn-suite laundry, Water heater owned, Rooms above ground 6
- LaundryIn-suite laundry
- FeaturesWater heater owned
- Rooms above ground6
- Bedrooms1
- Bathrooms1
- Kitchens1
Outside and lotStone, Shingles, Concrete
- ExteriorStone
- RoofShingles
- FoundationConcrete
Parking1 Parking, Reserved/assigned
- Spaces1 Parking
- DrivewayReserved/assigned
Heating, water and powerHeat pump, electric, Wall unit(s), Municipal water
- HeatingHeat pump, electric
- CoolingWall unit(s)
- WaterMunicipal water
- SewerMunicipal sewer
Rent and termsRent $2,150 a month, 2nd floor, 3rd floor, other, Unfurnished
- Rent$2,150 a month
- Space for rent2nd floor, 3rd floor, other
- FurnishedUnfurnished
- Lease12 months
- PaidMonthly
- Rent includesBuilding maintenance, grounds maintenance, parking, private garbage removal, snow removal, exterior maintenance, interior maintenance
- DepositRequired
- Credit checkRequired
- Employment letterRequired
- Rental applicationRequired
- ReferencesRequired
- Rental itemsNone
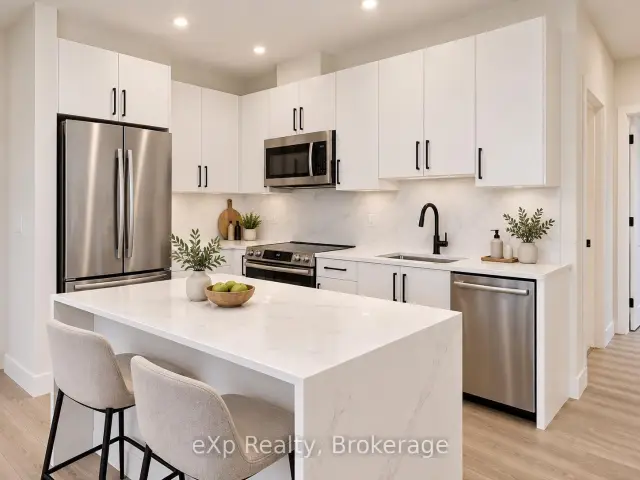
IncludedFridge, stove, washer, dryer, microwave, dishwasher
- IncludedFridge, stove, washer, dryer, microwave, dishwasher
NearbyElectric car charger, hospital, park, place of worship, rec./commun.centre, library
- Close toElectric car charger, hospital, park, place of worship, rec./commun.centre, library
Listing detailsX14182812, For Rent, Nov 16, 2026
- MLS® numberX14182812
- StatusFor Rent
- Listed onNov 16, 2026
- Days on market4
- UpdatedNov 16, 2026
- Possession2027-01-01 / Immediate
- Occupied byVacant
- Listing brokerageeXp Realty
About this home
651 23rd Avenue, Hanover, ON N4N 3X4
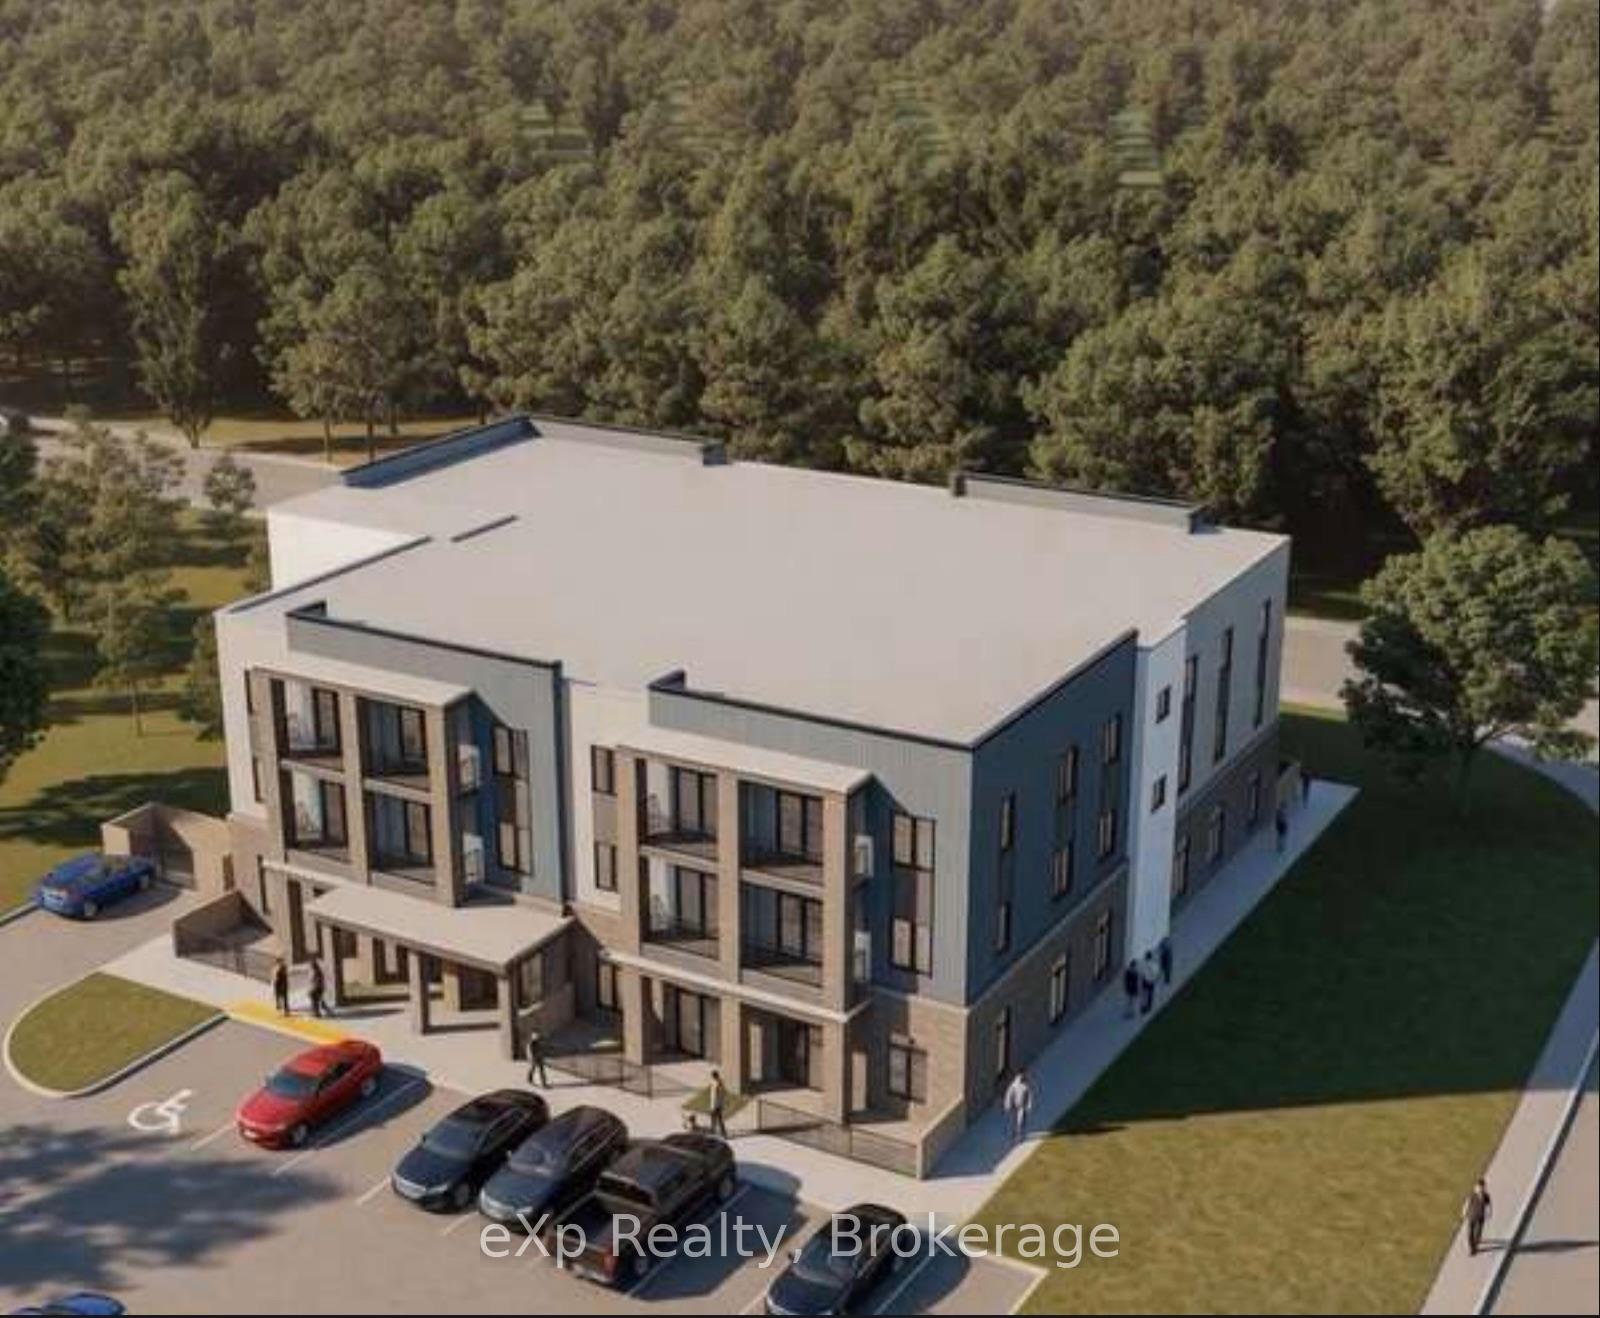
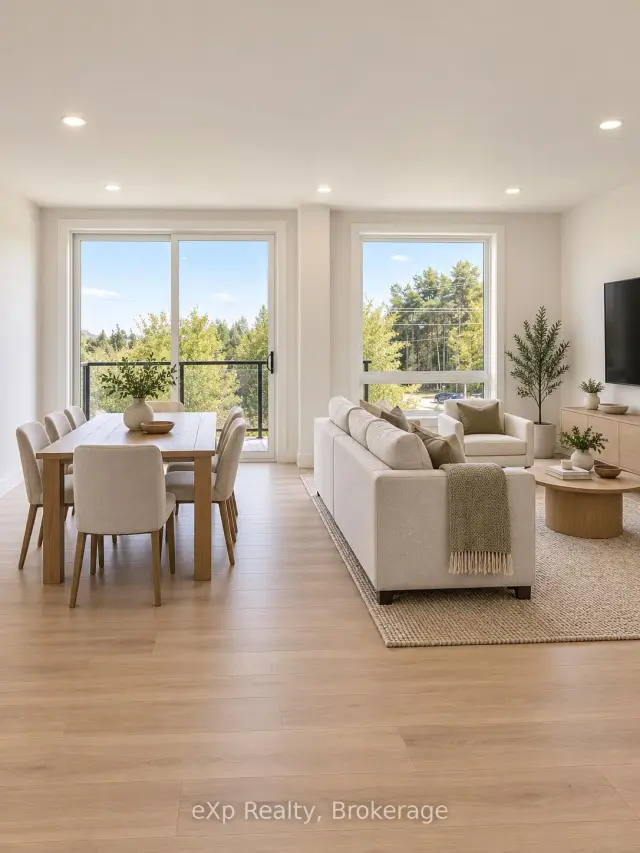
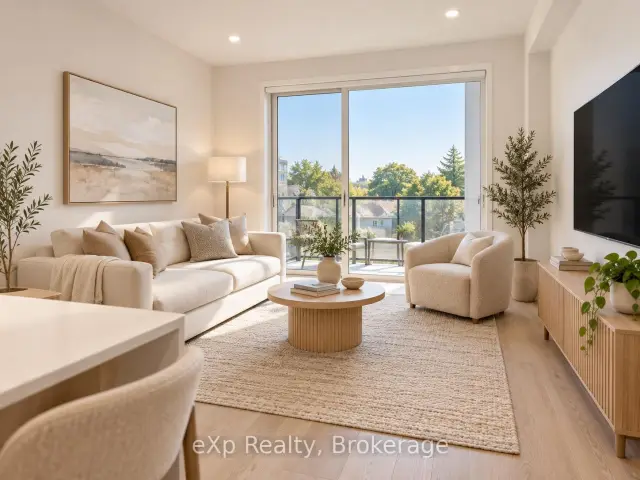
Welcome to The Avenue, a thoughtfully designed new rental community at 651 23rd Avenue in Hanover. Offering the comfort and space of a home with the convenience of maintenance-free living, this three-storey building features just 26 residences in a quiet setting backing onto mature trees. Spacious two-bedroom suites range from approximately 811 to 970 square feet, with a selection of one- and two-bathroom layouts. Each residence features in-suite laundry, individually controlled heating and cooling, and a functional floor plan designed for everyday comfort. Ground-floor suites offer private exterior entrances, patios and impressive 9-foot ceilings, while upper-floor residences feature private balconies and convenient elevator access. Residents enjoy surface parking, professional grounds maintenance and snow removal, allowing more time to enjoy the things that matter. Ideally situated near shopping, groceries, pharmacies, walking trails and Hanover's many amenities, The Avenue offers an appealing combination of comfort, convenience and easy living. Water and hydro are separately metered and billed to tenants. Sewer is included. Additional parking is available for $50 per month. Anticipated occupancy March 2027. Looking ahead, The Avenue has exciting plans for additional shared amenities designed to enhance everyday living and foster a sense of community. Planned features include an outdoor pergola offering shaded seating, shared barbecue stations for outdoor cooking, an indoor party room for gathering with family and friends, and a community green space complete with benches. These future additions are intended to provide residents with welcoming spaces to relax, entertain, and connect, all within the comfort of their own community.Applications are now being accepted!
Book a viewing
Around this home
Daily convenience, out of 100, from the distances below
Schools nearby
School rating, out of 10.
Helpful calculators

Your HOMEH agent
"I would see it this week."