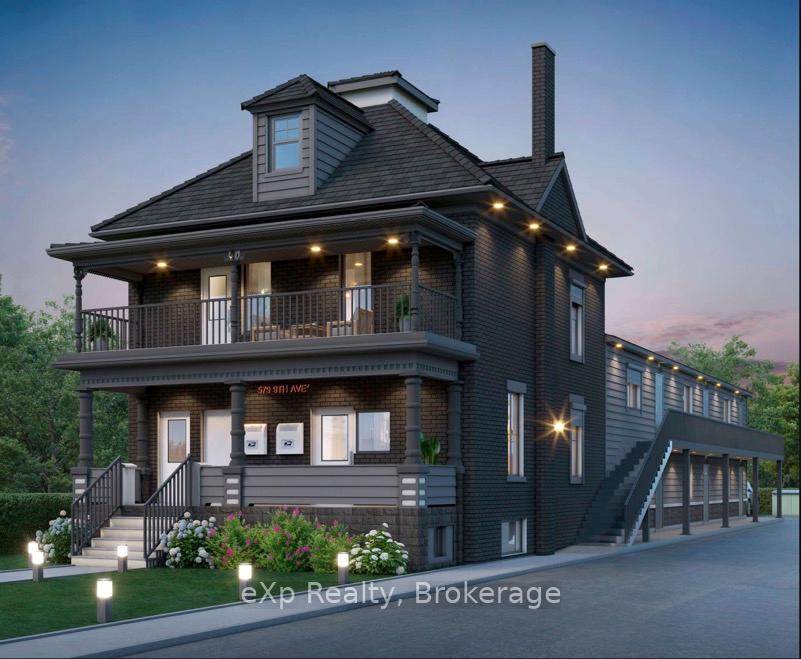
Front of 579 9th Avenue

579 9th Avenue
HanoverOpen House
Multiplex For Rent
1/4
Front of 579 9th Avenue

579 9th Avenue
HanoverOpen House
Multiplex For Rent
Photo 2 of 4 – 579 9th Avenue, HanoverPhoto 3 of 4 – 579 9th Avenue, HanoverPhoto 4 of 4 – 579 9th Avenue, HanoverSee all 4 photos
Listed for:Listed 4 days ago
$1,850monthly

Included in rent: Building Maintenance, Grounds Maintenance, Exterior Maintenance, Water Heater, Snow Removal, Parking, Private Garbage Removal

2 Bedrooms
1 Bathroom
9 Parking
<700 sq.ft
2nd Floor, O…
From Dec 1

Facts and features

  • BasementNone
  • Lease term12 months
  • FurnishedUnfurnished
  • Age of homeNew
The homeMultiplex, 2-storey, New
  • TypeMultiplex
  • Style2-storey
  • AgeNew
  • Living spaceUnder 700 sq ft
  • BasementNone
InsideIn-suite laundry, Water heater owned, Rooms above ground 5
  • LaundryIn-suite laundry
  • FeaturesWater heater owned
  • Rooms above ground5
  • Bedrooms2
  • Bathrooms1
  • Kitchens1
Outside and lotBrick, vinyl siding, Shingles, Concrete
  • ExteriorBrick, vinyl siding
  • RoofShingles
  • FoundationConcrete
Parking9 Parking
  • Spaces9 Parking
Heating, water and powerHeat pump, electric, Wall unit(s), Municipal water
  • HeatingHeat pump, electric
  • CoolingWall unit(s)
  • WaterMunicipal water
  • SewerMunicipal sewer
Rent and termsRent $1,850 a month, 2nd floor, other, Unfurnished
  • Rent$1,850 a month
  • Space for rent2nd floor, other
  • FurnishedUnfurnished
  • Lease12 months
  • Rent includesBuilding maintenance, grounds maintenance, exterior maintenance, water heater, snow removal, parking, private garbage removal
  • DepositRequired
  • Credit checkRequired
  • Employment letterRequired
  • Rental applicationRequired
  • ReferencesRequired
  • Rental itemsNone
IncludedFridge, stove, microwave, washer, dryer,
  • IncludedFridge, stove, microwave, washer, dryer,
Listing detailsX14182814, For Rent, Nov 16, 2026
  • MLS® numberX14182814
  • StatusFor Rent
  • Listed onNov 16, 2026
  • Days on market4
  • UpdatedNov 18, 2026
  • Possession2026-12-01 / Immediate
  • Occupied byVacant
  • Listing brokerageeXp Realty

About this home

579 9th Avenue, Hanover, ON N4N 2M8

Water Heater Owned

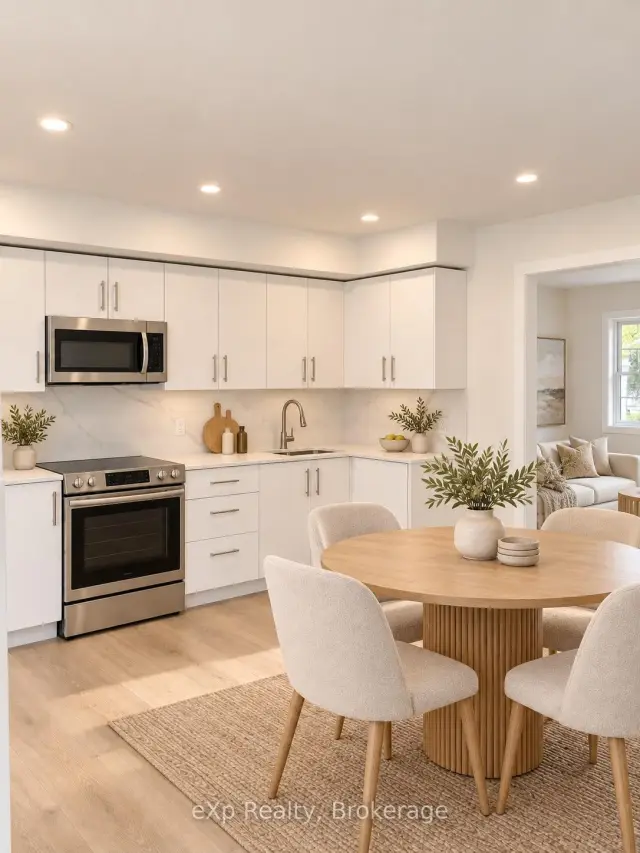
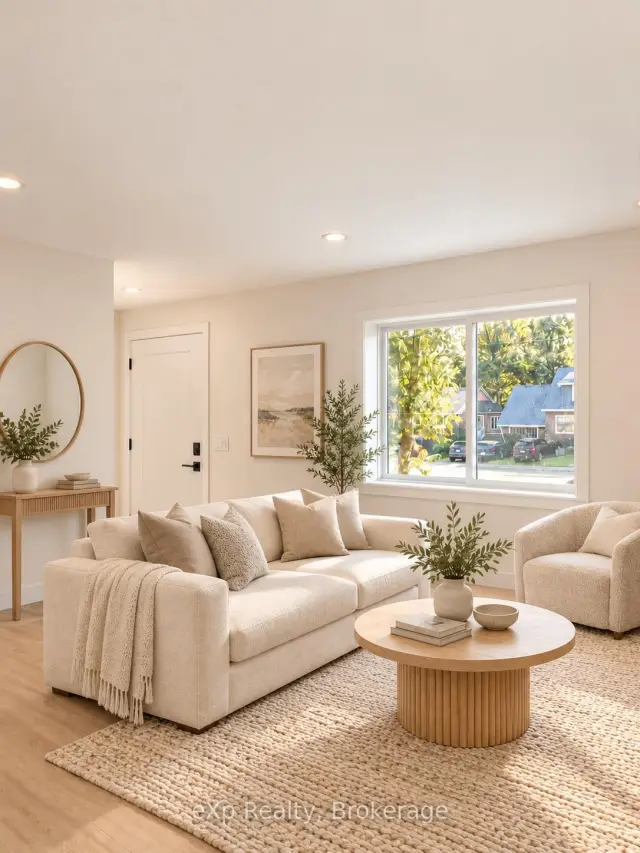
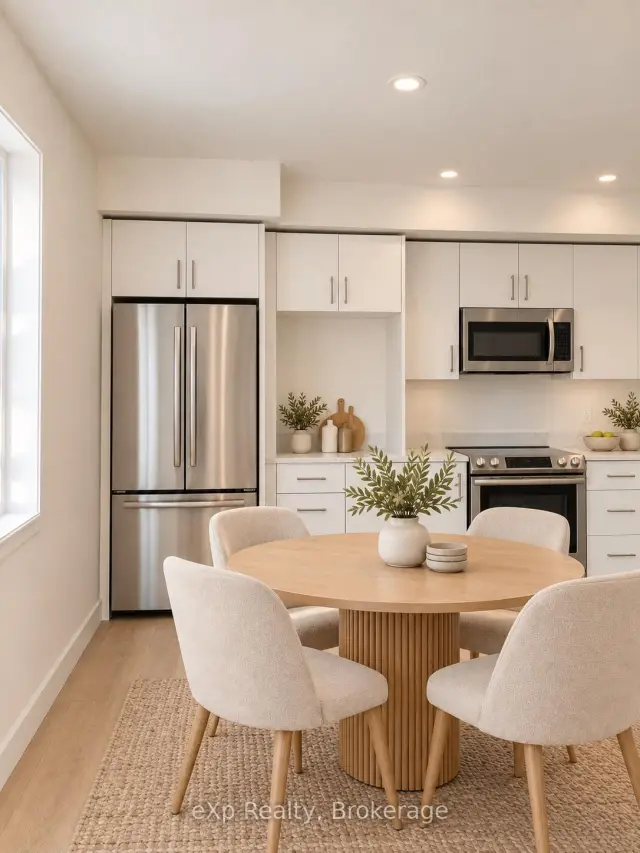
Welcome to 579 9th Avenue, where the privacy of a home meets the convenience of maintenance-free living.** Tucked along a quiet residential street just two blocks from downtown Hanover, this thoughtfully redeveloped property offers nine beautifully finished two-bedroom rental suites, each with its own private exterior entrance. Combining the character of a fully rebuilt original home with a newly constructed addition, this intimate residential community offers a refreshing alternative to traditional apartment living. Inside, enjoy bright, contemporary interiors with natural light from multiple exposures, modern finishes, and the everyday convenience of your own in-suite washer and dryer. Floor plans range from approximately 654 to 851 square feet, with select suites offering nine-foot ceilings and one unique layout featuring two full bathrooms. Each residence includes a designated parking space, while snow removal, grounds care, and building maintenance are taken care of for you. With no shared interior hallways or busy lobbies, coming home feels just a little more personal. Step outside and enjoy an easy walk to Main Street shops, cafés, restaurants, the library, and everyday essentials, with nearby trails offering a welcome connection to nature. Whether you're simplifying your lifestyle or simply looking for a fresh place to call home, 579 9th Avenue offers comfort, convenience, and a sense of independence in the heart of Hanover. Anticipated occupancy November 2026.

Book a viewing

Fri20Nov
Sat21Nov
Sun22Nov
Mon23Nov
Tue24Nov
Wed25Nov
Thu26Nov
Pick A Time

Around this home

13th Street and 9th Ave
66Errands
96Parks
80Schools

Daily convenience, out of 100, from the distances below

ParkHanover Square · 3 within 1 km6 min walk346 m
GroceryMac's8 min walk499 m
SchoolHanover Heights Community School9 min walk540 m
PharmacyShoppers Drug Mart31 min walk1.9 km
Cafés & foodChows · 5 within 1 km6 min walk345 m
Gym & rec centreT-ZONE WBV GYM5 min walk278 m
LibraryHanover Public Library7 min walk412 m
HospitalHanover and District Hospital25 min walk1.5 km
WalkDriveStraight-line distance, open map data
Grocery0.5 km
Park0.3 km
Coffee1.1 km
Dining0.3 km
Gym0.3 km
Hospital1.5 km

Schools nearby

School rating, out of 10.

Hanover Heights Community Schoolelementary · Public · 0.5 km
5.1/10
Holy Family Separate Schoolelementary · Private · 0.8 km
5.2/10
BGCDSB - Adult Continuing Education Schoolsecondary · Public · 0.9 km
—
Contact agent

Helpful calculators

Rent vs buy
Affordability
Mortgage
Down payment
Stress test
CMHC insurance

Your HOMEH agent

NimaHOMEH agent · Hanover

"I would see it this week."

Ask Nima

© 2026 HOMEH Inc., Brokerage · RECO Registration #6000380 · 505 Highway 7 East, Unit 308, Thornhill, ON L3T 7T1 · Listing data courtesy of the MLS® System of the listing brokerage, deemed reliable but not guaranteed.

Disclaimers and terms

HOMEH is operated by HOMEH Inc., a licensed Ontario real estate brokerage regulated by the Real Estate Council of Ontario (RECO) under the Trust in Real Estate Services Act, 2002 (TRESA). Under TRESA, consumers are entitled to the RECO Information Guide before entering into a representation agreement. Broker of Record Licence #5034208. Toronto Regional Real Estate Board Member #20004000.

Mortgage. Payment figures are estimates for illustration only, not an offer to lend; all financing is on approved credit (OAC). HOMEH Inc., Brokerage is not a mortgage broker, agent or lender; mortgage products and advice come from independent professionals licensed by the Financial Services Regulatory Authority of Ontario (FSRA).

Hestimate. Worked out with automated tools from recent nearby sales of similar homes. For information only, not an appraisal.

Accuracy. Listings, market data, photos, school, transit and neighbourhood information come from sources believed reliable, including the MLS® System and the Toronto Regional Real Estate Board (TRREB), but are not warranted accurate, current or complete. MLS® listing data is copyright TRREB. It must only be used by consumers with a bona fide interest in the purchase, sale or lease of real estate, and not for any commercial purpose.

Programs. Programs, incentives and benefits on this website are privately administered, may change or end without notice, and imply no government authority, endorsement or affiliation.

Not intended to solicit clients currently under contract with another brokerage.

The trademarks REALTOR®, REALTORS® and the REALTOR® logo are controlled by The Canadian Real Estate Association (CREA) and identify real estate professionals who are members of CREA. The trademarks MLS®, Multiple Listing Service® and the associated logos are owned by CREA and identify the quality of services provided by real estate professionals who are members of CREA. Used under licence.