

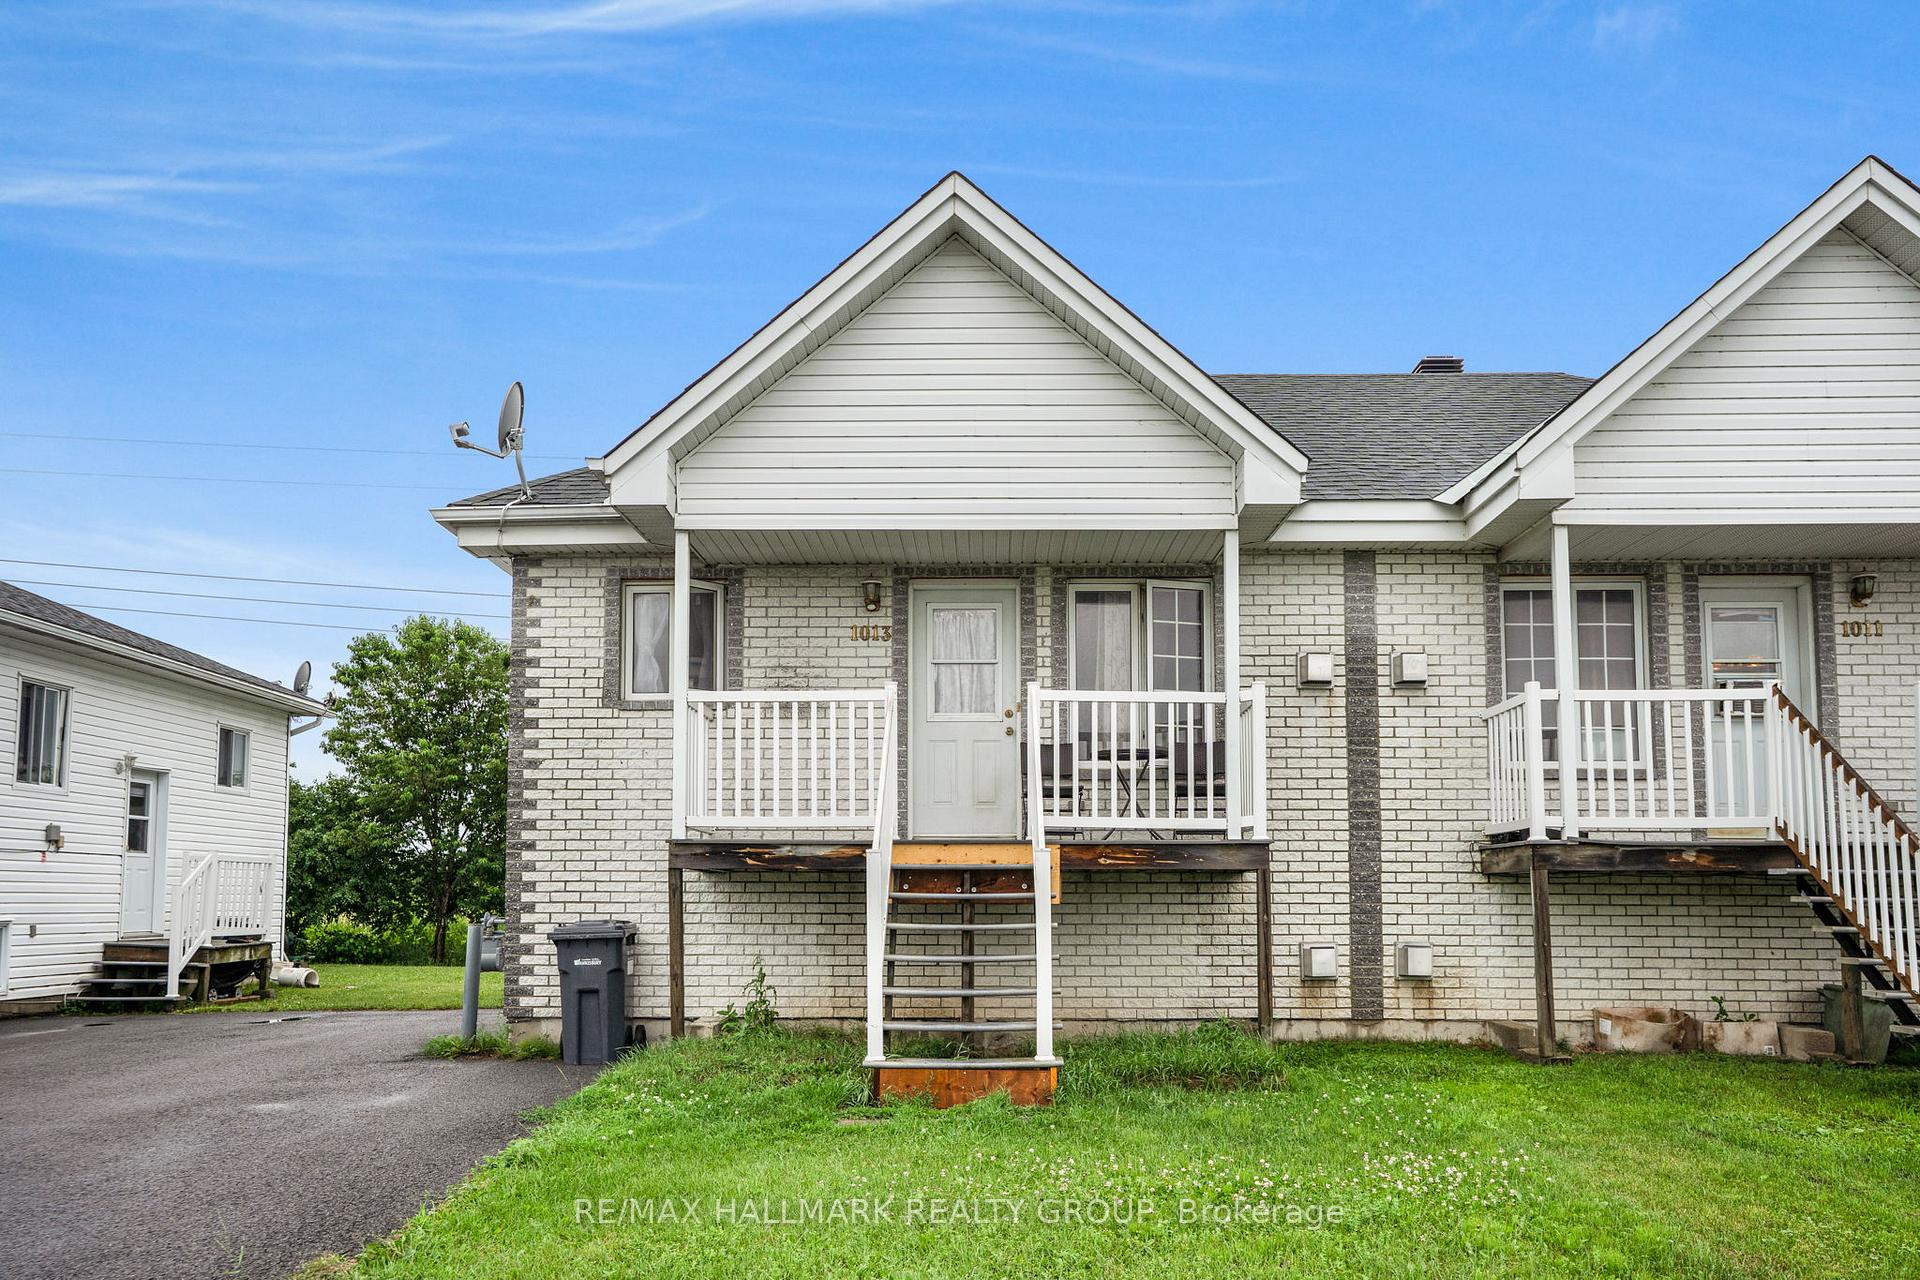
1013 Jacynthe Street
1013 Jacynthe Street
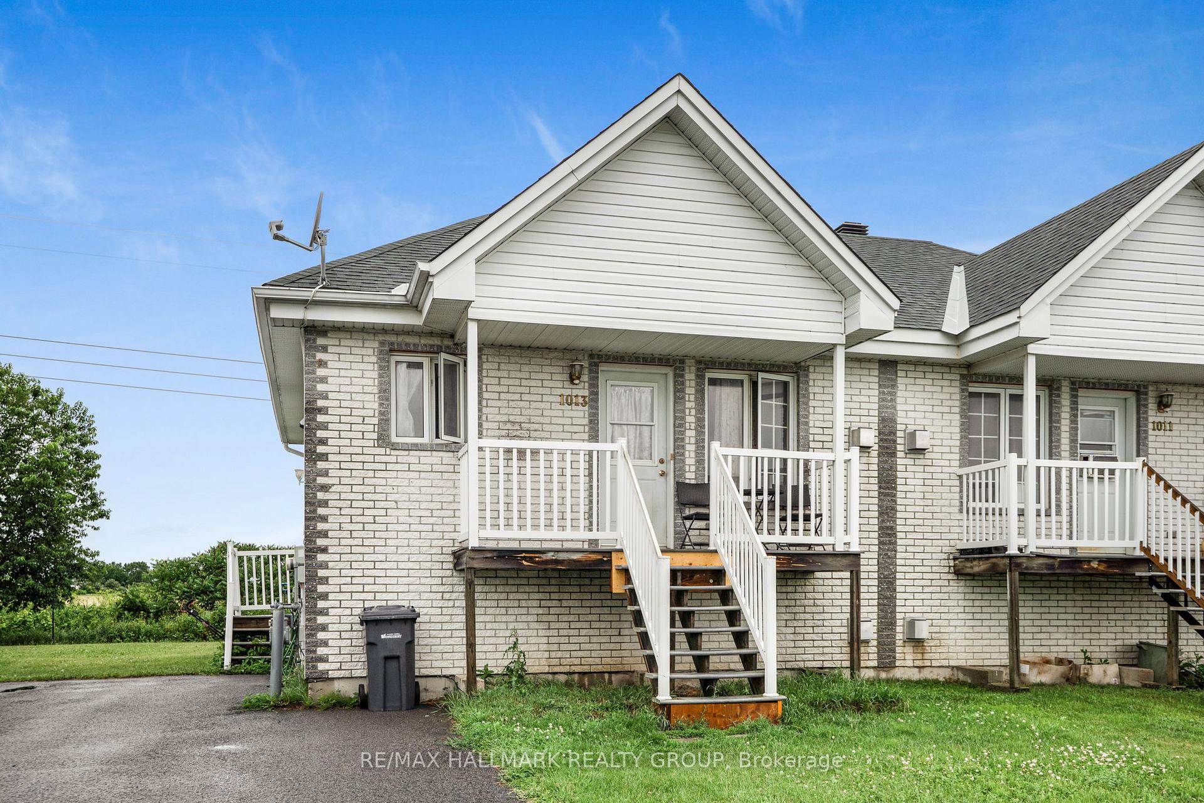
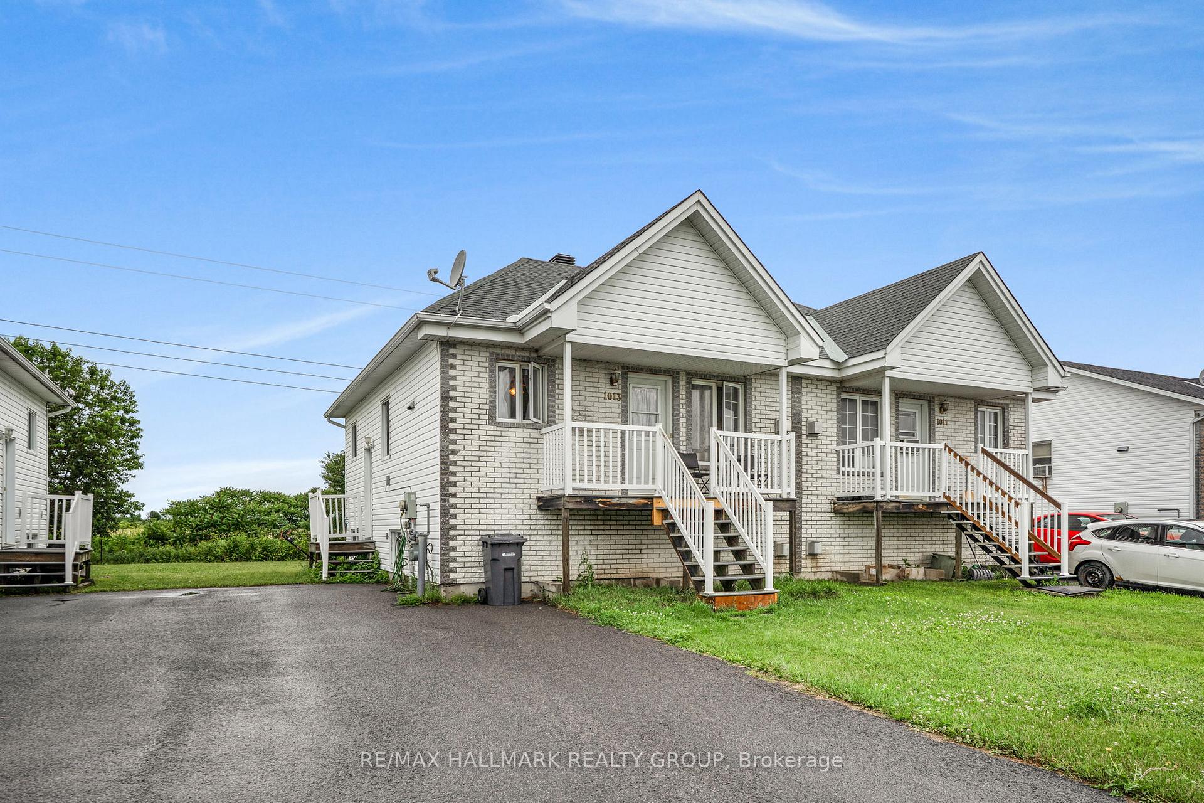
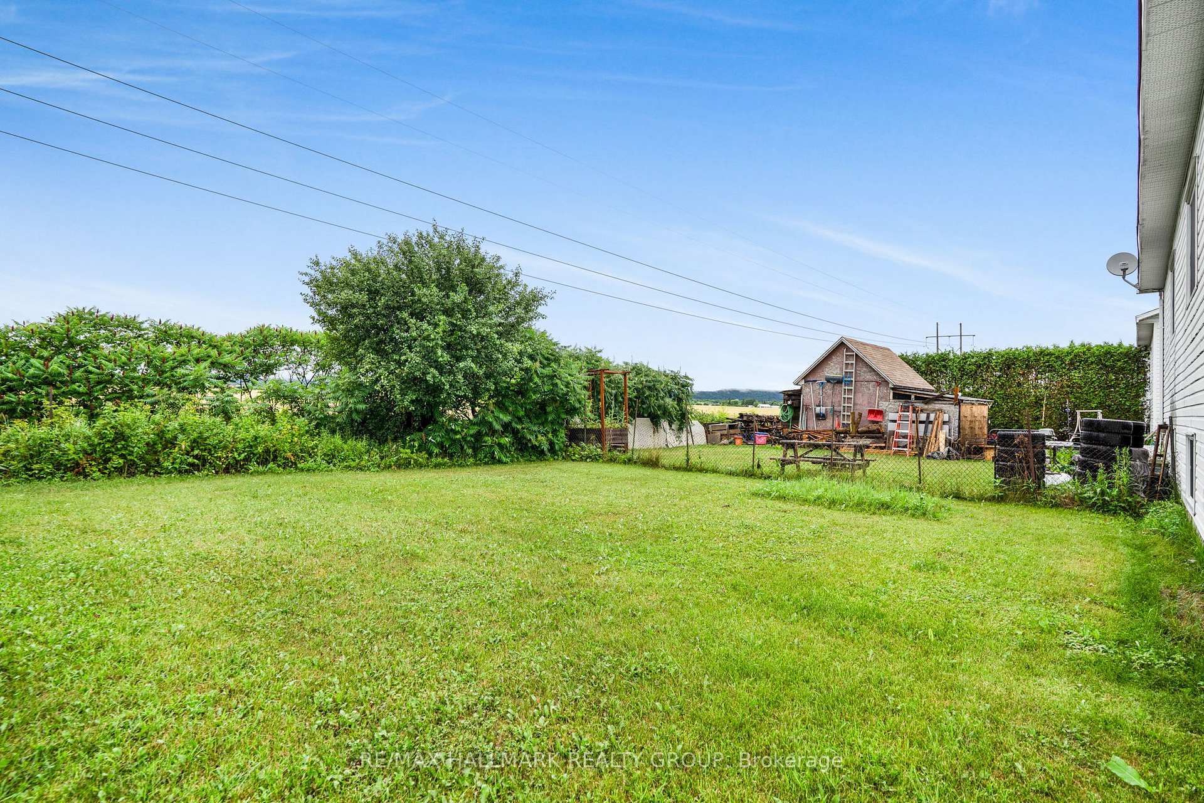
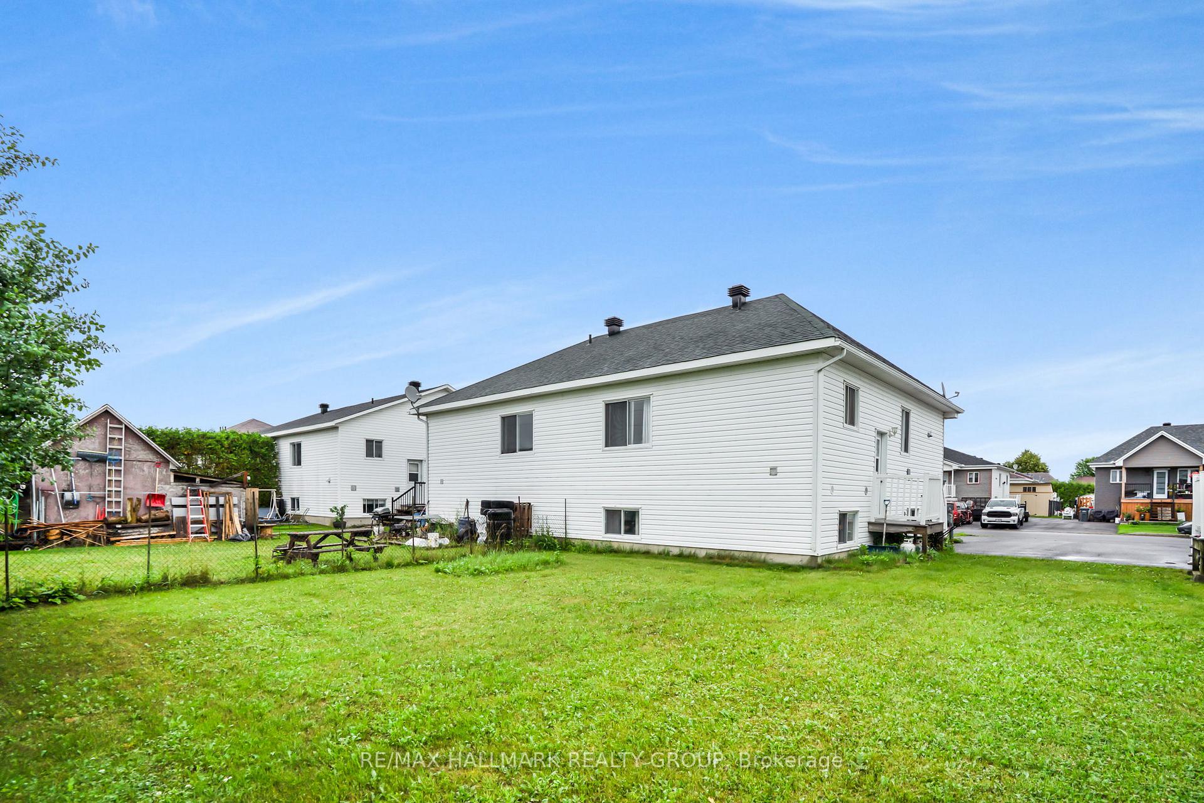 See all 28 photos
Property history
- $239,900ExpiredList: 2026-02-09|End: 2026-07-31|172 daysX12770644
- $274,900TerminatedList: 2025-07-12|End: 2025-12-15|156 daysX12281571
Facts and features
- BasementFull
- Age of home16–30 years
- Price per sq ft~$211
- Water, sewerMunicipal
- Fireplace
The homeSemi-Detached, Bungalow, Age 16–30 years
- Type: Semi-Detached
- Style: Bungalow
- Age: 16–30 years
- Living space: 1,100–1,500 sq ft
- Basement: Full
- View: Mountain
- Waterfront: None
InsideFireplace Yes, natural gas, Lower level, Rooms above ground 7
- Fireplace: Yes, natural gas
- Laundry: Lower level
- Rooms above ground: 7
- Bedrooms: 1 + 2 in the basement
- Bathrooms: 1
- Kitchens: 1
- Family room: Yes
Outside and lotBrick front, Asphalt shingle, Concrete
- Exterior: Brick front
- Roof: Asphalt shingle
- Foundation: Concrete
- Size: 66.01 × 97.01 ft
- Zoning: residential
Parking3 Parking, Private
- Spaces: 3 Parking
- Driveway: Private
Heating, water and powerOther, gas, Municipal water, Municipal sewer
- Heating: Other, gas
- Water: Municipal water
- Sewer: Municipal sewer
Costs and taxesTaxes $4,449 a year, HST included in the price, Rental items None
- Taxes, 2025: $4,449 a year
- HST: HST included in the price
- Rental items: None
Listing detailsX12281571, Terminated, Jul 12, 2025
- MLS® number: X12281571
- Status: Terminated
- Listed on: Jul 12, 2025
- Days on market: 156
- Updated: Dec 15, 2025
- Possession: Other
- Occupied by: Tenant
- Listing brokerage: RE/MAX HALLMARK REALTY GROUP
About this home
1013 Jacynthe Street, Hawkesbury, ON K6A 3V9
*Taxes will be re adjust after severence the amount is for 1013-1015 Jacynthe* Affordable Semi-Detached in Hawkesbury, Solid 3-bedroom semi-detached located in a quiet, family-friendly neighbourhood of Hawkesbury. Ideal for first-time buyers, retirees, or investors looking for a well-maintained home with tons of potential.This property offers a bright and functional layout with an open-concept kitchen and living area. The kitchen features plenty of cabinetry, counter space, and includes stainless steel appliances. The adjoining living room offers a warm, inviting space with large windows and a cozy fireplace perfect for relaxing eveningsThe primary bedroom is oversized, offering lots of natural light and room to breathe. Two additional bedrooms are perfect for children, guests, or office space. The bathroom is in original condition but clean and functional, offering a great opportunity for a modern update down the road. Interior finishes include a mix of hardwood and carpet flooring.
Ask about this home
A HOMEH agent will answer your questions about this home.
Around this home
Daily convenience, out of 100, from the distances below
Schools nearby
School rating, out of 10.
Helpful calculators
Your HOMEH agent

"I would see it this week."