

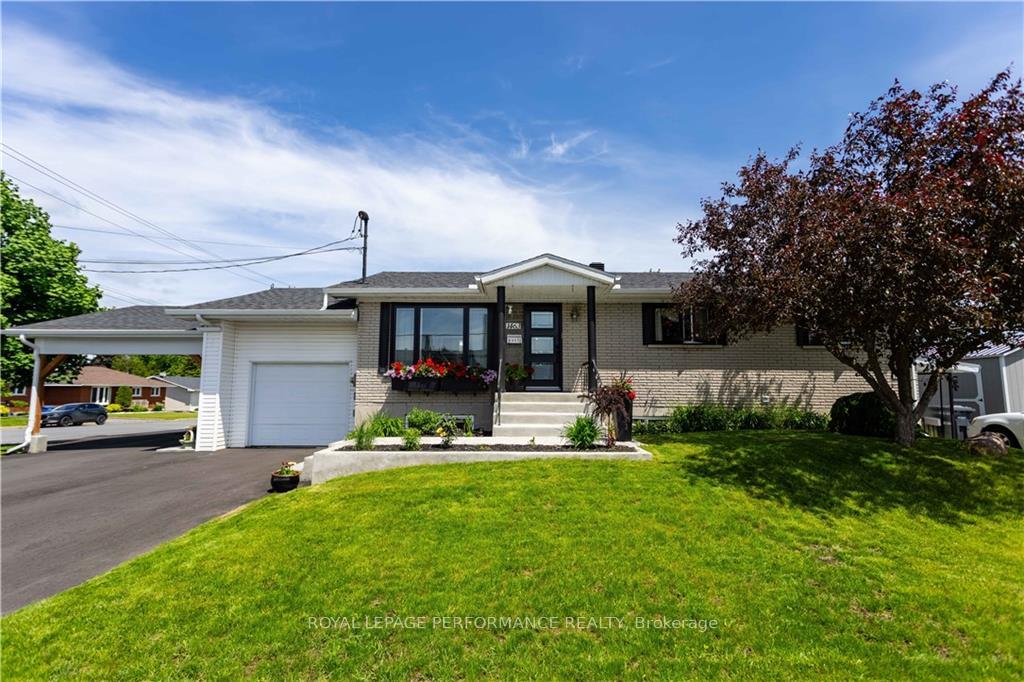
1463-1465 Aberdeen Street
1463-1465 Aberdeen Street
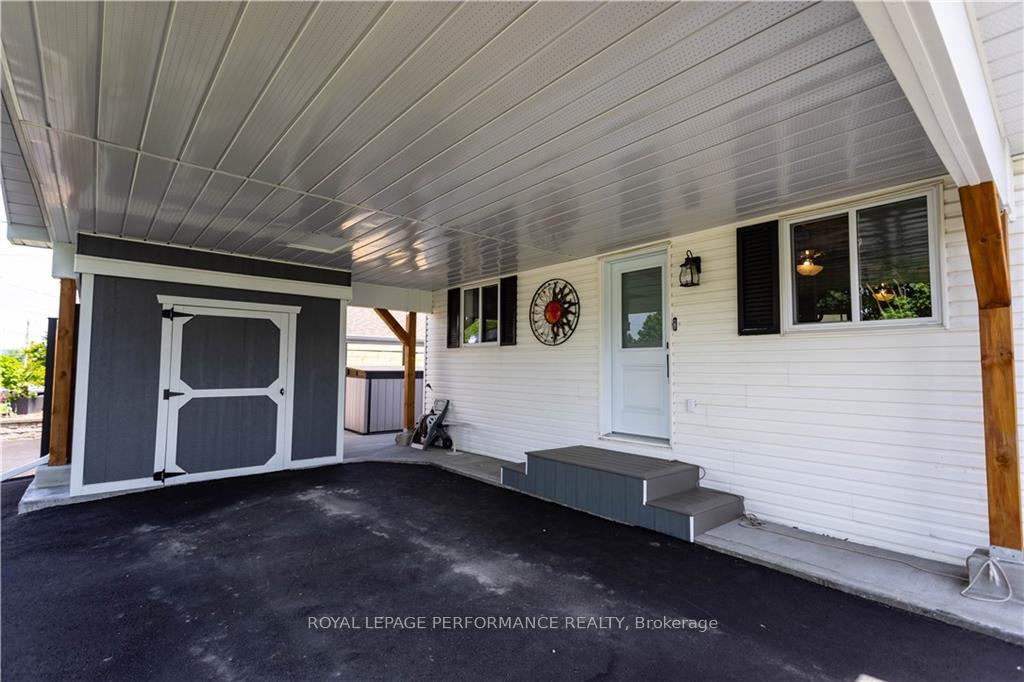
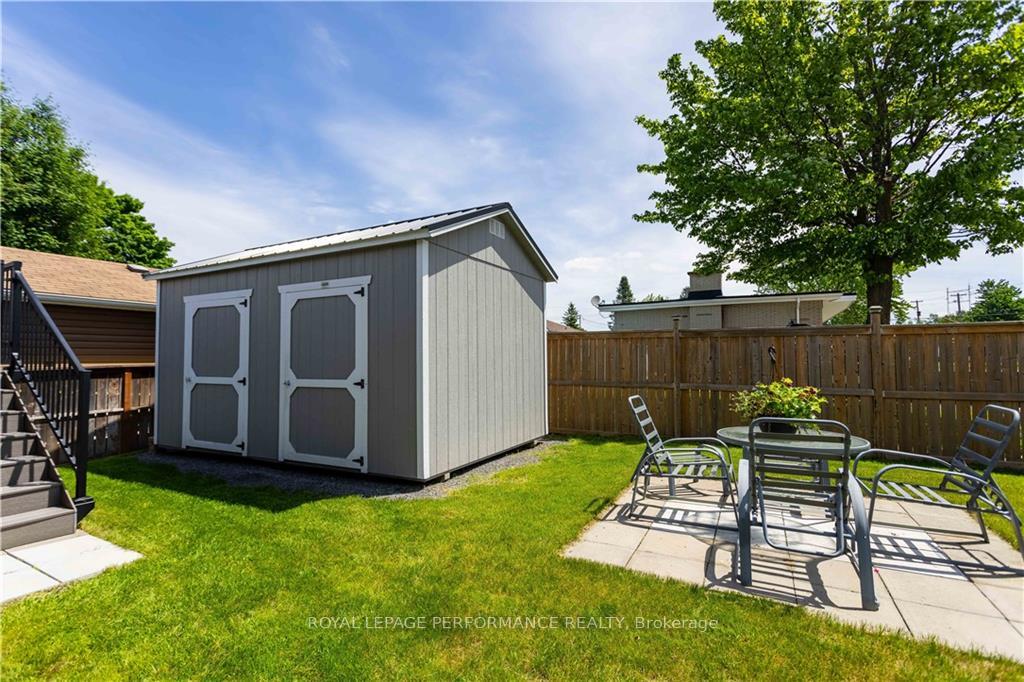
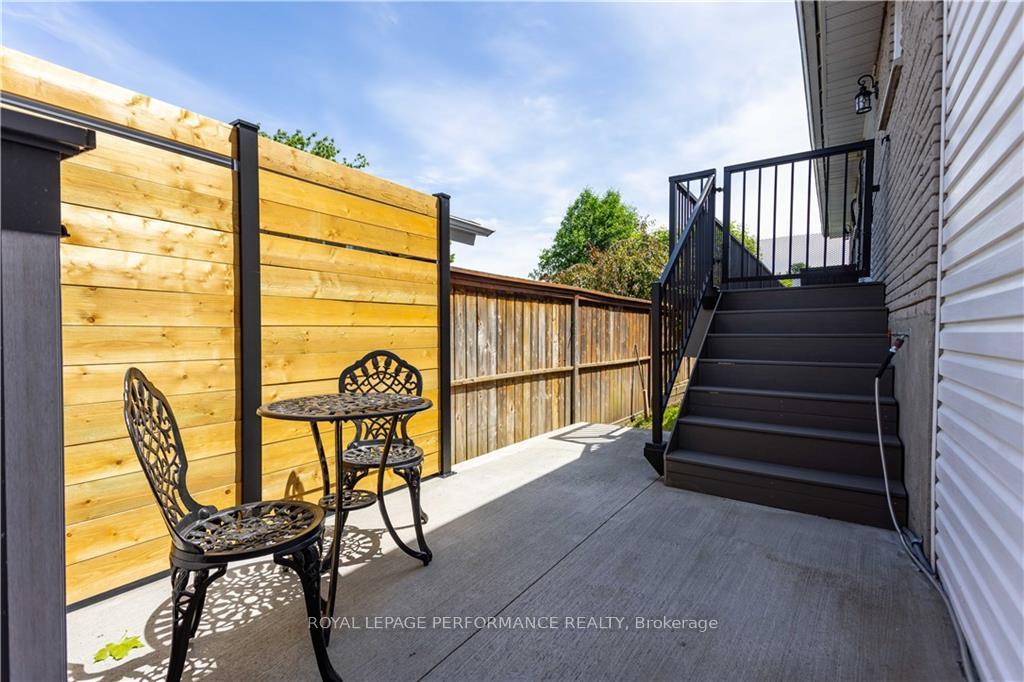
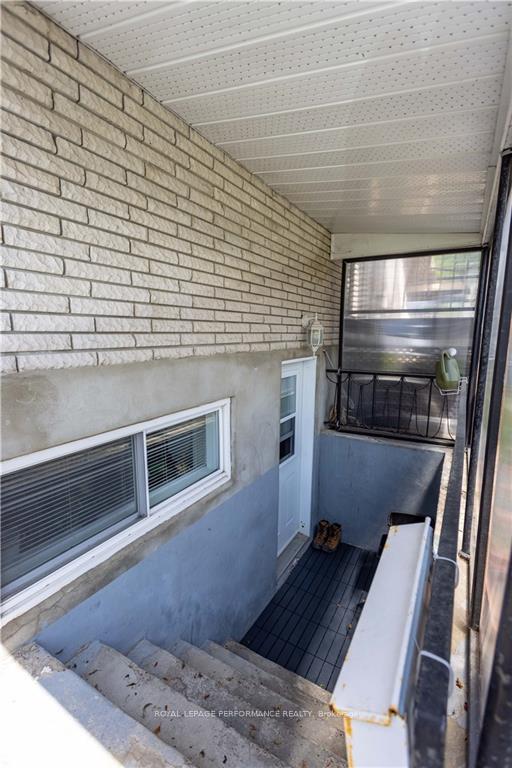 See all 16 photos
Property history
Facts and features
- BasementFinished
- Water, sewerMunicipal
- HeatingBaseboard
- CoolingOther
- Second kitchen
The homeMultiplex, Unknown, 1,100–1,500 sq ft
- Type: Multiplex
- Style: Unknown
- Living space: 1,100–1,500 sq ft
- Basement: Full, finished
InsideWater heater owned, Unknown, Rooms above ground 0
- Features: Water heater owned
- Security: Unknown
- Rooms above ground: 0
- Rooms in the basement: 0
- Bedrooms: 6
- Bathrooms: 2
- Kitchens: 2
Outside and lotBrick, other, Asphalt shingle, Concrete
- Exterior: Brick, other
- Roof: Asphalt shingle
- Foundation: Concrete
- Features: Deck
- Size: 125.64 × 49.93 ft
- Zoning: R-2
Parking6 Parking (1 garage + 5 drive), Carport, Unknown
- Spaces: 6 Parking (1 garage + 5 drive)
- Garage: Carport
- Driveway: Unknown
Heating, water and powerBaseboard, electric, Other, Municipal water
- Heating: Baseboard, electric
- Cooling: Other
- Water: Municipal water
- Sewer: Municipal sewer
Costs and taxesTaxes $3,306 a year
- Taxes, 2024: $3,306 a year
NearbyGolf
- Close to: Golf
Listing detailsX9516833, Sold, May 30, 2024
- MLS® number: X9516833
- Status: Sold
- Listed on: May 30, 2024
- Days on market: 294
- Updated: Mar 20, 2025
- Possession: To Be Arranged
- Occupied by: Owner
- Listing brokerage: ROYAL LEPAGE PERFORMANCE REALTY
About this home
1463-1465 Aberdeen Street, Hawkesbury, ON K6A 1L2
EXCEPTIONAL DUPLEX ALL RENOVATED. THE MAIN UNIT WHERE OWNER LIVES FEATURES AN OPEN CONCEPT FLOORPLAN WITH GLEAMING HARDWOOD FLOORS. INSPIRED KITCHEN W AMPLE CABINETRY & LARGE GRANITE TOP ISLAND WHICH IS SURE TO IMPRESS! 3 GOOD SIZE BEDROOMS.ATTACHED GARAGE AND A SINGLE CARPORT.TREX COMPOSITE DECKING WITH RAILING LEADS TO A BEAUTIFUL GAZEBO. 2 NEW LARGE HICKORY SHEDS, NEW WINDOWS, NEW DOORS..... FABULOUS PROPERTY! LOTS OF INCLUSIONS LIKE WASHER-DRYER-FRIDGE AND STOVE. DOWNSTAIRES APT. FEATURES 3 BEDROOMS WITH OPEN CONCEPT. LEASE AT $1,009 NO HEAT NO HYDRO INCL. 24 HRS NOTICE IS REQUIRED FOR A SHOWING., Flooring: Hardwood, Flooring: Ceramic, Flooring: Mixed
Ask about this home
A HOMEH agent will answer your questions about this home.
Around this home
Daily convenience, out of 100, from the distances below
Schools nearby
School rating, out of 10.
Helpful calculators
Your HOMEH agent

"I would see it this week."