

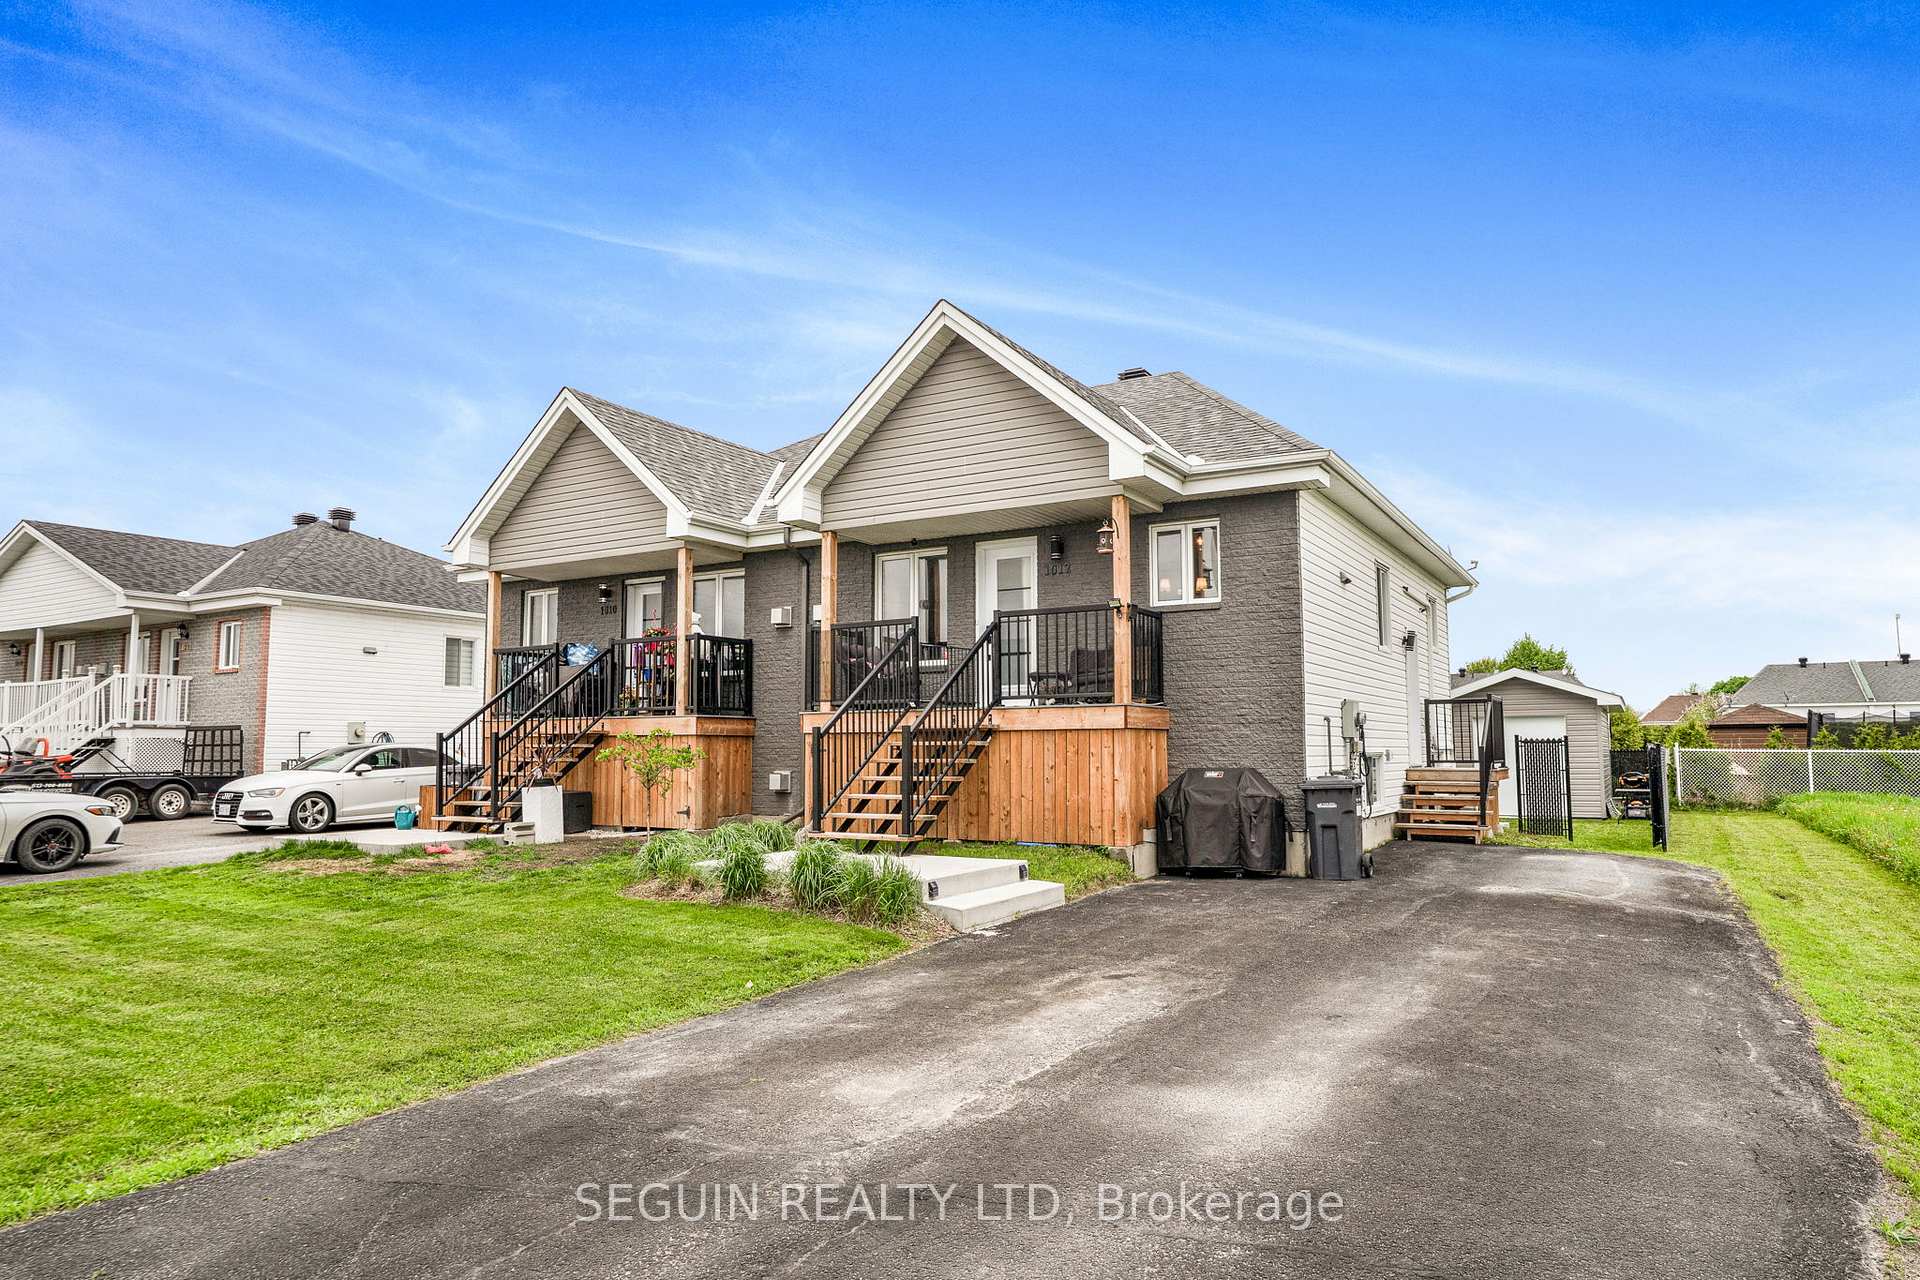
1012 Jacynthe Street
1012 Jacynthe Street
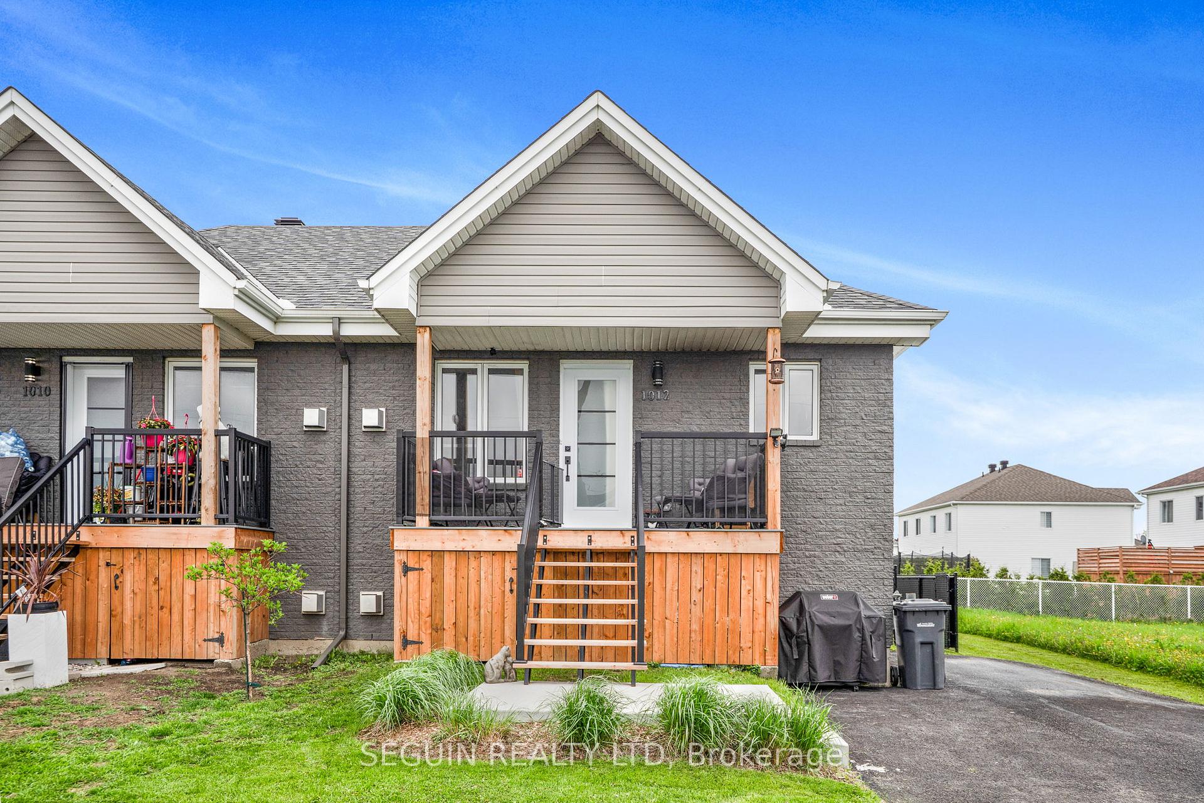
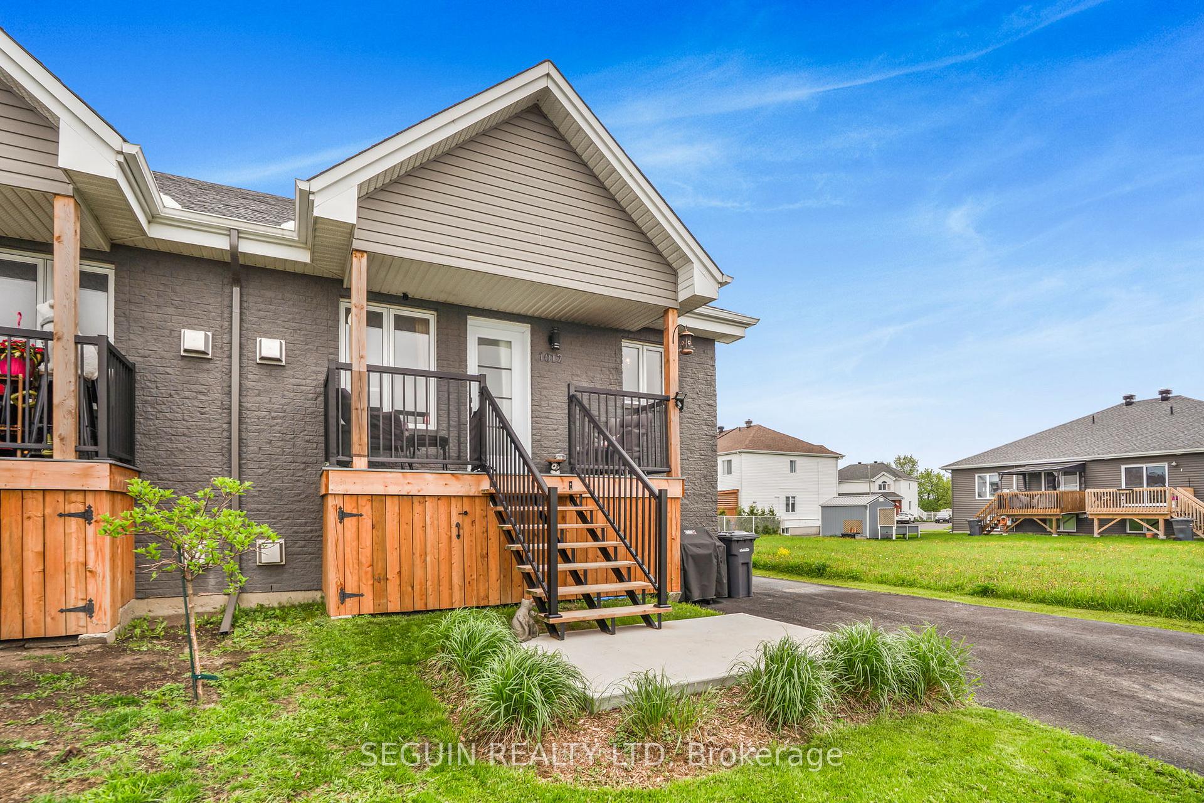
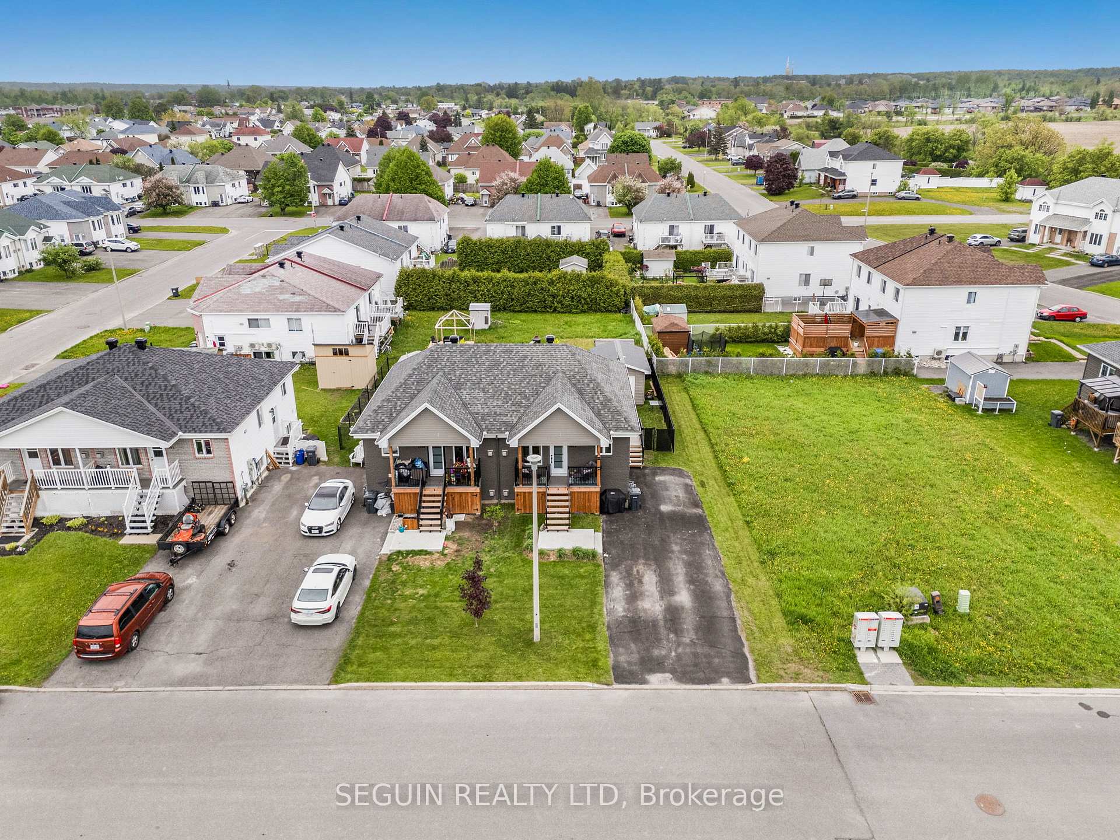
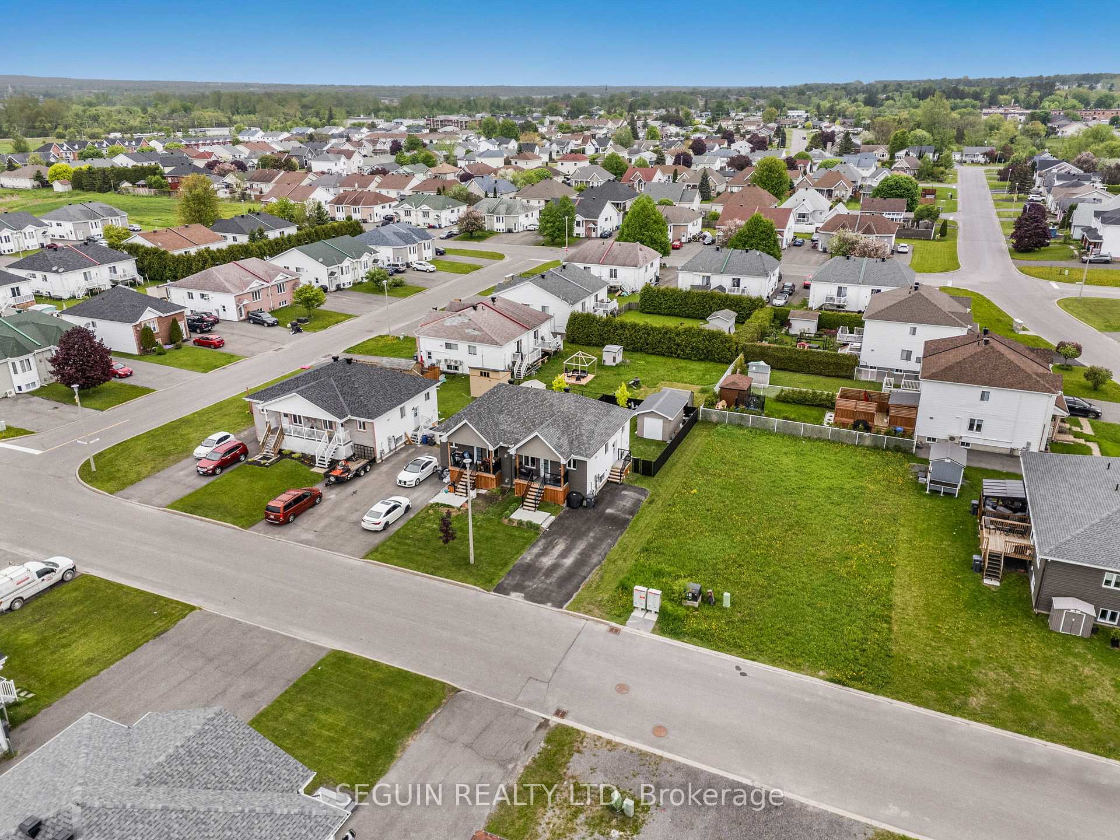 See all 30 photos
Property history
Facts and features
- BasementFinished
- Age of home16–30 years
- Water, sewerMunicipal
- HeatingHeat pump
- Fireplace
The homeSemi-Detached, Bungalow, Age 16–30 years
- Type: Semi-Detached
- Style: Bungalow
- Age: 16–30 years
- Living space: 700–1,100 sq ft
- Basement: Finished
InsideFireplace Yes, living room, natural gas, Main level, Water heater owned
- Fireplace: Yes, living room, natural gas
- Laundry: Main level
- Features: Water heater owned
- Rooms above ground: 7
- Bedrooms: 3
- Bathrooms: 1
- Kitchens: 1
- Family room: Yes
Outside and lotBrick, vinyl siding, Asphalt shingle, Poured concrete
- Exterior: Brick, vinyl siding
- Roof: Asphalt shingle
- Foundation: Poured concrete
- Features: Deck
- Size: 32.96 × 92.72 ft
- Zoning: Residential
Parking4 Parking, Detached
- Spaces: 4 Parking
- Garage: Detached
Heating, water and powerHeat pump, gas, Wall unit(s), Municipal water
- Heating: Heat pump, gas
- Cooling: Wall unit(s)
- Water: Municipal water
- Sewer: Municipal sewer
Costs and taxesTaxes $2,122 a year, HST included in the price
- Taxes, 2024: $2,122 a year
- HST: HST included in the price
Included in the saleDishwasher, hoodfan, window blinds
- Included: Dishwasher, hoodfan, window blinds
Listing detailsX12165541, Sold, May 22, 2025
- MLS® number: X12165541
- Status: Sold
- Listed on: May 22, 2025
- Days on market: 30
- Updated: Jun 21, 2025
- Possession: 2025-07-25 / Flexible
- Occupied by: Owner
- Listing brokerage: SEGUIN REALTY LTD
About this home
1012 Jacynthe Street, Hawkesbury, ON K6A 3V9
3 BEDROOMS SEMI DETACHED IN HAWKESBURY WITH DETACHED WORKSHOP (10X16) Located in the west end, this property offers a spacious open-concept layout featuring a cozy natural gas fireplace in the living room and a bright eat-in kitchen with ample cabinetry and counter space perfect for everyday living and entertaining. The main floor includes a comfortable primary bedroom located just steps from a full bathroom with convenient main-floor laundry. This level also features a wall-mounted unit that provides both air conditioning and heating, ensuring year-round comfort. Downstairs, the fully finished basement features two additional bedrooms, a large family room with a second natural gas fireplace, and plenty of storage. Recent upgrades includes, roof, front porch, fence, wall unit, natural gas hot water tank, bathroom, doors and more! This one is a must see before it sells. Call today for your private tour.
Ask about this home
A HOMEH agent will answer your questions about this home.
Around this home
Daily convenience, out of 100, from the distances below
Schools nearby
School rating, out of 10.
Helpful calculators
Your HOMEH agent

"I would see it this week."