

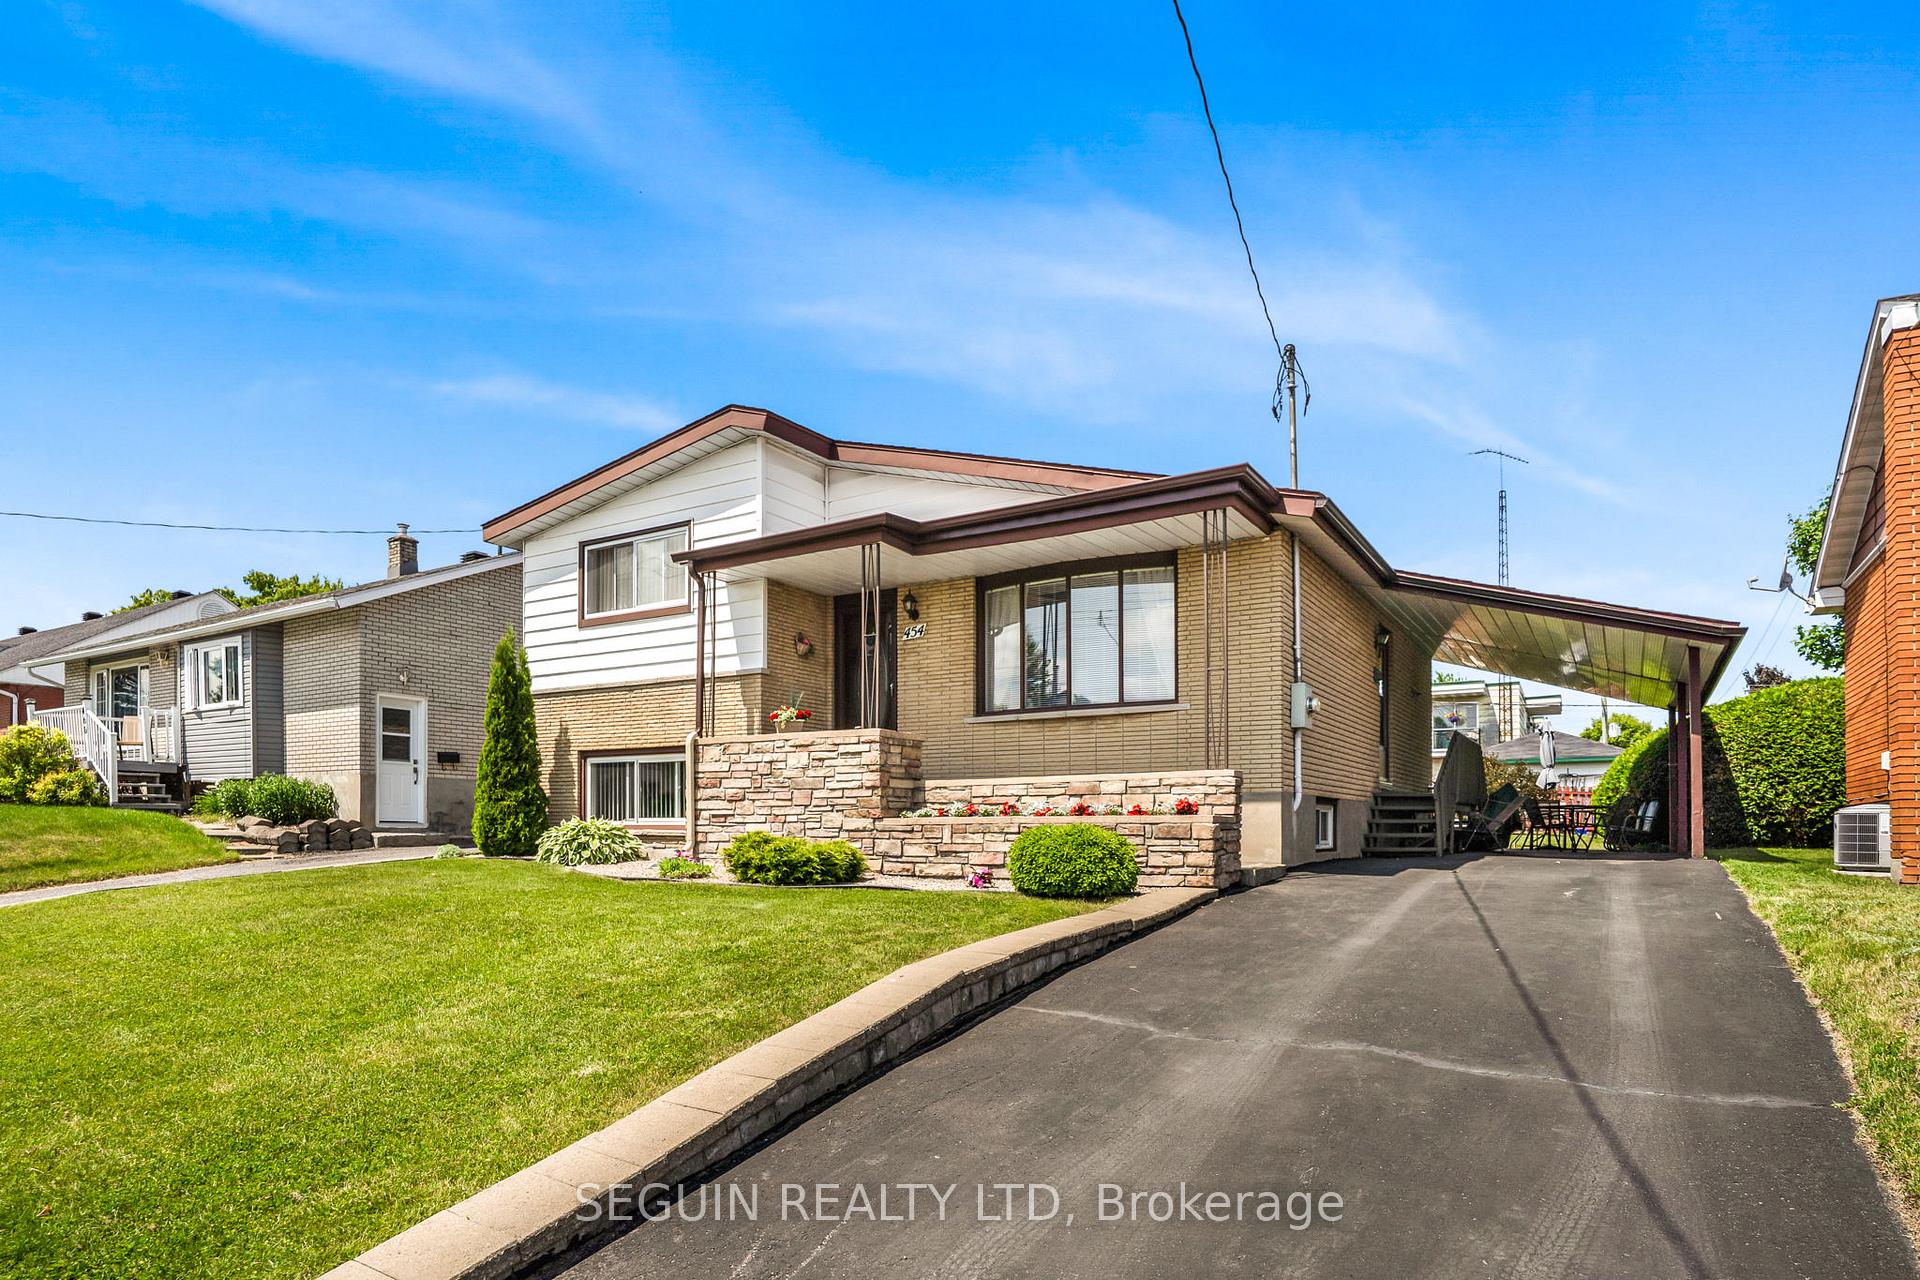
454 Bertha Street
454 Bertha Street
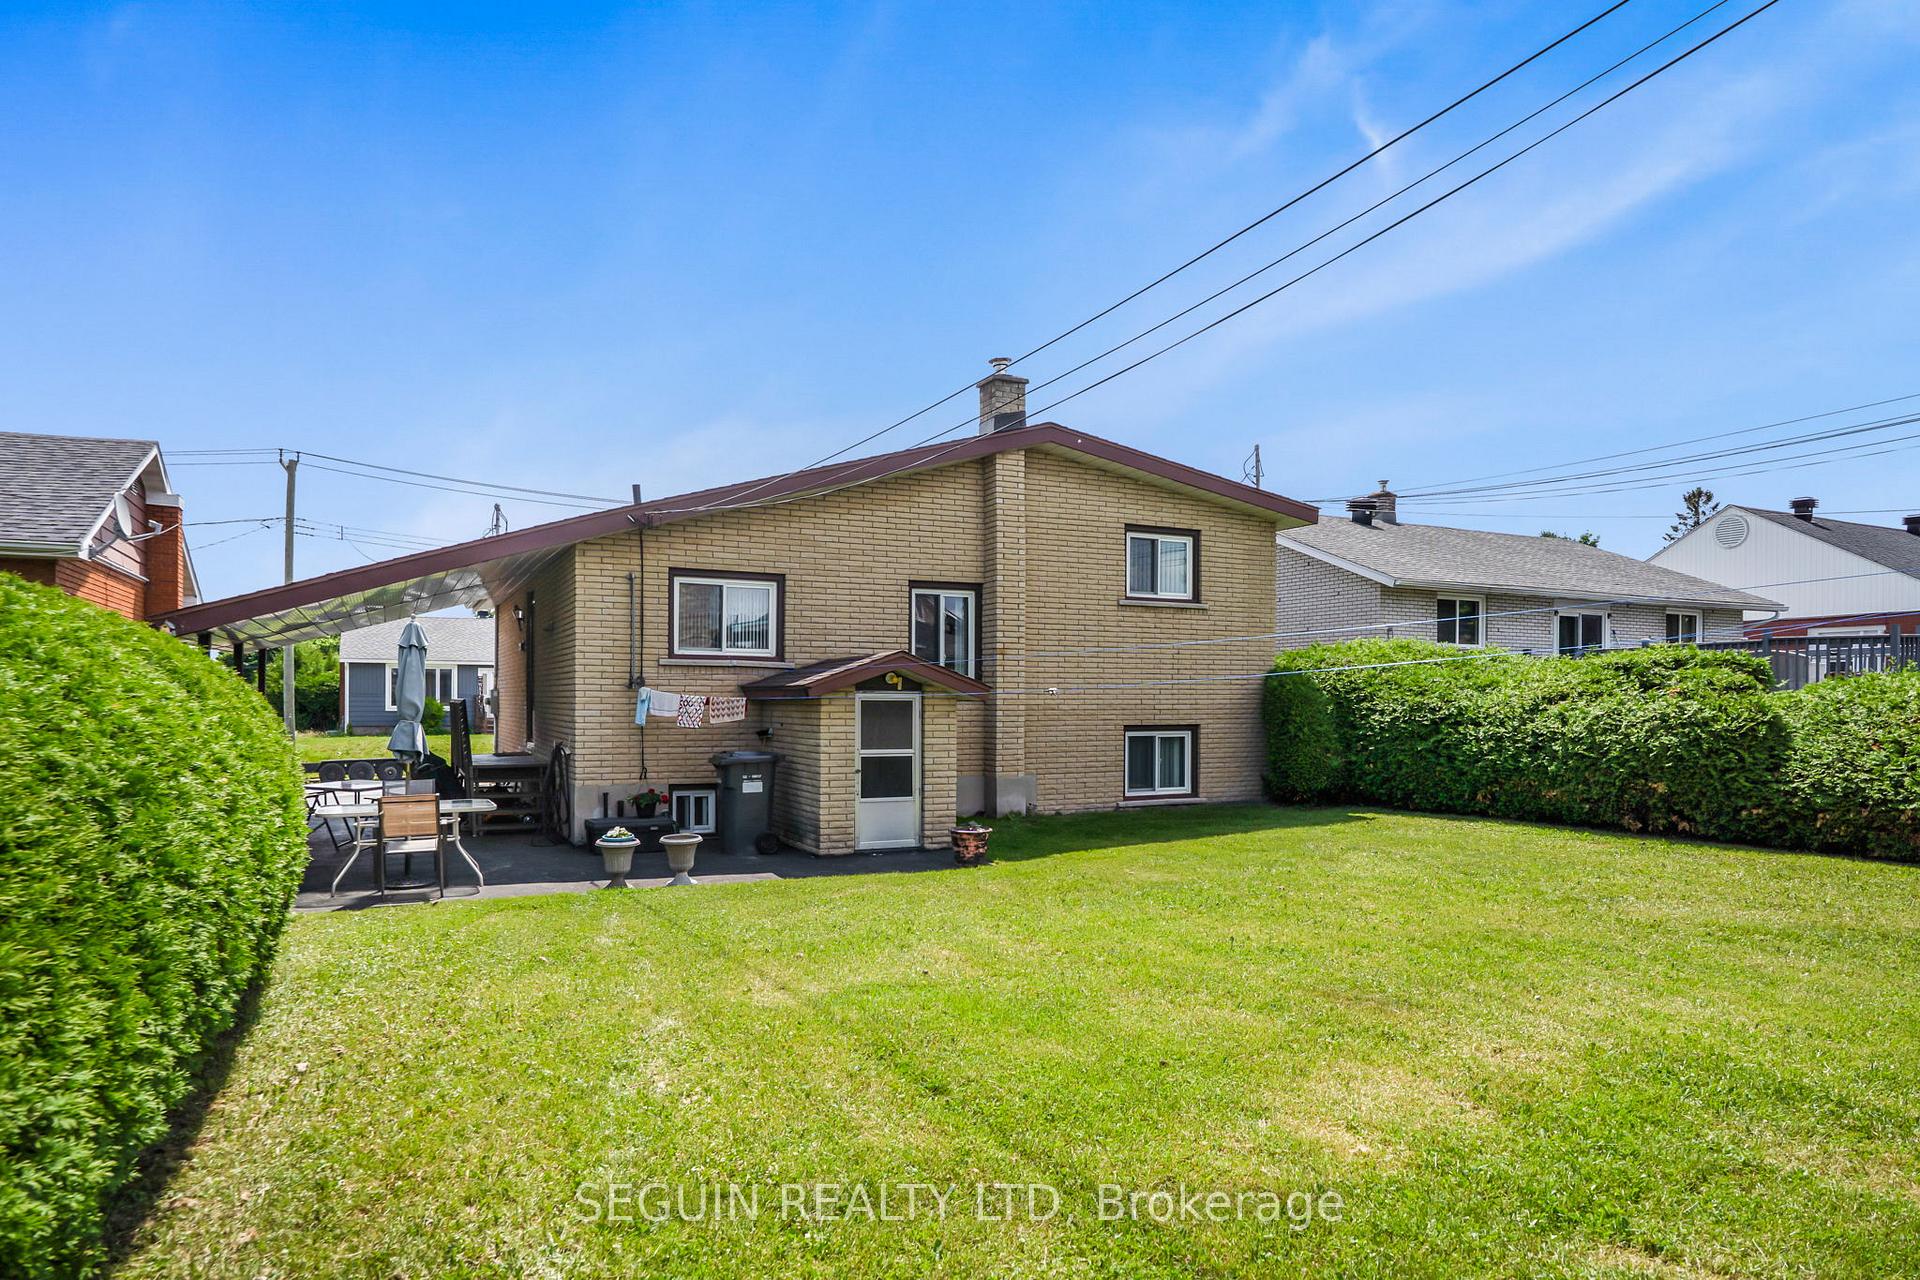 See all 32 photos
Property history
Facts and features
- BasementWalk-out
- Water, sewerMunicipal
- HeatingForced air
- Type of homeDetached
The homeDetached, Bungalow, 700–1,100 sq ft
- Type: Detached
- Style: Bungalow
- Living space: 700–1,100 sq ft
- Basement: Walk-out, partially finished
InsideCarpet free, water heater, Rooms above ground 8, Bedrooms 3
- Features: Carpet free, water heater
- Rooms above ground: 8
- Bedrooms: 3
- Bathrooms: 2
- Kitchens: 1
- Family room: Yes
Outside and lotBrick, aluminum siding, Asphalt shingle, membrane, Block
- Exterior: Brick, aluminum siding
- Roof: Asphalt shingle, membrane
- Foundation: Block
- Features: Landscaped
- Size: 50 × 120.48 ft
- Zoning: R2
Parking4 Garage, Carport
- Spaces: 4 Garage
- Garage: Carport
Heating, water and powerForced air, oil, Municipal water, Municipal sewer
- Heating: Forced air, oil
- Water: Municipal water
- Sewer: Municipal sewer
Costs and taxesTaxes $3,058 a year, HST included in the price
- Taxes, 2024: $3,058 a year
- HST: HST included in the price
Included in the saleStove, fridge, dryer, washer, dishwasher
- Included: Stove, fridge, dryer, washer, dishwasher
Listing detailsX12223095, Sold, Jun 16, 2025
- MLS® number: X12223095
- Status: Sold
- Listed on: Jun 16, 2025
- Days on market: 11
- Updated: Jun 27, 2025
- Possession: 2025-09-01 / Flexible
- Occupied by: Owner
- Listing brokerage: SEGUIN REALTY LTD
About this home
454 Bertha Street, Hawkesbury, ON K6A 2B2
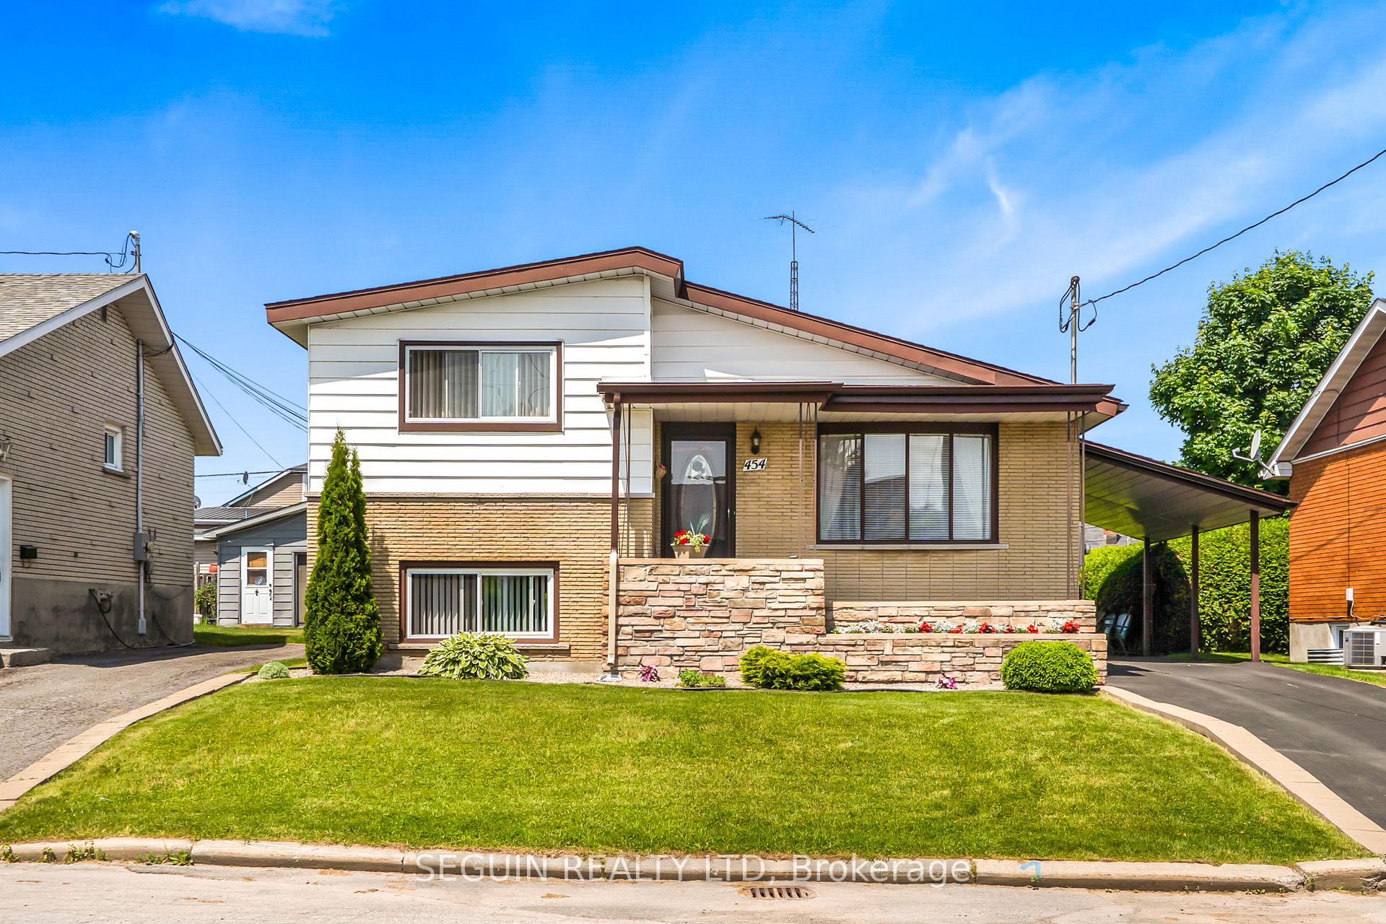
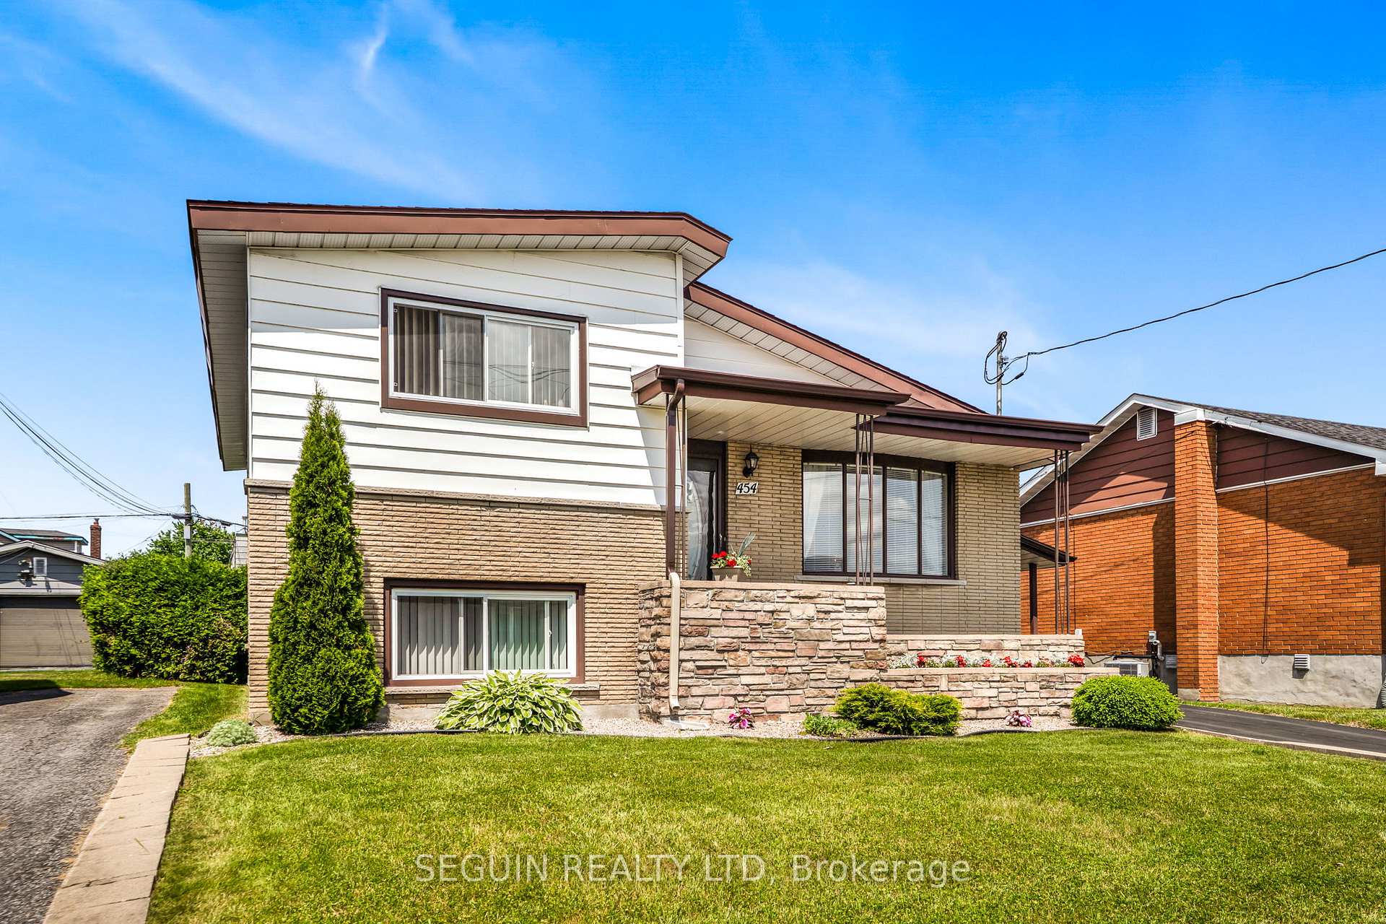
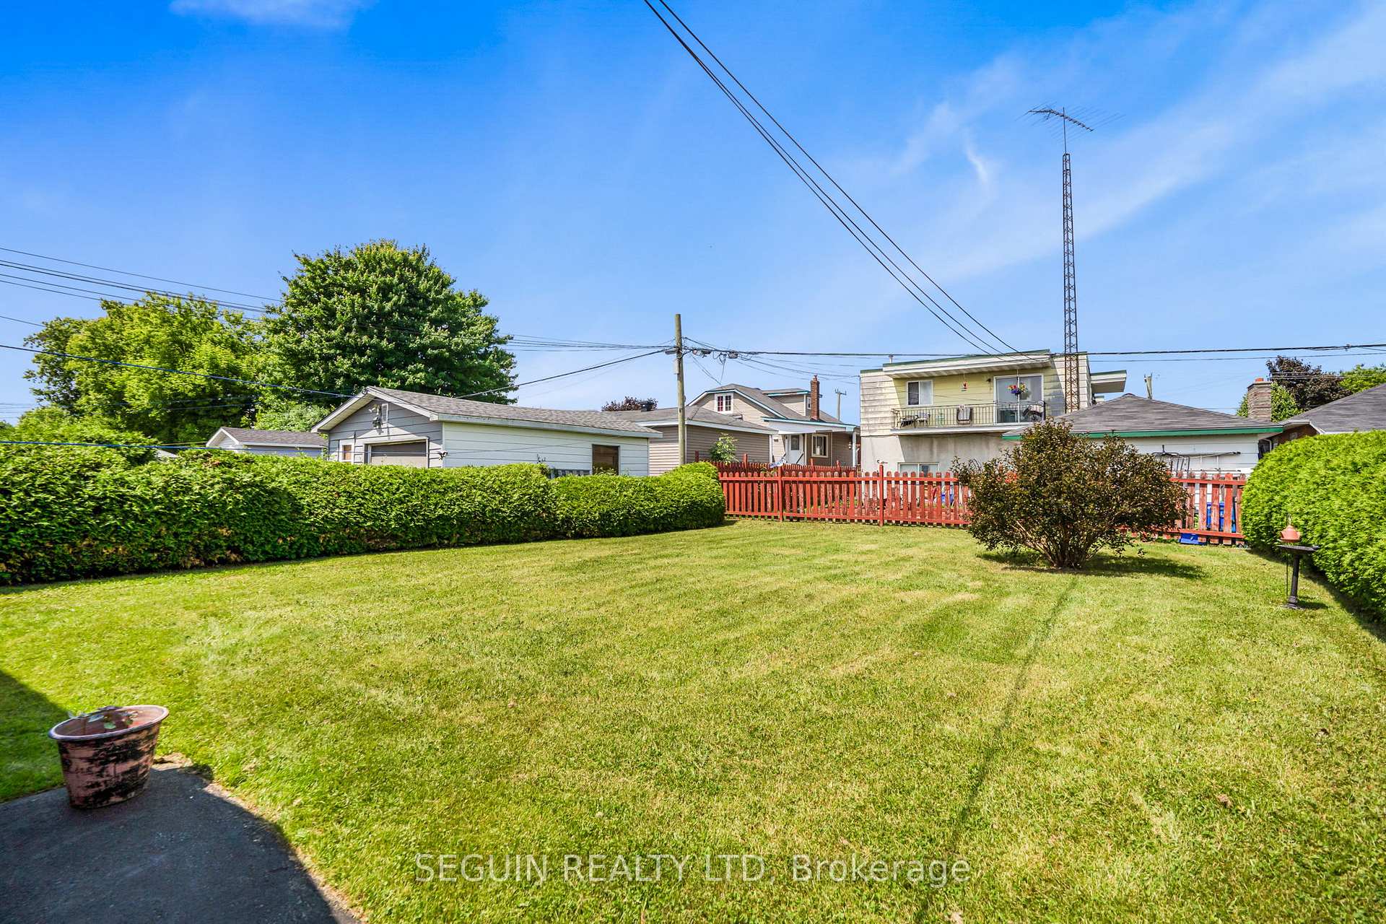
Welcome to this impeccably maintained side-split bungalow, offering a perfect blend of comfort, style, and functionality. Situated in a prime location close to all essential amenities, this charming home features 3 generously sized bedrooms and 2 bathrooms, making it ideal for families, downsizers, or first-time buyers alike. Step inside to find beautiful hardwood floors running throughout the main living areas, adding warmth and elegance to the bright, sun-filled interior. Large windows allow for an abundance of natural light, creating an inviting atmosphere in every room. The smartly designed layout offers excellent flow between the living, dining, and kitchen areas perfect for both everyday living and entertaining. This property has been extremely well cared for and boasts a long list of recent upgrades, providing peace of mind for years to come. Notable updates includes roof, interlock landscaping, repaved driveway, updated windows, refreshed flooring, and a newer hot water tank, just to name a few. The covered carport adds extra convenience, protecting your vehicle from the elements and offering additional storage potential. Outside, you'll find a private, low-maintenance yard ideal for relaxing, gardening, or enjoying summer BBQs. Located just minutes from schools, parks, shopping, public transit, and more, this home truly offers the best of both comfort and convenience.
Ask about this home
A HOMEH agent will answer your questions about this home.
Around this home
Daily convenience, out of 100, from the distances below
Schools nearby
School rating, out of 10.
Helpful calculators
Your HOMEH agent

"I would see it this week."