

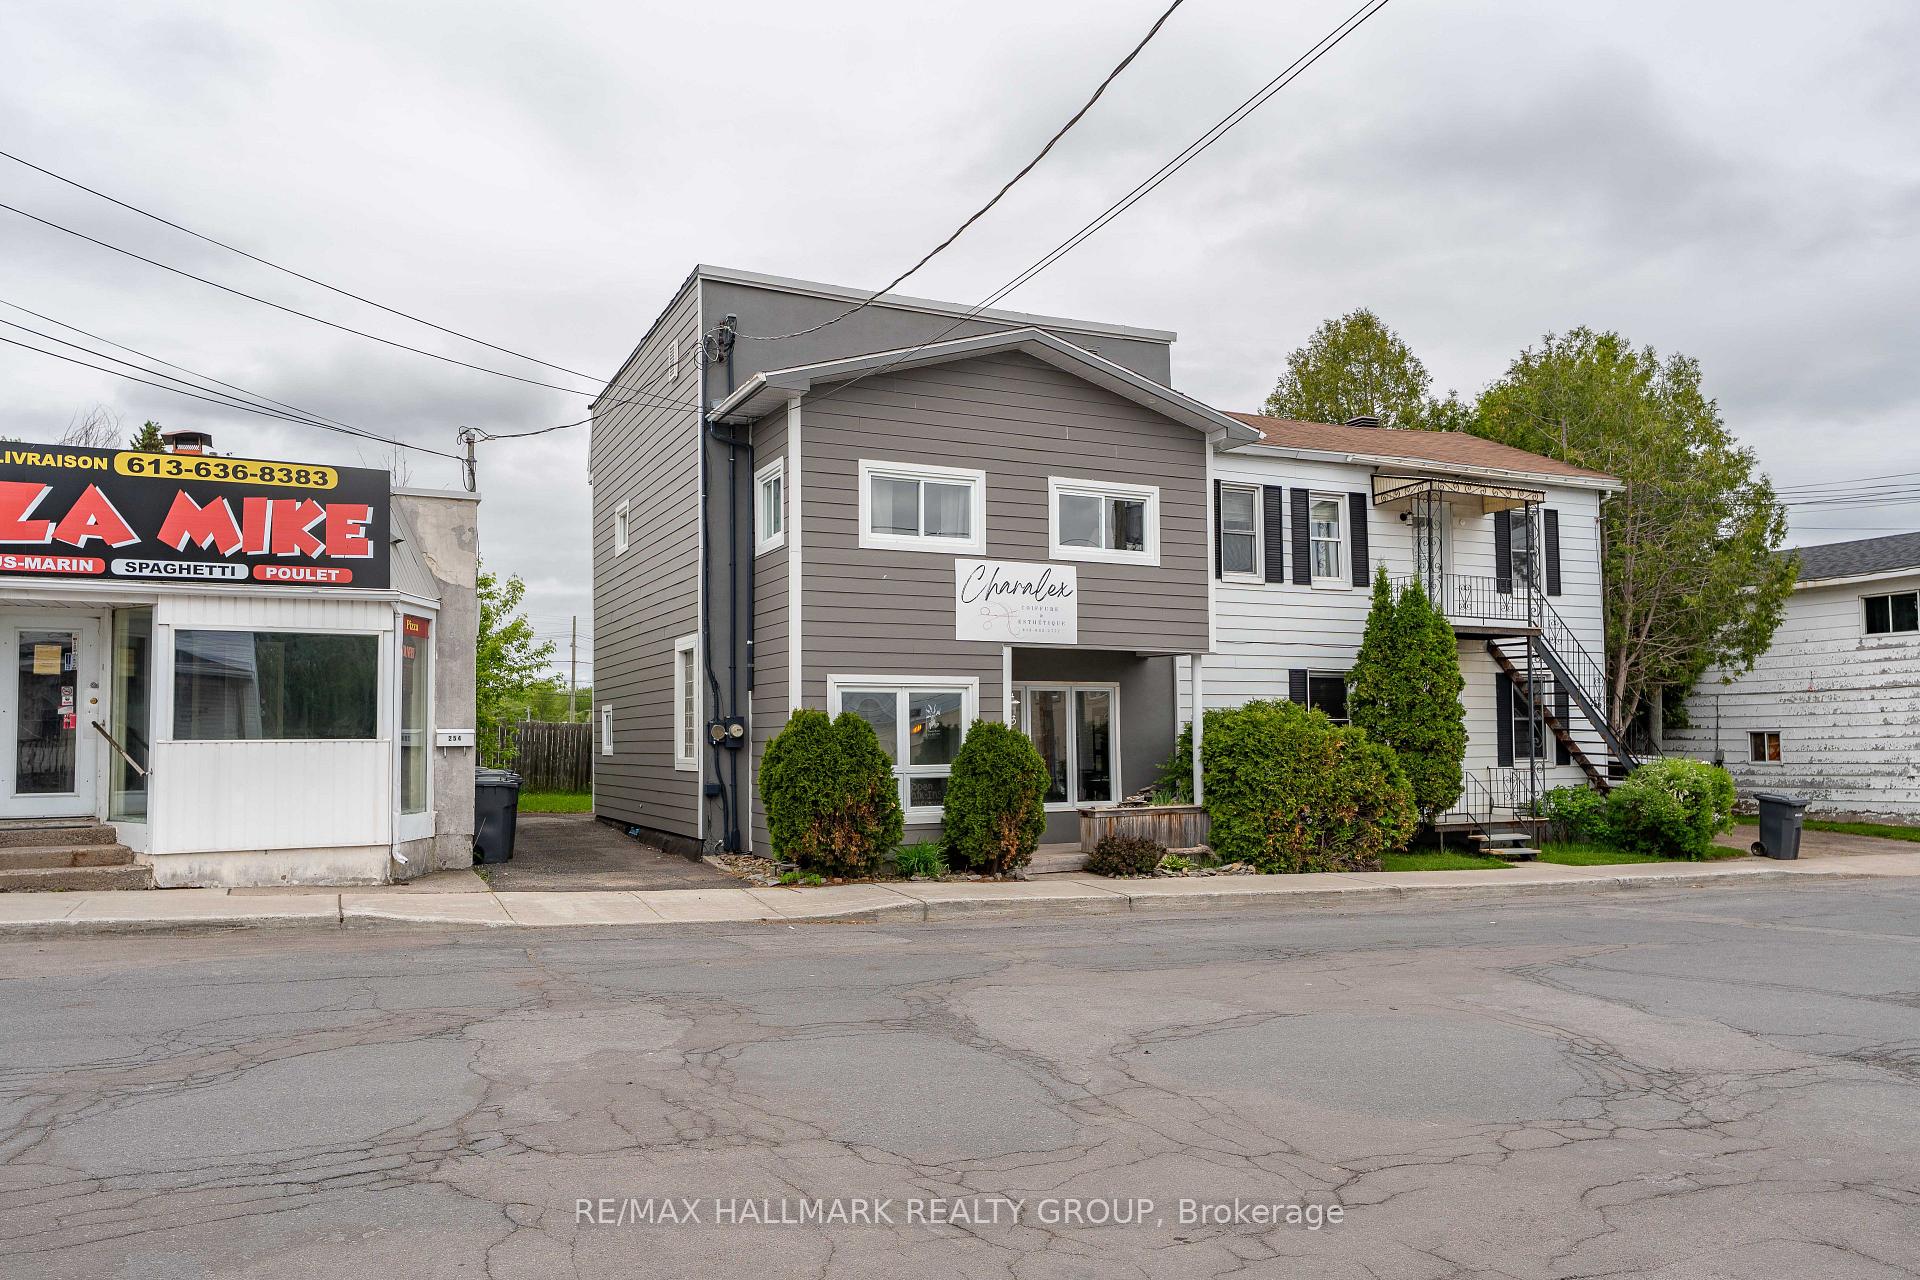
240 James Street
Detached Expired
1/33240 James Street
Detached Expired
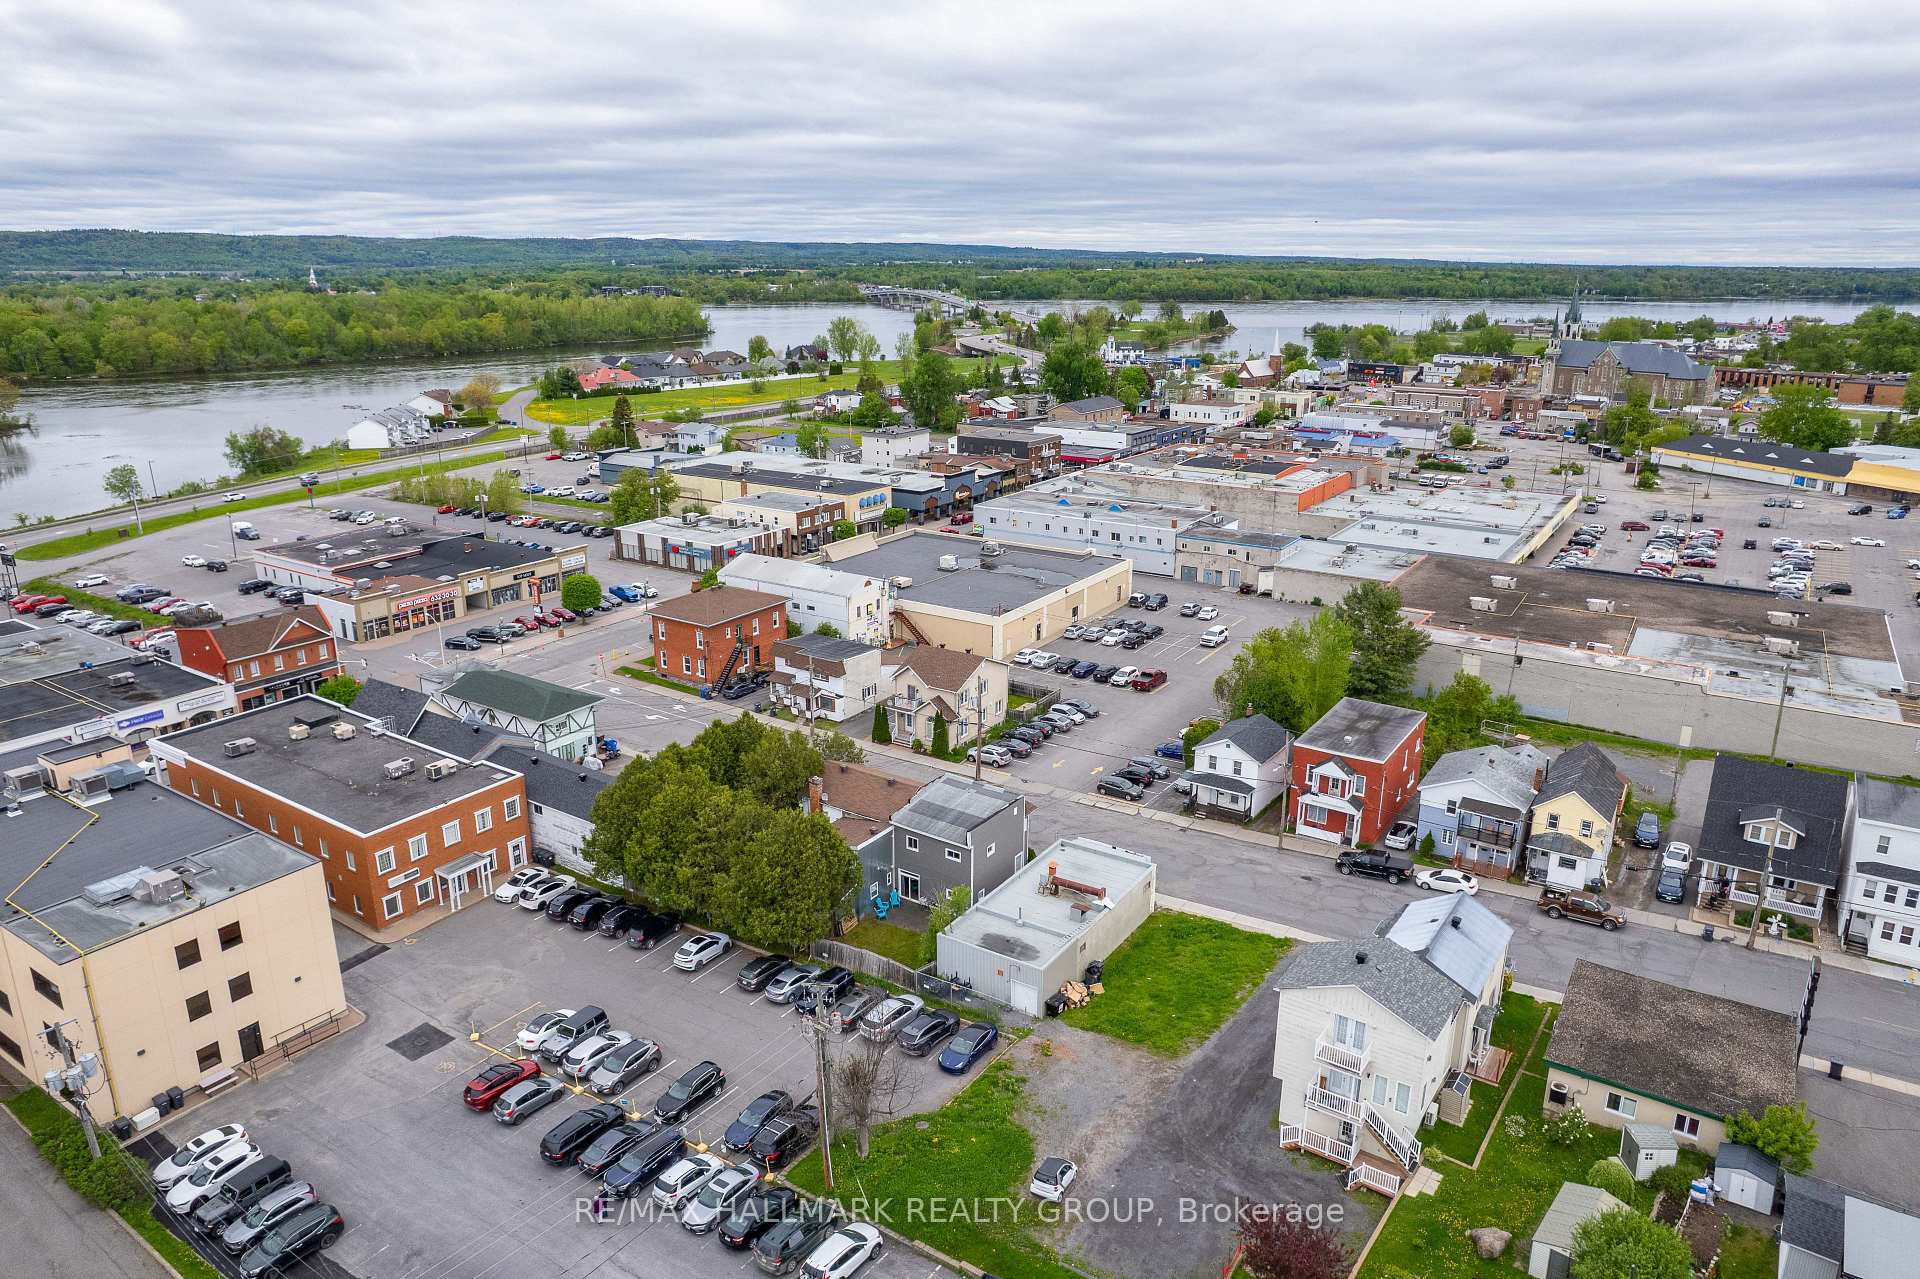 See all 33 photos
3 Bedrooms
1 Bathroom
0 Garage
700–1.1K sq.ft
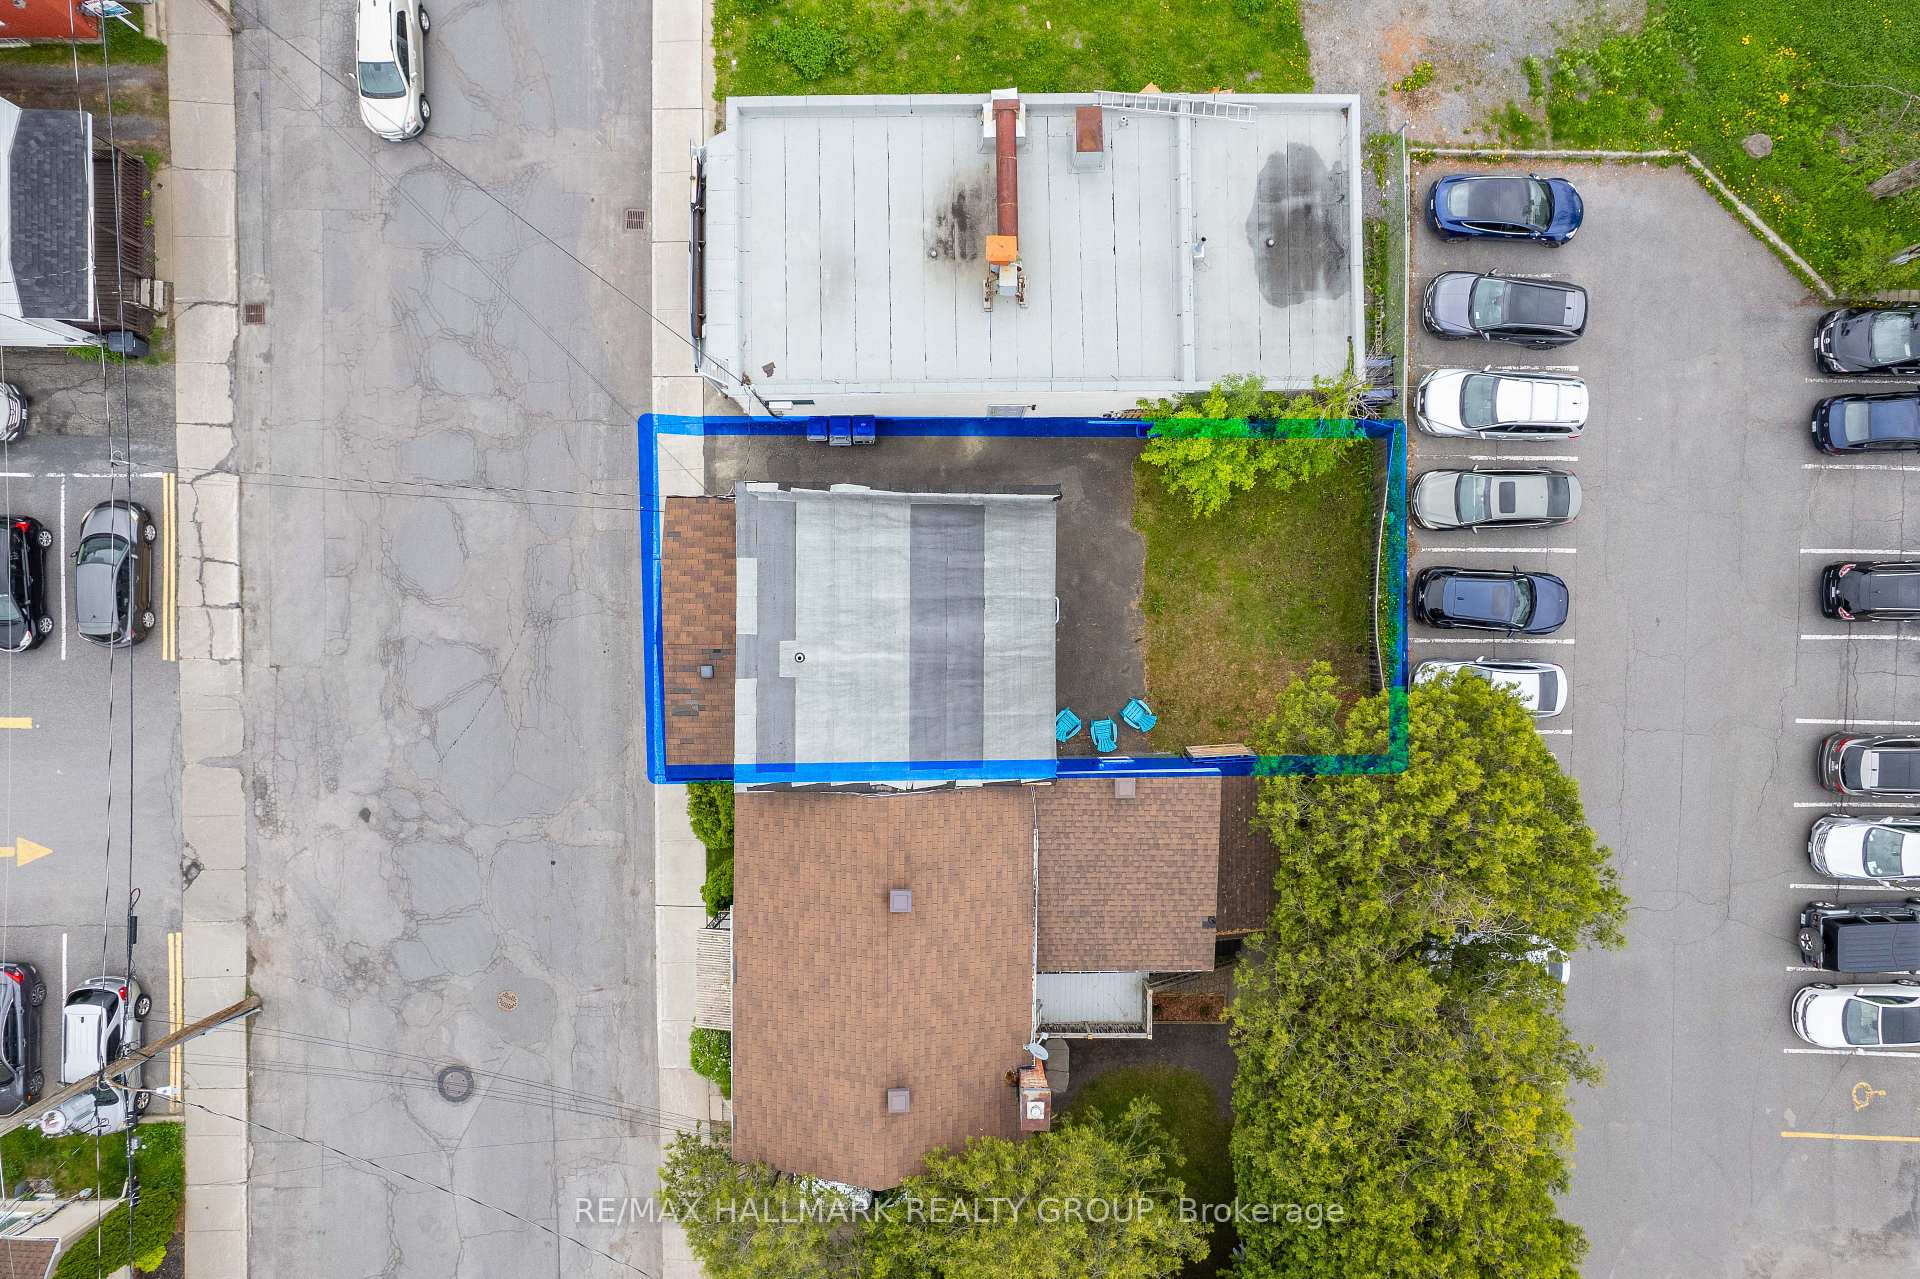
32.86×61.83 ft
$3,031/yr
Property history
- $324,900ExpiredList: 2025-05-22|End: 2025-11-30|192 daysX12172485
Facts and features
- BasementUnfinished
- Price per sq ft~$361
- Water, sewerMunicipal
- HeatingForced air
What stands out
- Central air
The homeDetached, 2-storey, 700–1,100 sq ft
- Type: Detached
- Style: 2-storey
- Living space: 700–1,100 sq ft
- Basement: Unfinished
InsideLower level, Carpet free, Rooms above ground 8
- Laundry: Lower level
- Features: Carpet free
- Rooms above ground: 8
- Bedrooms: 3
- Bathrooms: 1
- Kitchens: 1
Outside and lotOther, Asphalt shingle, Concrete
Outside
- Exterior: Other
- Roof: Asphalt shingle
- Foundation: Concrete
- Size: 32.86 × 61.83 ft
Parking2 Parking
- Spaces: 2 Parking
Heating, water and powerForced air, gas, Central air, Municipal water
- Heating: Forced air, gas
- Cooling: Central air
- Water: Municipal water
- Sewer: Municipal sewer
Costs and taxesTaxes $3,031 a year, HST included in the price, Rental items None
- Taxes, 2025: $3,031 a year
- HST: HST included in the price
- Rental items: None
Included in the saleAll inventory and hair salon equipment (but could be sold seperately)
- Not included: All inventory and hair salon equipment (but could be sold seperately)
Listing detailsX12172485, Expired, May 22, 2025
- MLS® number: X12172485
- Status: Expired
- Listed on: May 22, 2025
- Days on market: 192
- Updated: Nov 30, 2025
- Possession: Flexible
- Occupied by: Owner
- Listing brokerage: RE/MAX HALLMARK REALTY GROUP
About this home
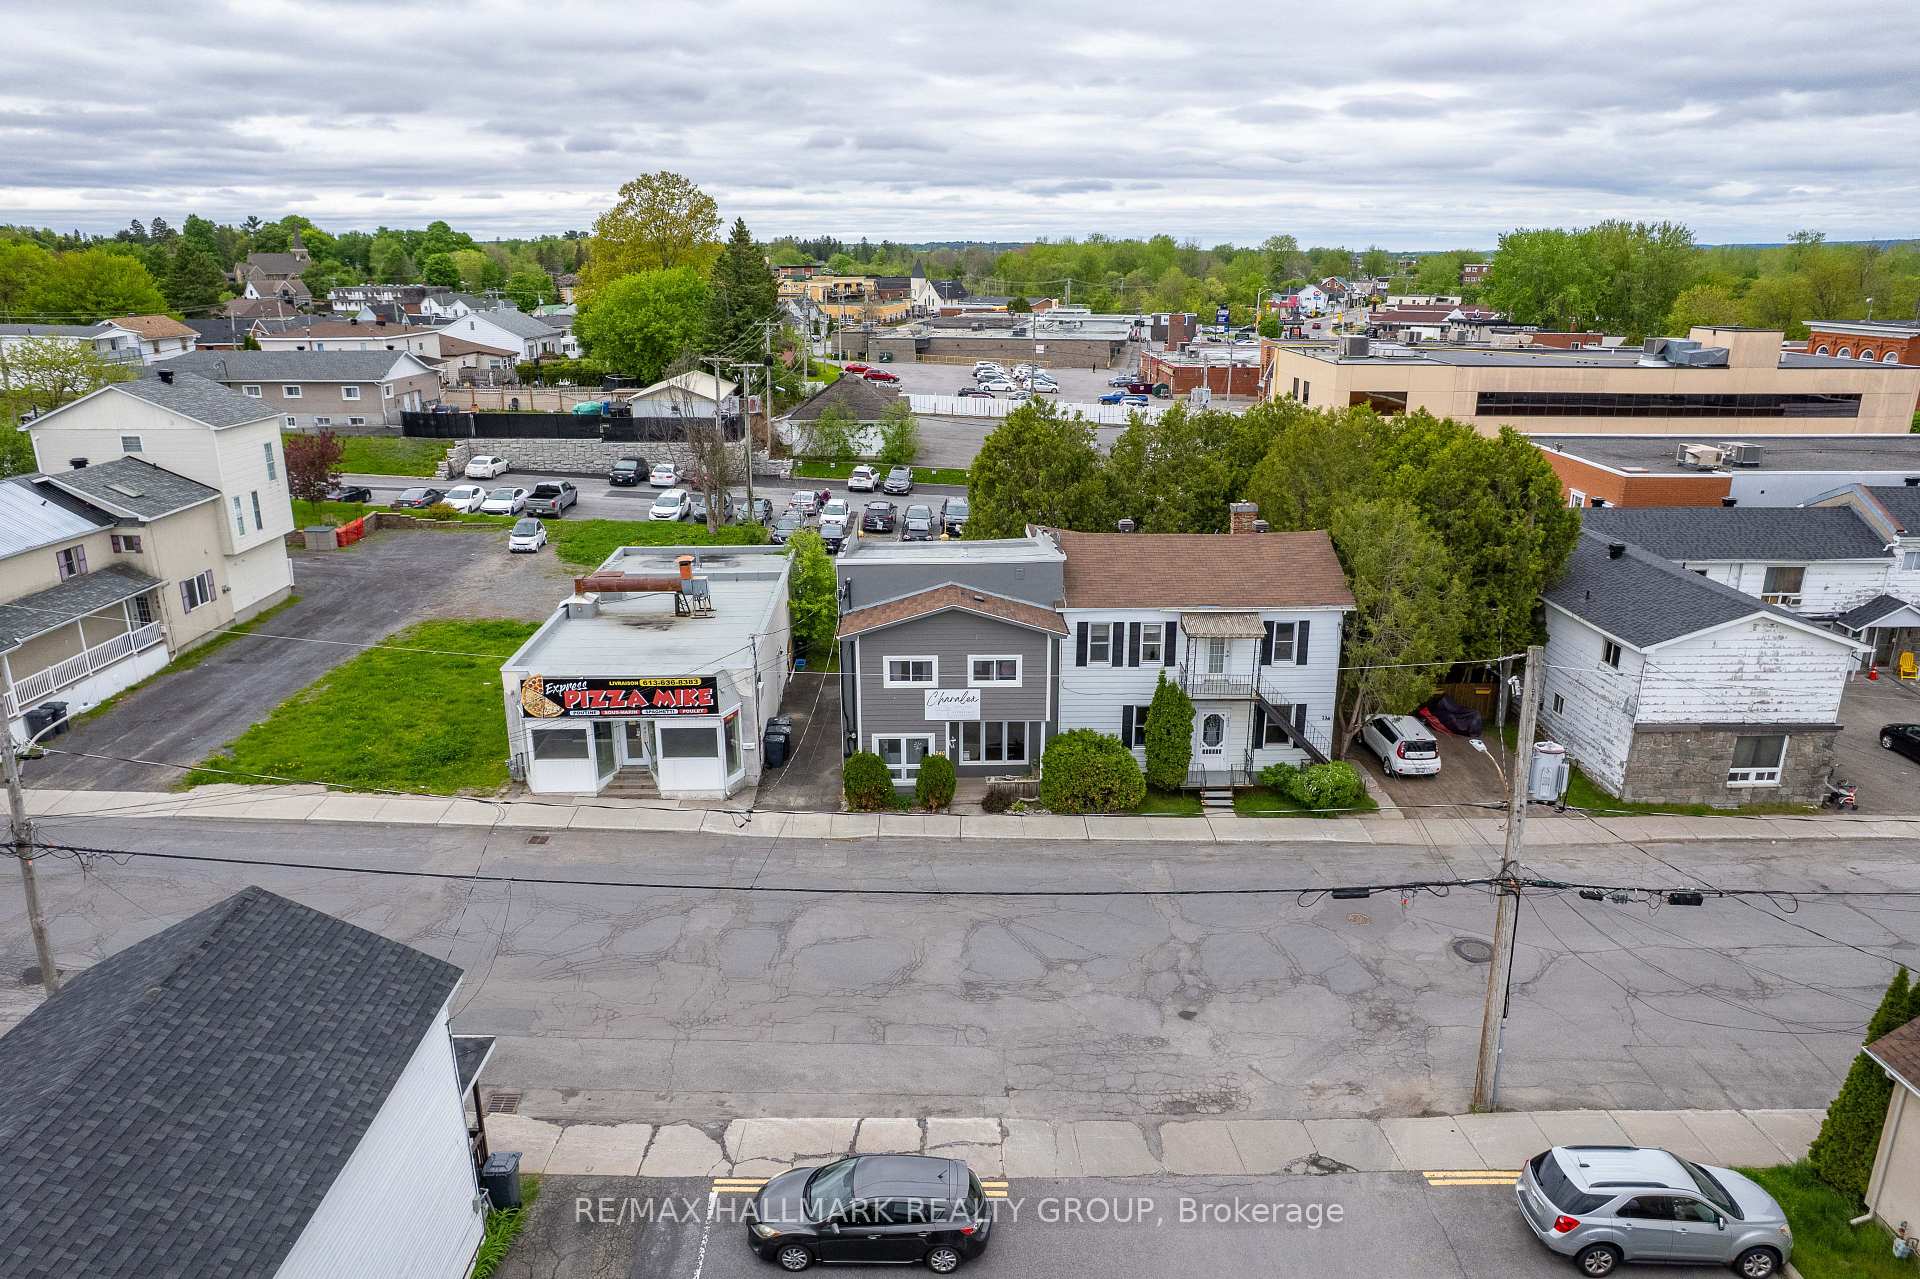
240 James Street, Hawkesbury, ON K6A 1S8
Carpet Free
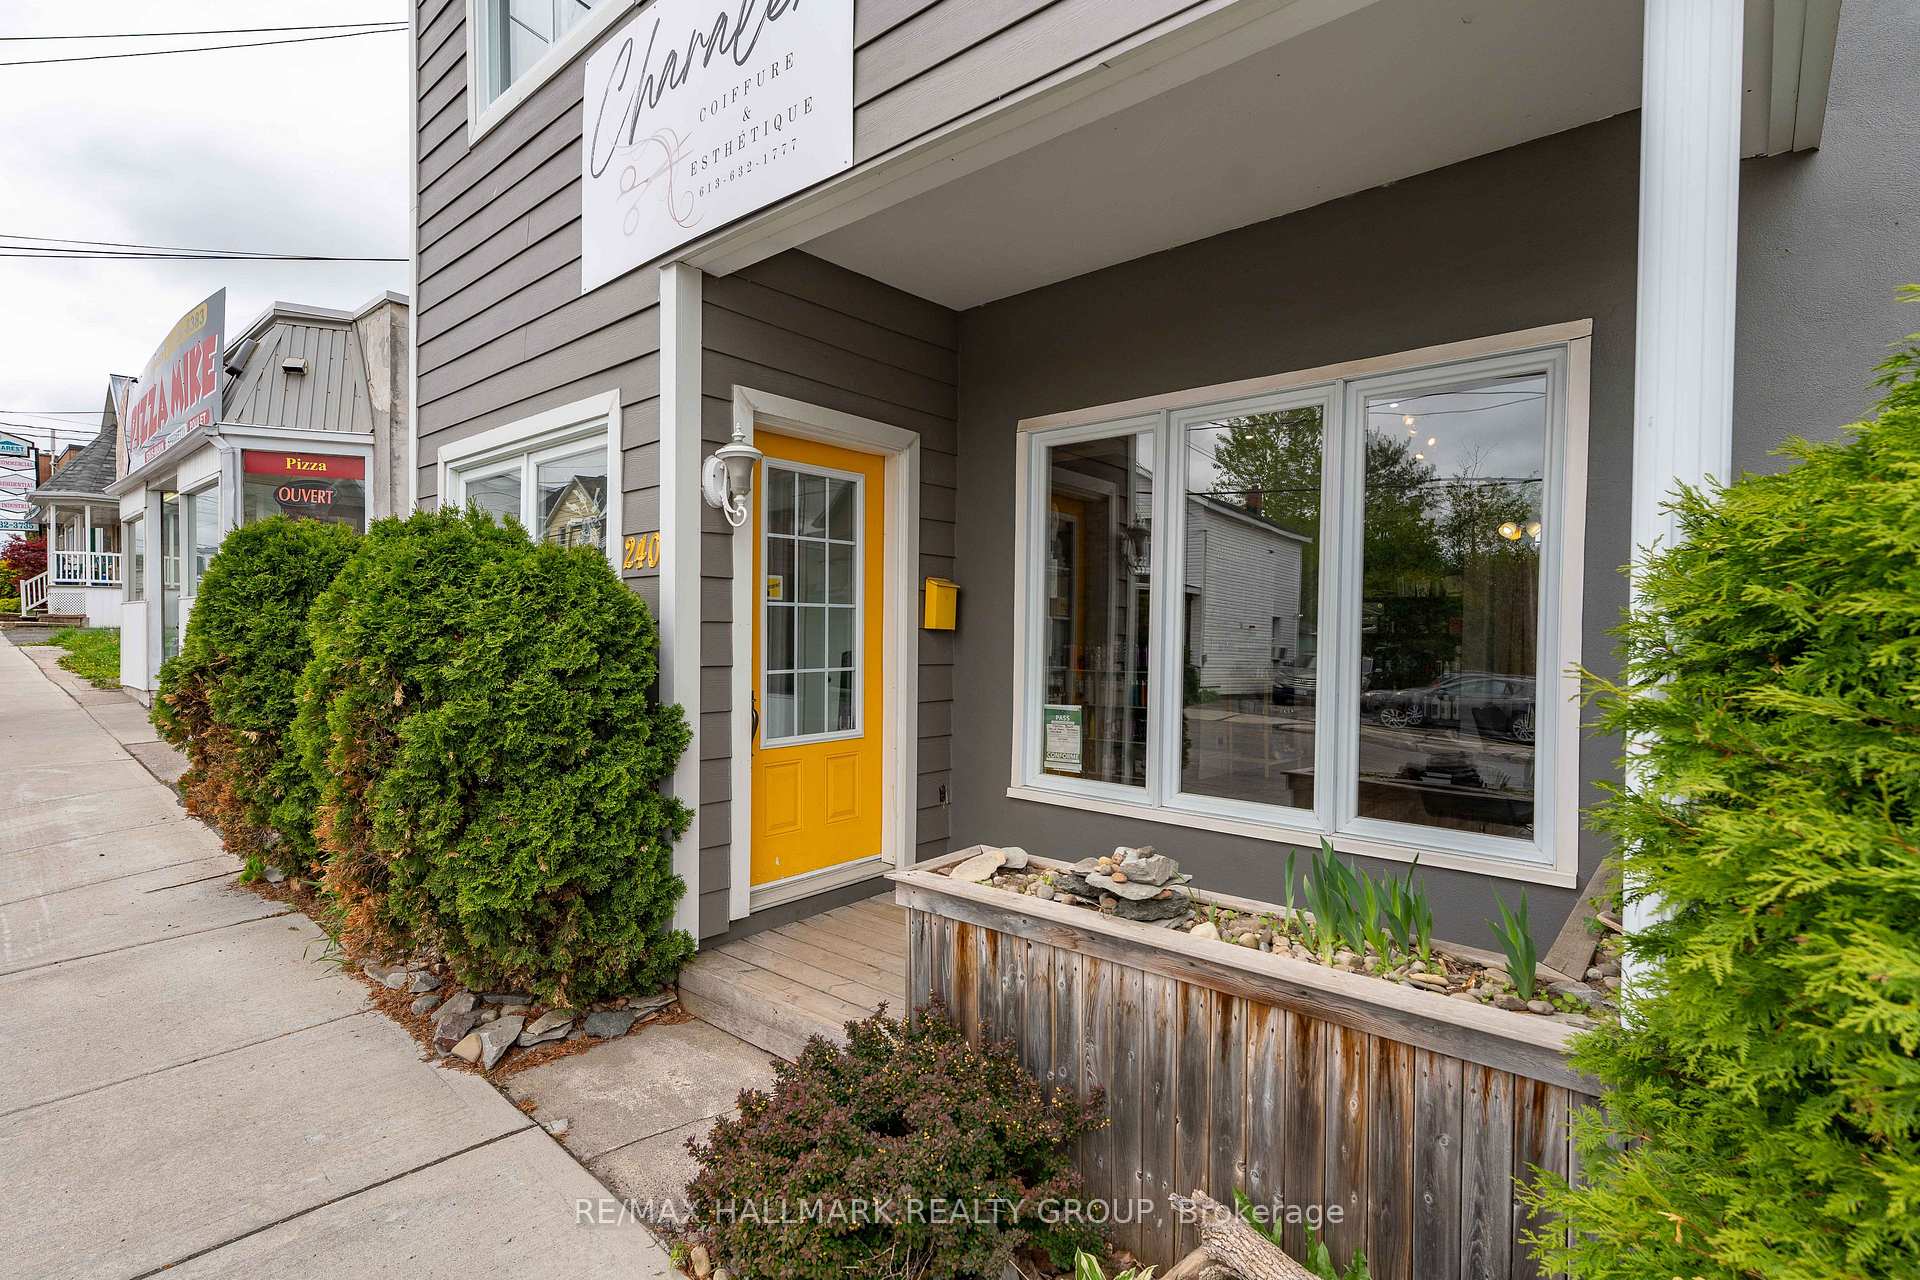
Great opportunity for business or residential or mix of both. Presently serving as a beauty Salon with 3 rooms for rent on second level. But can easily be reconverted to a cute family home as it previously was. A few kitchen cabinets to install and you would be good to go. Good location just a few steps from Main Street.
Read more
Ask about this home
A HOMEH agent will answer your questions about this home.
Ask a question
Thinking of selling your home?See what your home is worth today.
Around this home
Main Street
Errands
Parks
Schools
Daily convenience, out of 100, from the distances below
ParkPlace des Pionniers · 6 within 1 km6 min walk348 m
GroceryVariété Du Coin14 min walk890 m
SchoolÉcole élémentaire catholique Paul VI9 min walk550 m
PharmacyLise St-Denis Pharmacy2 min walk98 m
Cafés & foodOran's Pizza · 9 within 1 km1 min walk14 m
Gym & rec centreStudio Sante Gym Gym9 min walk547 m
LibraryHawkesbury Public Library9 min walk559 m
HospitalHawkesbury & District General Hospital17 min walk1.1 km
WalkDriveStraight-line distance, open map data
Grocery0.9 km
Park0.3 km
Dining0.0 km
Gym0.5 km
Hospital1.1 km
Schools nearby
School rating, out of 10.
École élémentaire catholique Paul VIelementary · Private · 0.6 km
4.5/10Low
École élémentaire publique Nouvel Horizonelementary · Public · 0.7 km
4.2/10Low
École secondaire publique Le Sommetsecondary · Public · 1.1 km
7.3/10Good
Contact agent
Helpful calculators
Mortgage
Affordability
Closing costs
Land transfer tax
Property tax
Down payment
CMHC insurance
Stress test
Cashback Rebate
Your HOMEH agent

NimaHOMEH agent · Hawkesbury
"I would see it this week."
Ask Nima