

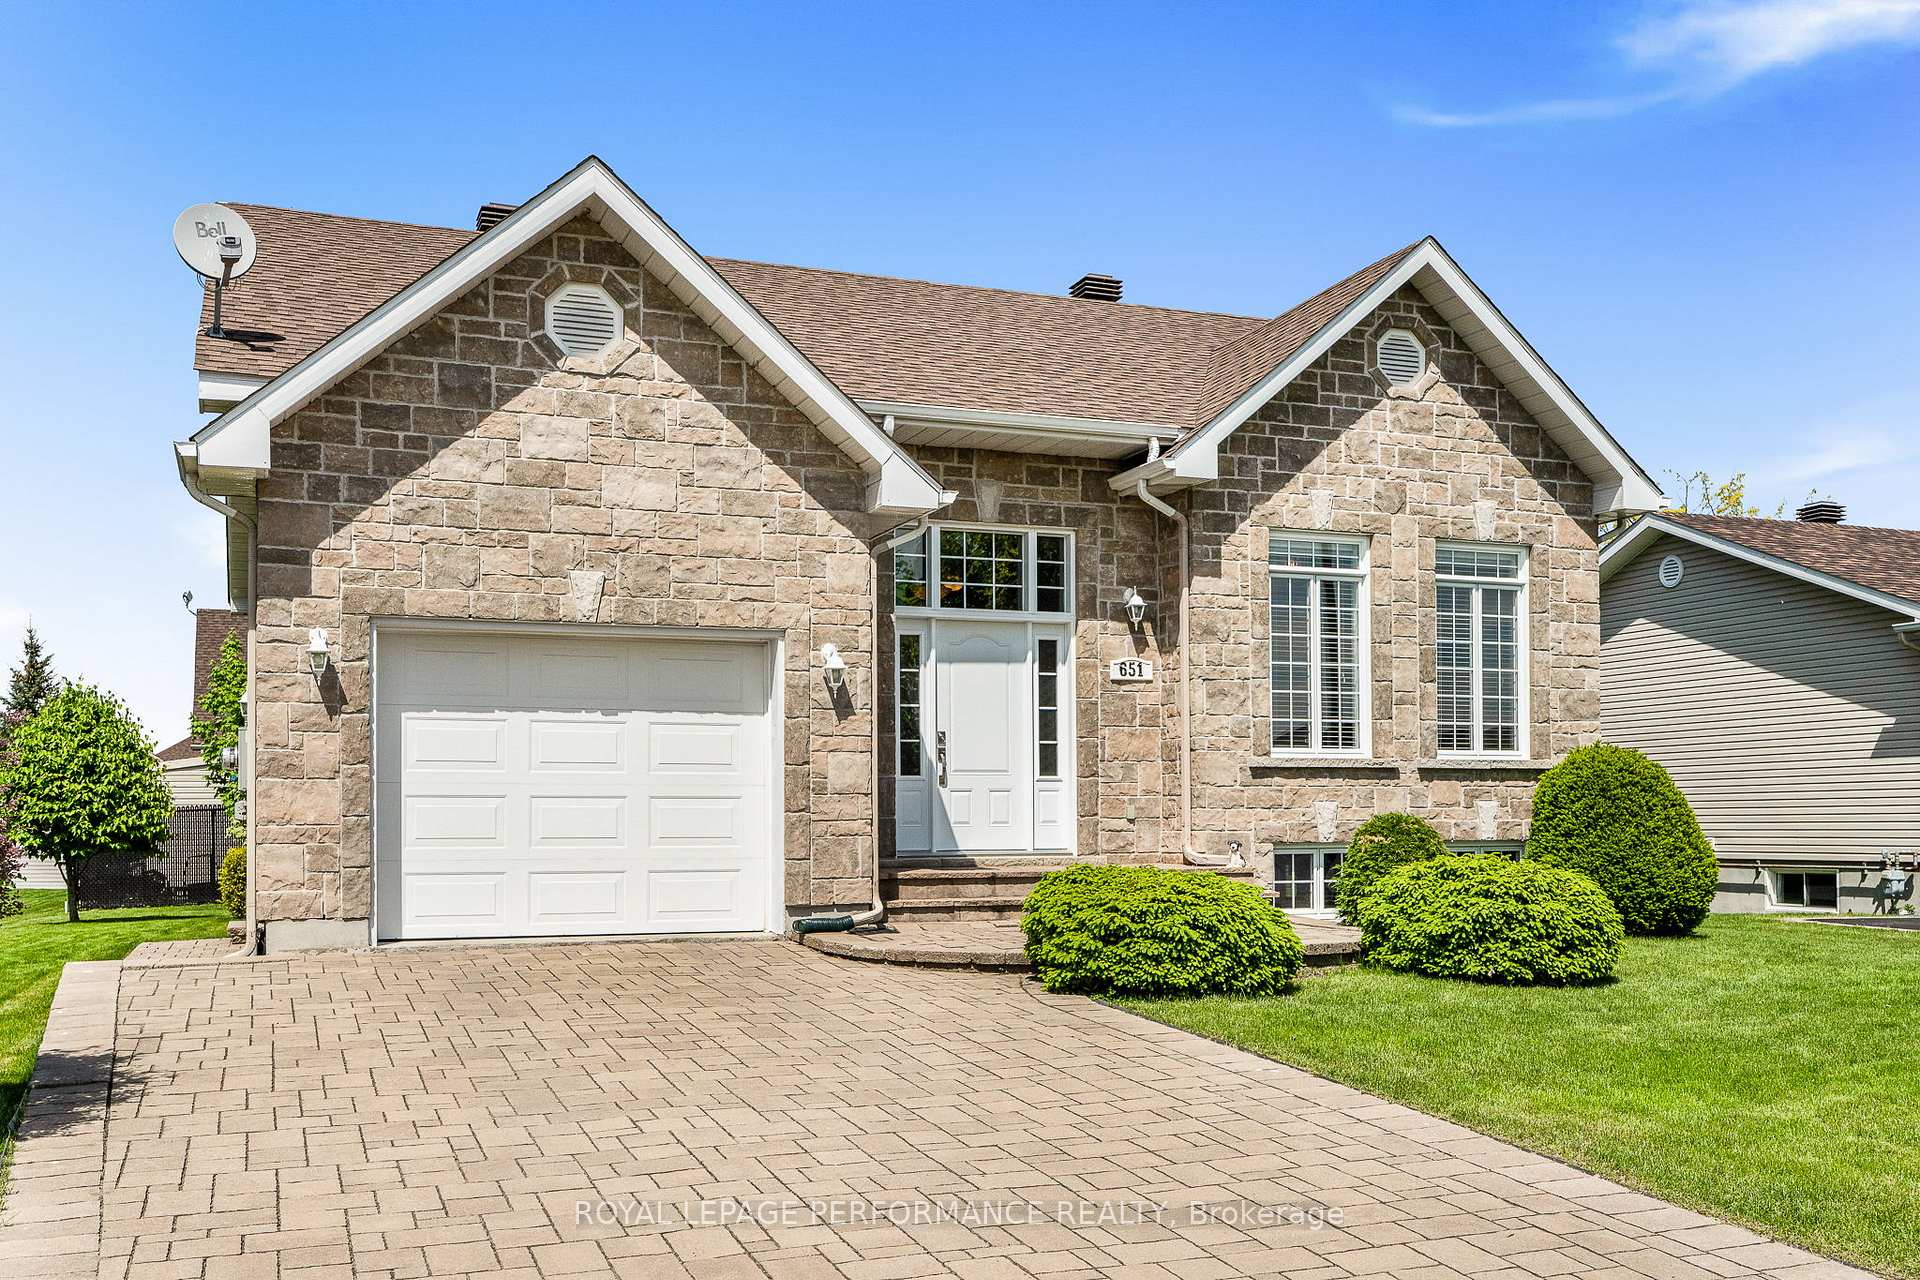
651 Lafrance Crescent
651 Lafrance Crescent
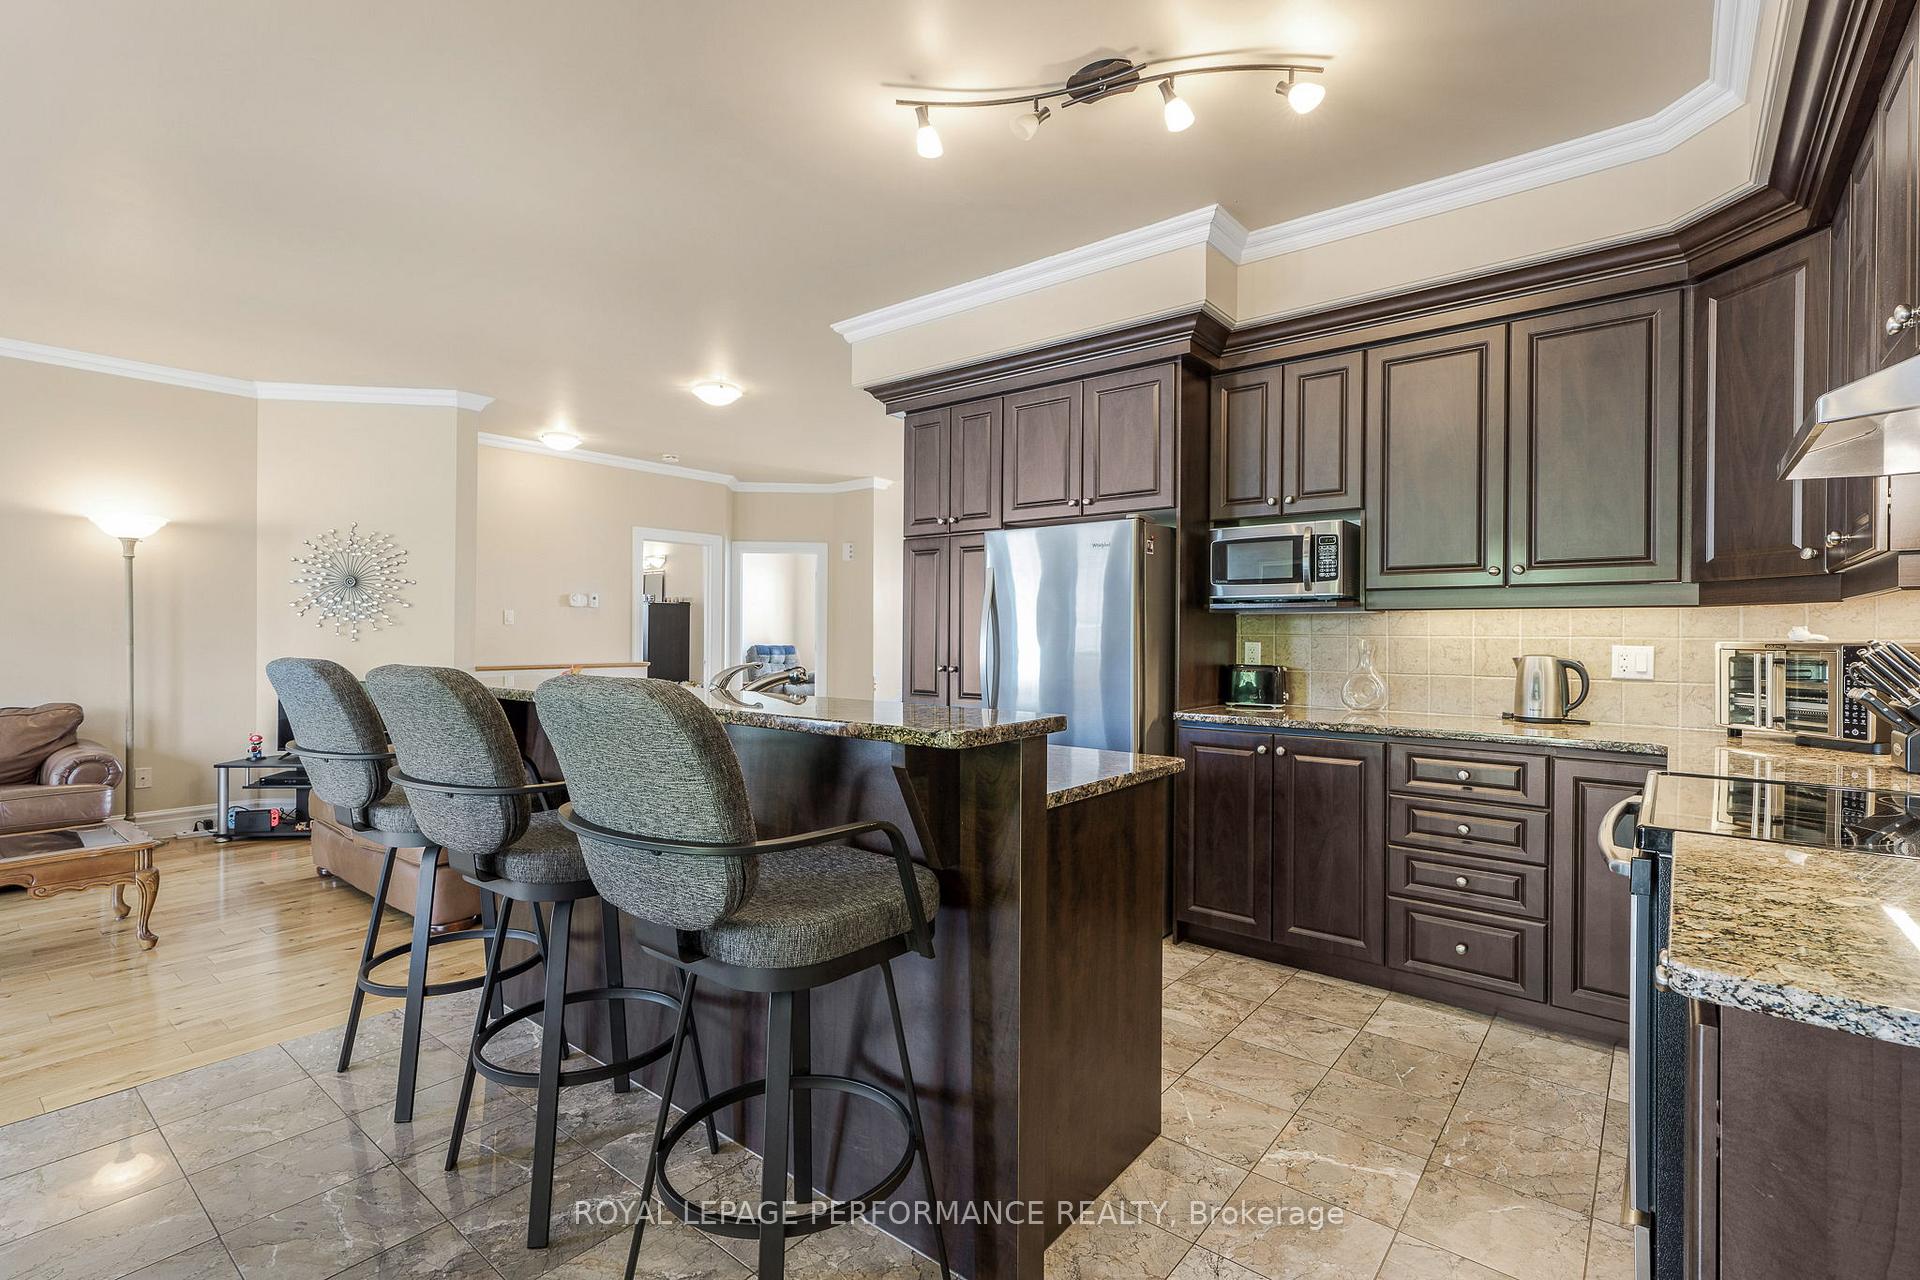 See all 30 photos
Property history
Facts and features
- BasementFinished
- Water, sewerMunicipal
- HeatingForced air
- CoolingCentral air
- Fireplace
- Central air
The homeLink, Bungalow, 1,100–1,500 sq ft
- Type: Link
- Style: Bungalow
- Living space: 1,100–1,500 sq ft
- Basement: Finished, full
- Waterfront: None
InsideFireplace Yes, natural gas, Lower level, Auto garage door remote, primary bedroom - main floor, water heater owned
- Fireplace: Yes, natural gas
- Laundry: Lower level
- Features: Auto garage door remote, primary bedroom - main floor, water heater owned
- Rooms above ground: 5
- Rooms in the basement: 4
- Bedrooms: 2 + 2 in the basement
- Bathrooms: 2
- Kitchens: 1
- Family room: Yes
Outside and lotStone, hardboard, Asphalt shingle, Poured concrete
- Exterior: Stone, hardboard
- Roof: Asphalt shingle
- Foundation: Poured concrete
- Features: Deck, landscaped
- Other structures: Garden shed
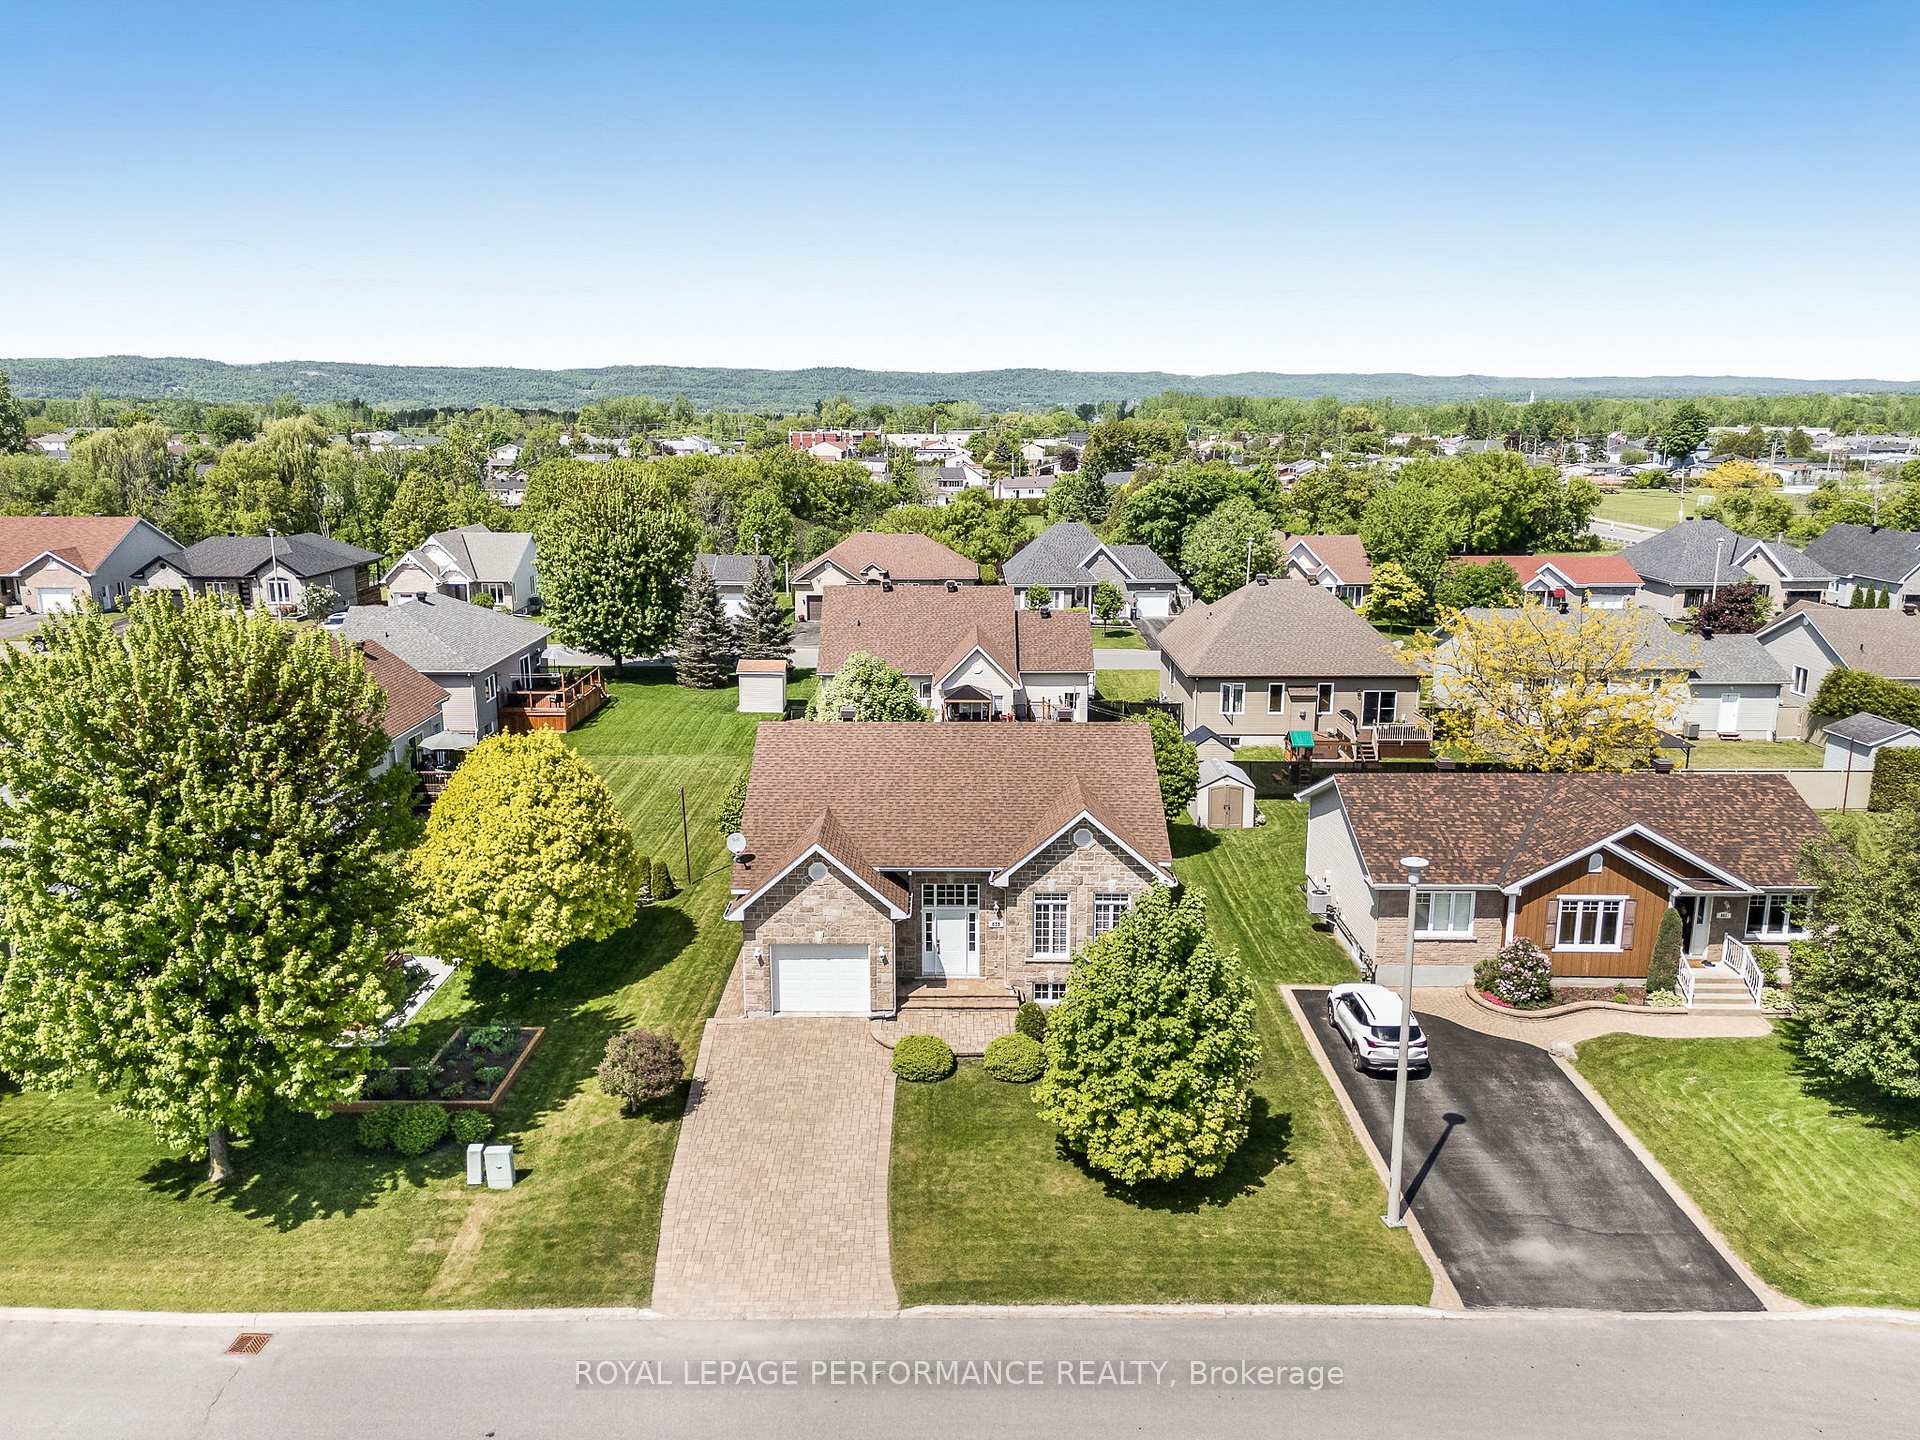
- Size: 47.82 × 99.25 ft
Parking1 Garage, Attached, Private triple
- Spaces: 1 Garage
- Garage: Attached
- Driveway: Private triple
Heating, water and powerForced air, gas, Central air, Municipal water
- Heating: Forced air, gas
- Cooling: Central air
- Water: Municipal water
- Sewer: Municipal sewer
- Natural gas: Yes
- Hydro: Yes
- Cable: Yes
- Telephone: Yes
Costs and taxesTaxes $4,931 a year, HST included in the price, Rental items None
- Taxes, 2024: $4,931 a year
- HST: HST included in the price
- Rental items: None
NearbyGolf, hospital, marina, school
- Close to: Golf, hospital, marina, school
Listing detailsX12183573, Sold, May 30, 2025
- MLS® number: X12183573
- Status: Sold
- Listed on: May 30, 2025
- Days on market: 3
- Updated: Jun 2, 2025
- Possession: Flexible
- Occupied by: Owner
- Listing brokerage: ROYAL LEPAGE PERFORMANCE REALTY
About this home
651 Lafrance Crescent, Hawkesbury, ON K6A 3W8
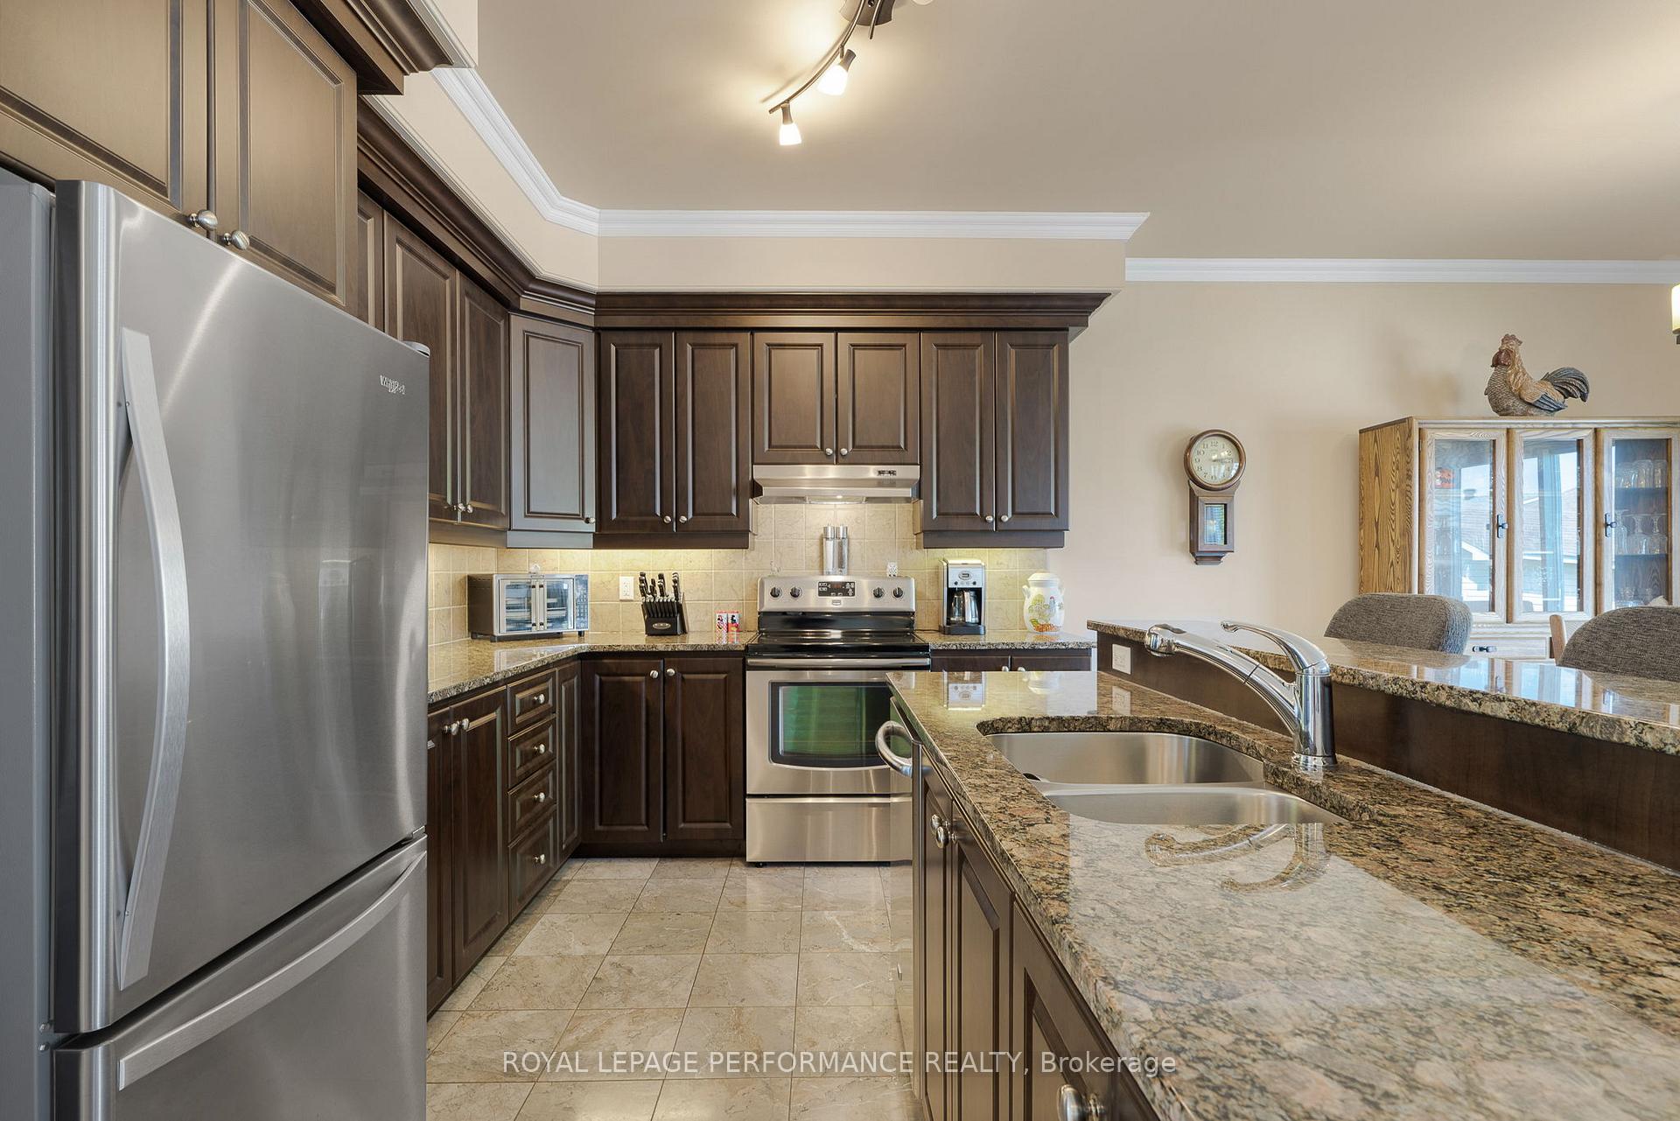
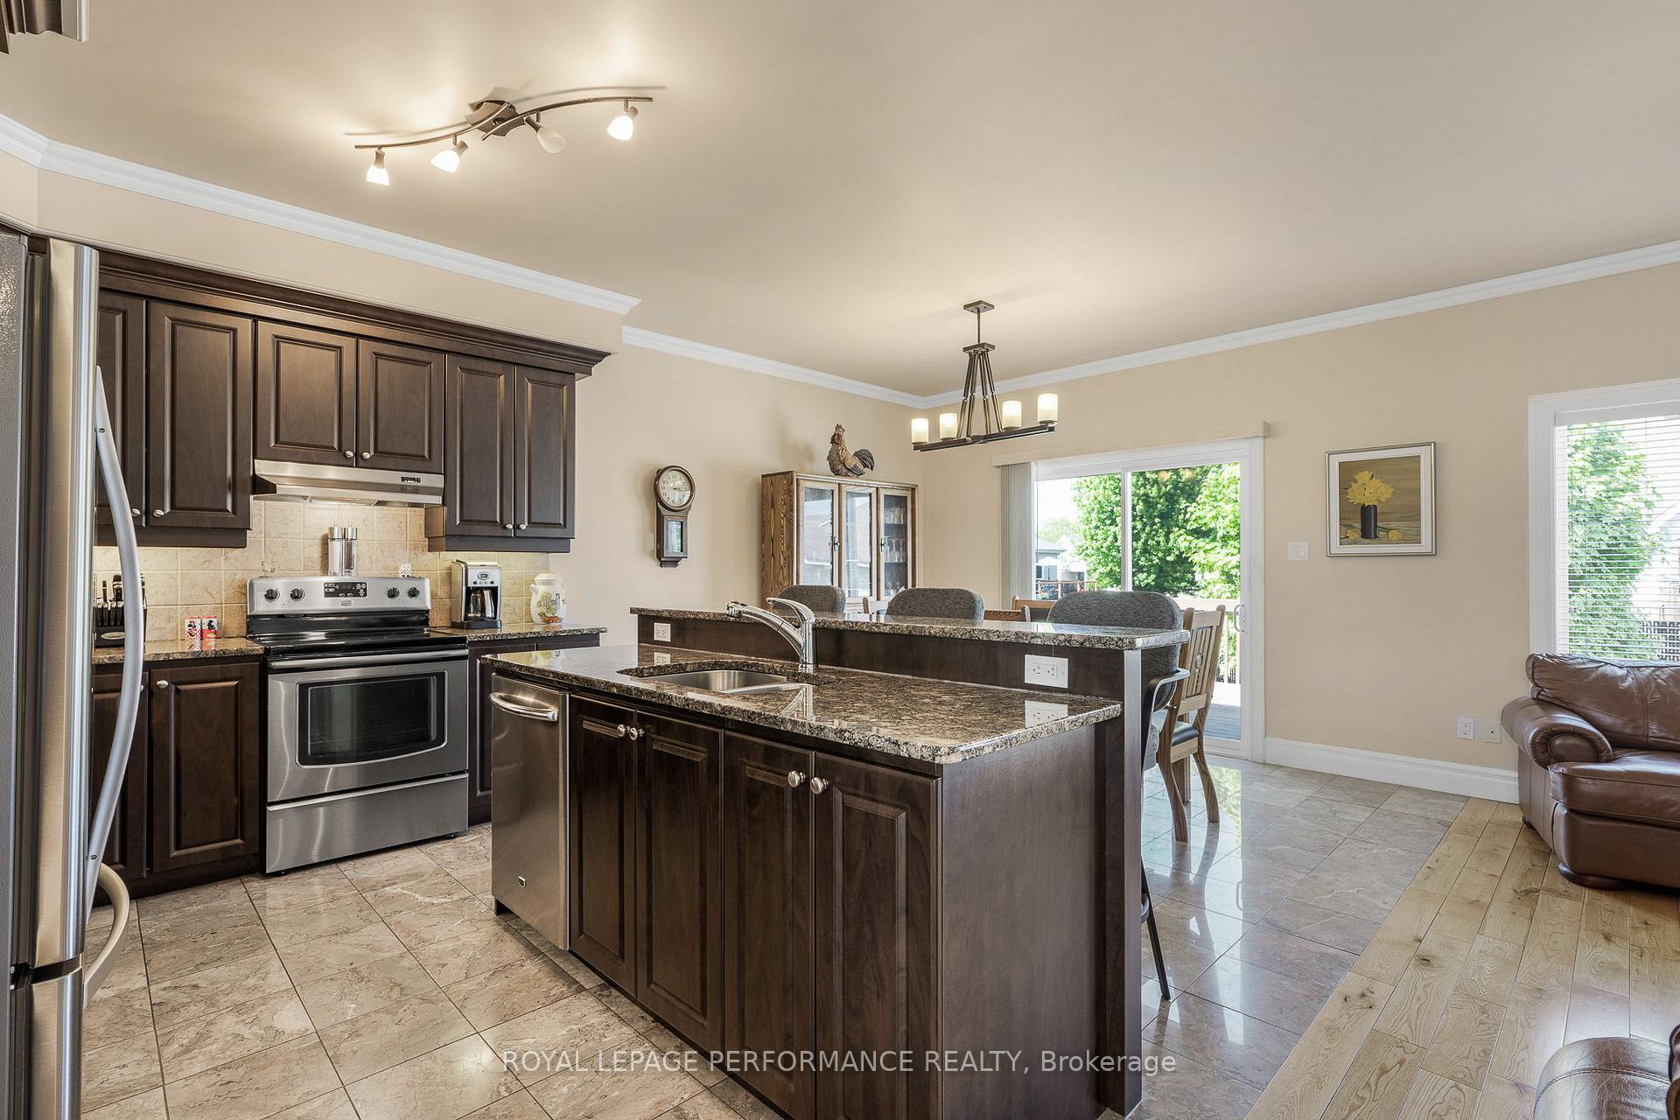
Immaculate Bungalow in a Safe & Welcoming Neighborhood! Step into this spotless, beautifully maintained bungalow where comfort and family connection are at the heart of its design. The warm and inviting layout naturally draws everyone to gather at the back of the home an ideal space for hosting or simply enjoying everyday moments.The main floor offers two spacious bedrooms, including a serene primary suite with a generous walk-in closet. Gleaming floors and pristine finishes throughout give the home a polished, like-new feel.The fully finished basement adds incredible versatility, with two additional bedrooms, a full bathroom with laundry, and a cozy family room with fireplace the perfect place to unwind. Additional highlights include an attached garage, municipal water/sewer services, and a family-friendly neighborhood that brings peace of mind.This home is as clean as a whistle and ready to welcome its next family.
Ask about this home
A HOMEH agent will answer your questions about this home.
Around this home
Daily convenience, out of 100, from the distances below
Schools nearby
School rating, out of 10.
Helpful calculators
Your HOMEH agent

"I would see it this week."