

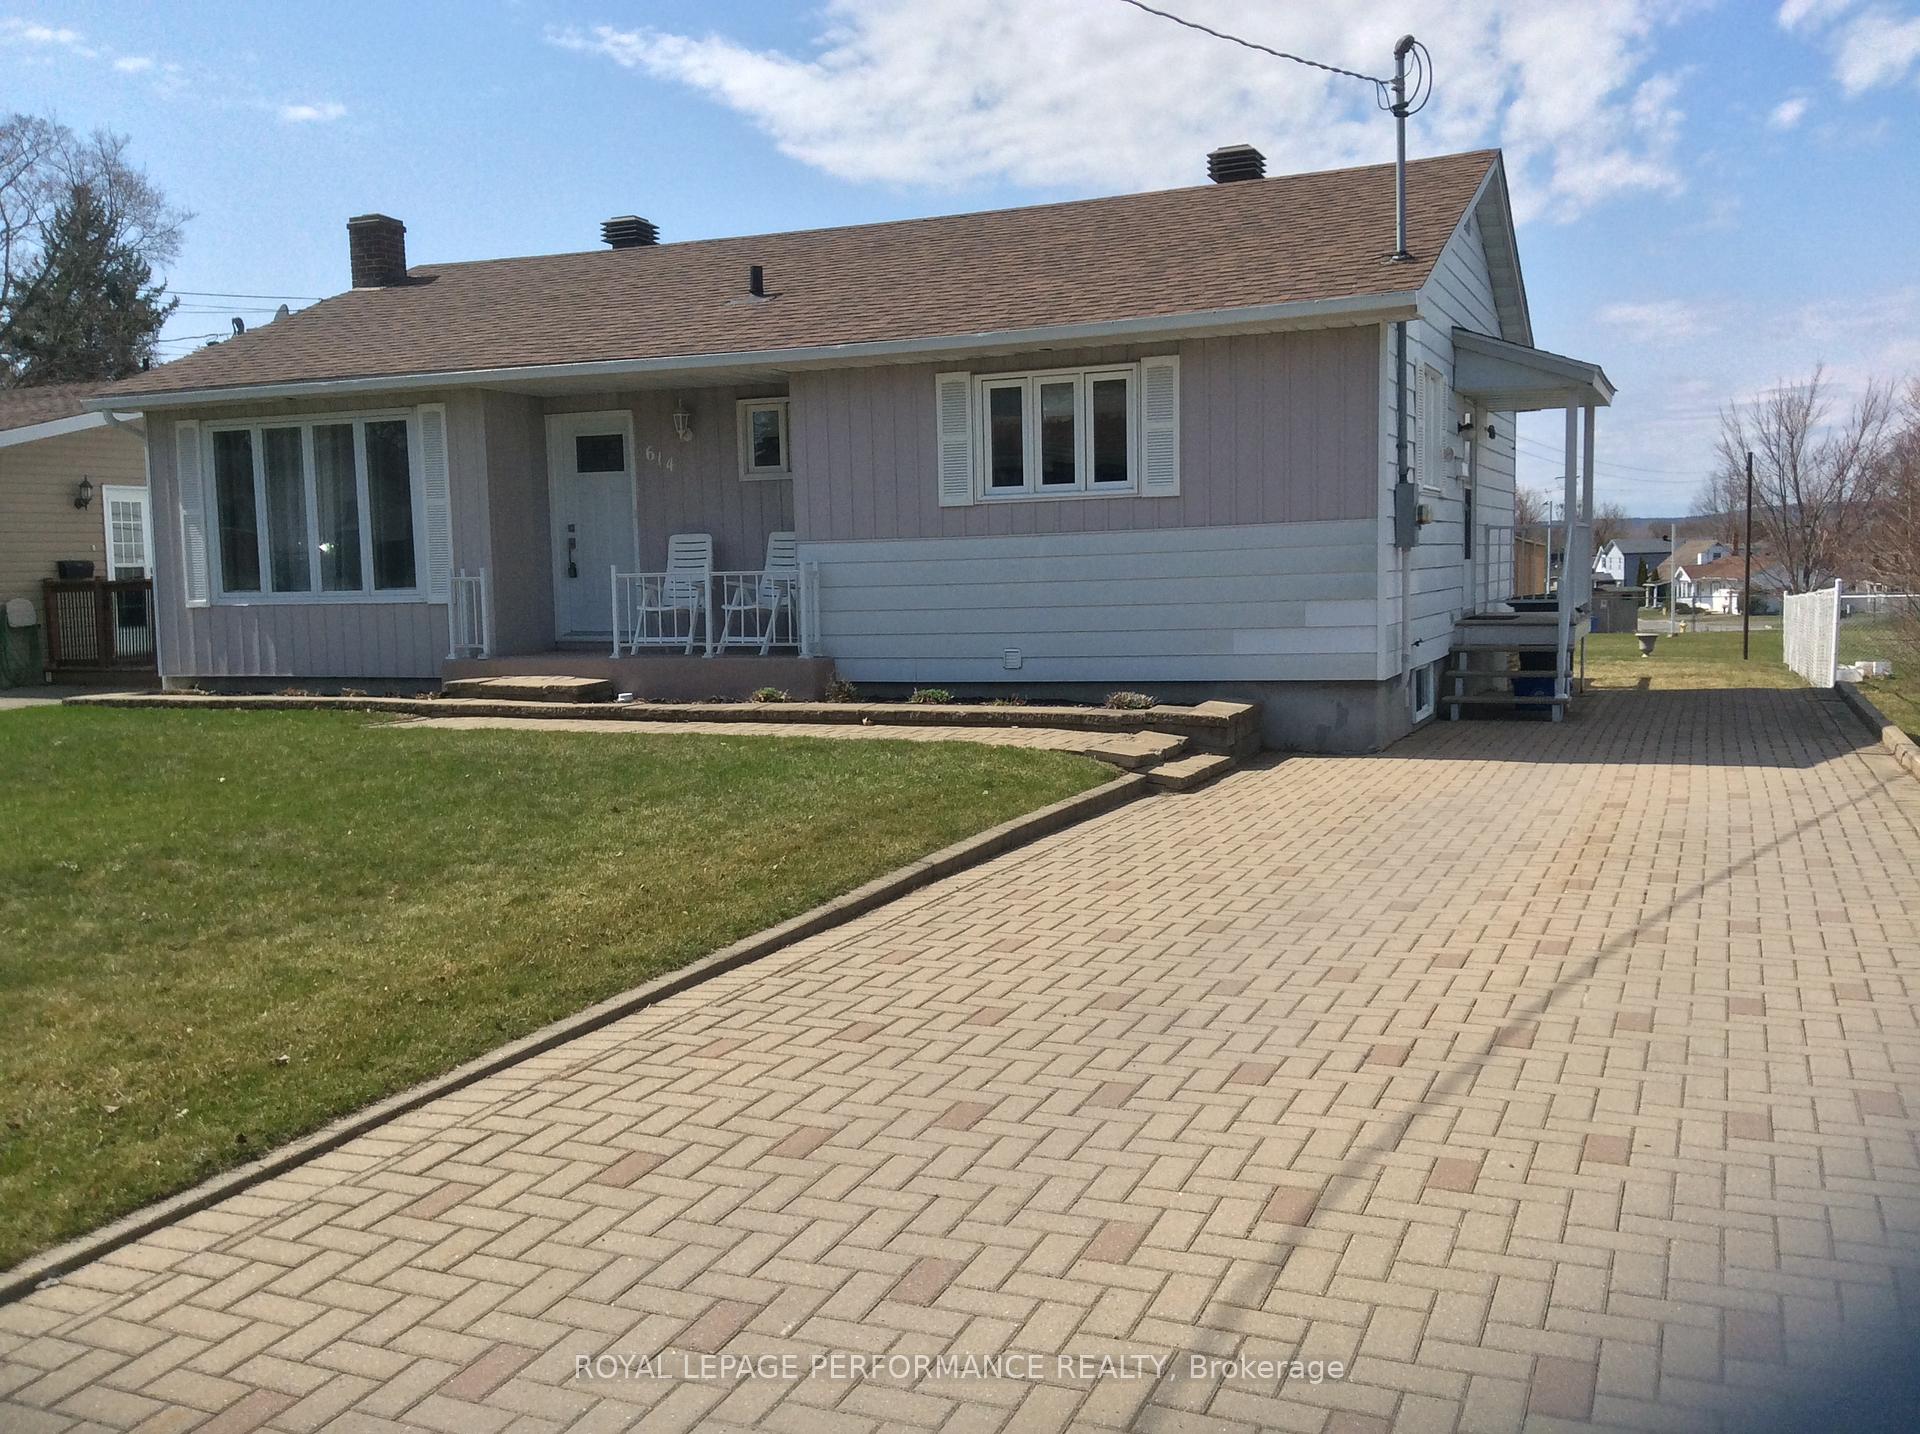
614 Montcalm Street
614 Montcalm Street
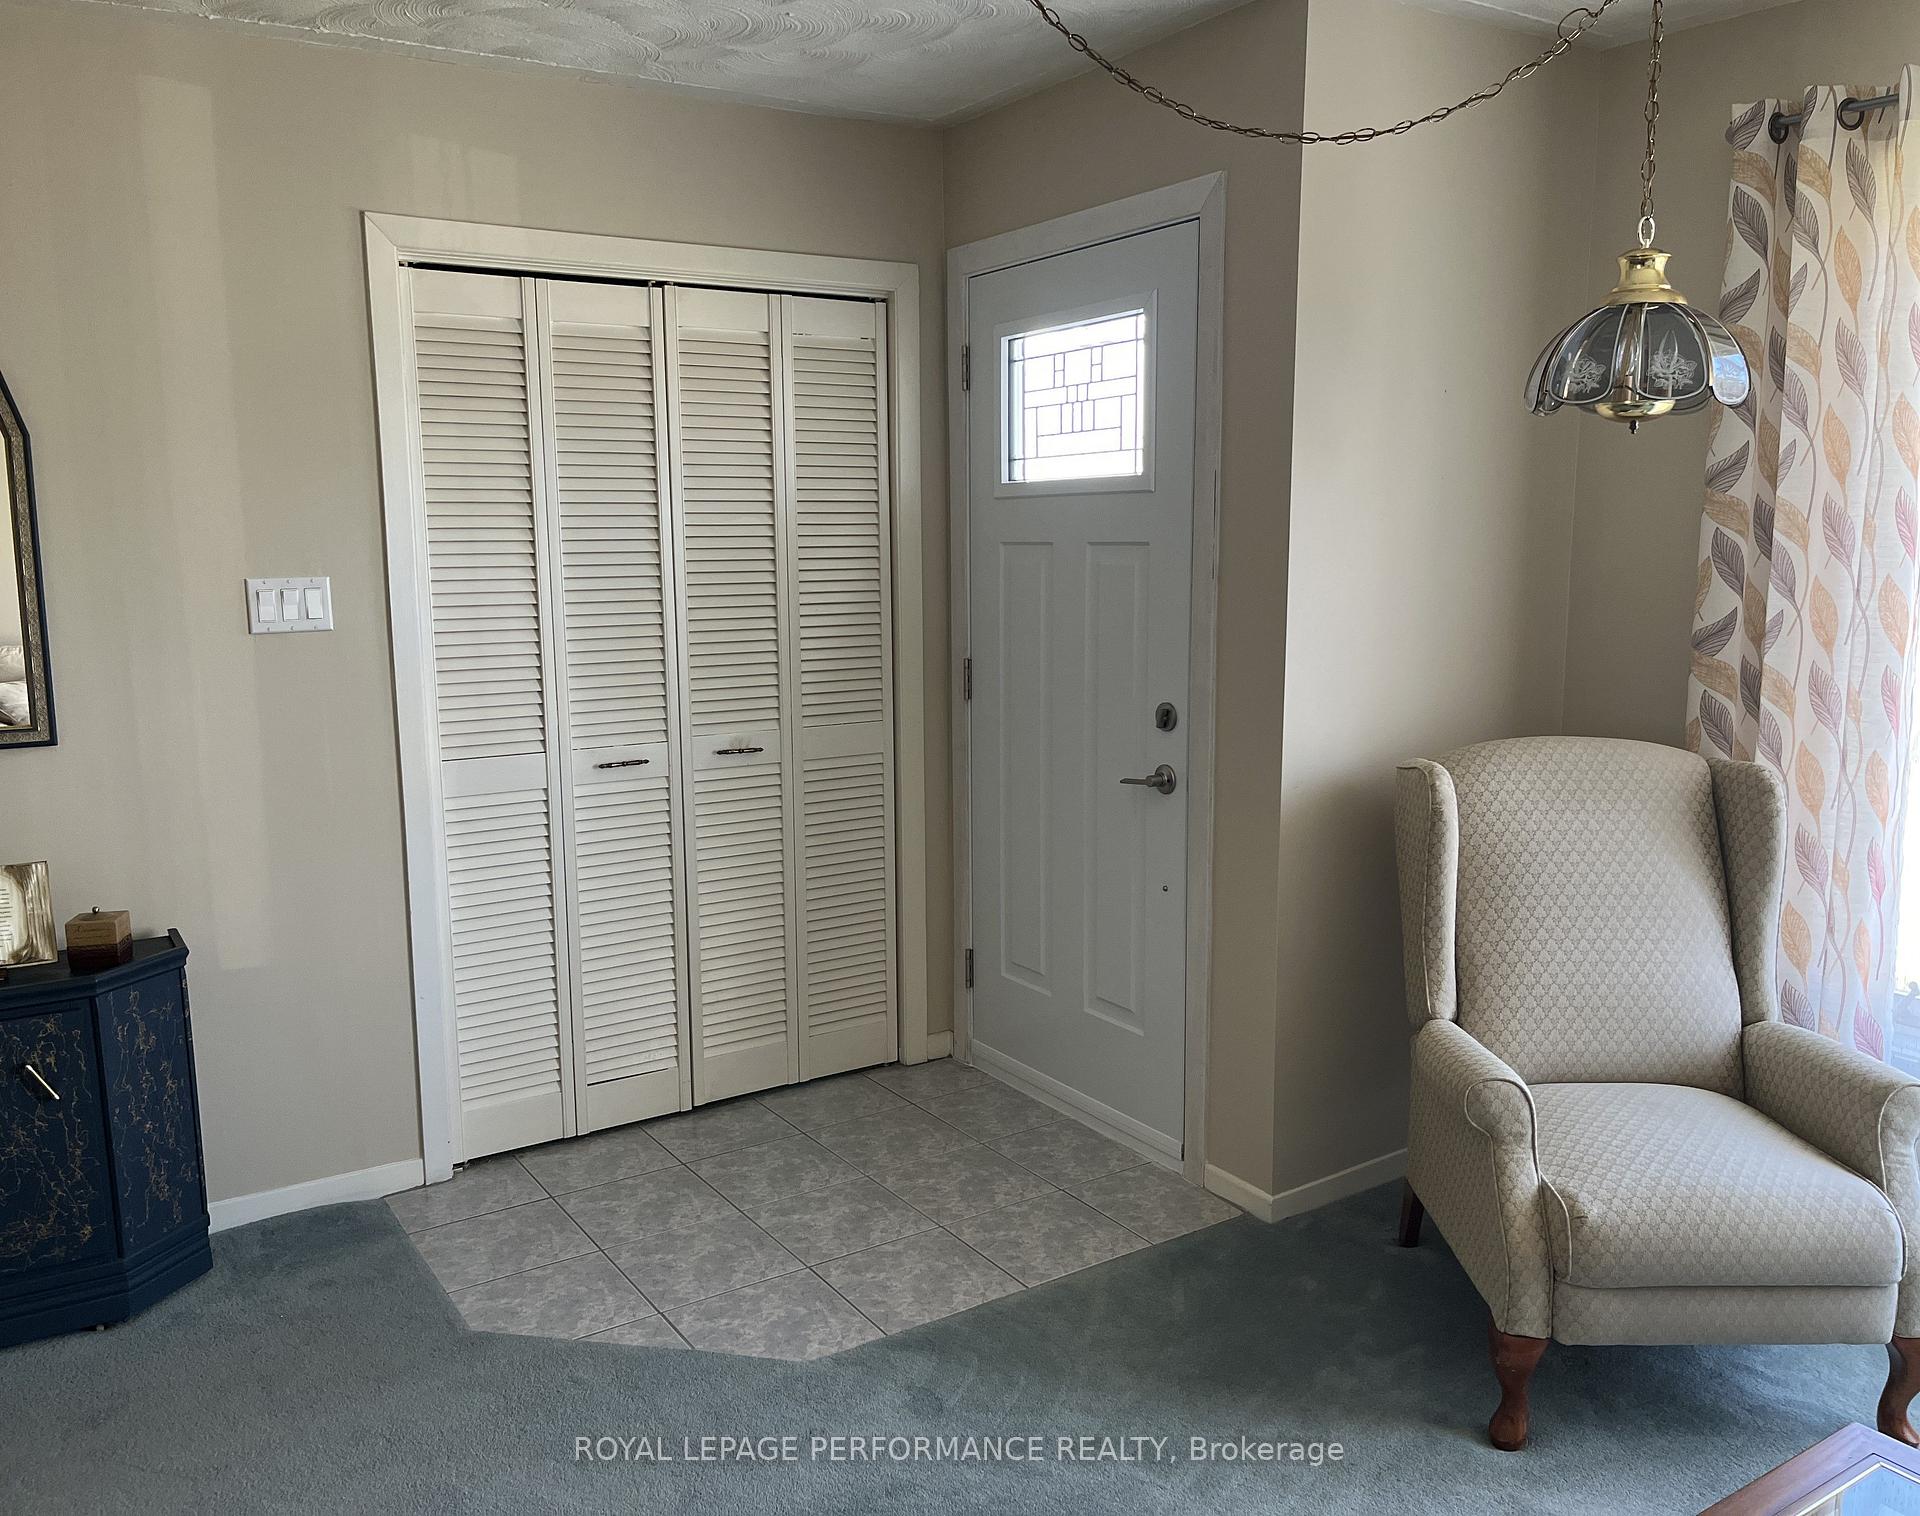 See all 33 photos
Property history
Facts and features
- BasementPart finished
- Water, sewerMunicipal
- HeatingForced air
- CoolingCentral air
- Central air
The homeDetached, Bungalow, 1,100–1,500 sq ft
- Type: Detached
- Style: Bungalow
- Living space: 1,100–1,500 sq ft
- Basement: Full, partially finished
- View: Mountain
InsideCeramic, Cushion, Concrete, Main level, Built-in oven, countertop range, floor drain, primary bedroom - main floor, storage, water heater owned, water meter
- Flooring: Ceramic, Cushion, Concrete
- Laundry: Main level
- Features: Built-in oven, countertop range, floor drain, primary bedroom - main floor, storage, water heater owned, water meter
- Security: Smoke detector
- Rooms above ground: 5
- Bedrooms: 3
- Bathrooms: 2
- Kitchens: 1
Outside and lotAluminum siding, Asphalt shingle, Concrete block
- Exterior: Aluminum siding
- Roof: Asphalt shingle
- Foundation: Concrete block
- Features: Deck, landscaped, year round living, patio
- Other structures: Garden shed, fence - partial
- Accessibility: Bath grab bars, multiple entrances, parking, scald control faucets
- Size: 54.95 × 99.87 ft
- Zoning: Residential
Parking2 Parking, Private
- Spaces: 2 Parking
- Driveway: Private
Heating, water and powerForced air, electric, Central air, Municipal water
- Heating: Forced air, electric
- Cooling: Central air
- Water: Municipal water
- Sewer: Municipal sewer
- Natural gas: Available
- Hydro: Available
- Cable: Available
- Telephone: Available
Costs and taxesTaxes $2,799 a year, HST included in the price, Rental items None
- Taxes, 2024: $2,799 a year
- HST: HST included in the price
- Rental items: None
Included in the saleAll light & fan fixtures, all window coverings, built-in jennair grill counter top stove, built-in oven in an as is condition, built-in dishwasher, samsung energy saver stacked apartment size washer & dryer on main level, inglis refrigerator in basement, wall mount dehumidifier in basement, bar in basement and storage shed. all appliances are in an as is condition., Inglis refrigerator in kitchen. maytag washer & dryer in basement.
- Included: All light & fan fixtures, all window coverings, built-in jennair grill counter top stove, built-in oven in an as is condition, built-in dishwasher, samsung energy saver stacked apartment size washer & dryer on main level, inglis refrigerator in basement, wall mount dehumidifier in basement, bar in basement and storage shed. all appliances are in an as is condition.
- Not included: Inglis refrigerator in kitchen. maytag washer & dryer in basement.
NearbyGolf, hospital, marina, school, school bus route, rec./commun.centre
- Close to: Golf, hospital, marina, school, school bus route, rec./commun.centre
Listing detailsX12097949, Sold, Apr 23, 2025
- MLS® number: X12097949
- Status: Sold
- Listed on: Apr 23, 2025
- Days on market: 59
- Updated: Jun 21, 2025
- Possession: Flexible
- Occupied by: Owner
- Listing brokerage: ROYAL LEPAGE PERFORMANCE REALTY
About this home
614 Montcalm Street, Hawkesbury, ON K6A 1V3
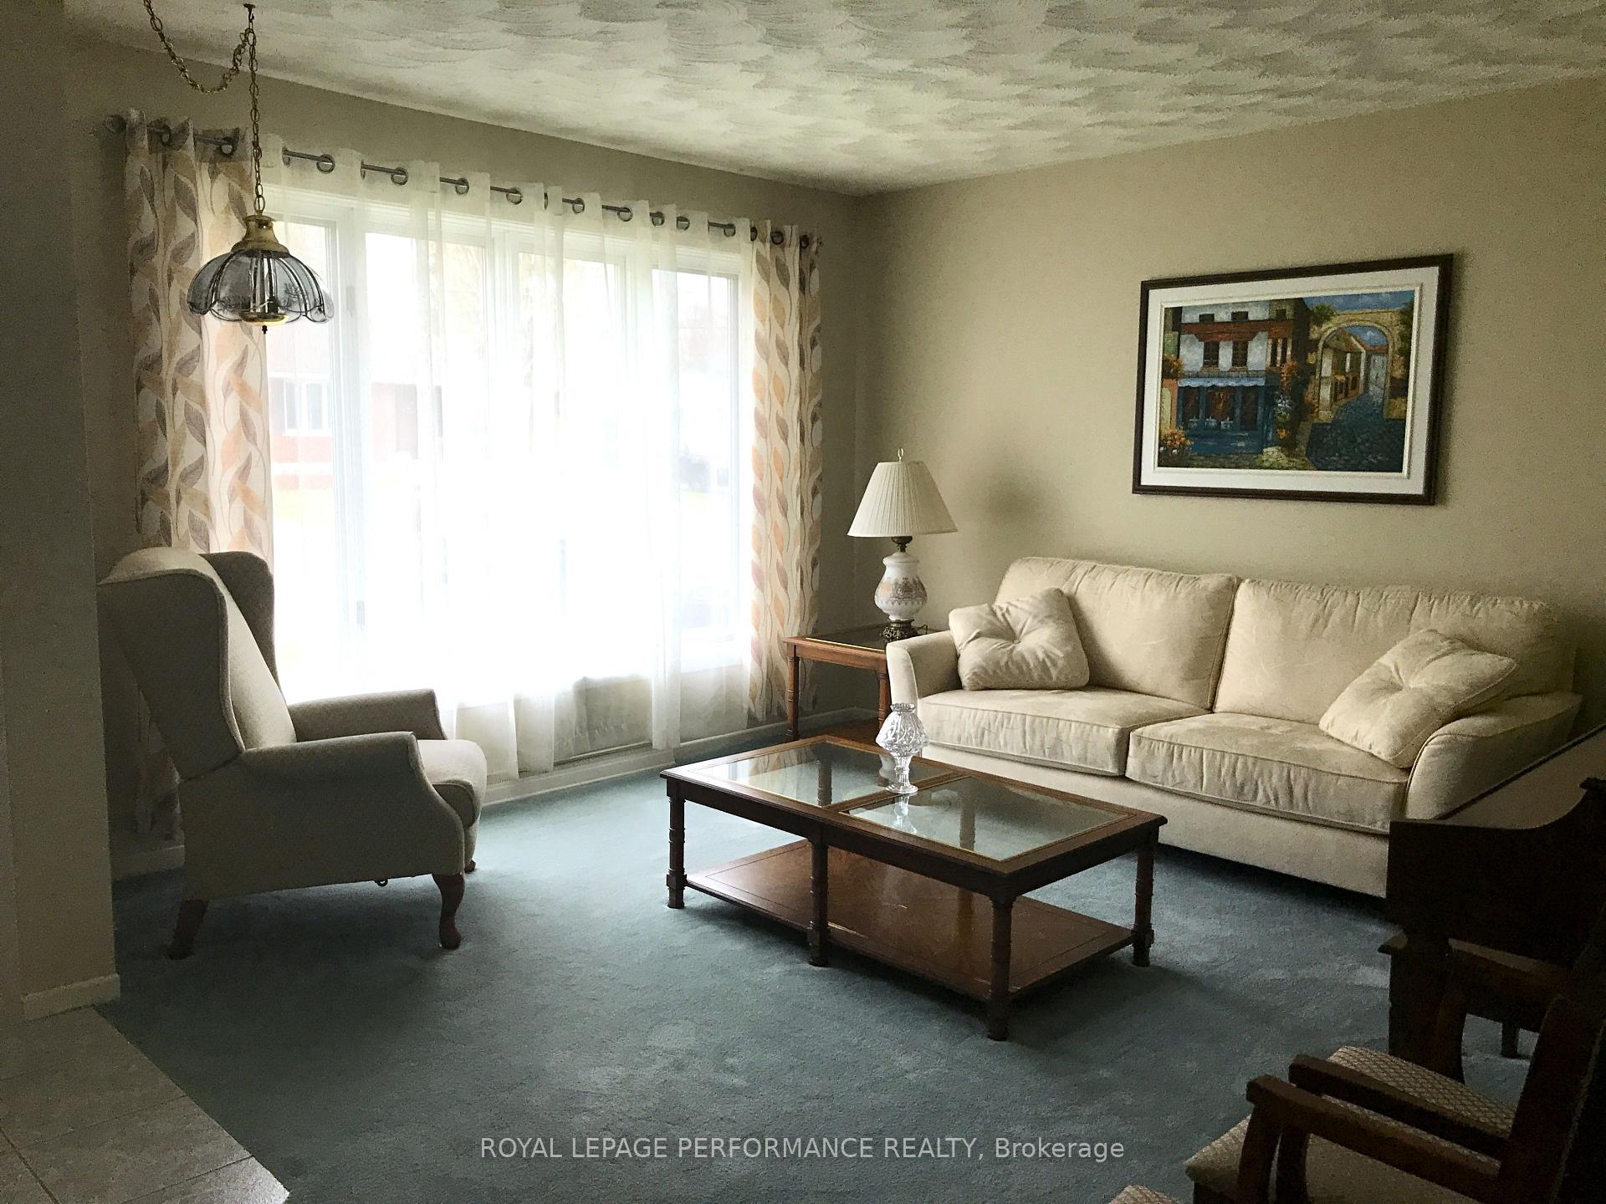
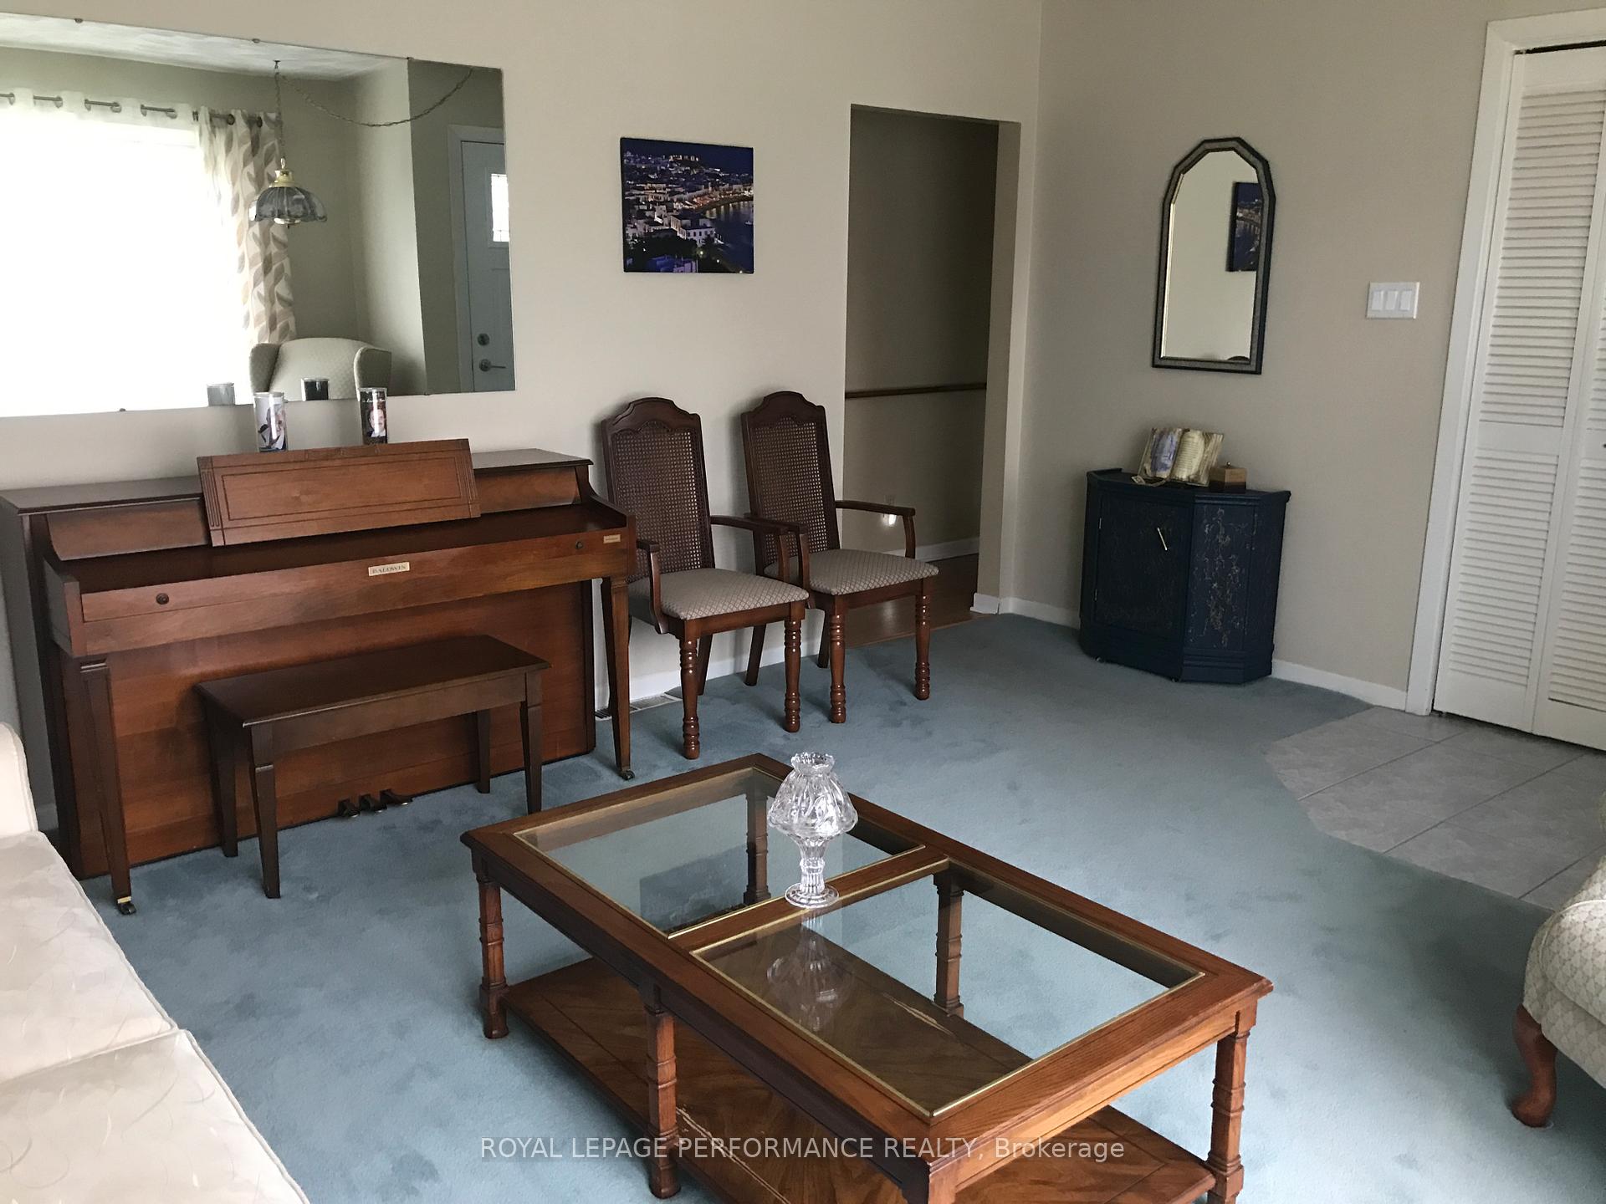
First time on the market! Welcome to this well-maintained bungalow located in a quiet and mature neighbourhood featuring three nice size bedrooms! The 3rd bedroom is currently being used as a relaxing den including laundry facilities equipped with a Samsung energy saver stacked apartment size washer & dryer in the closet, a patio door with access to a spacious elevated deck of 14'X12', a ground level stone patio of 9'X9', a garden shed of 12'X9' and a large backyard, great for family gatherings, summer BBQs and plenty of room for the kids to play outdoors! Large eat-in functional kitchen with plenty of oak cabinets and built-in appliances: dishwasher, built in oven in an as is condition & JennAir grill countertop stove. Bright and spacious cozy living room with a panoramic window and a large 4 pcs bathroom with ceramic floor. The partially finished basement consists of an oversize rec room of 13'9"X36' with a dry bar, two good size windows making it nice and bright with a lot of space for a den and/or TV room and to entertain. 3-piece bathroom, window and well-lit laundry area with double laundry tub, and an Inglis refrigerator included, cedar closet, cold storage room with shelves and utility room of 18'X13' with window and plenty of storage space. Property is fenced on 2 sides, interlock driveway and parking for 2 vehicles. Upgrades: Forced air electric furnace (2020), central air condition (2013), hot water tank (2021), roof shingles (2012). Basement renovated in 2006. All inclusions are offered as-is. Property is in the Mont Roc area close to all amenities such as: hospital, shopping, schools, recreation center, golf course and marina. Quick access to Montreal, Ottawa and the Laurentians you're at the center of it all. As per form 244, 48 Hours irrevocable on all offers. Don't delay, call today for a visit!
Ask about this home
A HOMEH agent will answer your questions about this home.
Around this home
Daily convenience, out of 100, from the distances below
Schools nearby
School rating, out of 10.
Helpful calculators
Your HOMEH agent

"I would see it this week."