

160 Nelson Street E
160 Nelson Street E
 See all 36 photos
Property history
Facts and features
- BasementUnfinished
- Water, sewerMunicipal
- HeatingForced air
- CoolingCentral air
- Central air
The homeDetached, 2-storey, 1,500–2,000 sq ft
- Type: Detached
- Style: 2-storey
- Living space: 1,500–2,000 sq ft
- Basement: Unfinished
InsideGenerator - full, Rooms above ground 6, Bedrooms 3
- Features: Generator - full
- Rooms above ground: 6
- Bedrooms: 3
- Bathrooms: 2
- Kitchens: 1
Outside and lotStucco (plaster), Asphalt shingle, Concrete block
- Exterior: Stucco (plaster)
- Roof: Asphalt shingle
- Foundation: Concrete block
- Size: 95.94 × 141.96 ft
Parking2 Garage, Carport
- Spaces: 2 Garage
- Garage: Carport
Heating, water and powerForced air, gas, Central air, Municipal water
- Heating: Forced air, gas
- Cooling: Central air
- Water: Municipal water
- Sewer: Municipal sewer
Costs and taxesTaxes $2,762 a year, HST No HST, Hot water tank
- Taxes, 2026: $2,762 a year
- HST: No HST
- Rental items: Hot water tank
Included in the saleRefrigerator, stove, dishwasher, washer, dryer, furnace, a/c, generac, central vac & accessories, blinds, curtains, rods.
- Included: Refrigerator, stove, dishwasher, washer, dryer, furnace, a/c, generac, central vac & accessories, blinds, curtains, rods.
Listing detailsX13577546, Sold, Jul 17, 2026
- MLS® number: X13577546
- Status: Sold
- Listed on: Jul 17, 2026
- Days on market: 34
- Updated: Aug 20, 2026
- Possession: Flexible
- Occupied by: Owner
- Listing brokerage: EXIT REALTY MATRIX
About this home
160 Nelson Street E, Hawkesbury, ON K6A 1L8
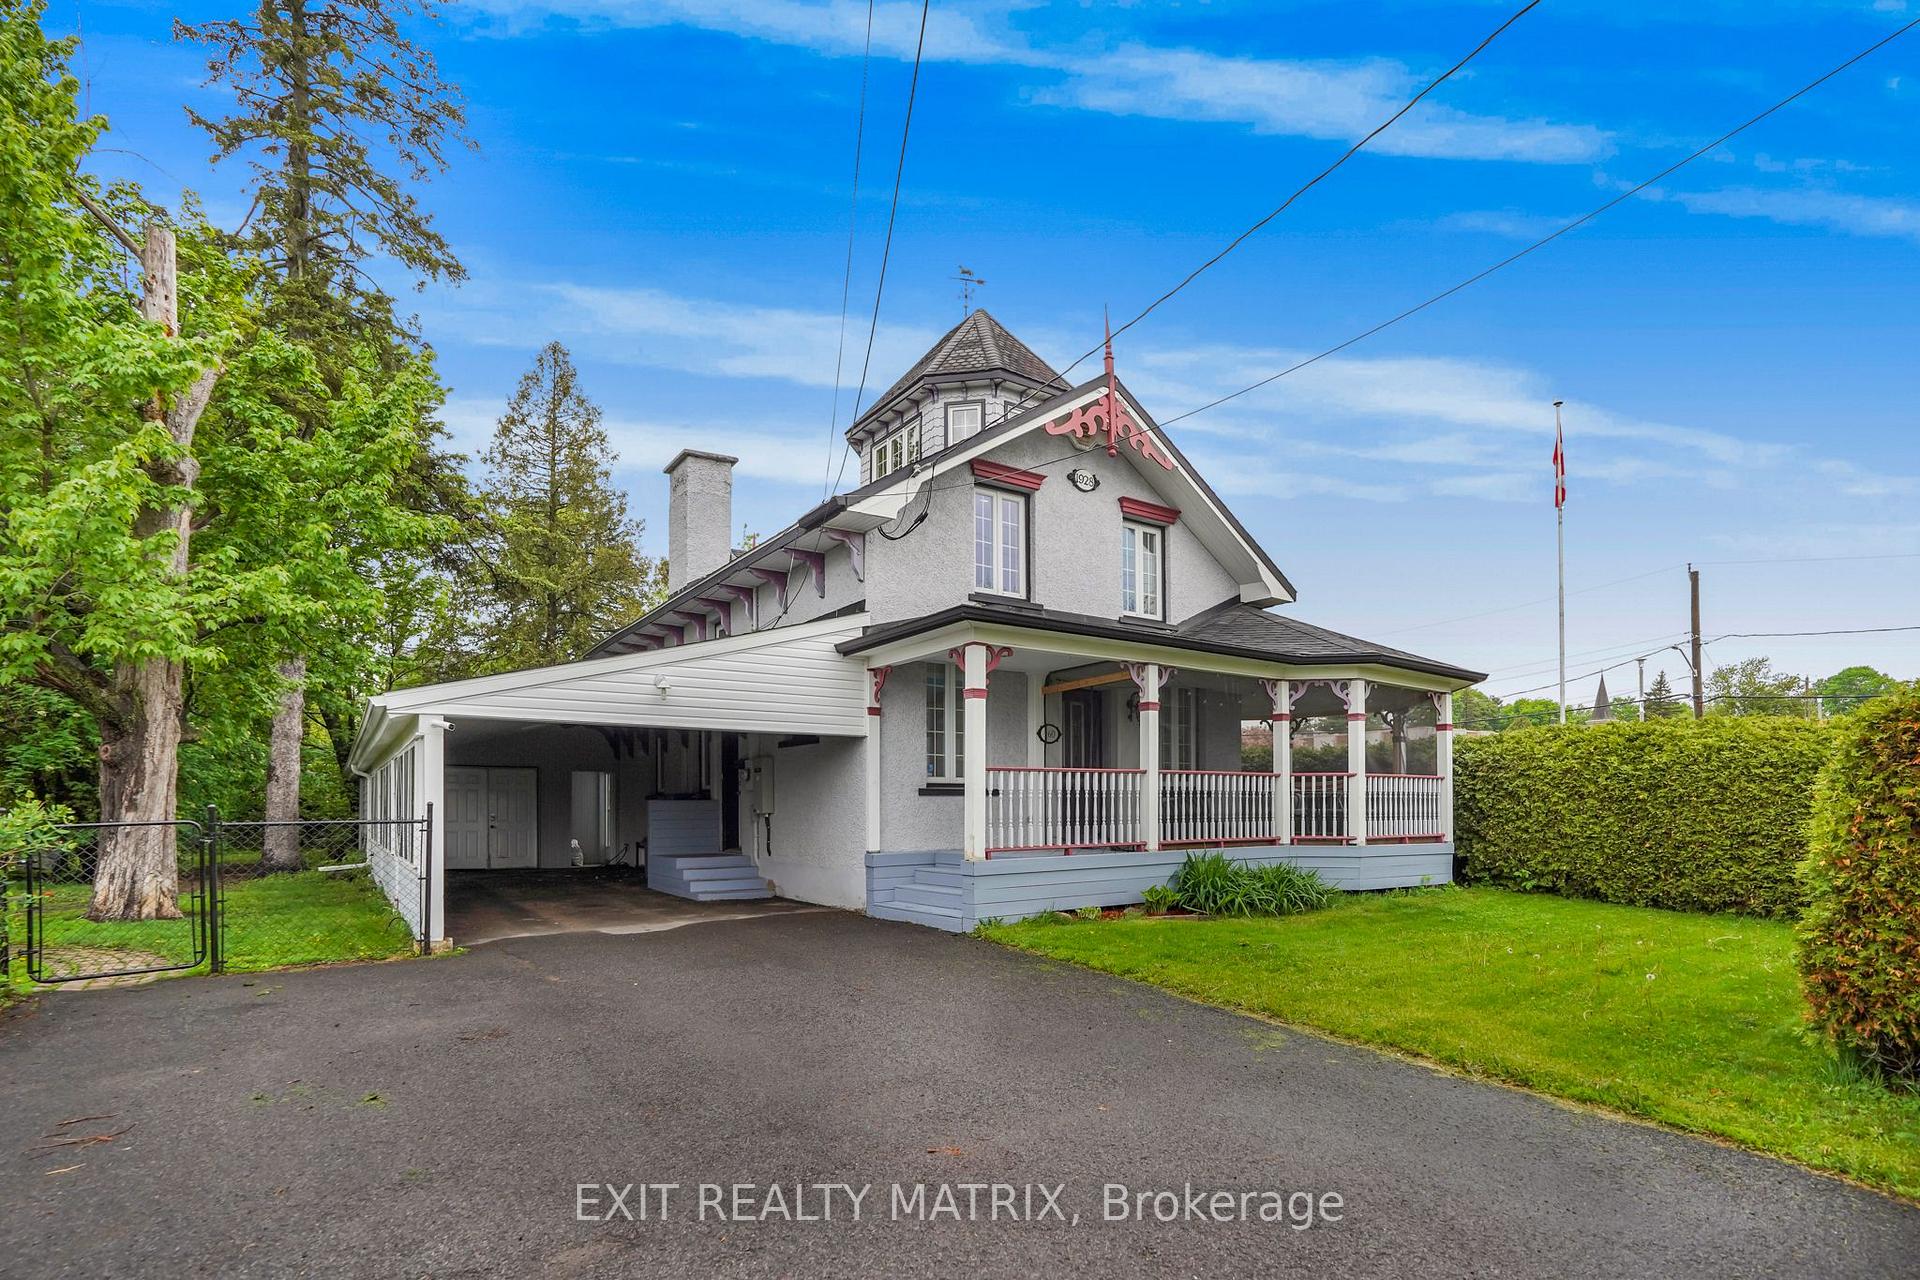
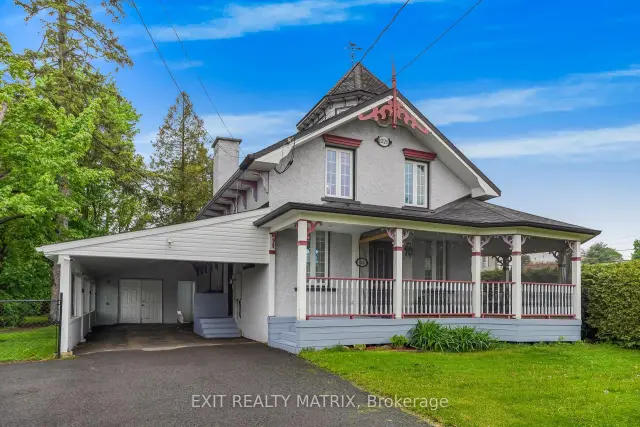
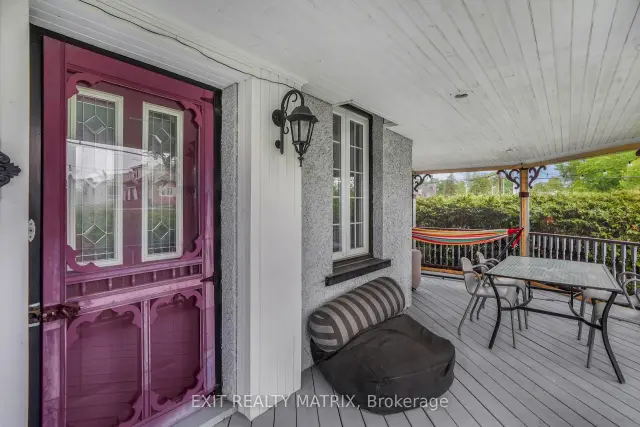
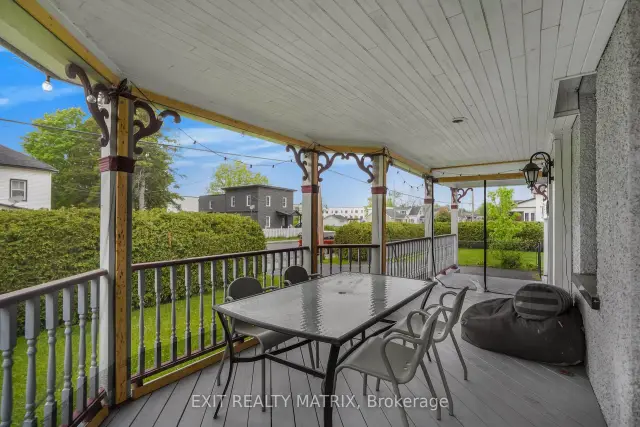
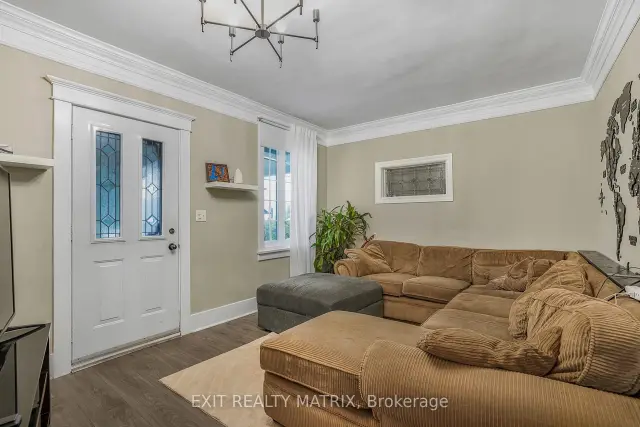
QUICK POSSESSION AVAILABLE! Charming Victorian inspired home on a treed, hedged private lot. A welcoming covered wrap around, screened in veranda ready for warm summer nights. A bright living room with decorative crown moldings. Practical kitchen design with ample oak cabinets, 4 appliances included, adjacent dining area and side access to the attached double carport and heated workshop. A convenient main floor bedroom and a laundry room combined with a 2 piece bathroom complete this level. On the second level, 2 good size bedrooms with the primary having a large walk in closet and an updated main bath with ceramic walk in shower. The third story turret style tower is perfect for a quiet home office area. Several mature trees along with an interlock pathway that leads to a relaxing pond water feature. Generac system for dependable comfort and peace of mind. A rare gem that has to be seen to be appreciated. Book a private tour!
Ask about this home
A HOMEH agent will answer your questions about this home.
Around this home
Daily convenience, out of 100, from the distances below
Schools nearby
School rating, out of 10.
Helpful calculators
Your HOMEH agent

"Priced 2% over the Hestimate. I would see it this week."