

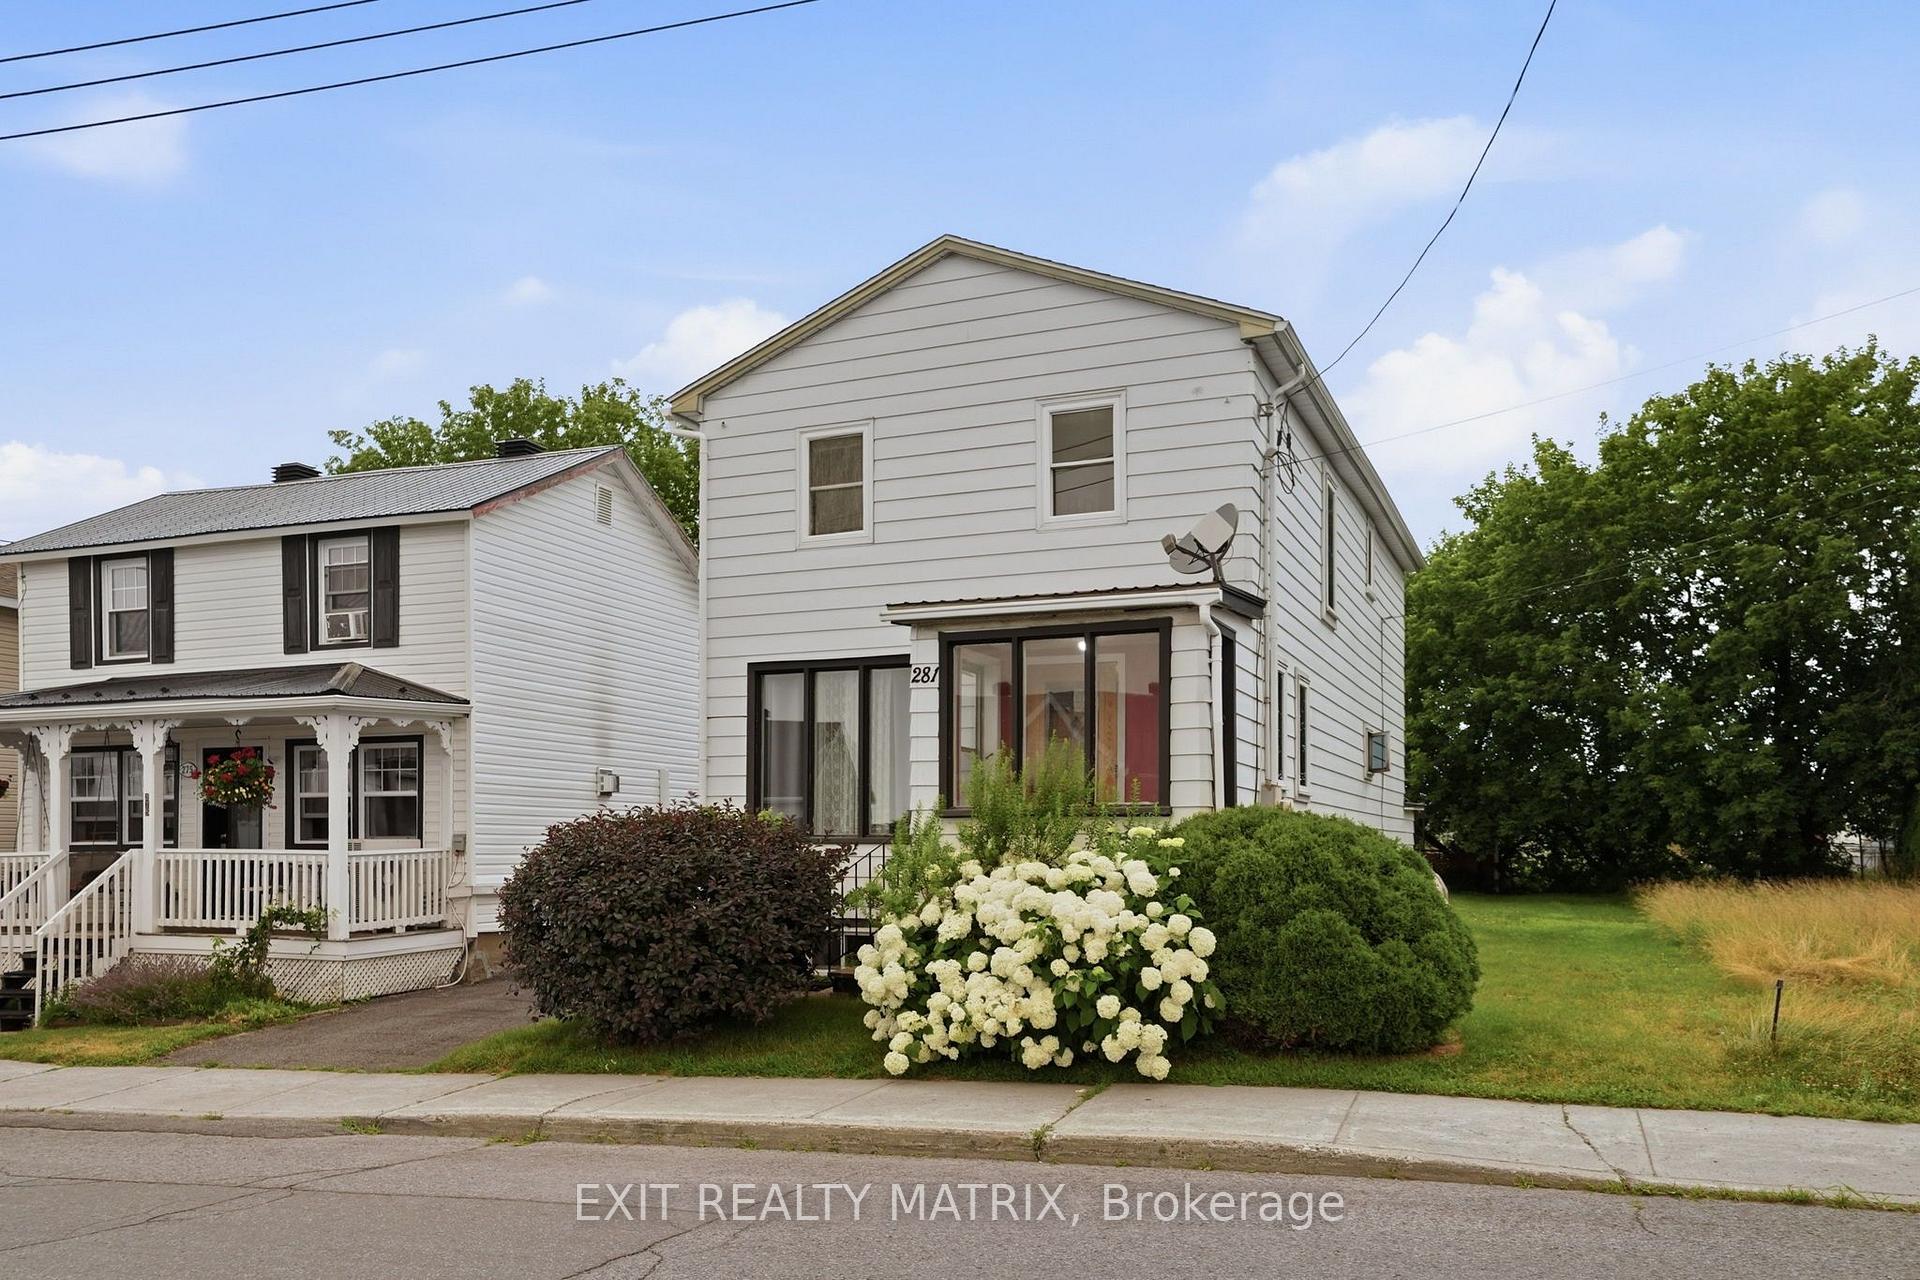
281 Higginson Street
281 Higginson Street
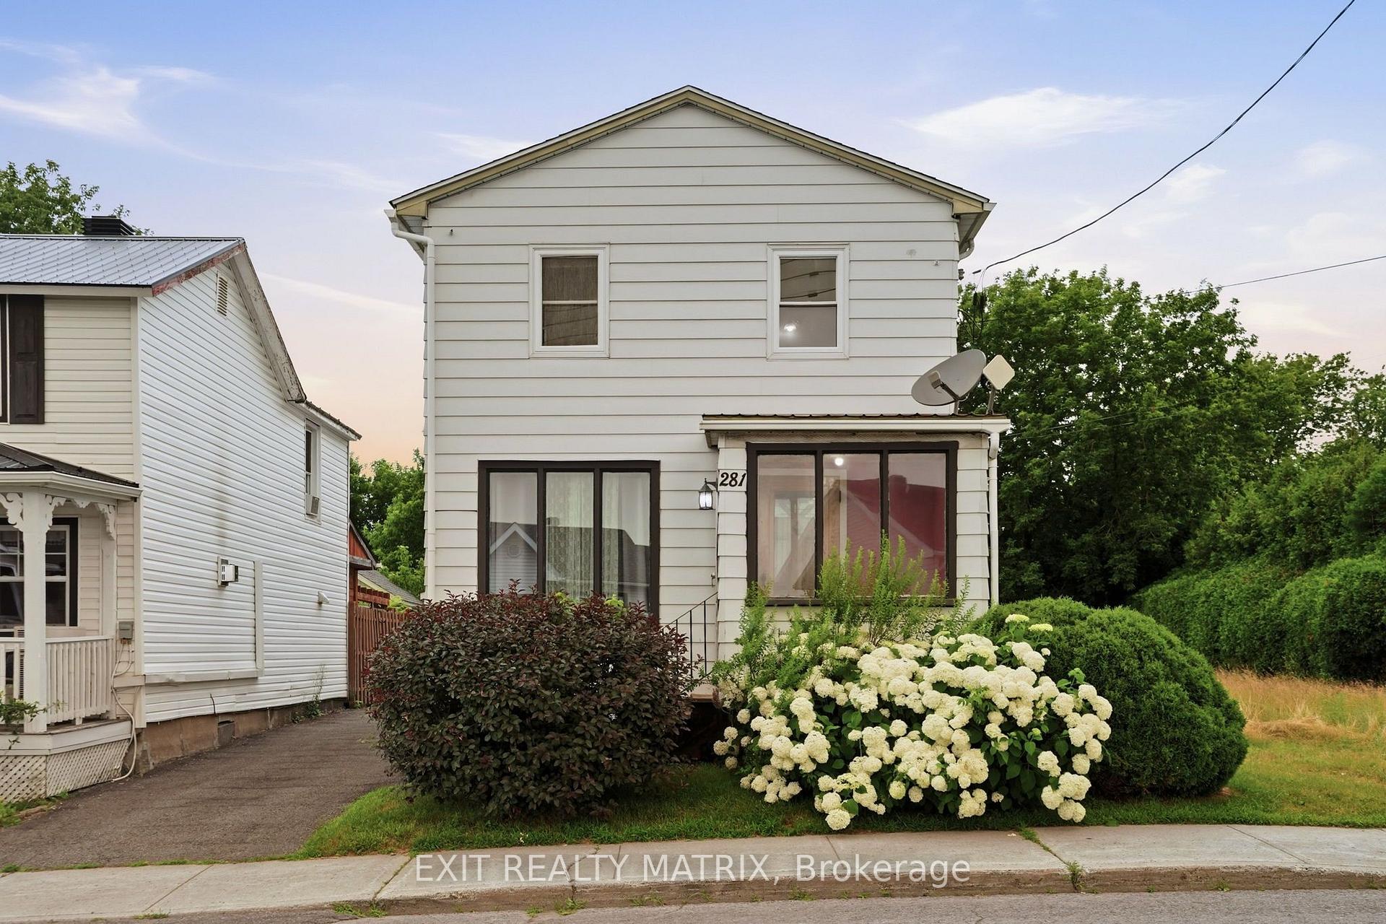
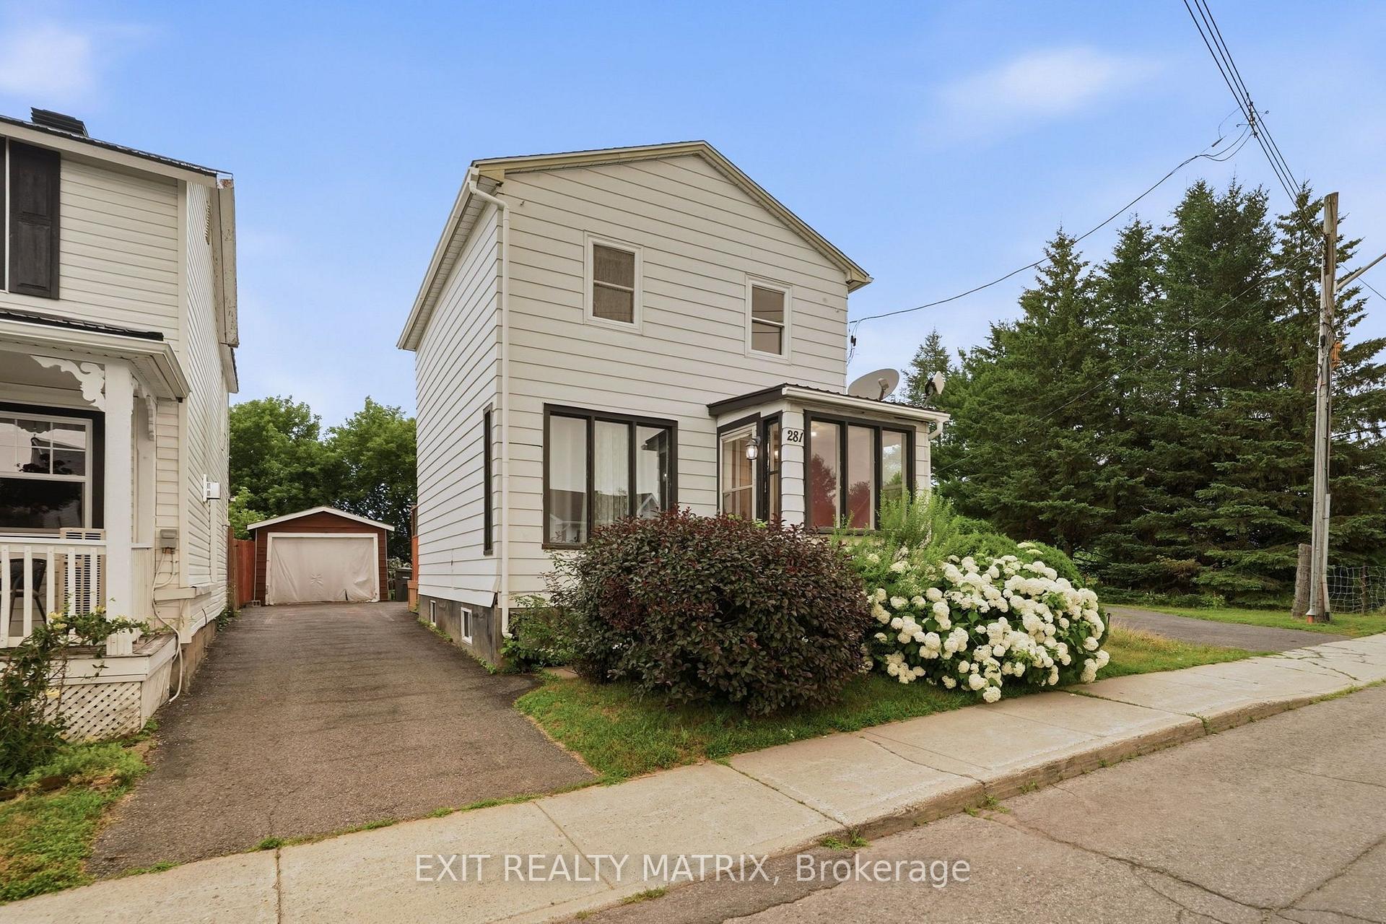
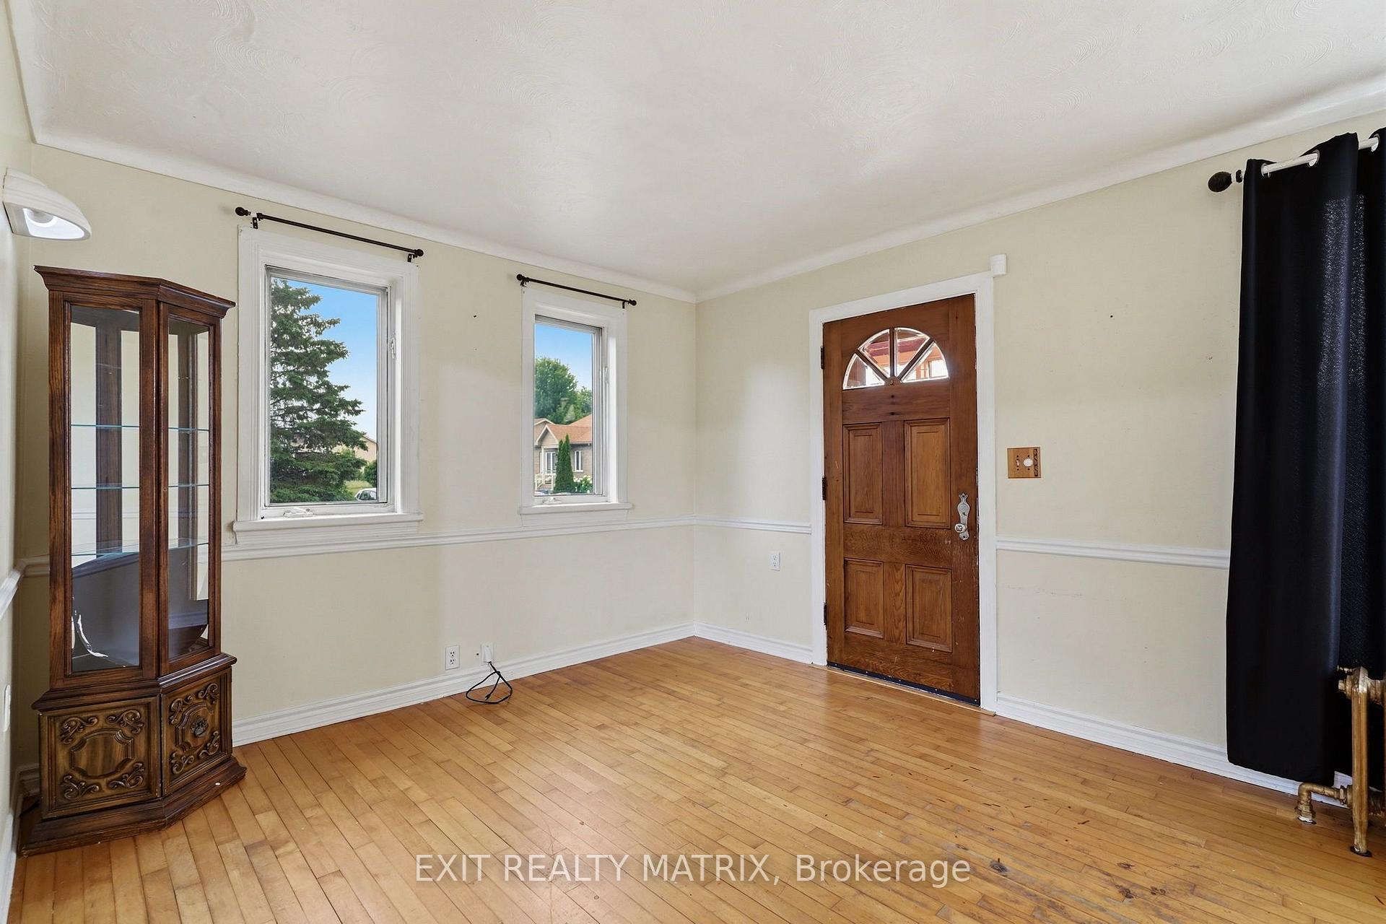
 See all 38 photos
Property history
Facts and features
- BasementPart finished
- Water, sewerMunicipal
- HeatingWater
- Type of homeDetached
The homeDetached, 2-storey, 1,100–1,500 sq ft
- Type: Detached
- Style: 2-storey
- Living space: 1,100–1,500 sq ft
- Basement: Full, partially finished
InsideWater heater owned, Rooms above ground 8, Rooms in the basement 3
- Features: Water heater owned
- Rooms above ground: 8
- Rooms in the basement: 3
- Bedrooms: 3
- Bathrooms: 3
- Kitchens: 1
- Family room: Yes
Outside and lotMetal/steel siding, Asphalt shingle, Block
- Exterior: Metal/steel siding
- Roof: Asphalt shingle
- Foundation: Block
- Size: 29.03 × 139.26 ft
Parking4 Parking, Detached
- Spaces: 4 Parking
- Garage: Detached
Heating, water and powerWater, gas, Municipal water, Municipal sewer
- Heating: Water, gas
- Water: Municipal water
- Sewer: Municipal sewer
Costs and taxesTaxes $2,355 a year, HST included in the price, Rental items None
- Taxes, 2026: $2,355 a year
- HST: HST included in the price
- Rental items: None
Included in the saleStove, hood fan, microwave, hot water tank
- Included: Stove, hood fan, microwave, hot water tank
Listing detailsX13570690, Sold, Jul 16, 2026
- MLS® number: X13570690
- Status: Sold
- Listed on: Jul 16, 2026
- Days on market: 11
- Updated: Jul 27, 2026
- Possession: Other
- Occupied by: Vacant
- Listing brokerage: EXIT REALTY MATRIX
About this home
281 Higginson Street, Hawkesbury, ON K6A 1G8
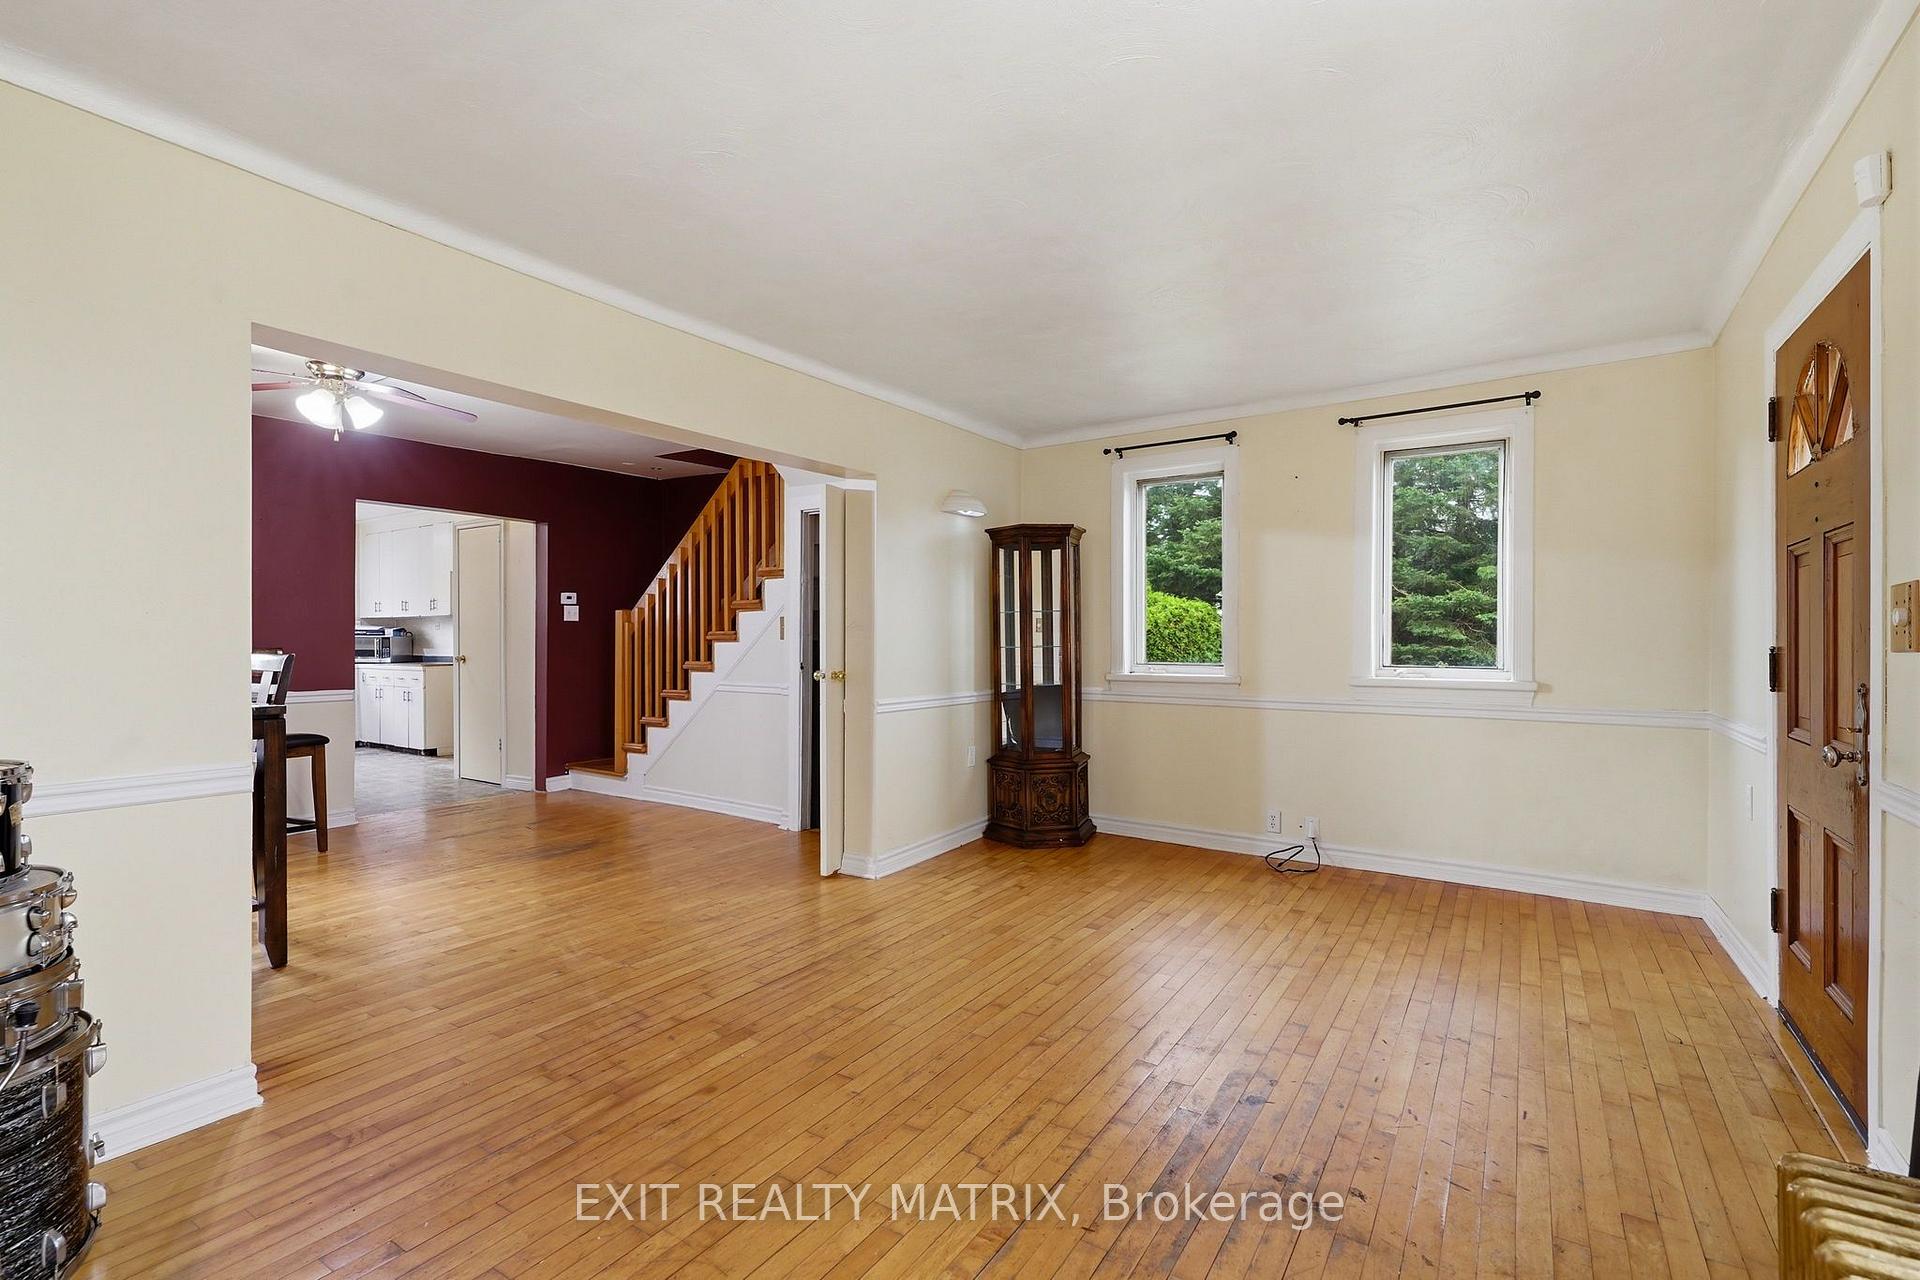
**** OPEN HOUSE SUNDAY JULY 19 10AM-3PM. Welcome to 281 Higginson Street, Hawkesbury! This two-storey home offers the perfect combination of space, comfort, and functionality. The bright main floor features a welcoming living room that flows seamlessly into the kitchen and dining area, creating an ideal space for everyday living and entertaining. Upstairs, you'll find three good sized bedrooms, along with well-appointed bathrooms to accommodate the whole family. The partially finished walkout basement provides exceptional versatility, making it the perfect space for a family room, home office, home gym, or guest accommodations. Outside, enjoy the convenience of a detached garage and a private backyard with plenty of room to relax, garden, or entertain. Ideally located in a family-friendly neighbourhood close to schools, parks, shopping, and all of Hawkesbury's amenities, this home is ready for its next chapter.
Ask about this home
A HOMEH agent will answer your questions about this home.
Around this home
Daily convenience, out of 100, from the distances below
Schools nearby
School rating, out of 10.
Helpful calculators
Your HOMEH agent

"I would see it this week."