

487 Allan Street
487 Allan Street
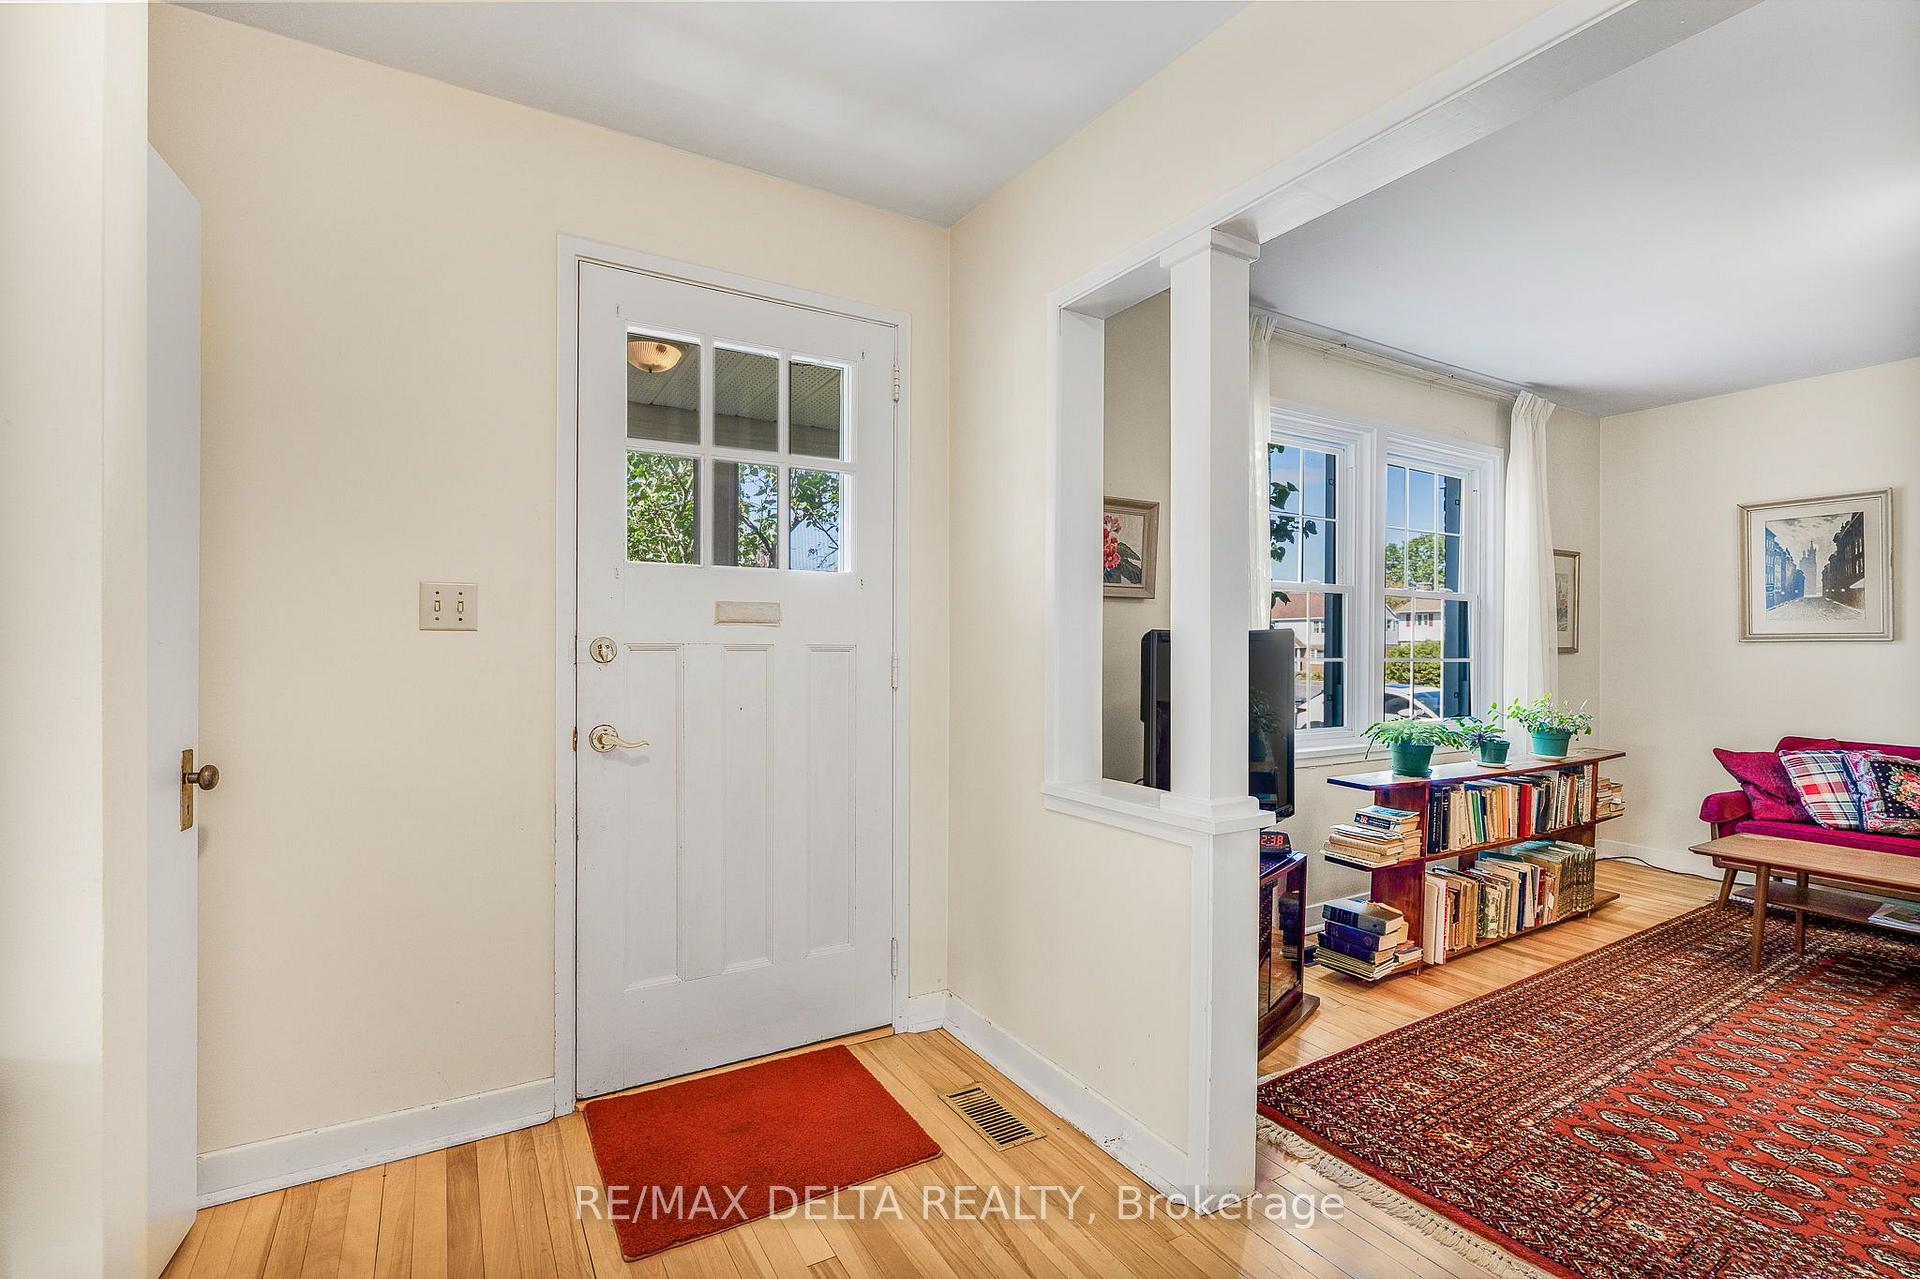 See all 31 photos
Property history
Facts and features
- BasementUnfinished
- Water, sewerMunicipal
- HeatingForced air
- CoolingCentral air
- Central air
The homeSemi-Detached, 2-storey, 1,100–1,500 sq ft
- Type: Semi-Detached
- Style: 2-storey
- Living space: 1,100–1,500 sq ft
- Basement: Unfinished
InsideWater meter, water heater owned, Rooms above ground 6, Bedrooms 3
- Features: Water meter, water heater owned
- Rooms above ground: 6
- Bedrooms: 3
- Bathrooms: 2
- Kitchens: 1
Outside and lotBrick, Asphalt shingle, Concrete block
- Exterior: Brick
- Roof: Asphalt shingle
- Foundation: Concrete block
- Accessibility: Stair lift
- Size: 41.57 × 103.23 ft
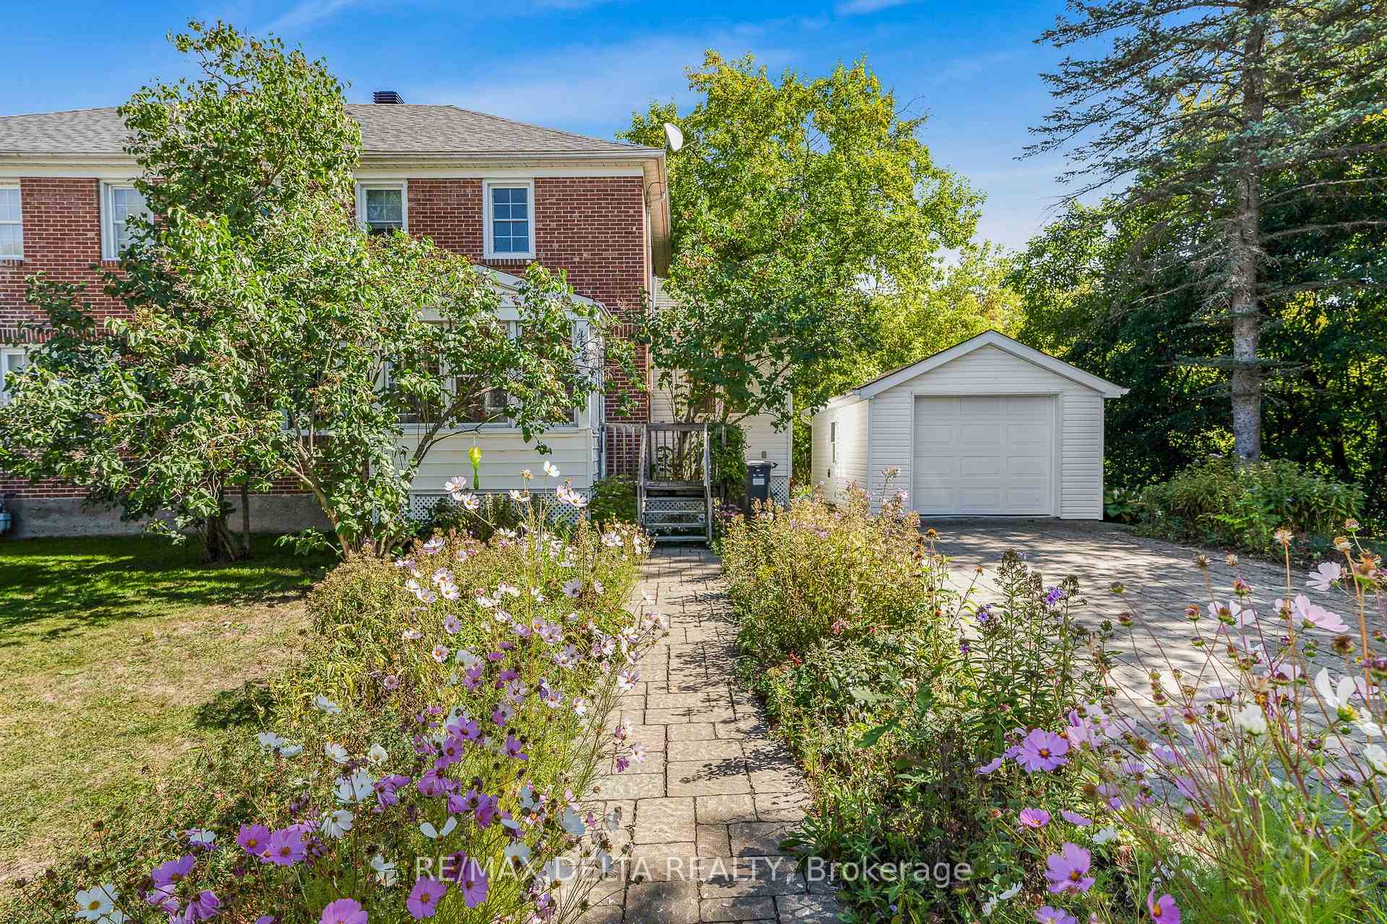
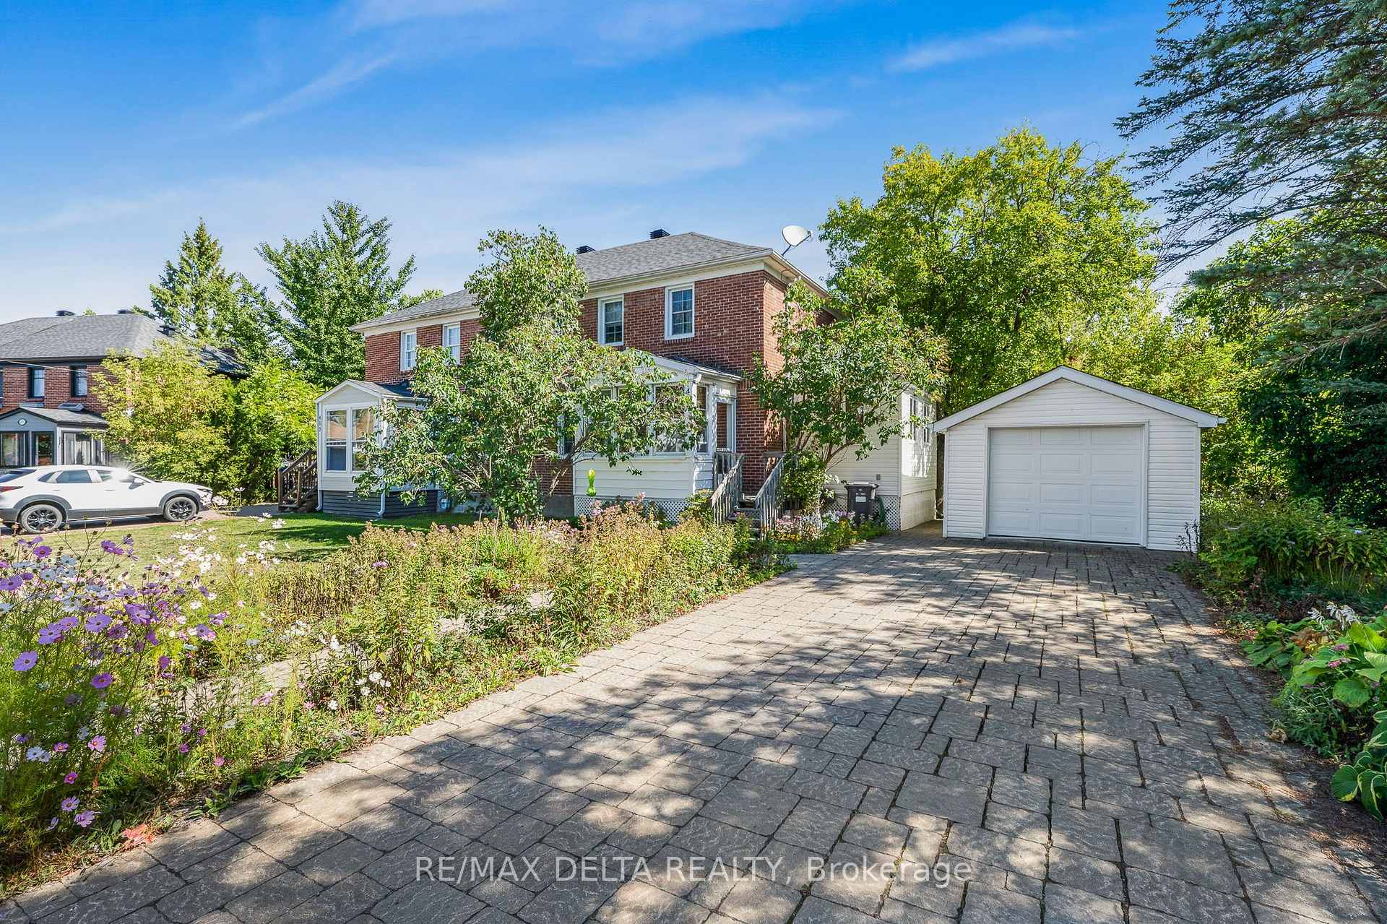
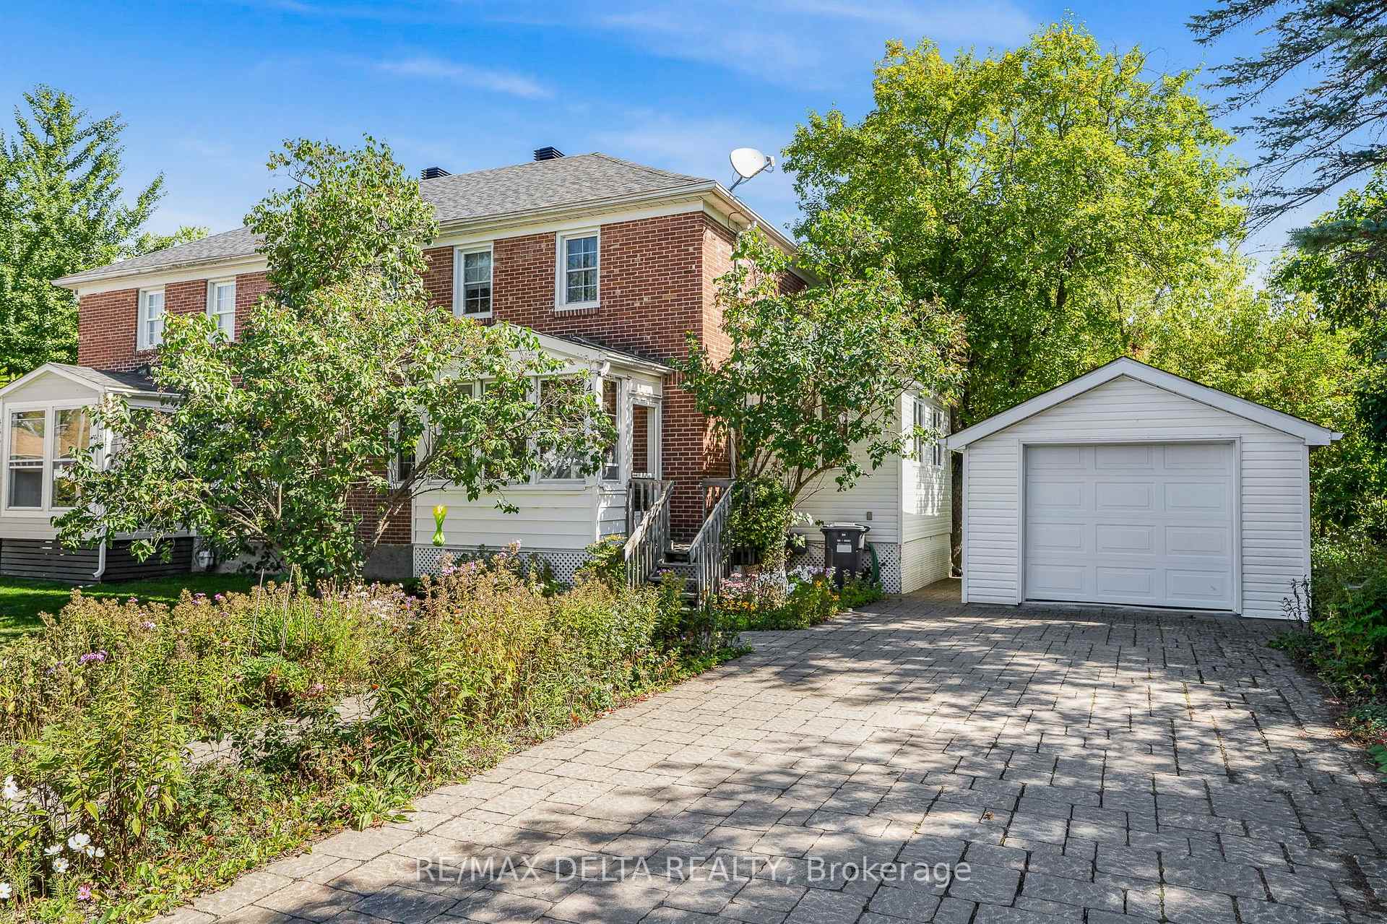
Parking1 Garage, Detached, Private
- Spaces: 1 Garage
- Garage: Detached
- Driveway: Private
Heating, water and powerForced air, gas, Central air, Municipal water
- Heating: Forced air, gas
- Cooling: Central air
- Water: Municipal water
- Sewer: Municipal sewer
- Natural gas: Yes
- Hydro: Yes
Costs and taxesTaxes $2,527 a year, HST included in the price, Rental items None
- Taxes, 2025: $2,527 a year
- HST: HST included in the price
- Rental items: None
Included in the saleRefrigerator, kitchen range, washer, chair lift, hot water tank, all window dressings and accessories., Not included None
- Included: Refrigerator, kitchen range, washer, chair lift, hot water tank, all window dressings and accessories.
- Not included: None
Listing detailsX13544826, Sold, Jul 9, 2026
- MLS® number: X13544826
- Status: Sold
- Listed on: Jul 9, 2026
- Days on market: 11
- Updated: Jul 20, 2026
- Possession: Immediate
- Occupied by: Vacant
- Listing brokerage: RE/MAX DELTA REALTY
About this home
487 Allan Street, Hawkesbury, ON K6A 2M3
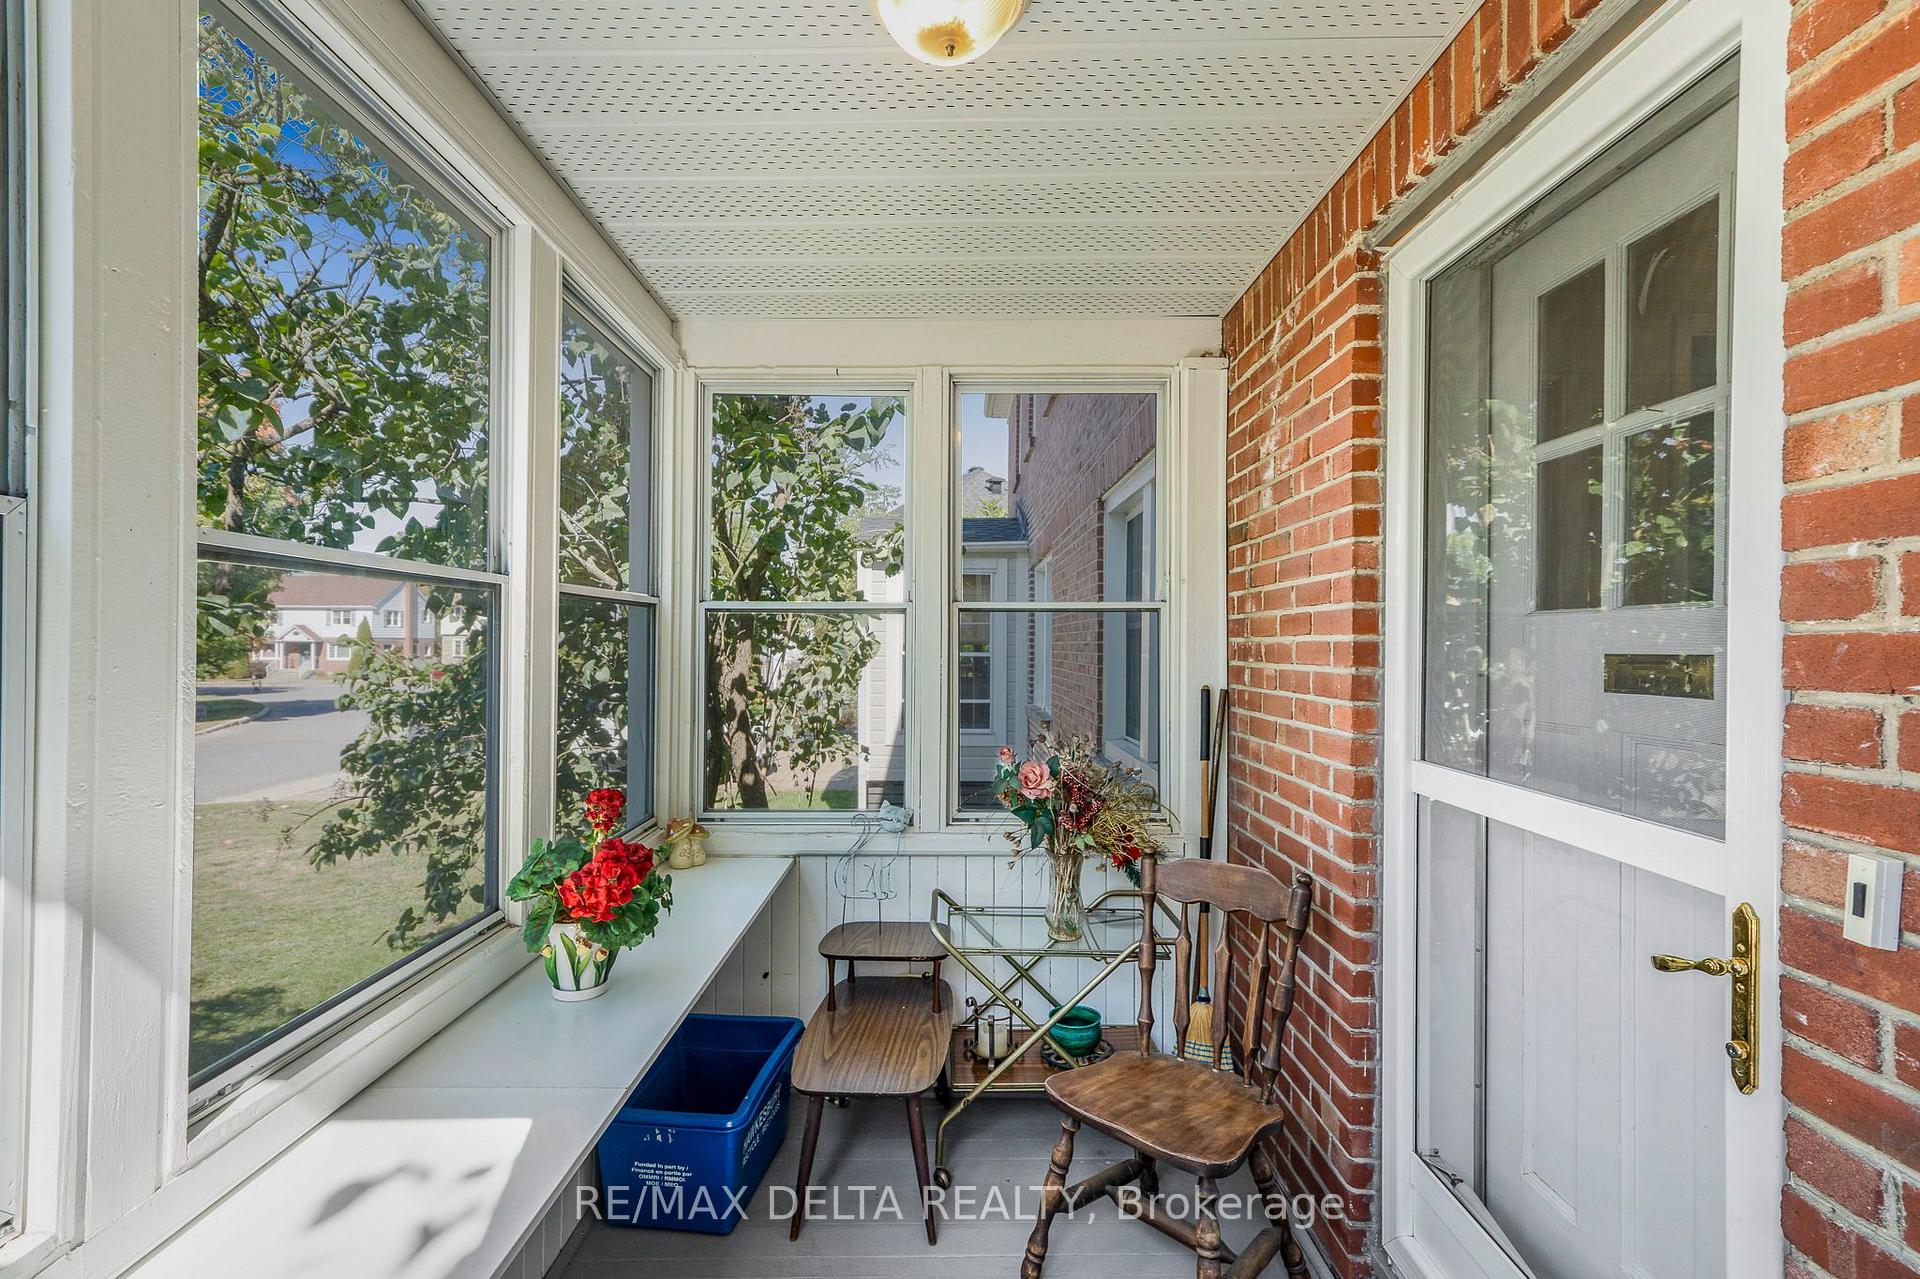
This is a three-bedroom gem in Hawkesbury's historic "Annex" neighbourhood. This bright, semi-detached brick home retains its original charm and has had some updates, including a small addition which has main floor laundry, 3-piece bath (shower.) A sunny front porch faces the street, and another cute porch looks out on your back yard. Inside: living room and dining room with hardwood floors. Kitchen with some updated cabinetry. Three bedrooms with closets and full bath upstairs (bath has been modified to a walk-in). One-car detached garage. Natural gas furnace, central air. Roof 2021 with 10-year transferable guarantee. Roof on south addition: 2020. Quick possession available. 24 hours irrevocable on all offers.
Ask about this home
A HOMEH agent will answer your questions about this home.
Around this home
Daily convenience, out of 100, from the distances below
Schools nearby
School rating, out of 10.
Helpful calculators
Your HOMEH agent

"Priced 14% over the Hestimate. I would see it this week."