

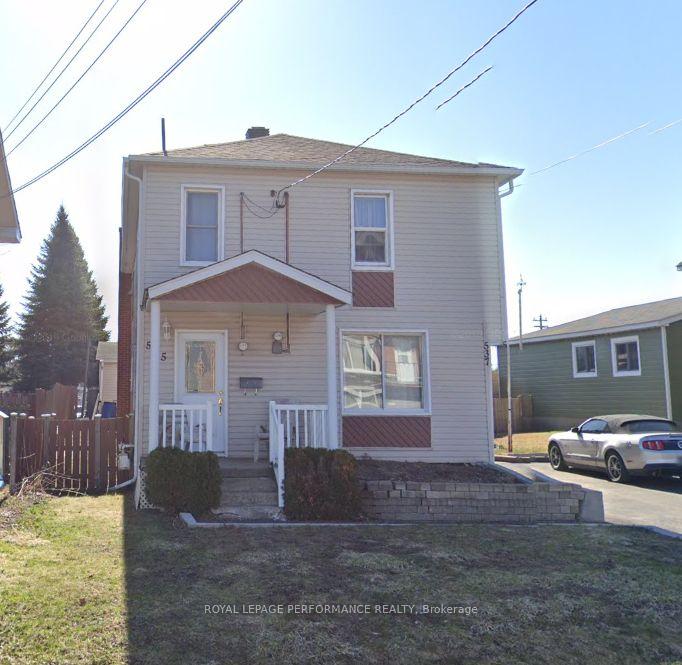
535 Abbott Street
535 Abbott Street
Property history
Facts and features
- BasementFull
- Water, sewerMunicipal
- HeatingForced air
- CoolingCentral air
- Second kitchen
- Fireplace
- Central air
The homeMultiplex, 2-storey, 1,500–2,000 sq ft
- Type: Multiplex
- Style: 2-storey
- Living space: 1,500–2,000 sq ft
- Basement: Full
- Waterfront: None
InsideFireplace Yes, natural gas, Primary bedroom - main floor, Rooms above ground 8
- Fireplace: Yes, natural gas
- Features: Primary bedroom - main floor
- Rooms above ground: 8
- Bedrooms: 1 + 2 in the basement
- Bathrooms: 2
- Kitchens: 2
Outside and lotAluminum siding, Asphalt shingle, Unknown
- Exterior: Aluminum siding
- Roof: Asphalt shingle
- Foundation: Unknown
- Size: 49.99 × 120.02 ft
- Zoning: r2
Parking4 Parking
- Spaces: 4 Parking
Heating, water and powerForced air, electric, Central air, Municipal water
- Heating: Forced air, electric
- Cooling: Central air
- Water: Municipal water
- Sewer: Municipal sewer
- Natural gas: Yes
- Hydro: Yes
- Cable: Available
Costs and taxesTaxes $2,311 a year, HST included in the price
- Taxes, 2026: $2,311 a year
- HST: HST included in the price
Included in the saleIncluded None, Not included None
- Included: None
- Not included: None
Listing detailsX13564868, Sold, Jul 15, 2026
- MLS® number: X13564868
- Status: Sold
- Listed on: Jul 15, 2026
- Days on market: 1
- Updated: Jul 16, 2026
- Possession: 30-59 days
- Occupied by: Partial
- Listing brokerage: ROYAL LEPAGE PERFORMANCE REALTY
About this home
535 Abbott Street, Hawkesbury, ON K6A 2E2
Strong redevelopment potential. The property is best suited for a full renovation or strategic remodel, offering an excellent opportunity for investors or end users looking to add value.The site currently includes two separate units, with one already available for occupancy the 2nd will be vacant at possession. The layout provides flexibility for future use, whether as an income property or a complete transformation project.Key features include natural gas service, a spacious backyard, ample storage, and generous on-site parking.This is an ideal opportunity for buyers seeking a value-add project with significant upside potential.
Ask about this home
A HOMEH agent will answer your questions about this home.
Around this home
Daily convenience, out of 100, from the distances below
Schools nearby
School rating, out of 10.
Helpful calculators
Your HOMEH agent

"I would see it this week."