

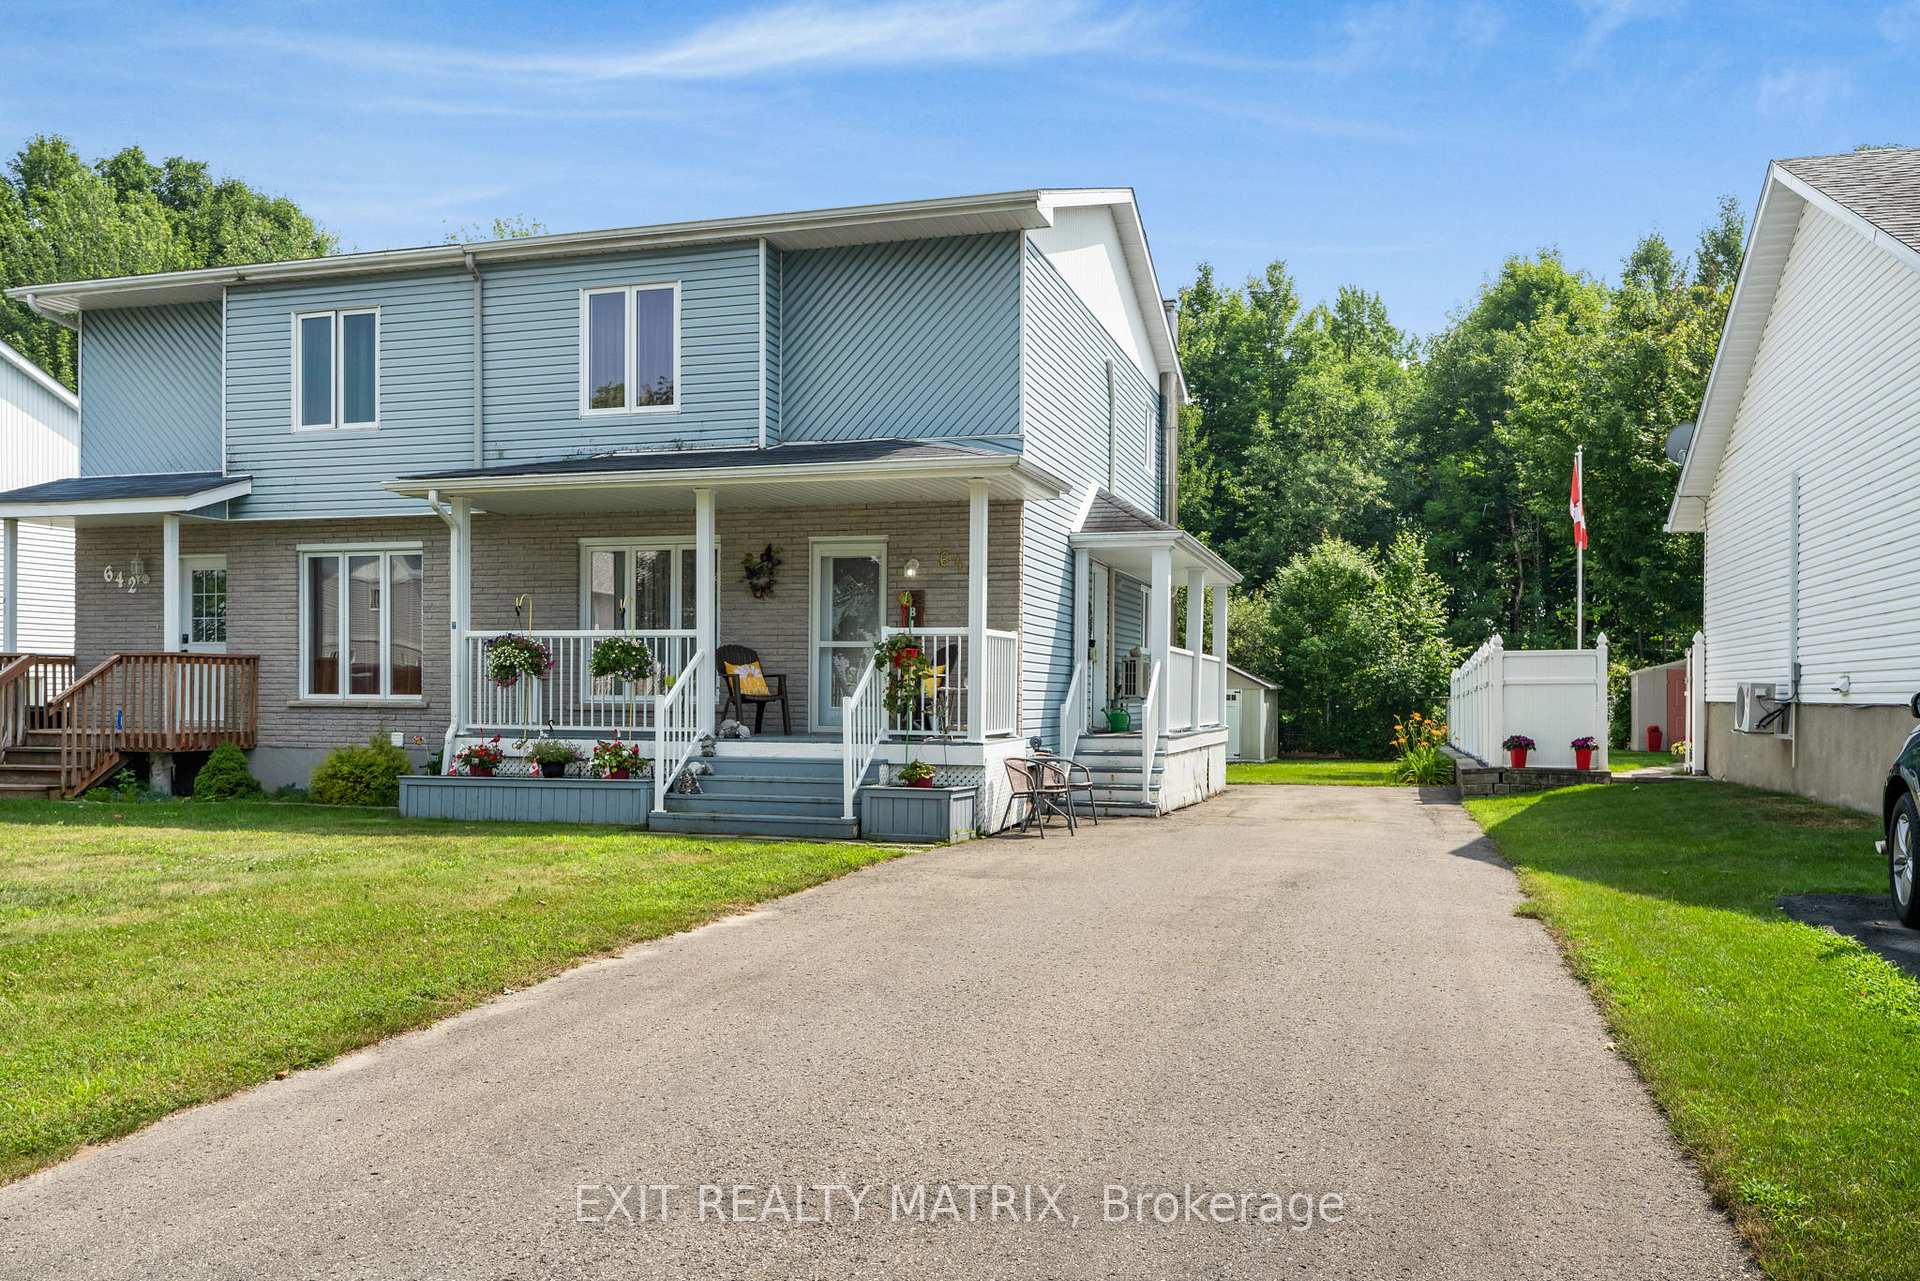
640 Berthiaume Street
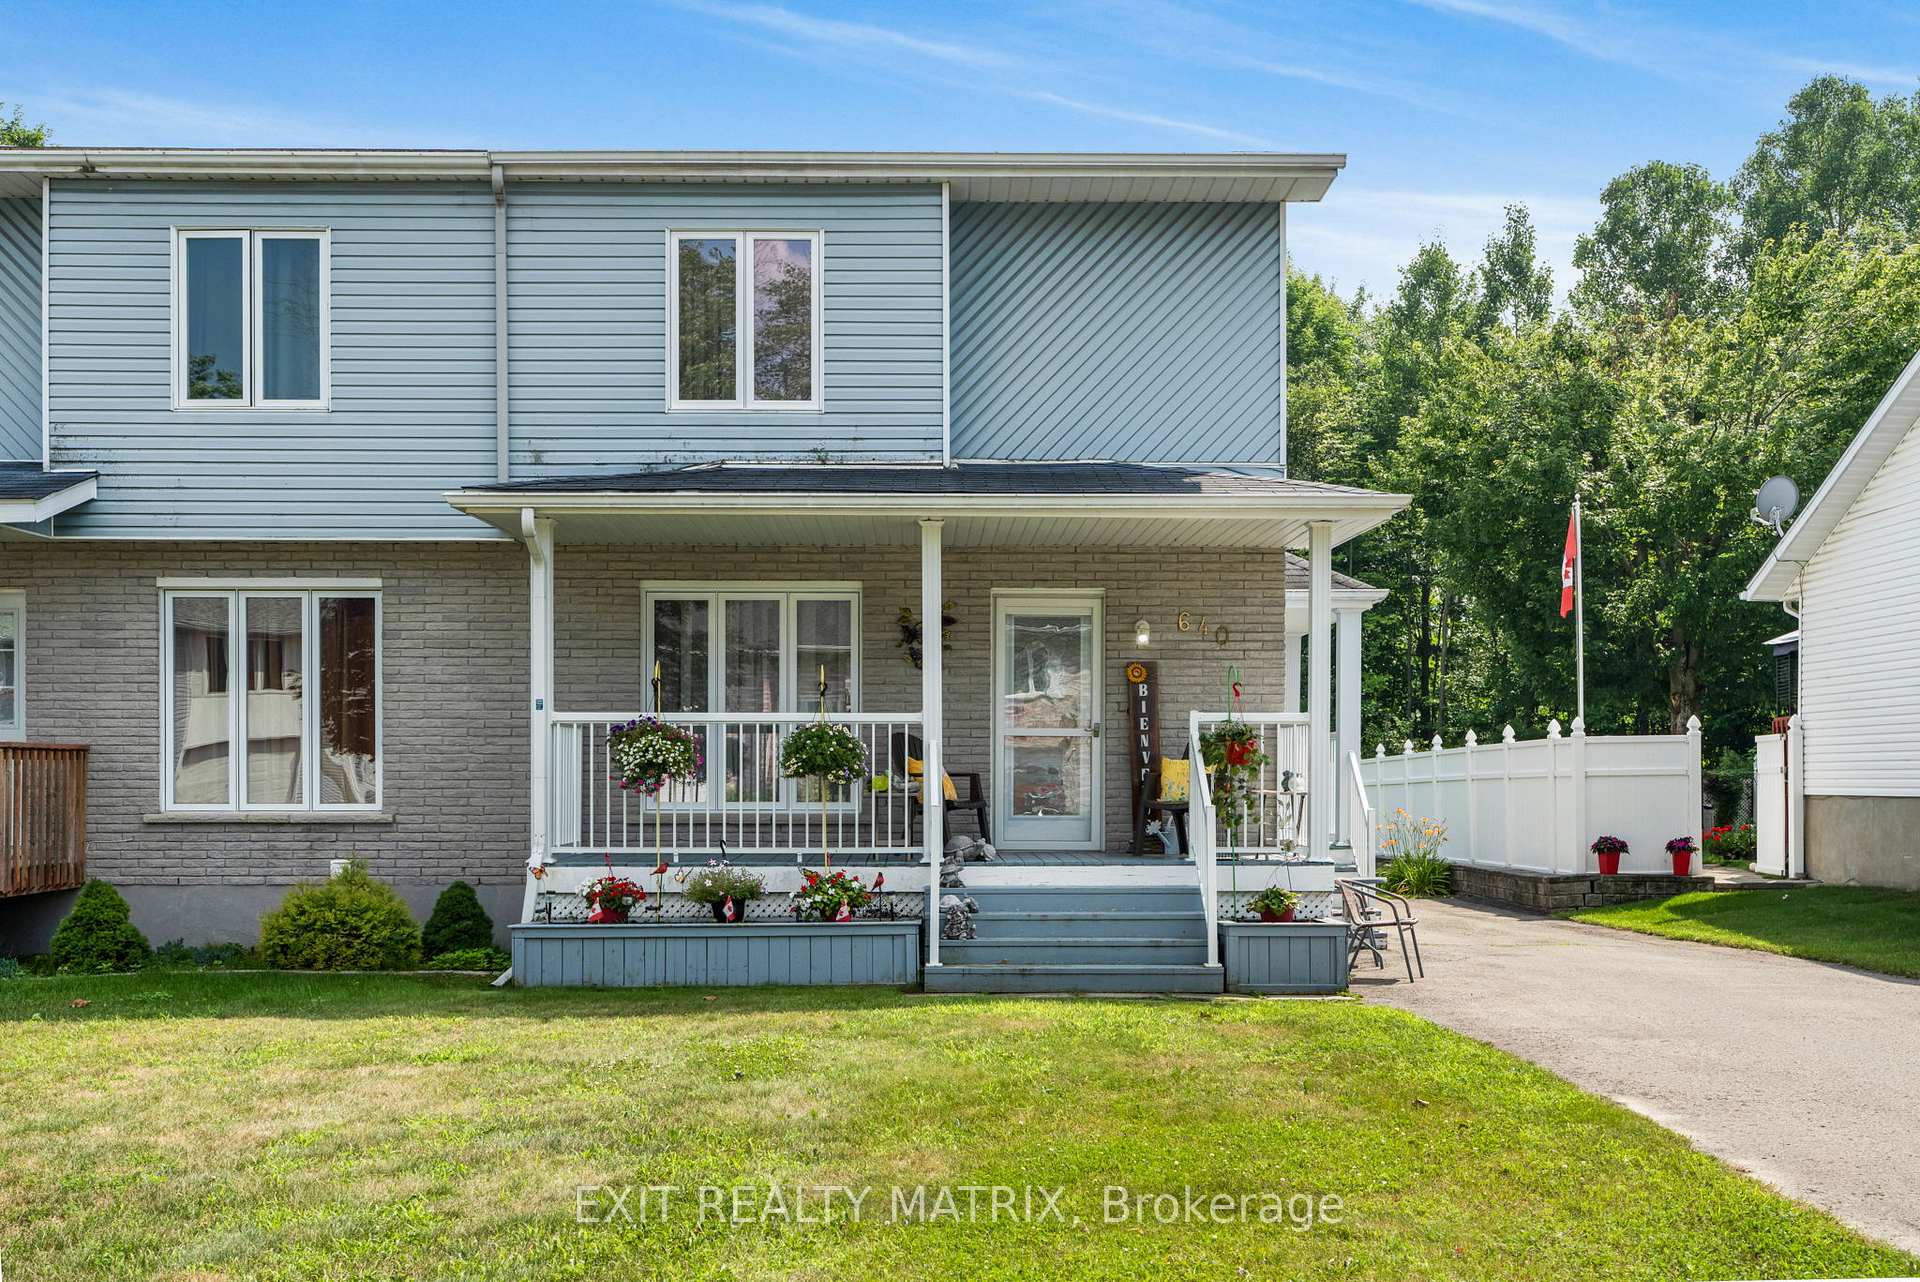
640 Berthiaume Street
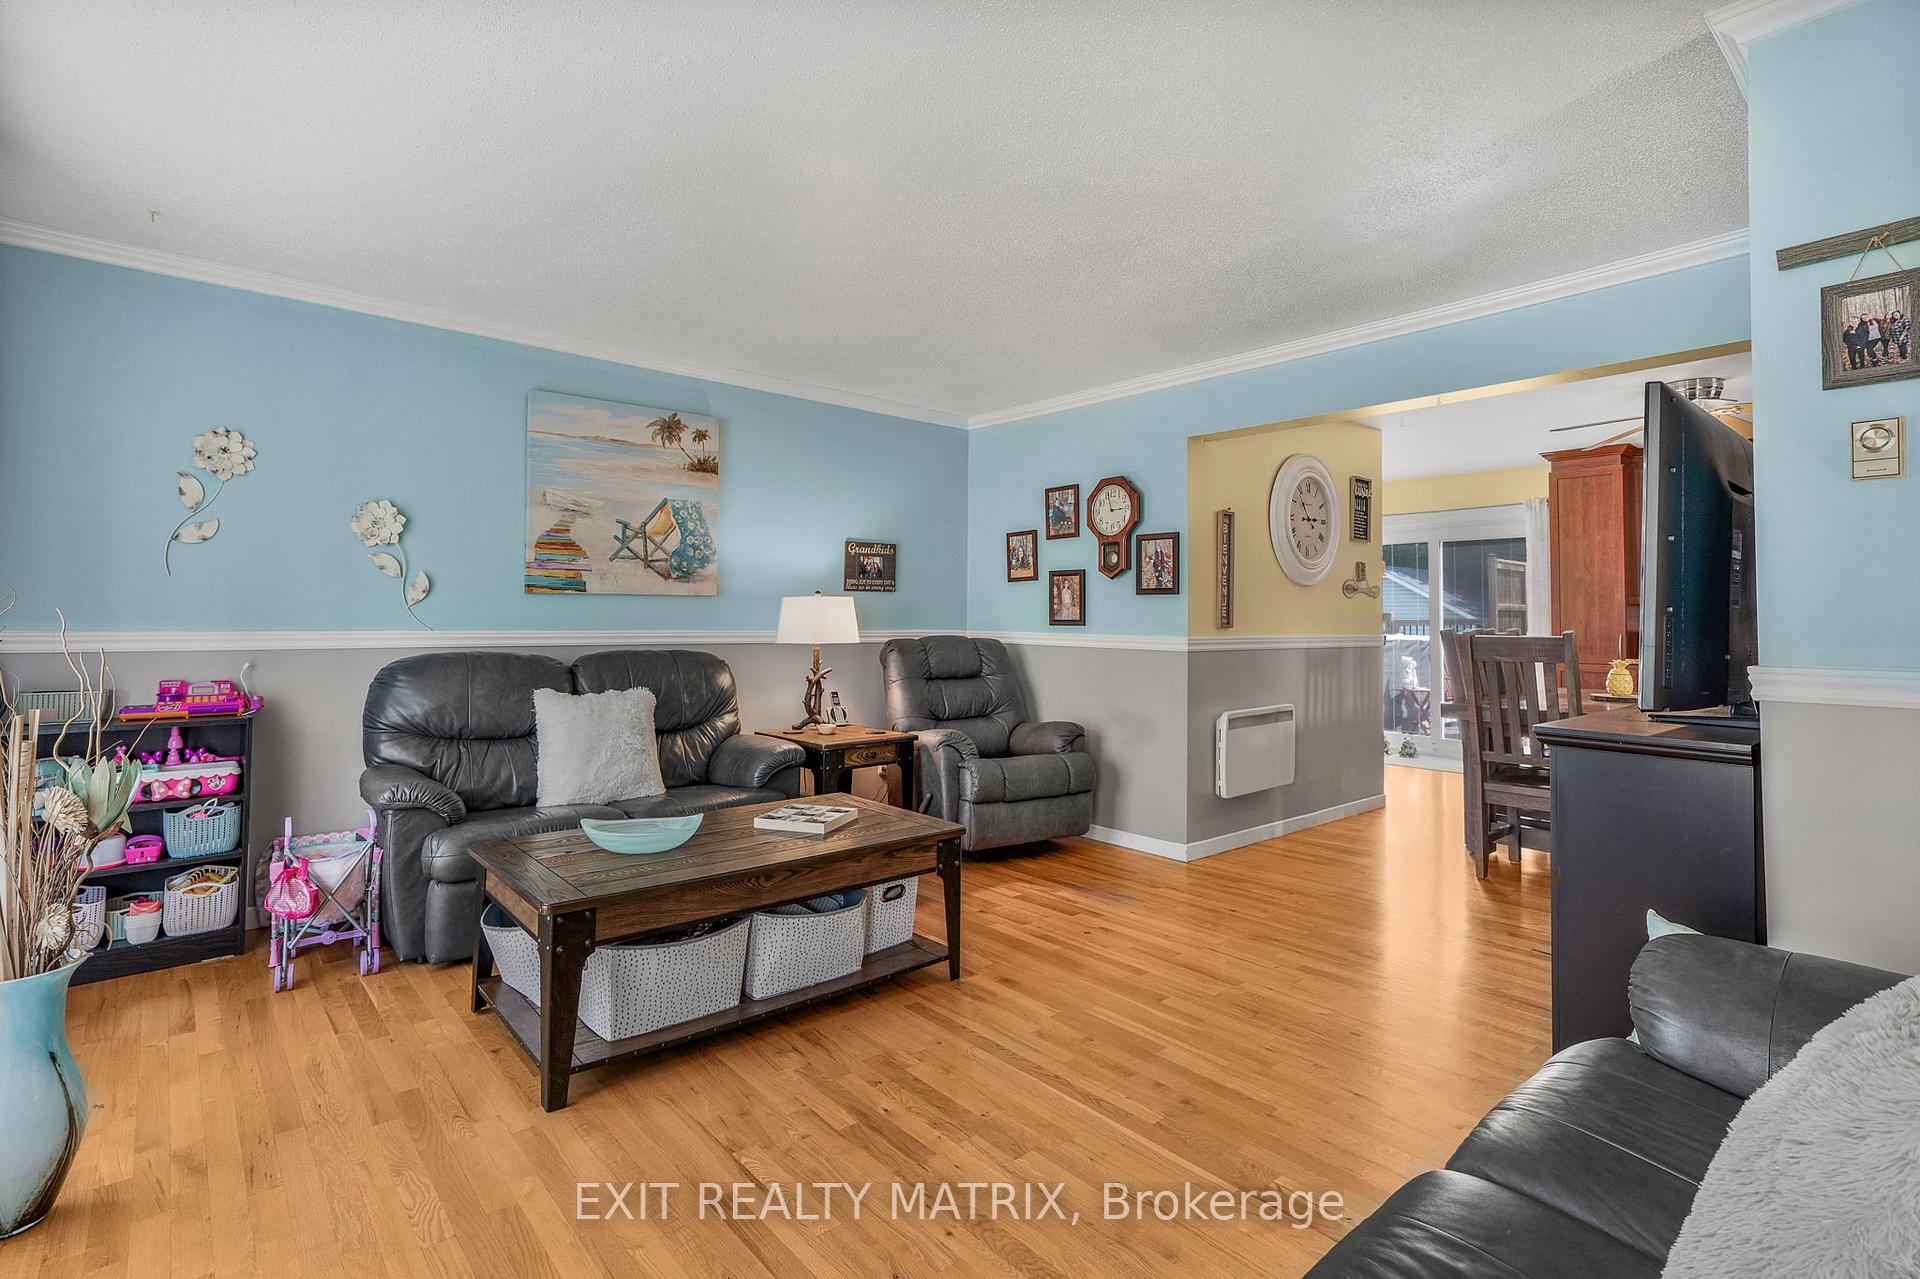 See all 29 photos
Property history
Facts and features
- BasementFinished
- Water, sewerMunicipal
- HeatingBaseboard
- CoolingWall unit(s)
The homeSemi-Detached, 2-storey, 1,100–1,500 sq ft
- Type: Semi-Detached
- Style: 2-storey
- Living space: 1,100–1,500 sq ft
- Basement: Finished
InsideMain level, Carpet free, water heater owned, Rooms above ground 5
- Laundry: Main level
- Features: Carpet free, water heater owned
- Rooms above ground: 5
- Bedrooms: 3
- Bathrooms: 2
- Kitchens: 1
- Family room: Yes
Outside and lotVinyl siding, Asphalt shingle, Poured concrete
- Exterior: Vinyl siding
- Roof: Asphalt shingle
- Foundation: Poured concrete
- Size: 34.45 × 125.26 ft
Parking3 Parking
- Spaces: 3 Parking
Heating, water and powerBaseboard, electric, Wall unit(s), Municipal water
- Heating: Baseboard, electric
- Cooling: Wall unit(s)
- Water: Municipal water
- Sewer: Municipal sewer
Costs and taxesTaxes $2,725 a year, HST No HST
- Taxes, 2024: $2,725 a year
- HST: No HST
Included in the saleRefrigerator, stove, dishwasher, hood fan, washer, dryer, hot water tank, fridge in basement, storage shed., Curtains in living room and primary bedroom blinds.`
- Included: Refrigerator, stove, dishwasher, hood fan, washer, dryer, hot water tank, fridge in basement, storage shed.
- Not included: Curtains in living room and primary bedroom blinds.`
Listing detailsX12290376, Sold, Jul 17, 2025
- MLS® number: X12290376
- Status: Sold
- Listed on: Jul 17, 2025
- Days on market: 14
- Updated: Jul 31, 2025
- Possession: 30-59 days
- Occupied by: Owner
- Listing brokerage: EXIT REALTY MATRIX
About this home
640 Berthiaume Street, Hawkesbury, ON K6A 3N5
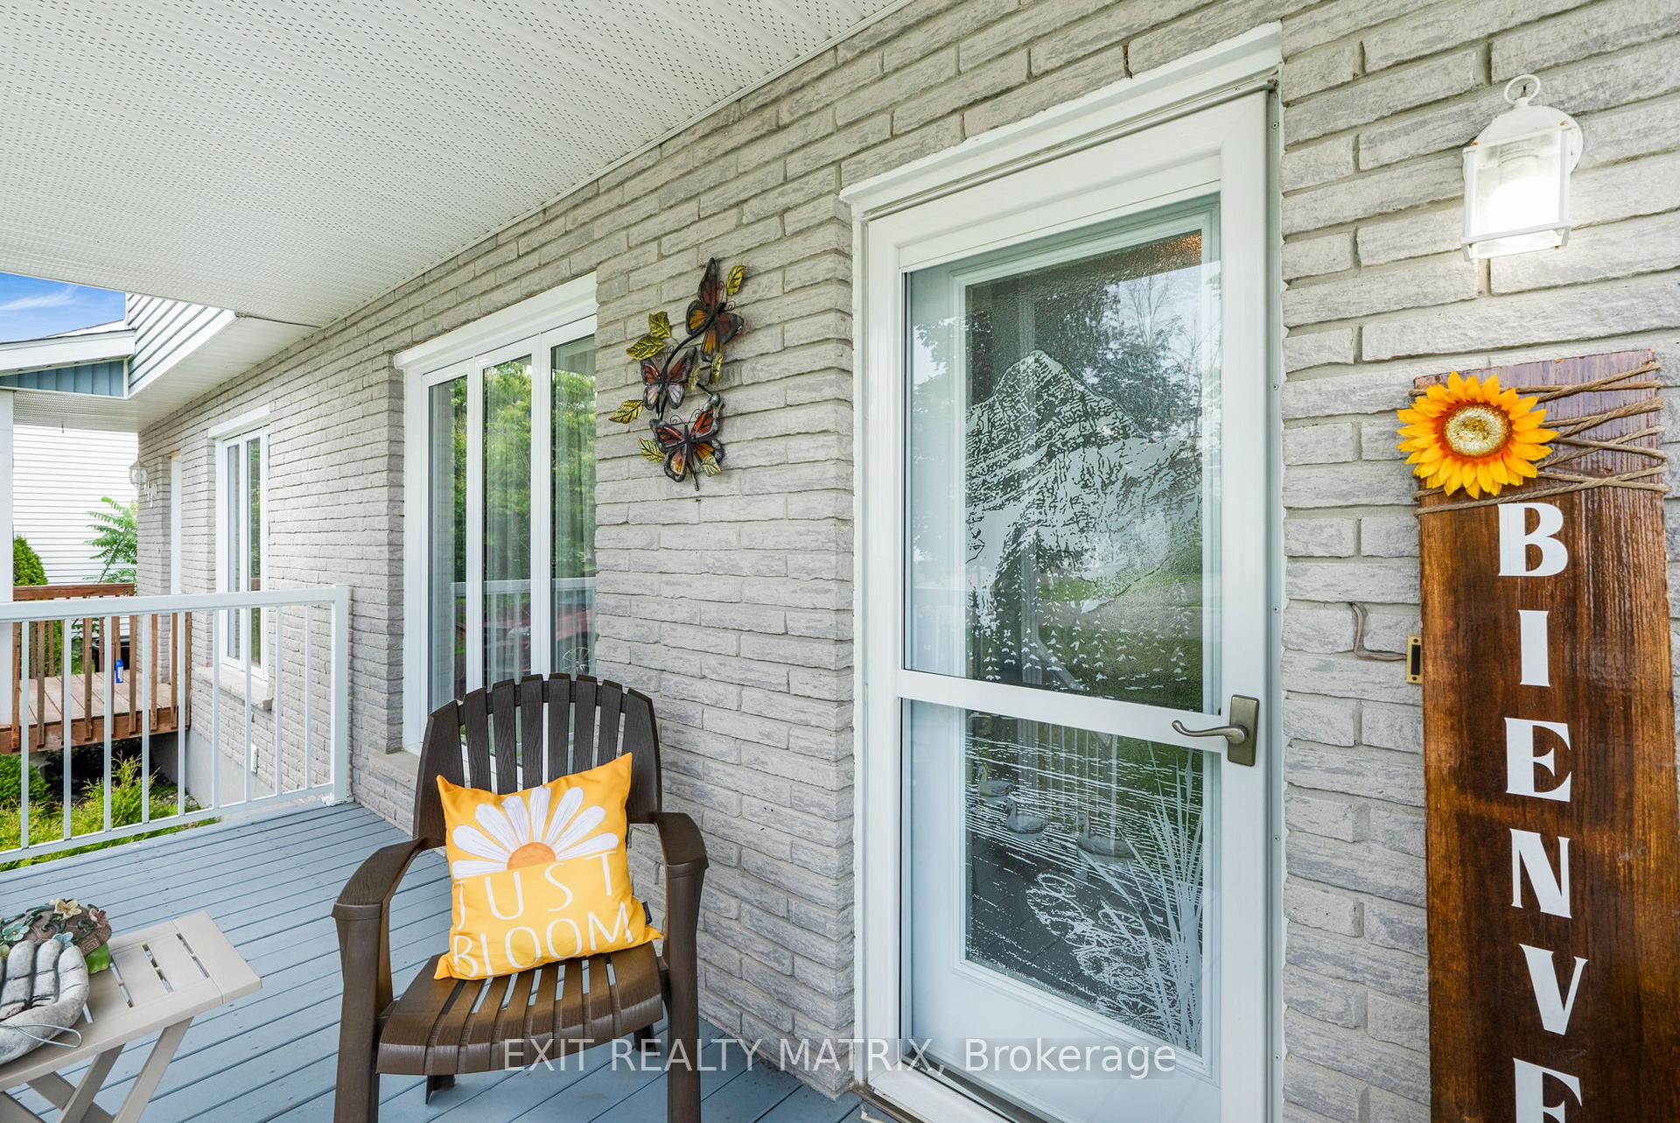
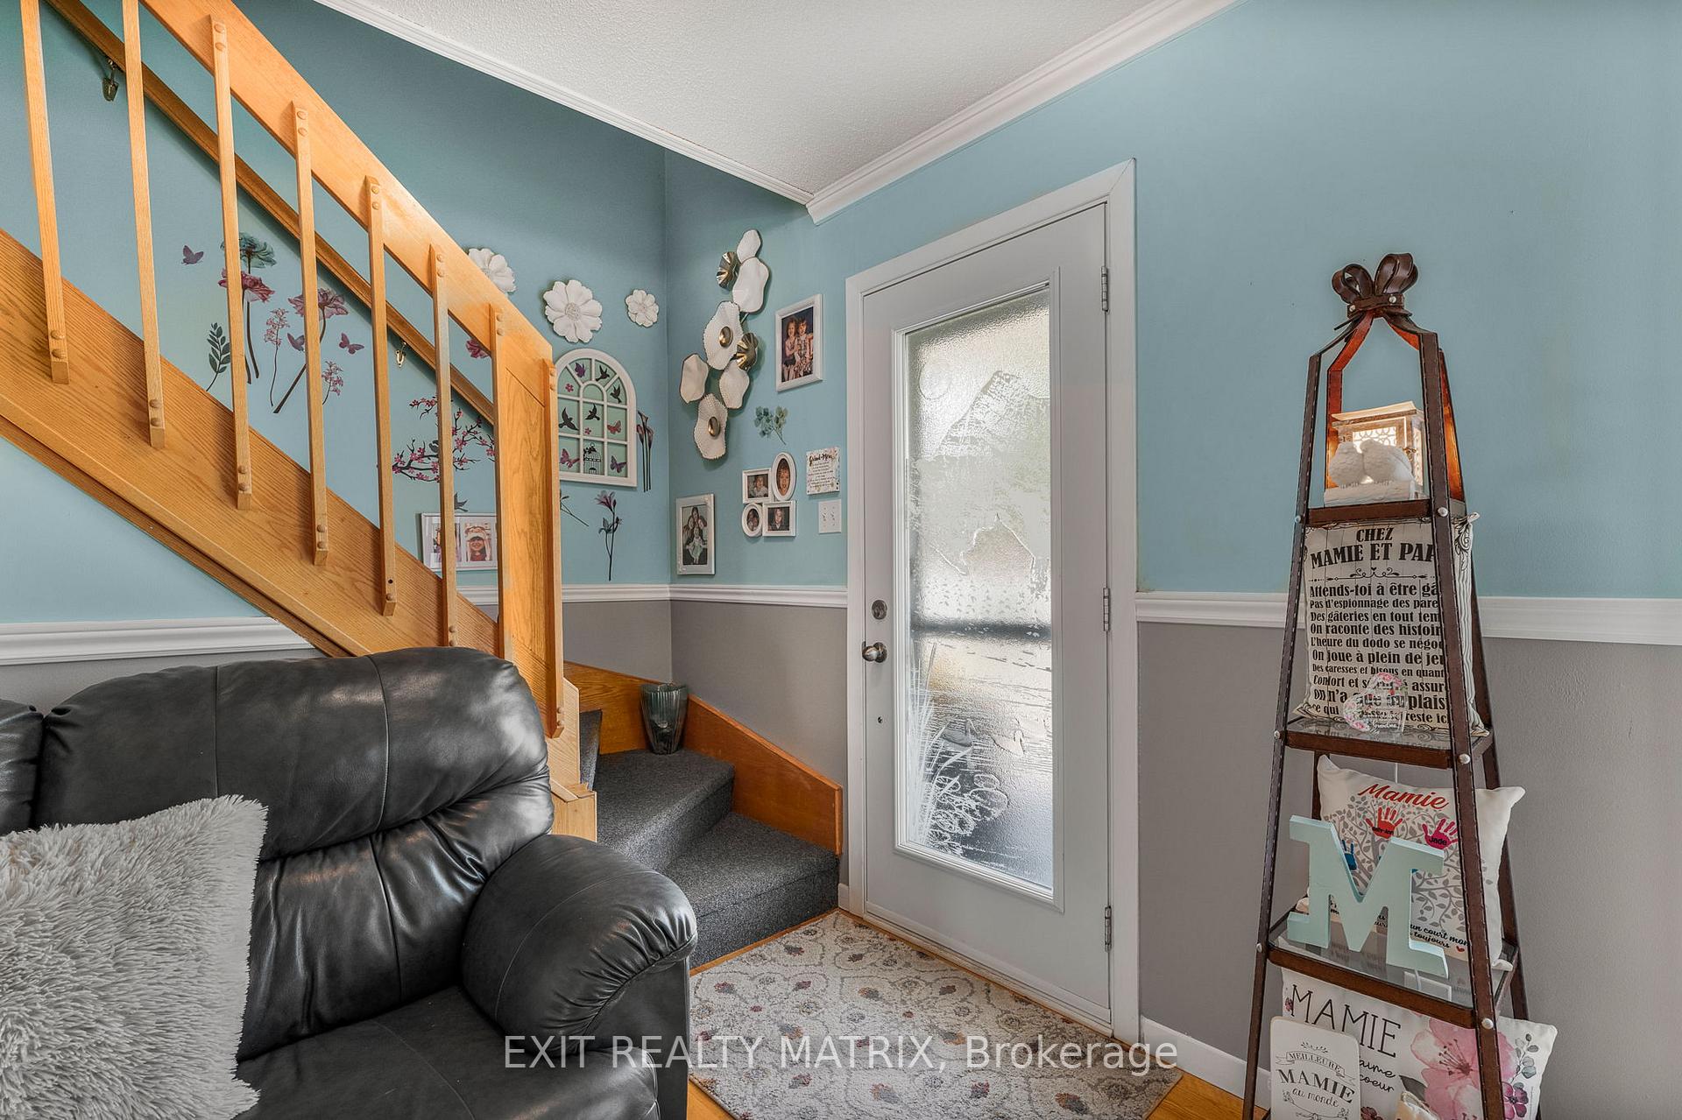
Located in a mature neighborhood within walking distance to the hospital, shopping, bank and pharmacy. This semi detached home is move in ready! A spacious living room with lots of natural light. Large eat in kitchen with plenty of modern cabinets, counter space and appliances included. Easy access through patio doors to a back deck and a fully fenced backyard with storage shed and no rear neighbors. A practical main floor powder room combined with laundry includes stacked machines. Three good size bedrooms on the second level with a full bath. Finished basement with a large family room and walk in storage closet. A gas space heater furnace provides basement heat. Electric baseboards for upper levels and wall mount air conditioning. A great starter home for a growing family. Book a visit today!
Ask about this home
A HOMEH agent will answer your questions about this home.
Around this home
Daily convenience, out of 100, from the distances below
Schools nearby
School rating, out of 10.
Helpful calculators
Your HOMEH agent

"I would see it this week."