

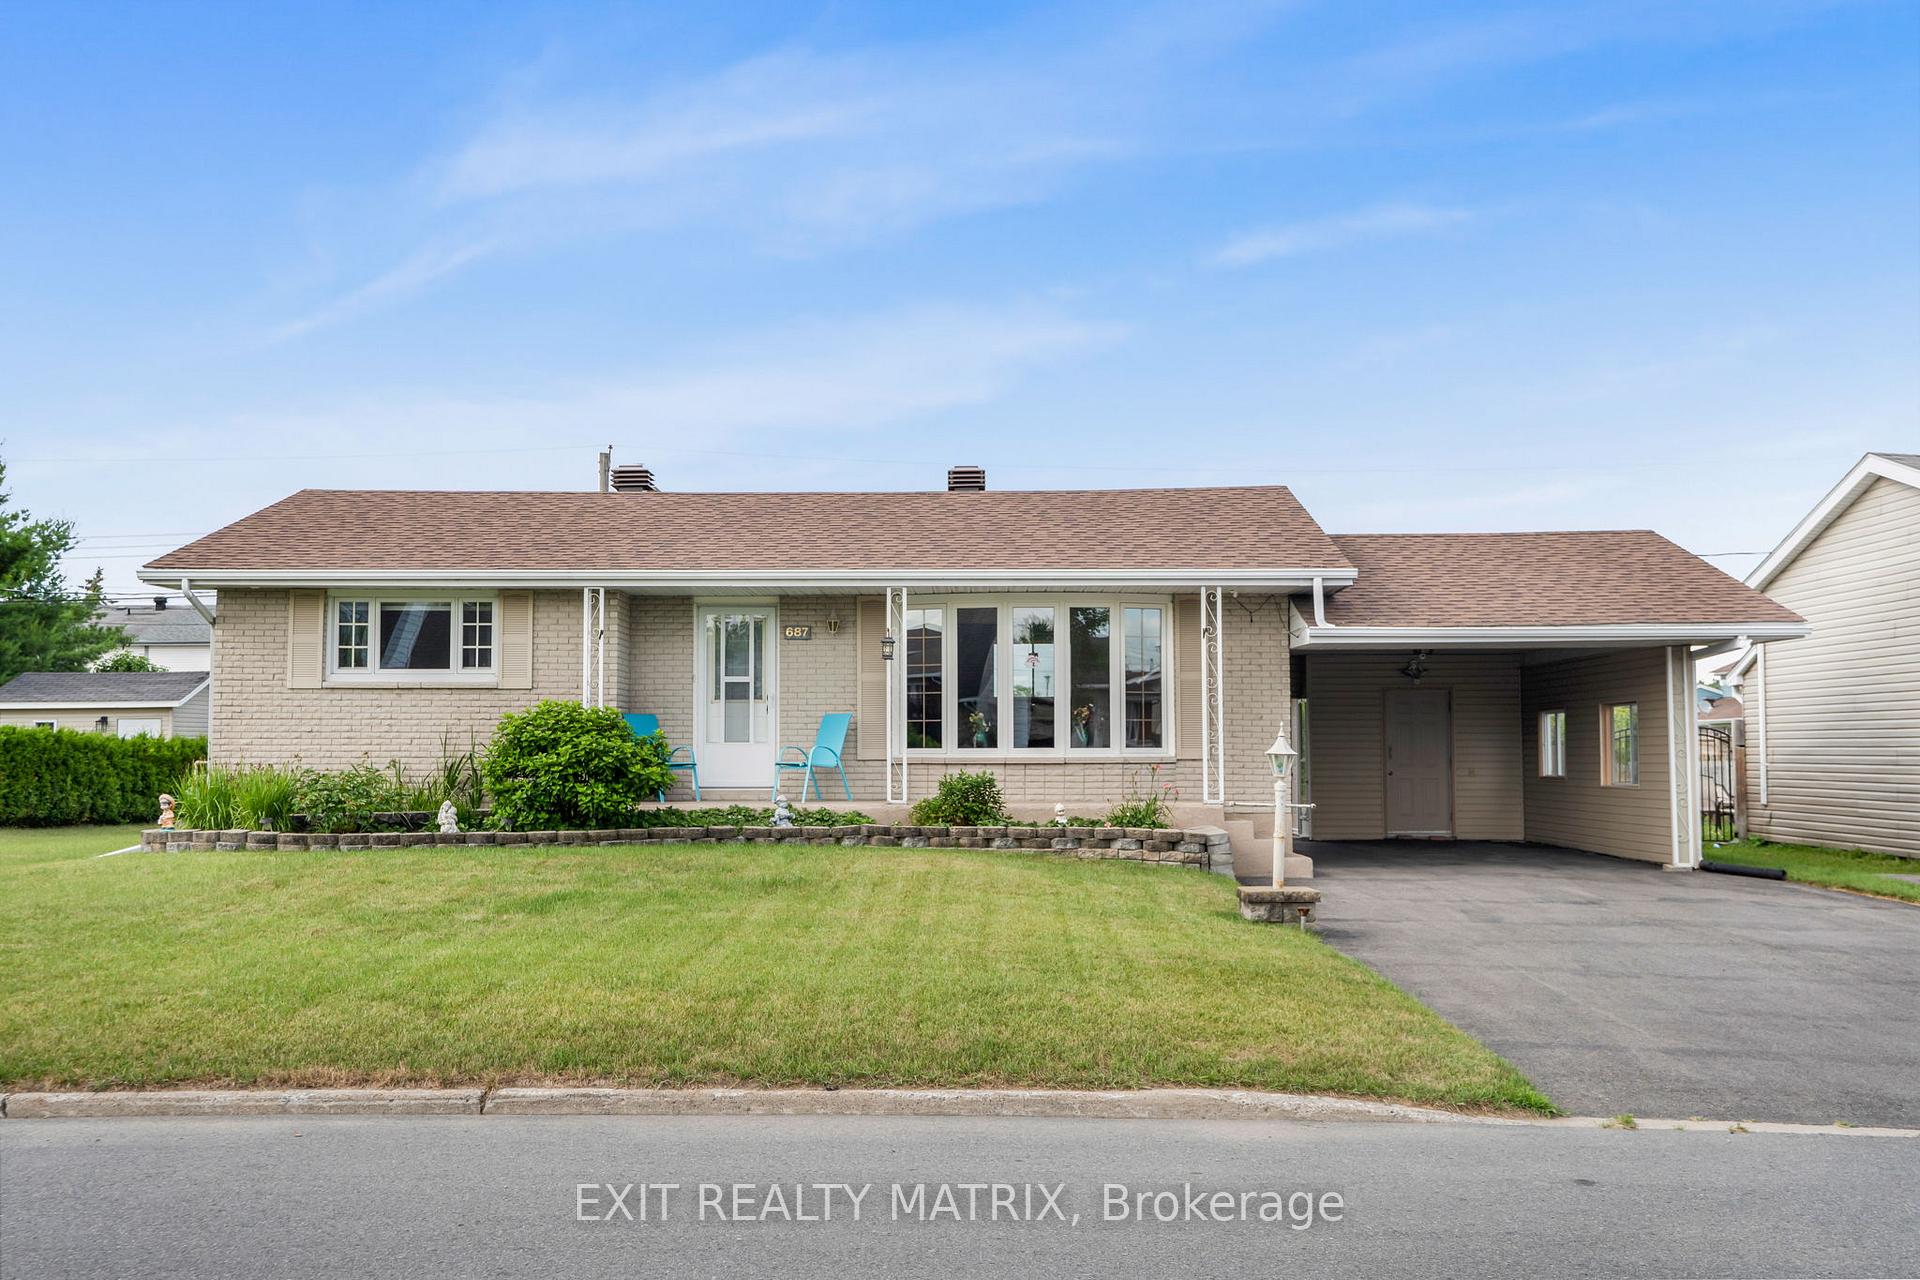
687 Rejane Crescent
687 Rejane Crescent
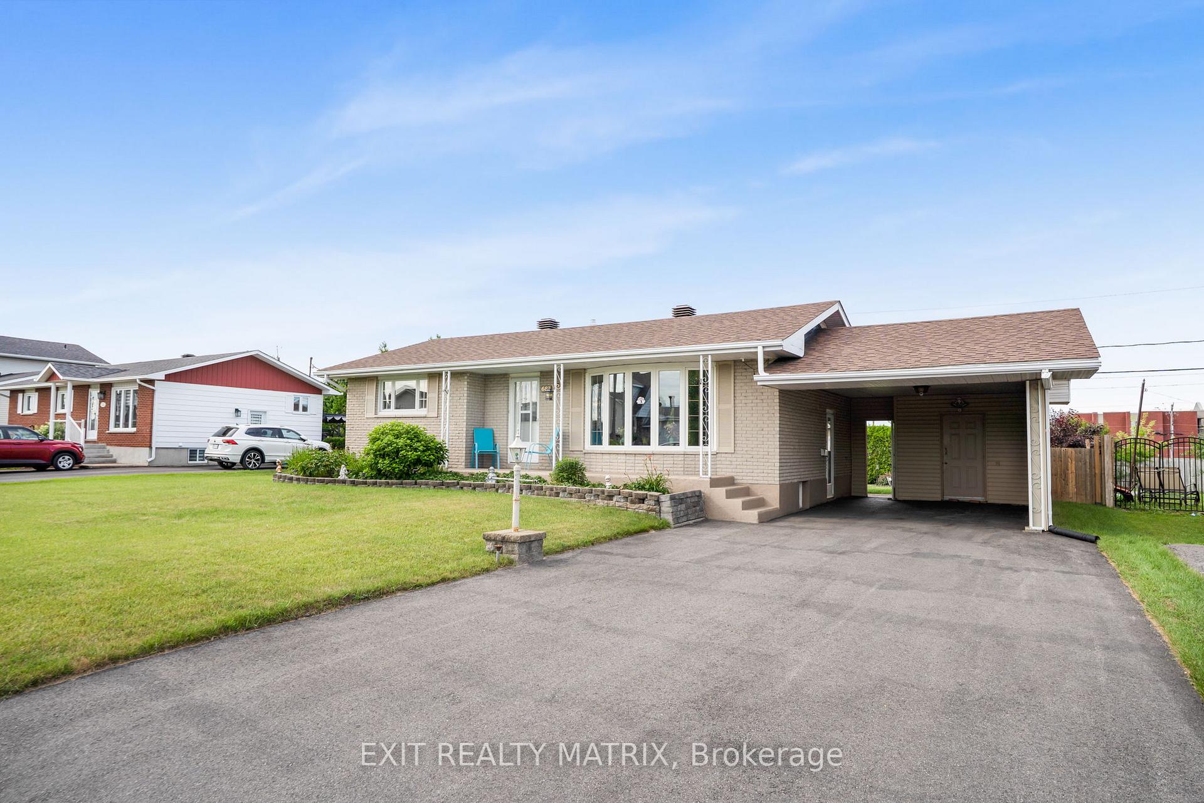
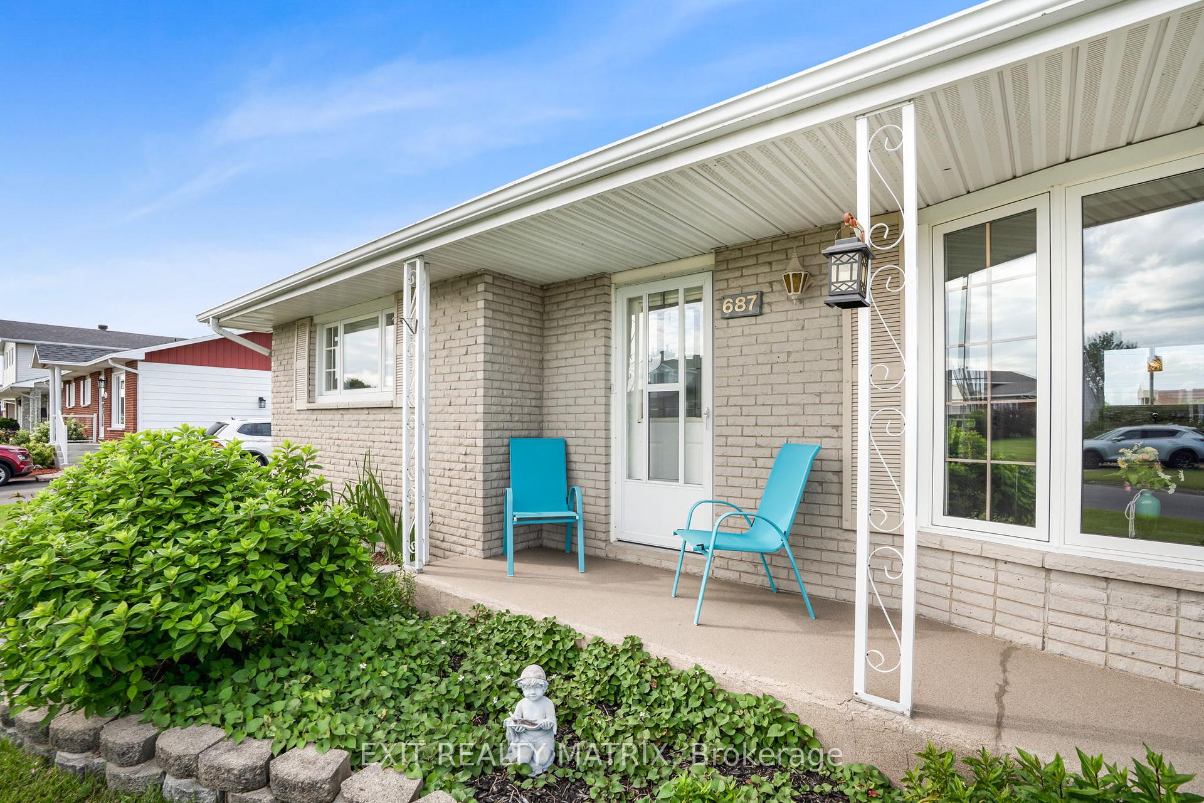
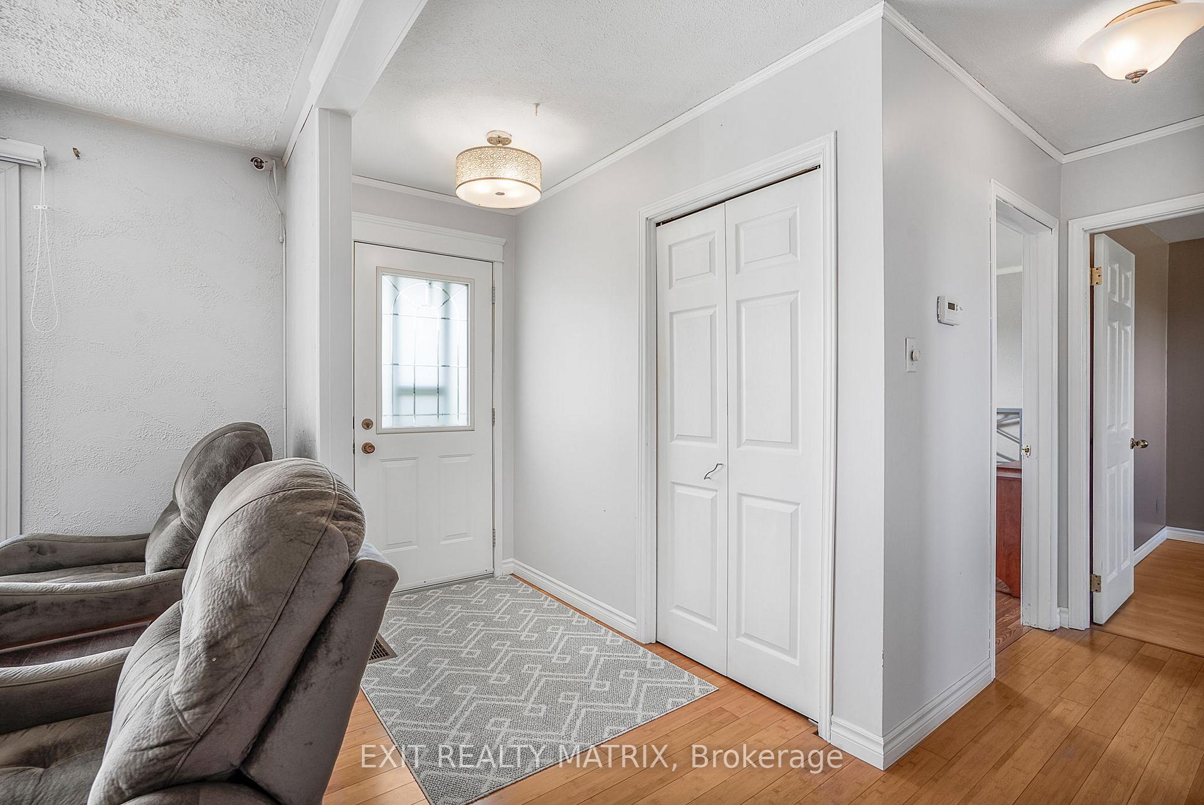
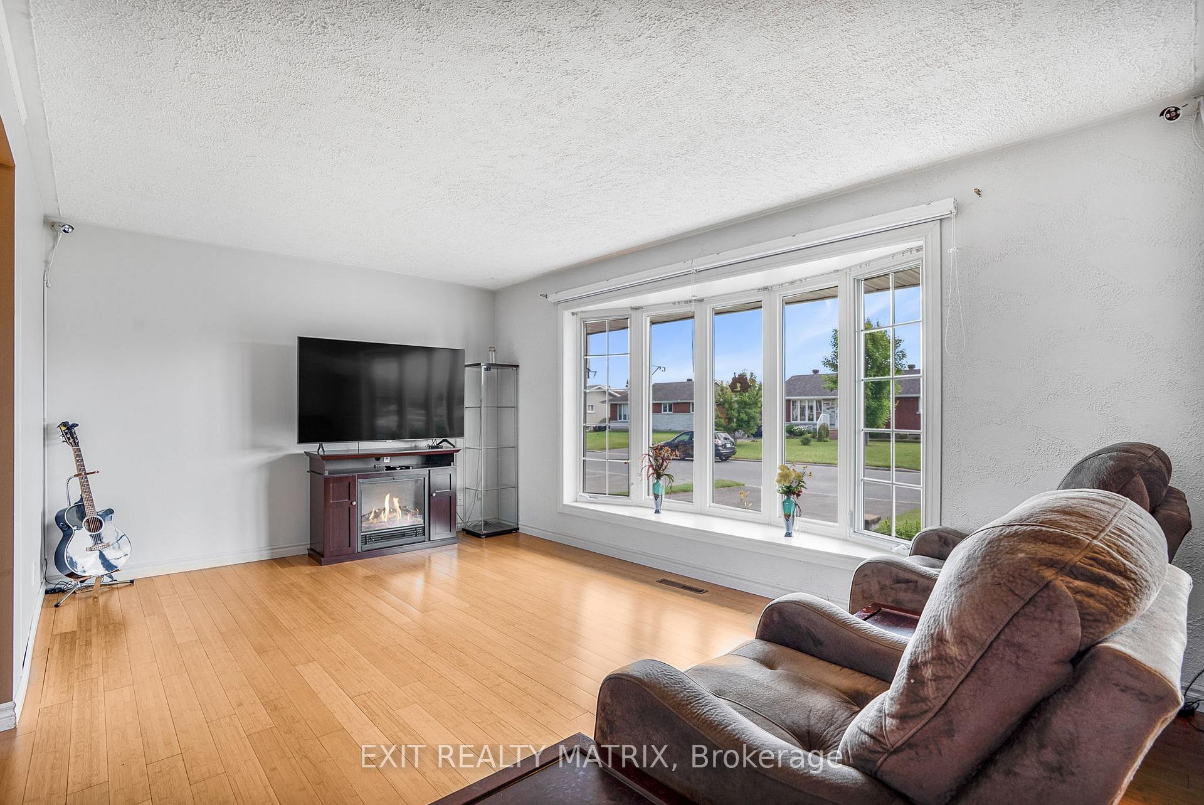 See all 34 photos
Property history
Facts and features
- BasementFinished
- Water, sewerMunicipal
- HeatingForced air
- CoolingCentral air
- Central air
The homeDetached, Bungalow, 700–1,100 sq ft
- Type: Detached
- Style: Bungalow
- Living space: 700–1,100 sq ft
- Basement: Full, finished
- Waterfront: None
InsidePrimary bedroom - main floor, sump pump, water heater owned, Rooms above ground 8, 2 + 1 in the basement
- Features: Primary bedroom - main floor, sump pump, water heater owned
- Rooms above ground: 8
- Bedrooms: 2 + 1 in the basement
- Bathrooms: 2
- Kitchens: 1
- Family room: Yes
Outside and lotBrick, vinyl siding, Asphalt shingle, Block
- Exterior: Brick, vinyl siding
- Roof: Asphalt shingle
- Foundation: Block
- Size: 60 × 100 ft
Parking1 Garage, Carport
- Spaces: 1 Garage
- Garage: Carport
Heating, water and powerForced air, gas, Central air, Municipal water
- Heating: Forced air, gas
- Cooling: Central air
- Water: Municipal water
- Sewer: Municipal sewer
Costs and taxesTaxes $2,799 a year, HST included in the price, Rental items None
- Taxes, 2024: $2,799 a year
- HST: HST included in the price
- Rental items: None
Included in the saleFridge, stove, washer, dryer, second fridge, Not included None
- Included: Fridge, stove, washer, dryer, second fridge
- Not included: None
Listing detailsX12276465, Sold, Jul 9, 2025
- MLS® number: X12276465
- Status: Sold
- Listed on: Jul 9, 2025
- Days on market: 8
- Updated: Jul 17, 2025
- Possession: Immediate
- Occupied by: Vacant
- Listing brokerage: EXIT REALTY MATRIX
About this home
687 Rejane Crescent, Hawkesbury, ON K6A 2K7
Charming All-Brick Bungalow in Prime Hawkesbury Location! This well-maintained home offers comfort, functionality, and curb appeal in a sought-after neighborhood near Larocque Park and the local high school. Step into an inviting open-concept living space featuring a spacious family room, a functional U-shaped kitchen with included appliances, and a bright dining area with French doors leading to a beautifully landscaped backyard. Enjoy summer days on the deck under the cedar-framed gazebo, perfect for relaxing or entertaining. he main floor offers two bedrooms and a stylish full bathroom with a ceramic tile shower. The finished basement is ideal for family gatherings or a recreation room and includes a third bedroom, a laundry area with a private toilet, and a separate mechanical/storage room. Enjoy the convenience of a covered parking area as well as two storage sheds. Equipped with a natural gas furnace and central air conditioning for year-round comfort. Don't miss the opportunity to own this turnkey property in a family-friendly area of Hawkesbury!
Ask about this home
A HOMEH agent will answer your questions about this home.
Around this home
Daily convenience, out of 100, from the distances below
Schools nearby
School rating, out of 10.
Helpful calculators
Your HOMEH agent

"I would see it this week."