

607 Paul Crescent
607 Paul Crescent
 See all 6 photos
Property history
Facts and features
- BasementApartment
- Water, sewerMunicipal
- HeatingWater
- CoolingWindow unit(s)
- Second kitchen
- Fireplace
The homeMultiplex, 1 storey/apt, 700–1,100 sq ft
- Type: Multiplex
- Style: 1 storey/apt
- Living space: 700–1,100 sq ft
- Basement: Apartment, finished
InsideFireplace Yes, electric, Air exchanger, Rooms above ground 6
- Fireplace: Yes, electric
- Features: Air exchanger
- Rooms above ground: 6
- Rooms in the basement: 3
- Bedrooms: 3 + 1 in the basement
- Bathrooms: 2
- Kitchens: 2
Outside and lotBrick, vinyl siding, Asphalt shingle, Block
- Exterior: Brick, vinyl siding
- Roof: Asphalt shingle
- Foundation: Block
- Size: 33.04 × 97.79 ft
Parking2 Parking, Private
- Spaces: 2 Parking
- Driveway: Private
Heating, water and powerWater, gas, Window unit(s), Municipal water
- Heating: Water, gas
- Cooling: Window unit(s)
- Water: Municipal water
- Sewer: Municipal sewer
- Natural gas: Yes
Costs and taxesTaxes $2,947 a year, Plus HST
- Taxes, 2025: $2,947 a year
- HST: Plus HST
Included in the saleHot water tank, Tenants' belongings
- Included: Hot water tank
- Not included: Tenants' belongings
Listing detailsX12308478, Sold, Jul 24, 2025
- MLS® number: X12308478
- Status: Sold
- Listed on: Jul 24, 2025
- Days on market: 48
- Updated: Sep 10, 2025
- Possession: 2025-08-24 / Flexible
- Occupied by: Tenant
- Listing brokerage: PHANTOM REALTY GROUP INC
About this home
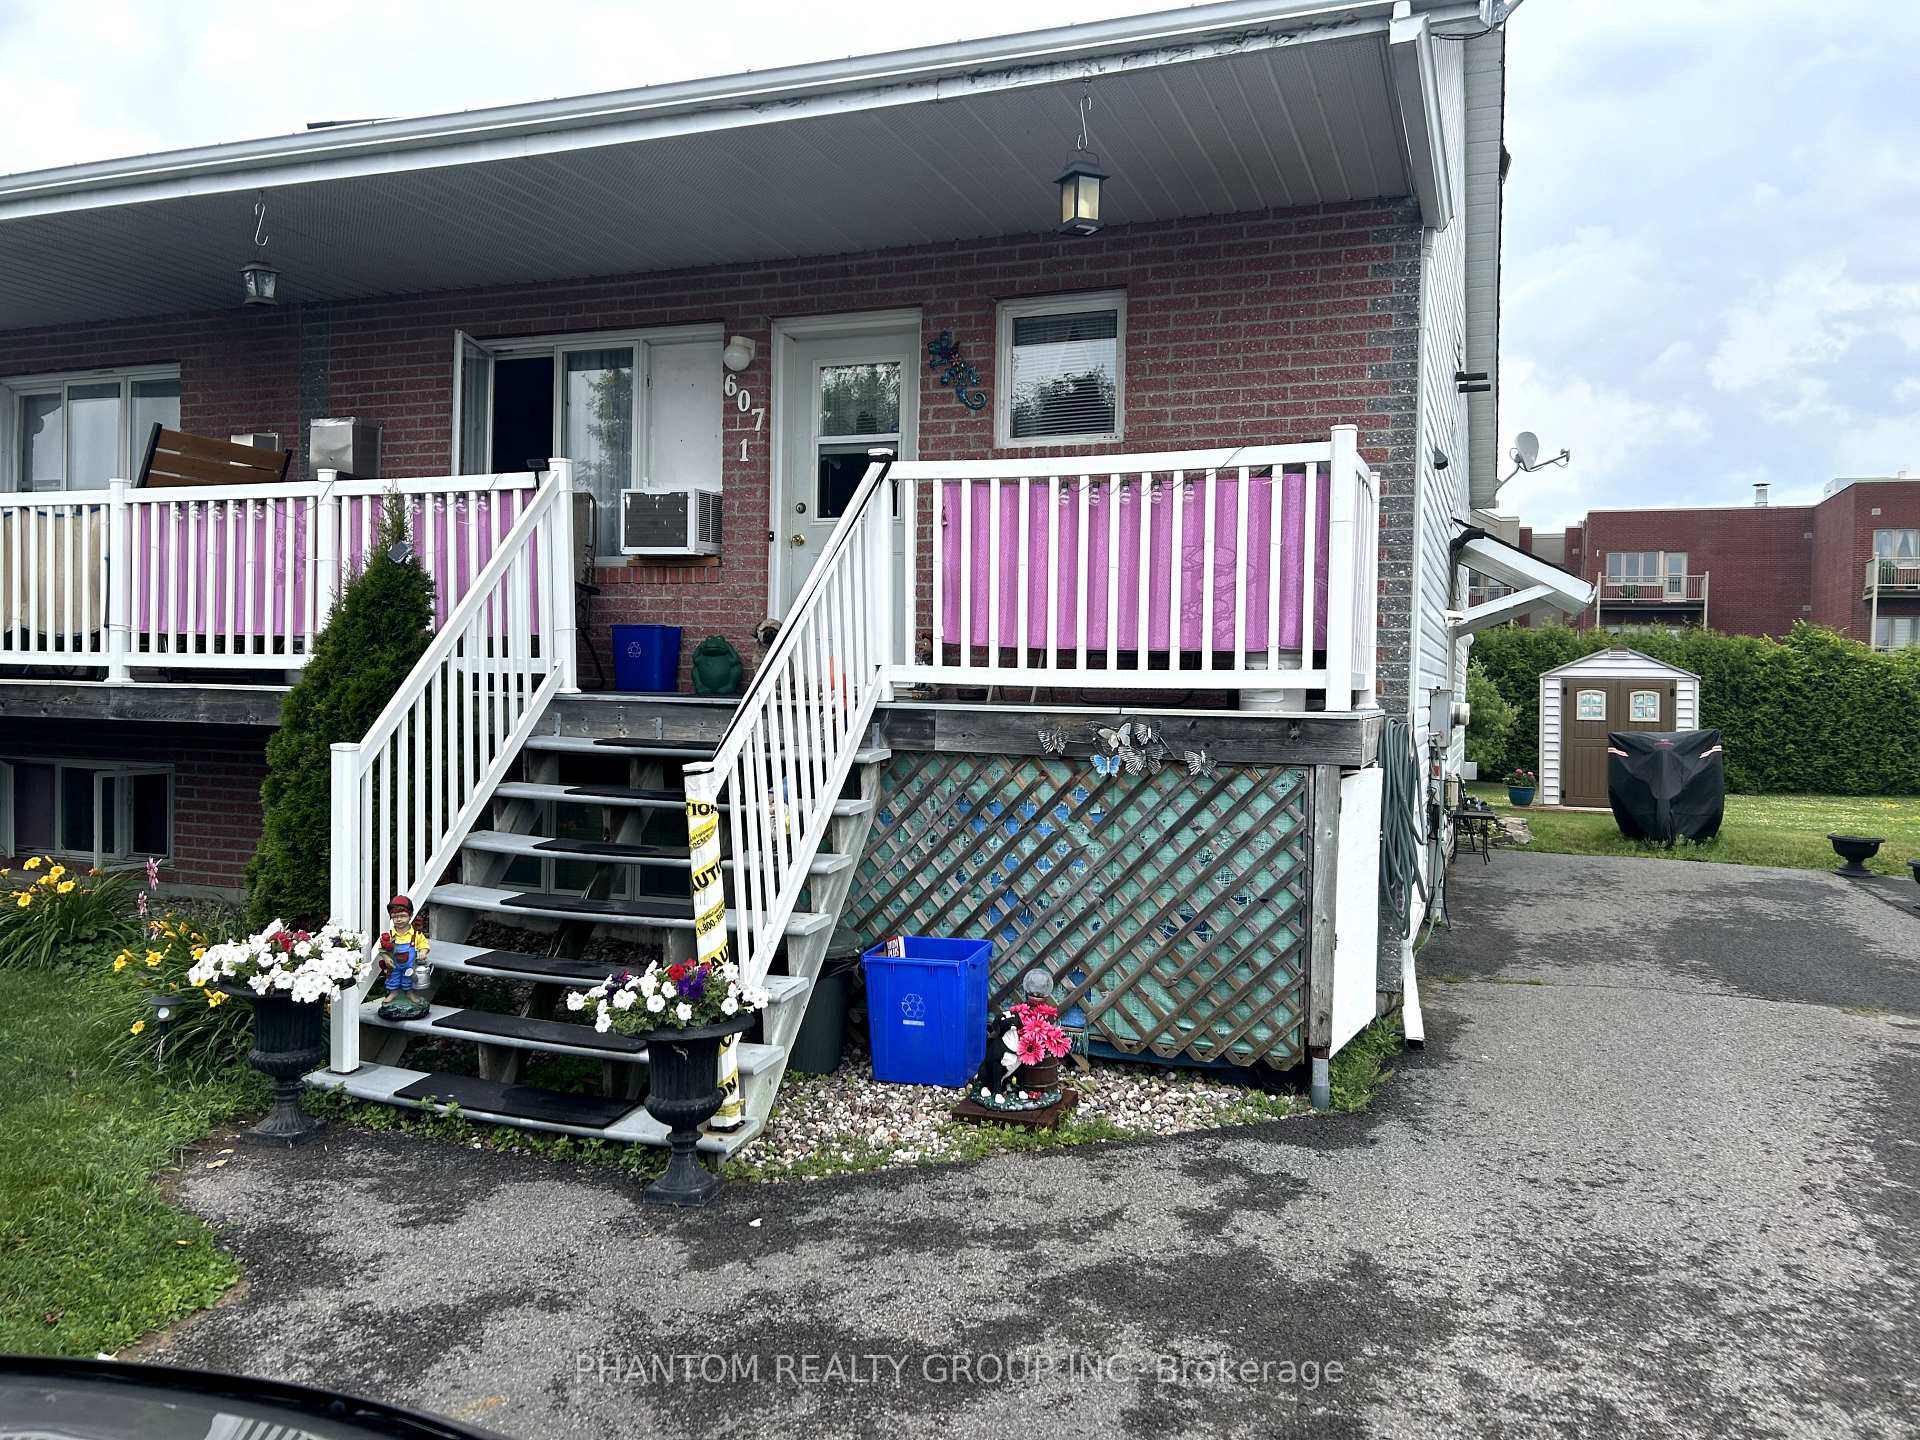
607 Paul Crescent, Hawkesbury, ON K6A 2R2
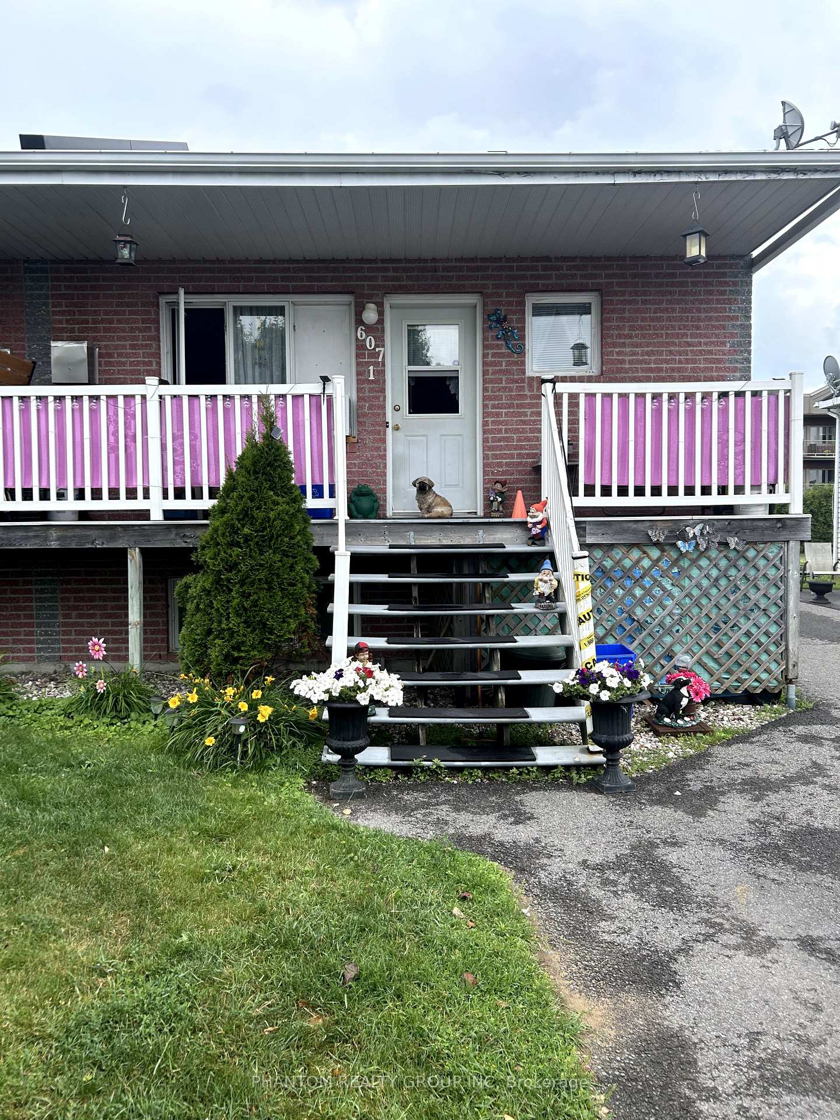
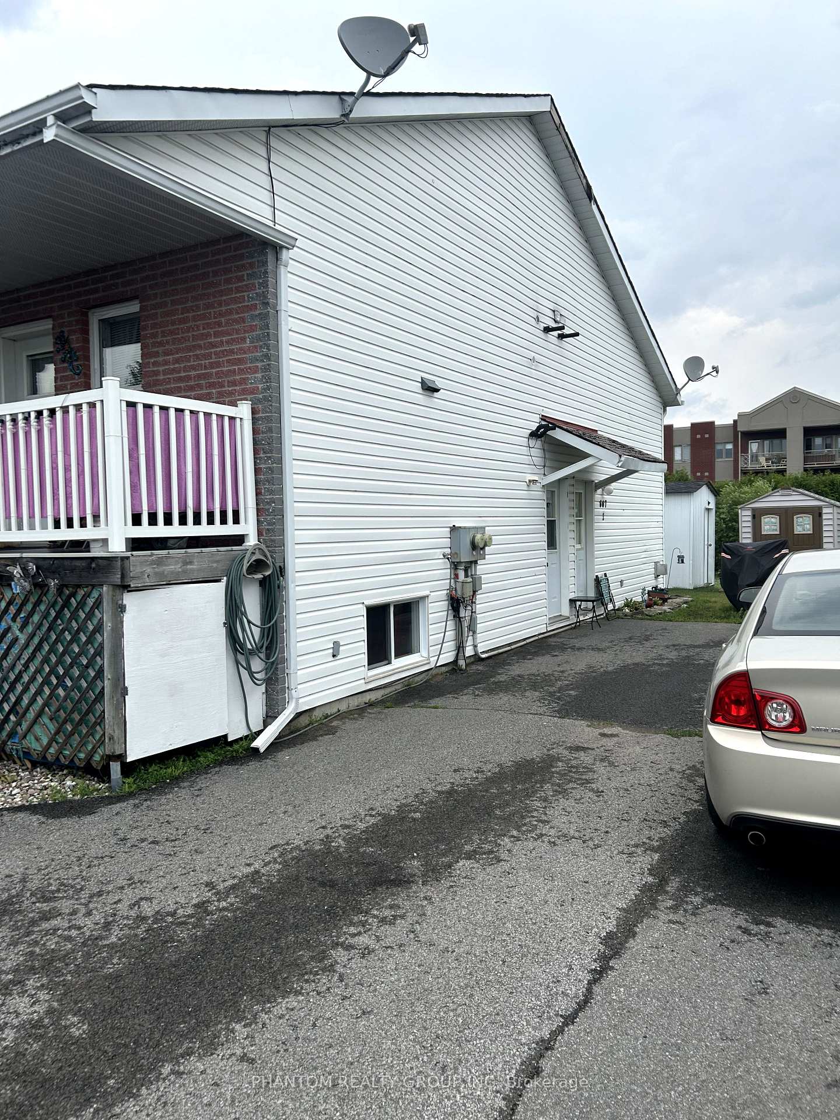
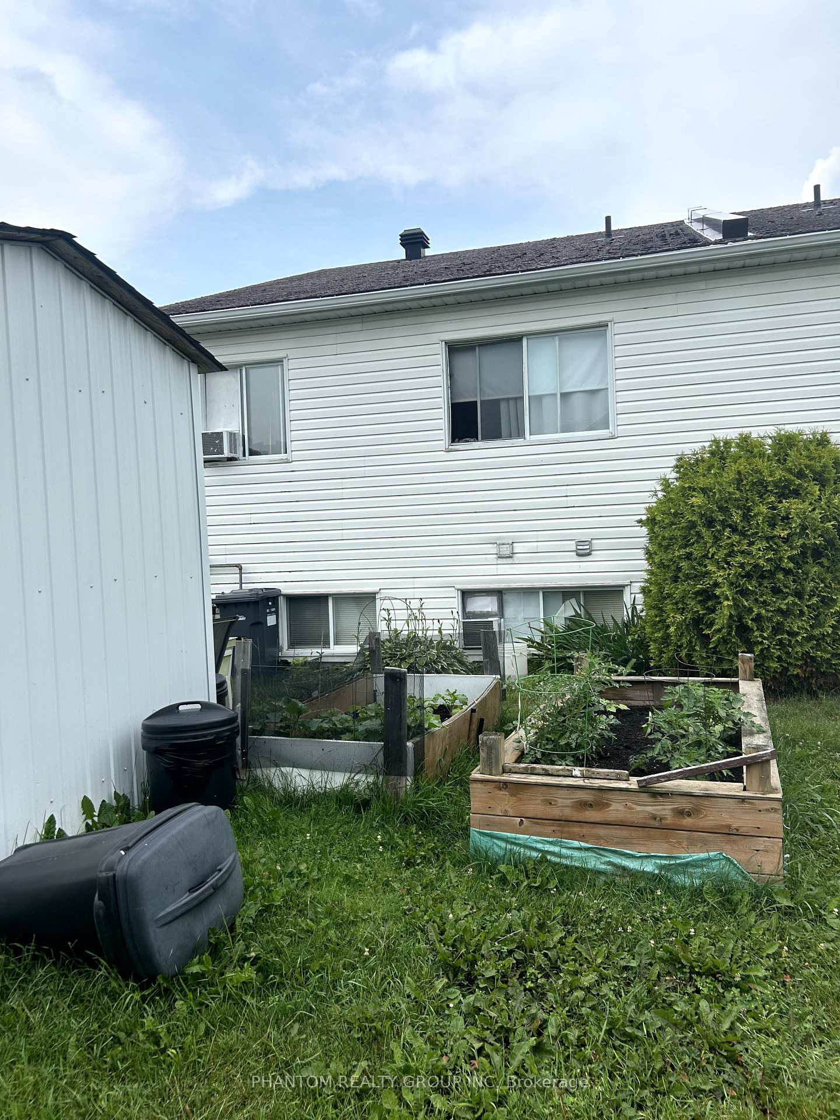
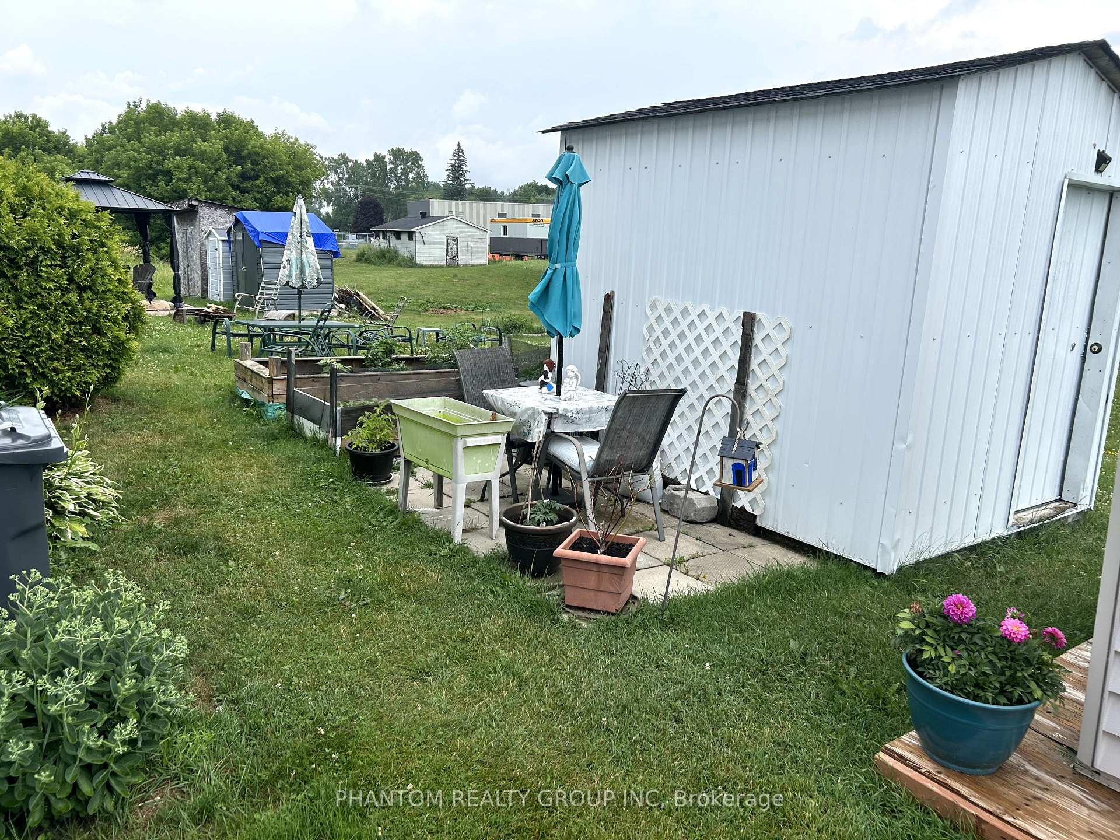
Affordable living in the town of Hawkesbury! Dont miss this great opportunity. This is a 3 bedroom, 1 bathroom home with a separate 1 bedroom, 1 bathroom basement apartment. Completely separate entrances to each the main house & the basement apartment, and each has its own meter! Great opportunity for you to live in the main house, and have a tenant rent the basement apartment to help pay the mortgage. The main level features a 3 bedroom home with a large kitchen, dishwasher hookup & lots of storage space, dining area and living room with gas fireplace. Full sized bathroom with washer & dryer hookups. Relax on the covered front porch, or in the spacious backyard. The lower level apartment features a 1 bedroom with full bathroom, kitchen & living room with a gas fireplace. Includes storage shed. Designated parking in driveway. Close to everything Hawkesbury has to offer. New windows & roof are contracted for installation first week of November 2025. Pictures of the interior not available due to tenants belongings. Both units are currently tenanted, however tenants can move with an N12 notice so new owners can occupy the home.
Ask about this home
A HOMEH agent will answer your questions about this home.
Around this home
Daily convenience, out of 100, from the distances below
Schools nearby
School rating, out of 10.
Helpful calculators
Your HOMEH agent

"I would see it this week."