

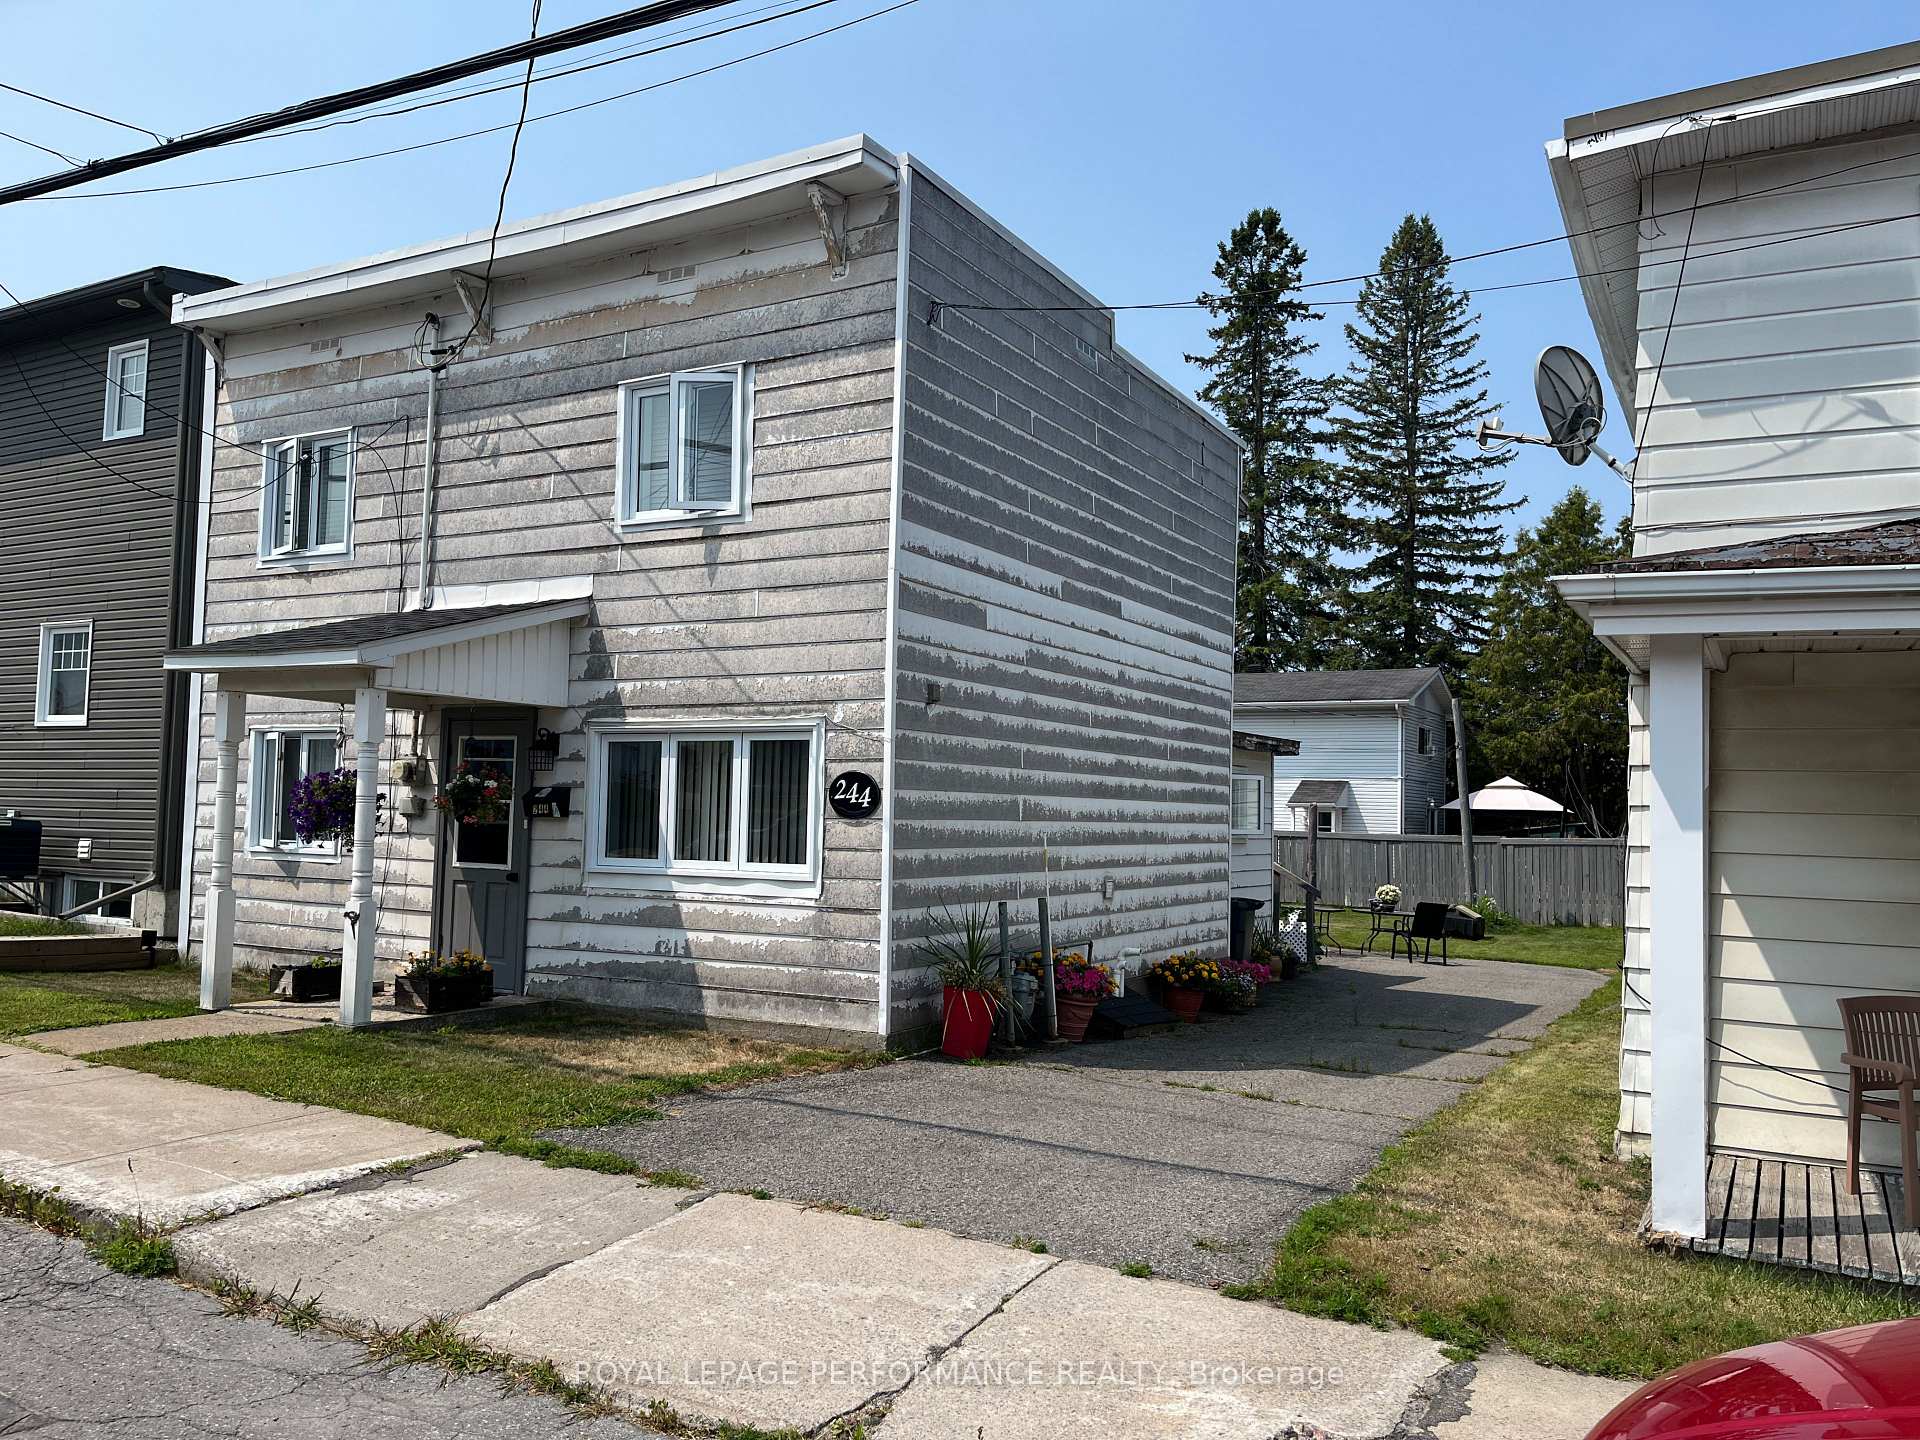
244 Laurier Street
244 Laurier Street
 See all 20 photos
Property history
Facts and features
- BasementCrawl space
- Water, sewerMunicipal
- HeatingForced air
- CoolingCentral air
- Central air
The homeDetached, 2-storey, 1,100–1,500 sq ft
- Type: Detached
- Style: 2-storey
- Living space: 1,100–1,500 sq ft
- Basement: Crawl space
InsideMain level, Storage, Smoke detector
- Laundry: Main level
- Features: Storage
- Security: Smoke detector
- Rooms above ground: 9
- Bedrooms: 3
- Bathrooms: 2
- Kitchens: 1
Outside and lotOther, Asphalt rolled, Poured concrete
- Exterior: Other
- Roof: Asphalt rolled
- Foundation: Poured concrete
- Features: Landscaped
- Other structures: Fence - partial, shed
- Size: 34.5 × 89.08 ft
- Zoning: R2
Parking2 Parking, Private
- Spaces: 2 Parking
- Driveway: Private
Heating, water and powerForced air, gas, Central air, Municipal water
- Heating: Forced air, gas
- Cooling: Central air
- Water: Municipal water
- Sewer: Municipal sewer
- Natural gas: Yes
- Hydro: Yes
- Cable: Yes
- Telephone: Yes
Costs and taxesTaxes $1,928 a year, HST included in the price, Rental items None
- Taxes, 2024: $1,928 a year
- HST: HST included in the price
- Rental items: None
Included in the saleAll ceiling light fixtures, electric hot water tank, sump pump in basement., All tenants belongings
- Included: All ceiling light fixtures, electric hot water tank, sump pump in basement.
- Not included: All tenants belongings
NearbySchool, rec./commun.centre, marina, hospital, golf, park
- Close to: School, rec./commun.centre, marina, hospital, golf, park
Listing detailsX12331030, Sold, Aug 7, 2025
- MLS® number: X12331030
- Status: Sold
- Listed on: Aug 7, 2025
- Days on market: 11
- Updated: Aug 18, 2025
- Possession: Other
- Occupied by: Tenant
- Listing brokerage: ROYAL LEPAGE PERFORMANCE REALTY
About this home
244 Laurier Street, Hawkesbury, ON K6A 2A1
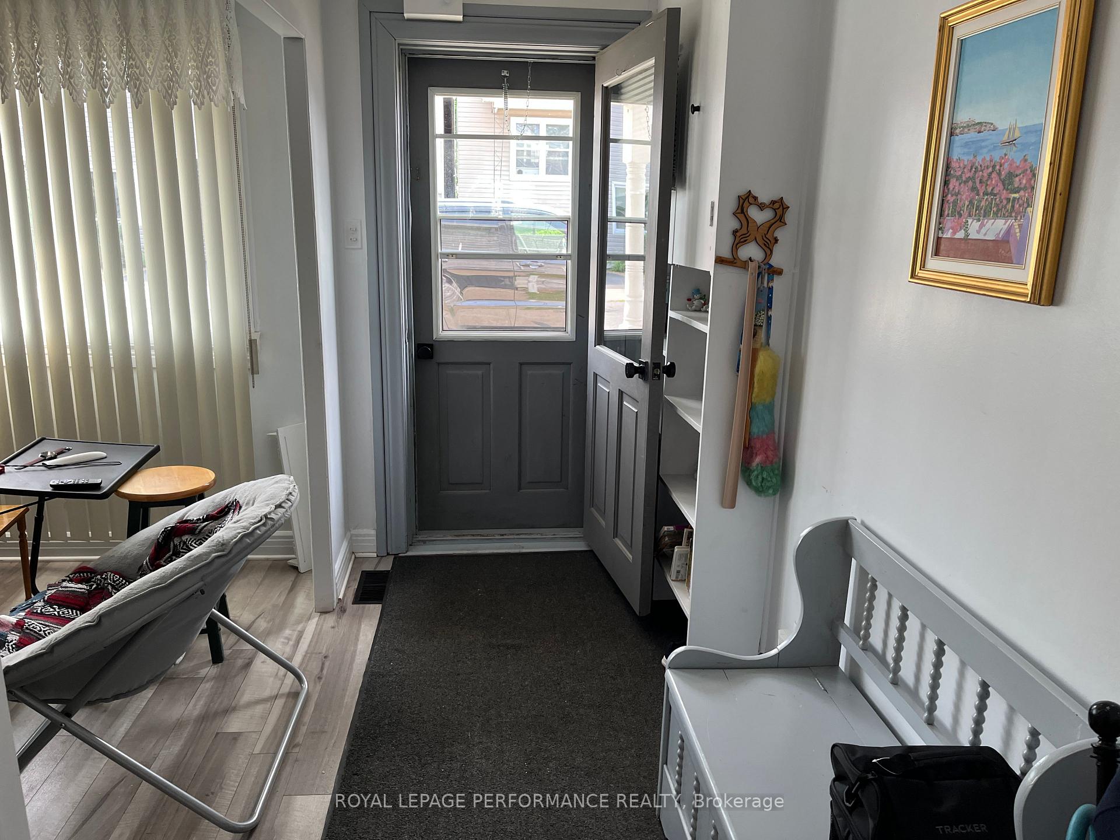
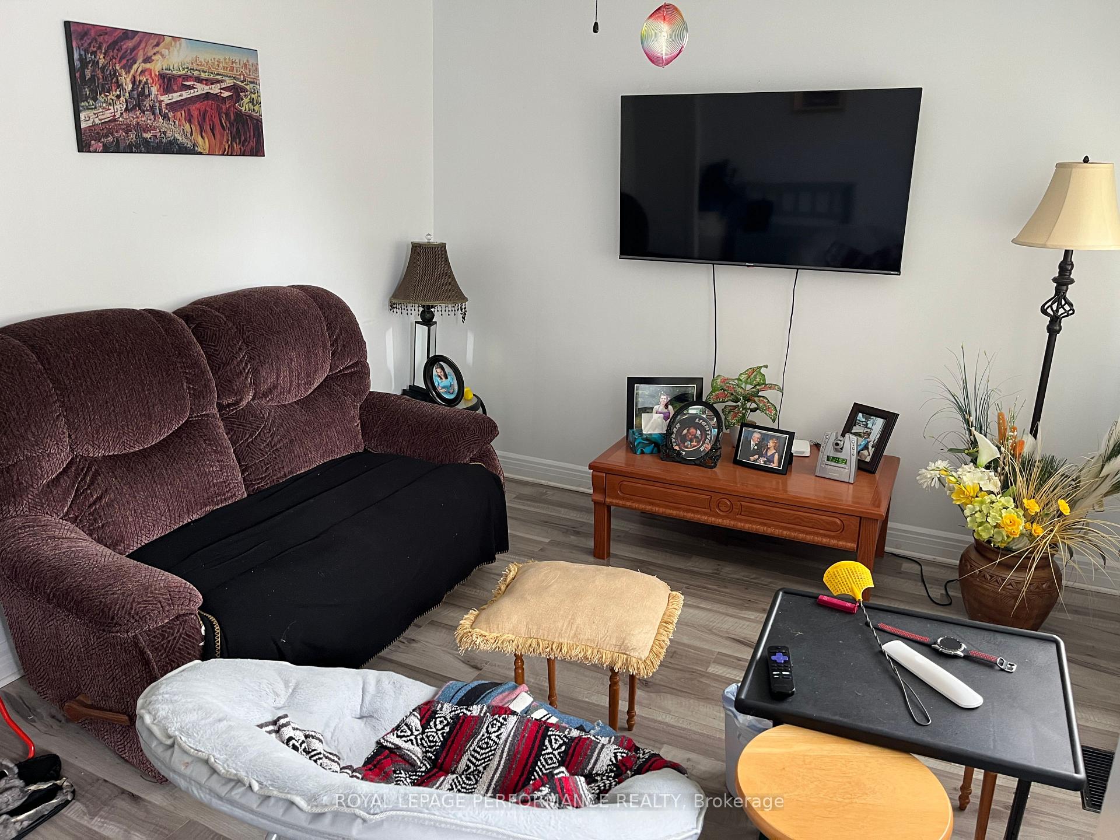
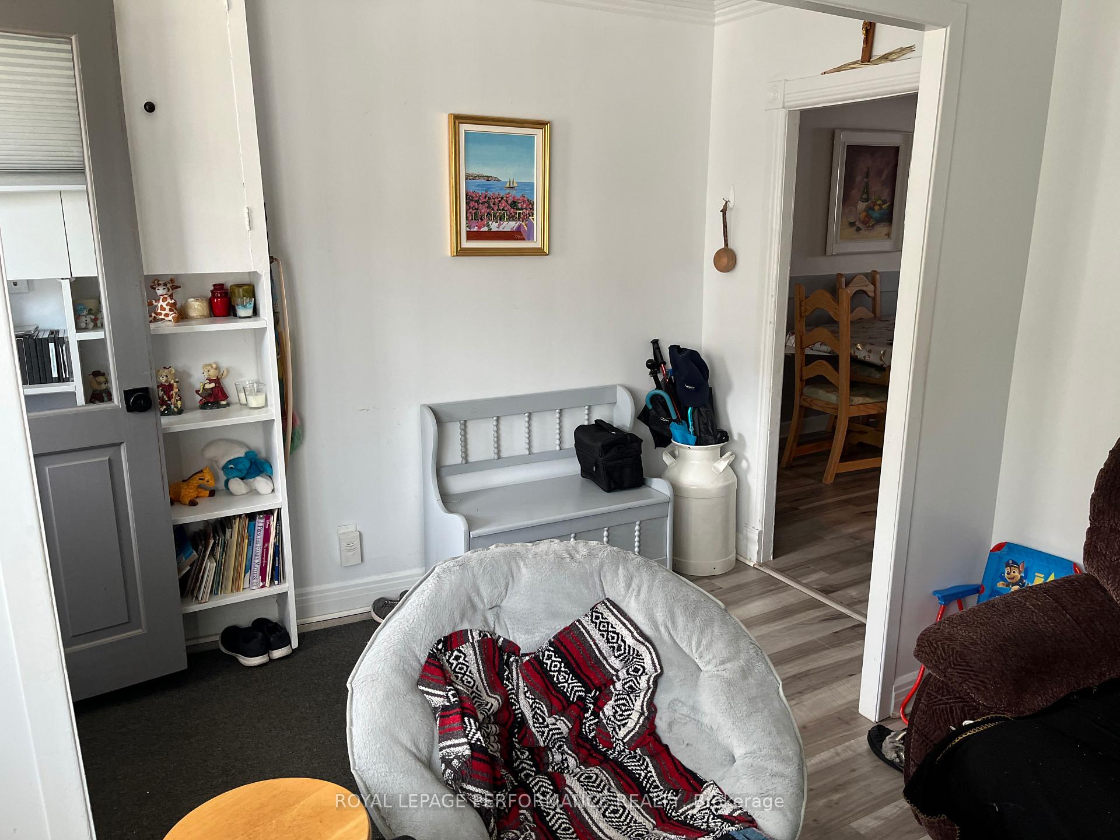
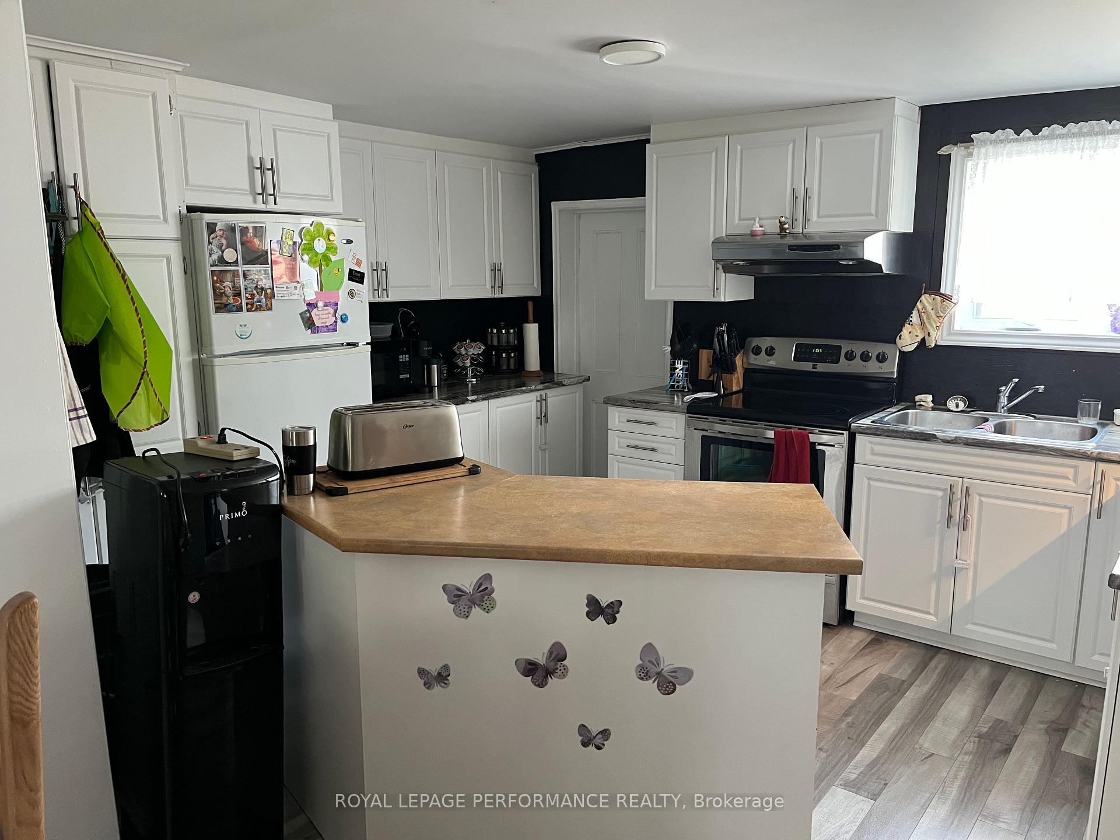
Affordable well maintained 2-story home with many renovations accomplished within the last five years! Main floor consists of a cozy living room, lovely open concept with a spacious dining room, completely remodeled kitchen with plenty of cabinets, lunch counter, storage room off kitchen giving you extra space for an additional refrigerator / freezer etc.. 1 Bedroom, 1-4pcs bathroom, laundry facilities also on main level, back porch of 6'9" X 11' giving you access to the backyard. Second level consists of a spacious landing of 10'2" X 8'6", two good size bedrooms and a 3pcs bathroom. Nicely landscaped backyard fenced on 3 sides, storage shed of 12' X 14'. Private paved driveway. Forced air natural gas furnace 2017. UPGRADES IN THE LAST FIVE YEARS: Roof, all windows replaced, both bathrooms completely renovated, central air condition 2020, all laminated flooring on both levels. Some plumbing & electrical have been updated. This home is in a move-in condition! Presently rented on a month-to-month basis. Walking distance to all amenities: marina, restaurants, shopping, sports complex etc. Easy access to all major highways! Don't miss out on this one, either for an investment or for yourself!!
Ask about this home
A HOMEH agent will answer your questions about this home.
Around this home
Daily convenience, out of 100, from the distances below
Schools nearby
School rating, out of 10.
Helpful calculators
Your HOMEH agent

"I would see it this week."