

537 Higginson Street
537 Higginson Street
 See all 38 photos
Property history
Facts and features
- BasementFinished
- Water, sewerMunicipal
- HeatingHeat pump
- CoolingWall unit(s)
The homeDetached, Bungalow, 700–1,100 sq ft
- Type: Detached
- Style: Bungalow
- Living space: 700–1,100 sq ft
- Basement: Finished, full
InsideCarpet free, primary bedroom - main floor, water heater owned, Rooms above ground 5, Rooms in the basement 2
- Features: Carpet free, primary bedroom - main floor, water heater owned
- Rooms above ground: 5
- Rooms in the basement: 2
- Bedrooms: 2 + 2 in the basement
- Bathrooms: 2
- Kitchens: 1
- Family room: Yes
Outside and lotBoard & batten , vinyl siding, Asphalt shingle, Block
- Exterior: Board & batten , vinyl siding
- Roof: Asphalt shingle
- Foundation: Block
- Size: 49.5 × 140.52 ft
Parking2 Parking
- Spaces: 2 Parking
Heating, water and powerHeat pump, electric, Wall unit(s), Municipal water
- Heating: Heat pump, electric
- Cooling: Wall unit(s)
- Water: Municipal water
- Sewer: Municipal sewer
Costs and taxesTaxes $2,390 a year, HST included in the price, Rental items None
- Taxes, 2025: $2,390 a year
- HST: HST included in the price
- Rental items: None
Included in the saleHoodfan, water heater
- Included: Hoodfan, water heater
Listing detailsX12351209, Sold, Aug 18, 2025
- MLS® number: X12351209
- Status: Sold
- Listed on: Aug 18, 2025
- Days on market: 23
- Updated: Sep 10, 2025
- Possession: Immediate
- Occupied by: Vacant
- Listing brokerage: EXIT REALTY MATRIX
About this home
537 Higginson Street, Hawkesbury, ON K6A 1G9
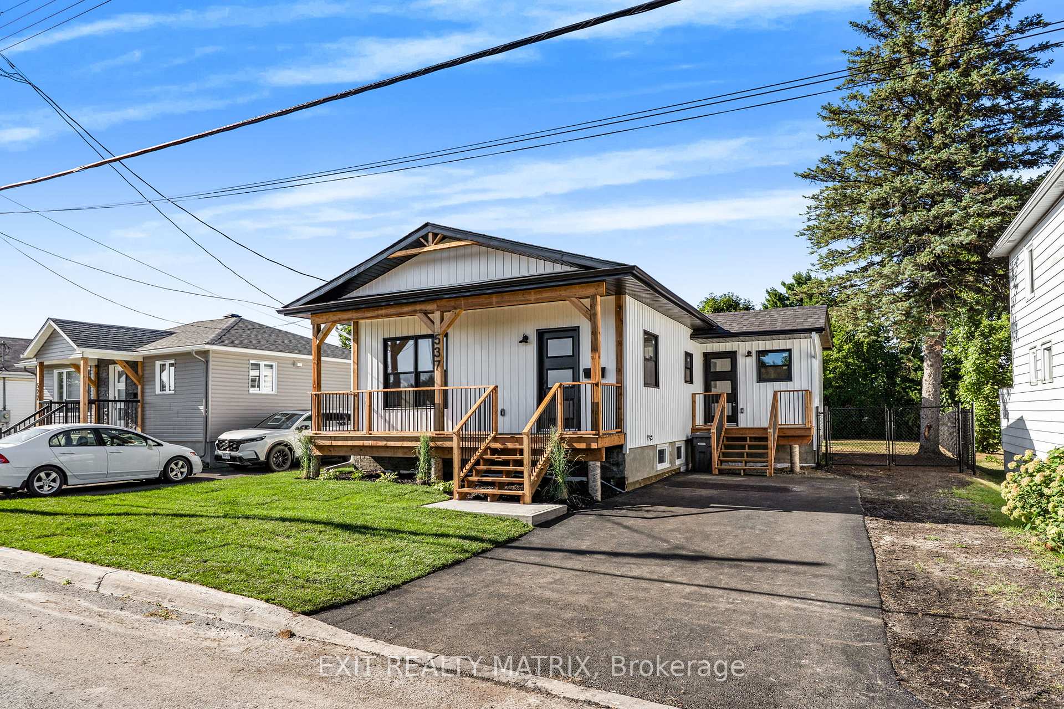
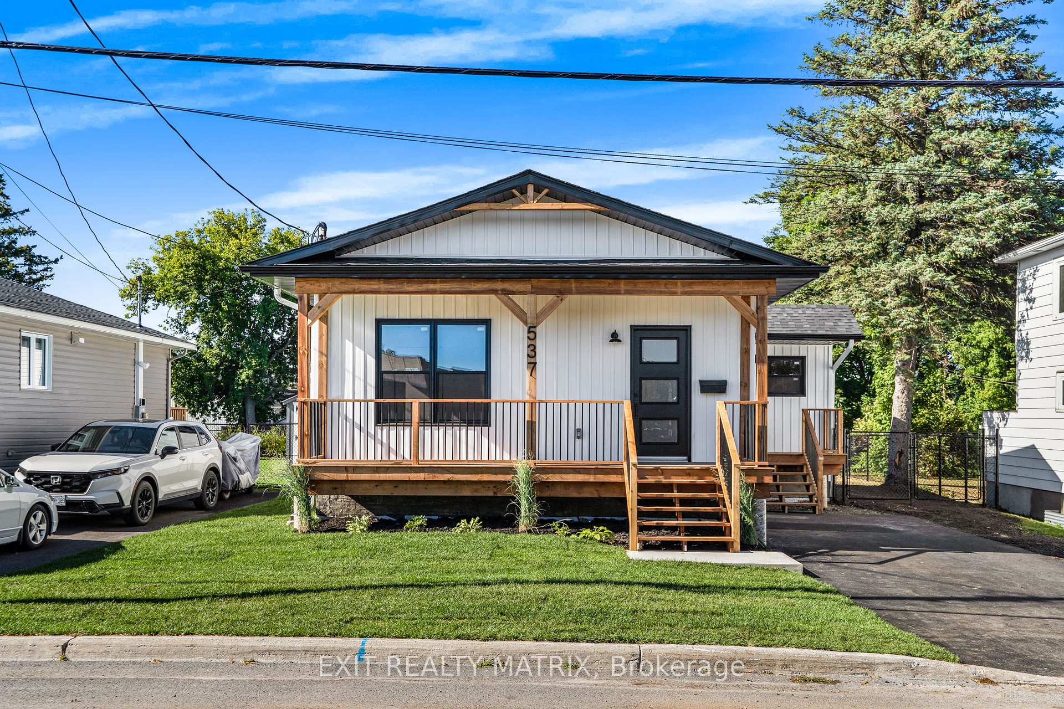
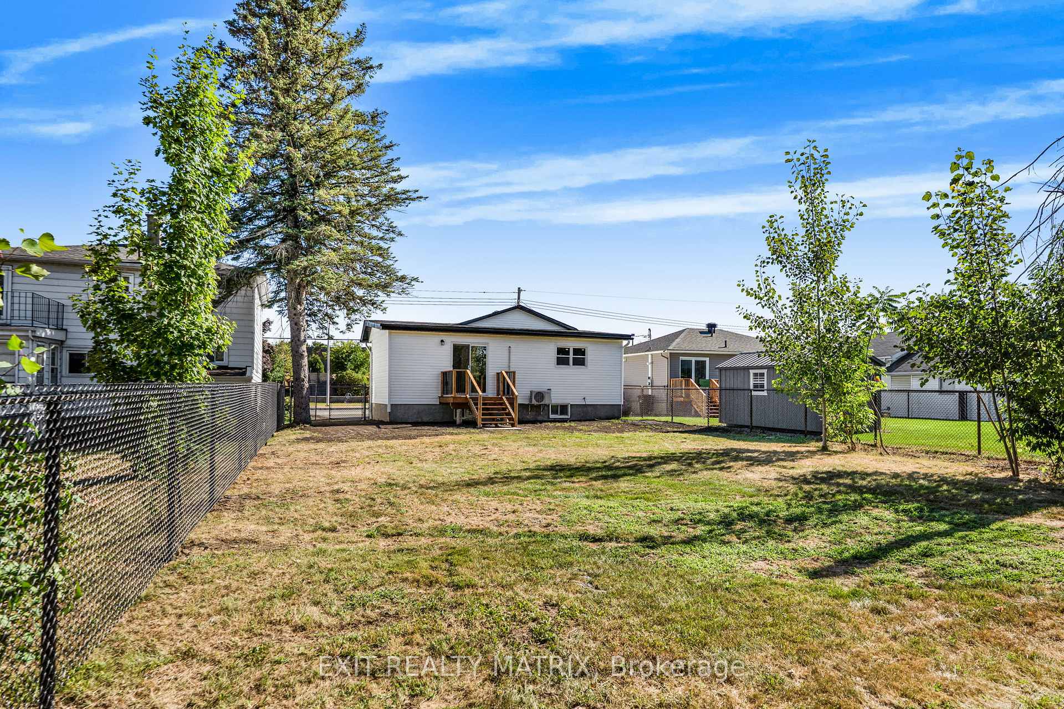
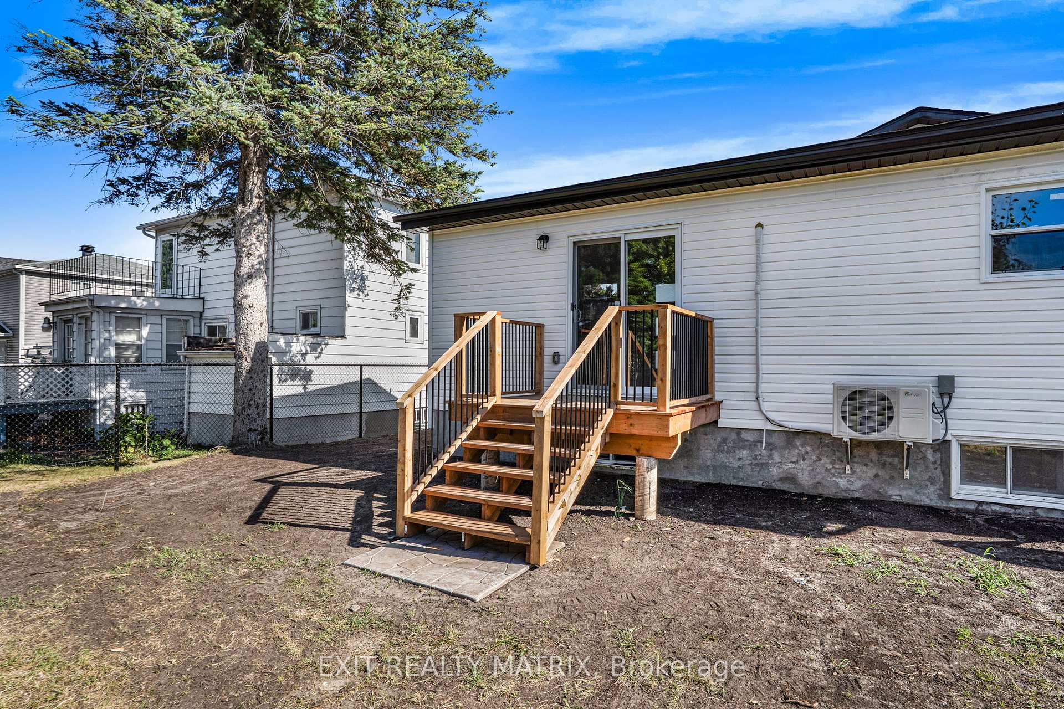
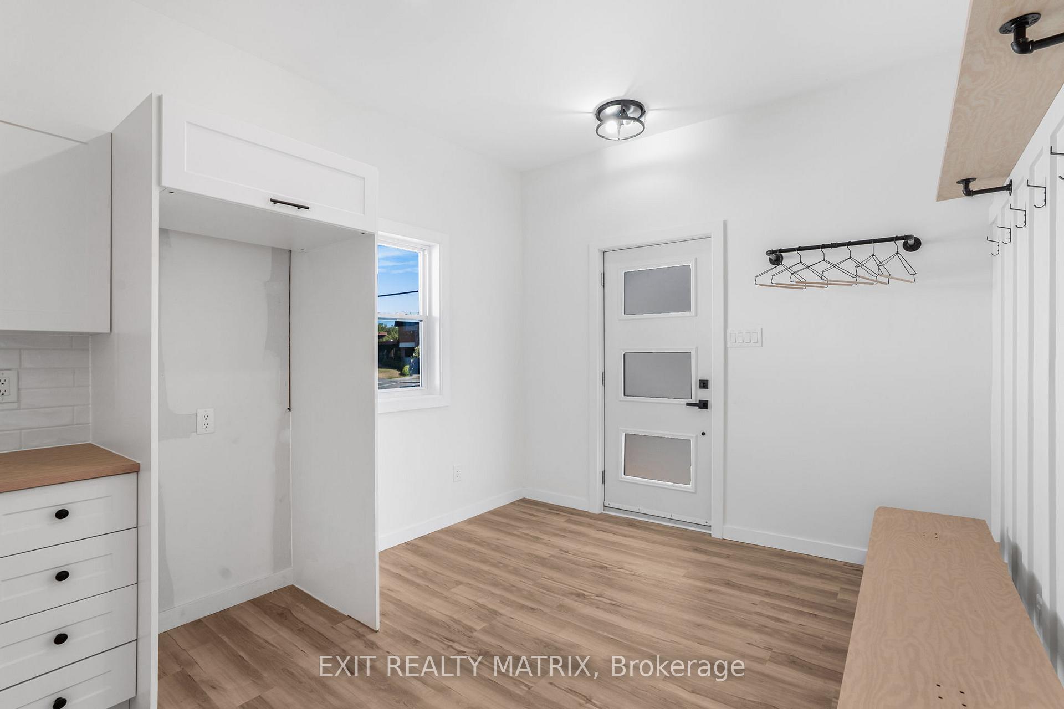
Discover modern living at its finest in this beautifully renovated bungalow, ideally located in the center of town just steps from Town Hall, the public elementary school, sports complex, and within walking distance to Main Streets shops, restaurants, and amenities. From the striking board-and-batten façade with wood accents and welcoming covered porch, every detail has been thoughtfully updated to todays standards. Step inside to a spacious entrance with mudroom, leading to a bright open-concept layout featuring a stylish kitchen with butcher block countertops, a center island, and adjacent dining and living areas. The main floor offers two bedrooms, a full bathroom (with potential for additional storage or stackable laundry), and soaring 10-ft ceilings. The fully finished basement adds even more living space with a cozy family room, two additional bedrooms, a laundry area, and a partial bathroom. Outside, enjoy a large fenced backyard perfect for family living all in a convenient in-town location. Major 2025 renovations include: insulation, plumbing, electrical, windows, flooring, foundation membrane, driveway, front & rear decks, and much more! Energy-efficient heat pump for year-round comfort. A turn-key property with the perfect blend of modern updates and central convenience - ready for you to move in and enjoy!
Ask about this home
A HOMEH agent will answer your questions about this home.
Around this home
Daily convenience, out of 100, from the distances below
Schools nearby
School rating, out of 10.
Helpful calculators
Your HOMEH agent

"I would see it this week."