

651 Stevens Street E
651 Stevens Street E
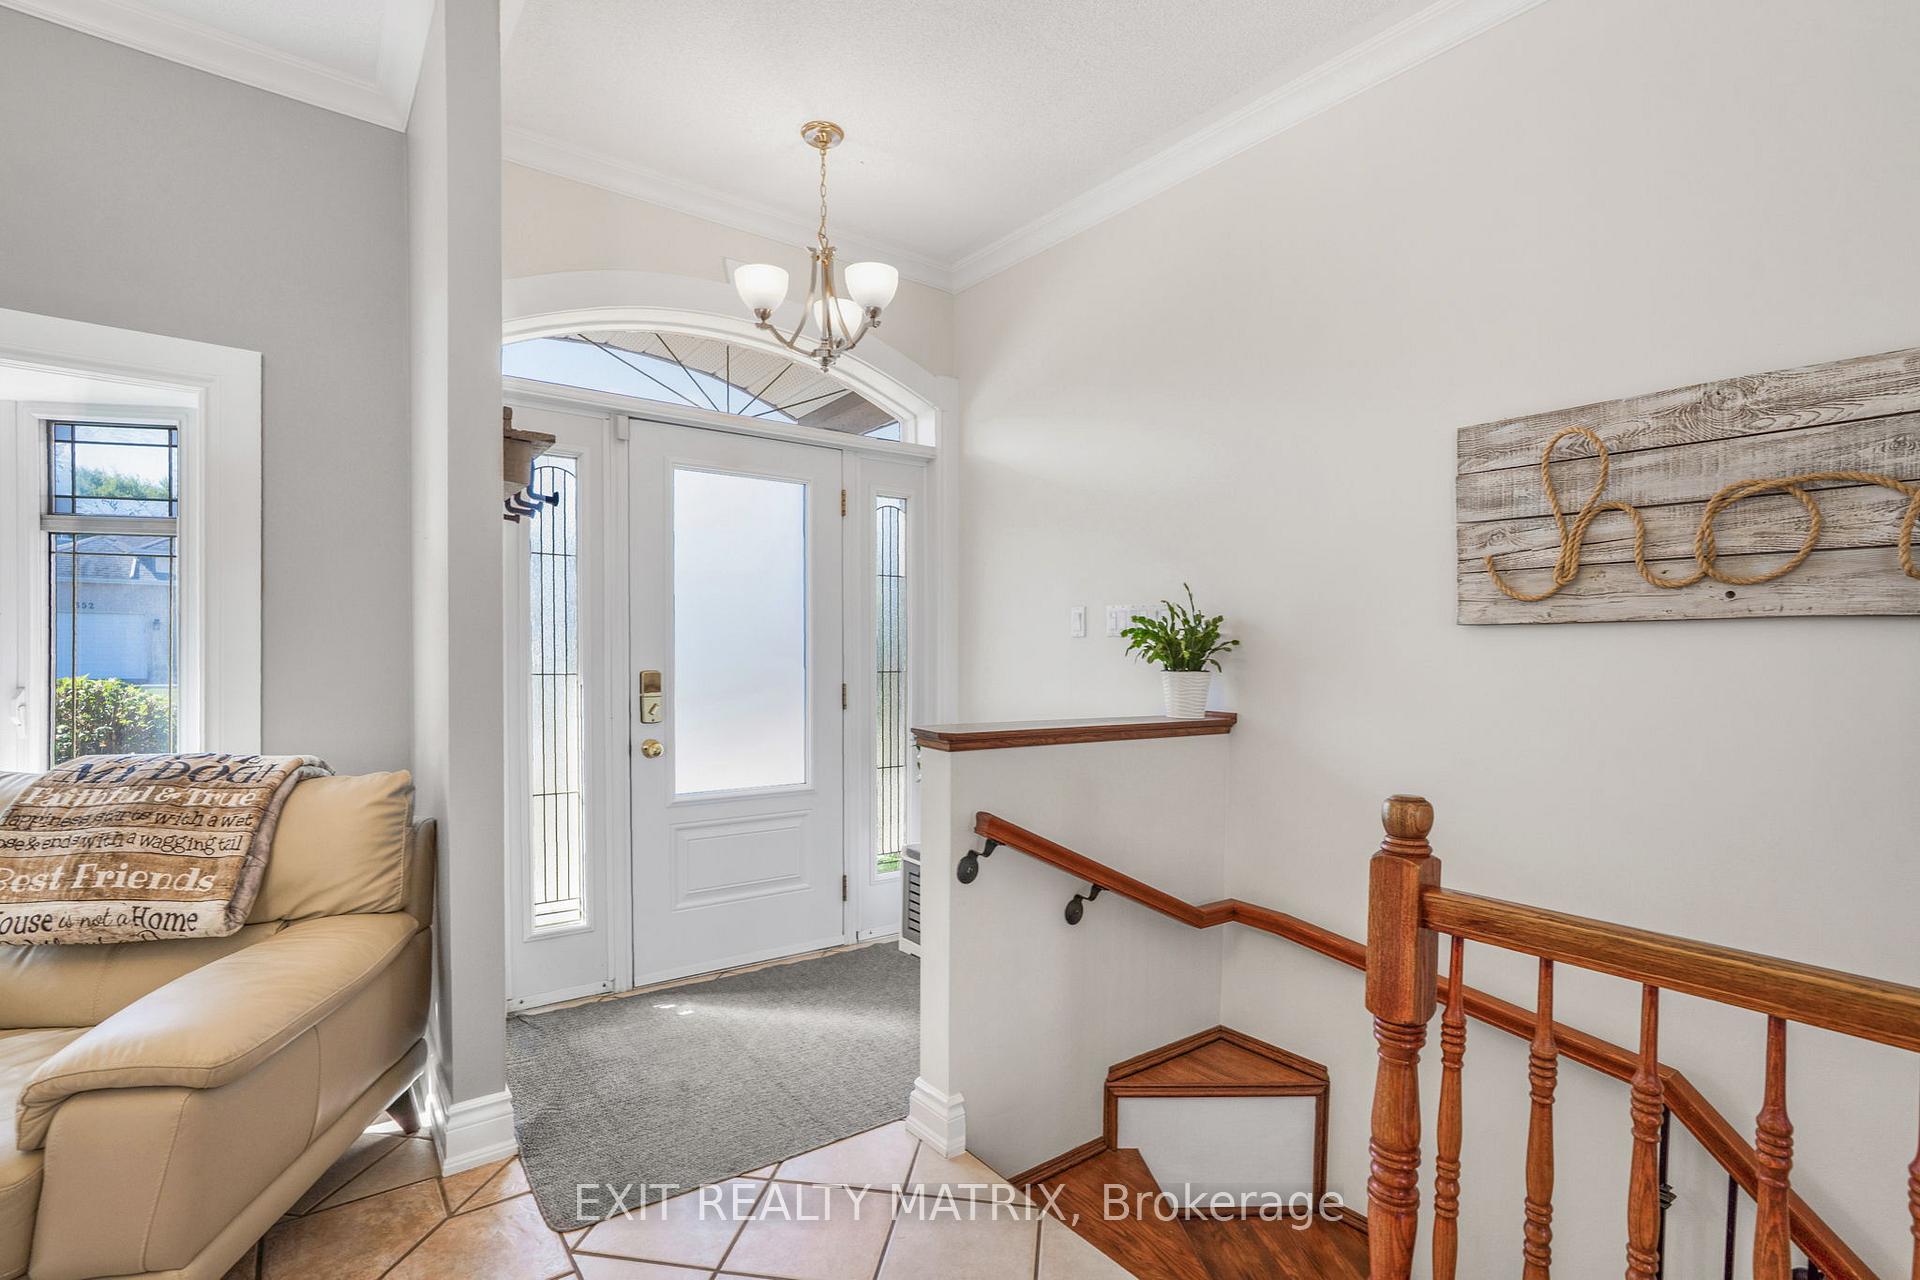 See all 39 photos
Property history
Facts and features
- BasementFinished
- Water, sewerMunicipal
- HeatingWater
- CoolingWall unit(s)
- Fireplace
The homeDetached, Bungalow, 1,100–1,500 sq ft
- Type: Detached
- Style: Bungalow
- Living space: 1,100–1,500 sq ft
- Basement: Finished, full
InsideFireplace Yes, natural gas, Lower level, Primary bedroom - main floor, water heater, air exchanger
- Fireplace: Yes, natural gas
- Laundry: Lower level
- Features: Primary bedroom - main floor, water heater, air exchanger
- Security: Smoke detector, carbon monoxide detectors
- Rooms above ground: 10
- Bedrooms: 3 + 1 in the basement
- Bathrooms: 2
- Kitchens: 1
- Family room: Yes
Outside and lotStucco (plaster), Asphalt shingle, Poured concrete
- Exterior: Stucco (plaster)
- Roof: Asphalt shingle
- Foundation: Poured concrete
- Features: Deck, landscaped, lawn sprinkler system
- Other structures: Shed
- Size: 61.48 × 108.56 ft
Parking1 Garage, Detached, Covered
- Spaces: 1 Garage
- Garage: Detached
- Driveway: Covered
Heating, water and powerWater, gas, Wall unit(s), Municipal water
- Heating: Water, gas
- Cooling: Wall unit(s)
- Water: Municipal water
- Sewer: Municipal sewer
- Natural gas: Yes
- Hydro: Yes
Costs and taxesTaxes $5,093 a year, HST No HST
- Taxes, 2025: $5,093 a year
- HST: No HST
Included in the saleRefrigerator, stove, dishwasher, microwave-hood fan, hot water tank, blinds, rods, storage shed, Curtains, shelvings in hallway, shelvings in office and shelvings over the basement couch
- Included: Refrigerator, stove, dishwasher, microwave-hood fan, hot water tank, blinds, rods, storage shed
- Not included: Curtains, shelvings in hallway, shelvings in office and shelvings over the basement couch
NearbyFenced yard, school
- Close to: Fenced yard, school
Listing detailsX12417465, Sold, Sep 20, 2025
- MLS® number: X12417465
- Status: Sold
- Listed on: Sep 20, 2025
- Days on market: 52
- Updated: Nov 11, 2025
- Possession: 2025-12-02 / Flexible
- Occupied by: Owner
- Listing brokerage: EXIT REALTY MATRIX
About this home
651 Stevens Street E, Hawkesbury, ON K6A 3K5
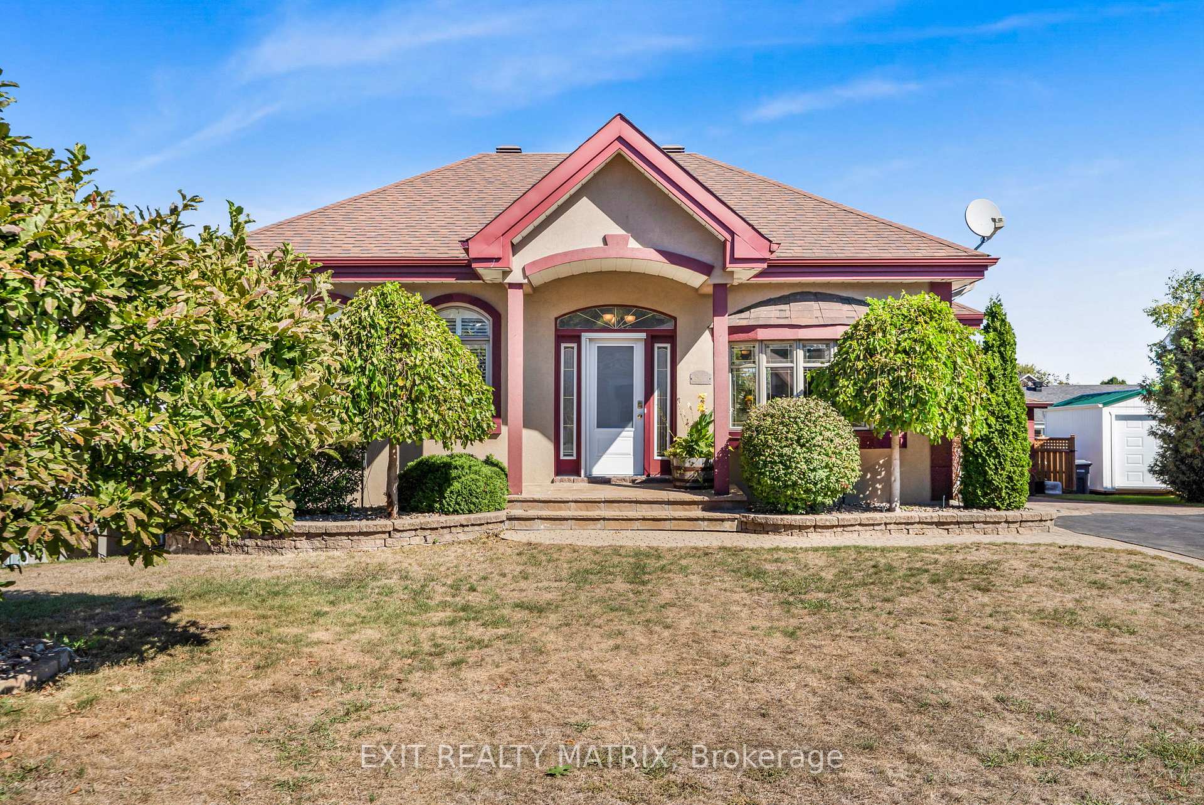
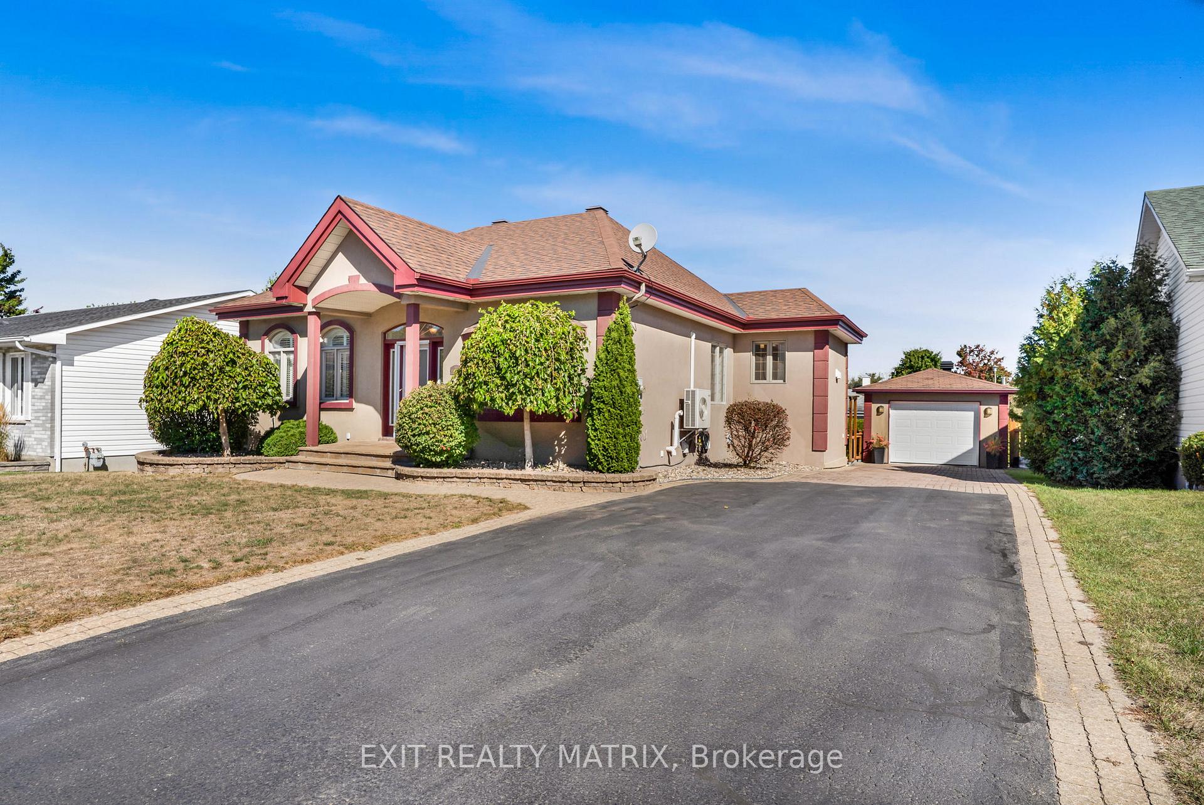
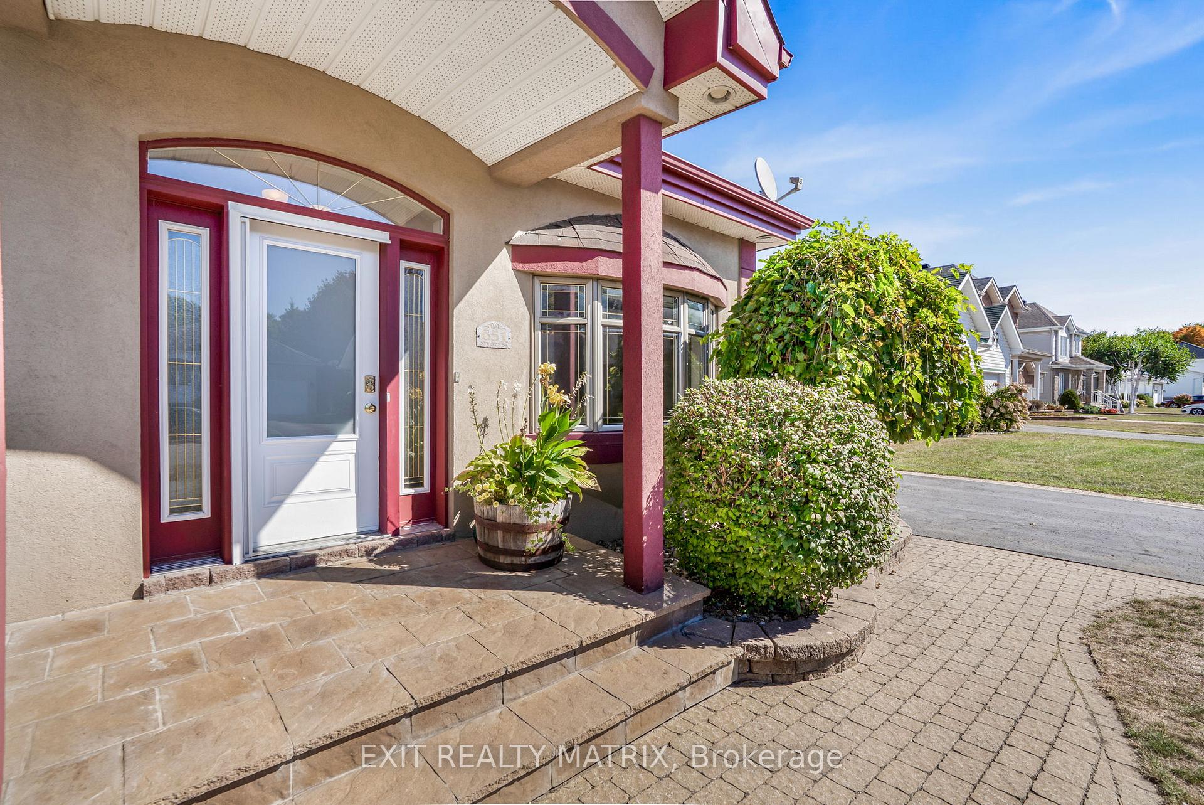
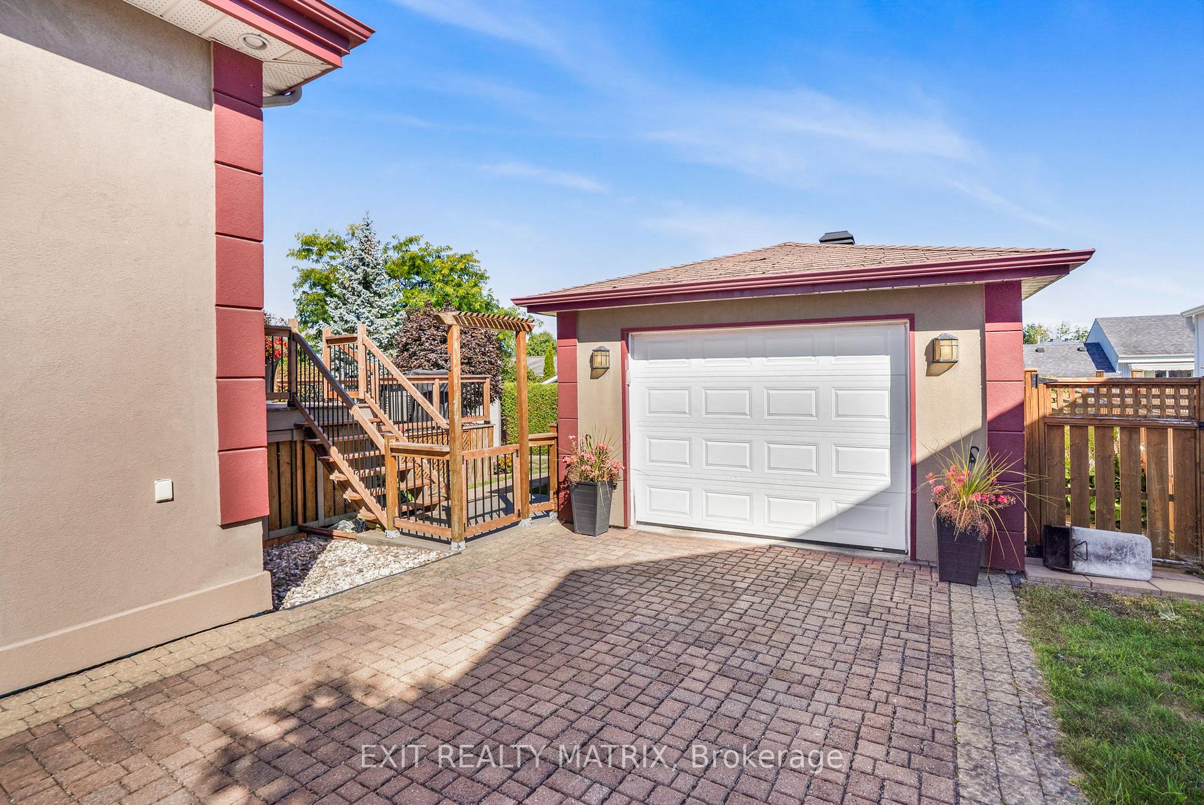
Charming and well-maintained property located in the desirable Le Mont Roc area. Nestled in a peaceful neighborhood, this home offers both comfort and style, perfect for those seeking a tranquil yet convenient lifestyle. This home features an open concept living space that creates a welcoming atmosphere. The living room is bathed in natural light, highlighting its spacious layout and the elegant finishes throughout, including beautifully tiled flooring. The updated kitchen offers modern appliances and plenty of counter space, making it an ideal space for home chefs. Adjacent to the kitchen is a cozy dining area perfect for family meals or entertaining guests, with sliding doors leading to the outside for easy access to the backyard. Main floor has 3 spacious bedrooms and fully renovated 4 piece bathroom. The basement adds even more living space with a family room featuring a natural gas fireplace, perfect for cozy nights in. This level also includes an extra bedroom and an office, providing flexibility for your family's needs. Well-maintained lot with a large driveway and ample parking space. The exterior showcases a well-manicured lawn. There is also a detached garage that offers additional storage and workspace. An ICF foundation and exterior walls provides durability, sound proofing and energy efficiency. Just minutes away from local amenities, schools, parks, and recreational areas. Don't miss this chance, Call today!!
Ask about this home
A HOMEH agent will answer your questions about this home.
Around this home
Daily convenience, out of 100, from the distances below
Schools nearby
School rating, out of 10.
Helpful calculators
Your HOMEH agent

"I would see it this week."