

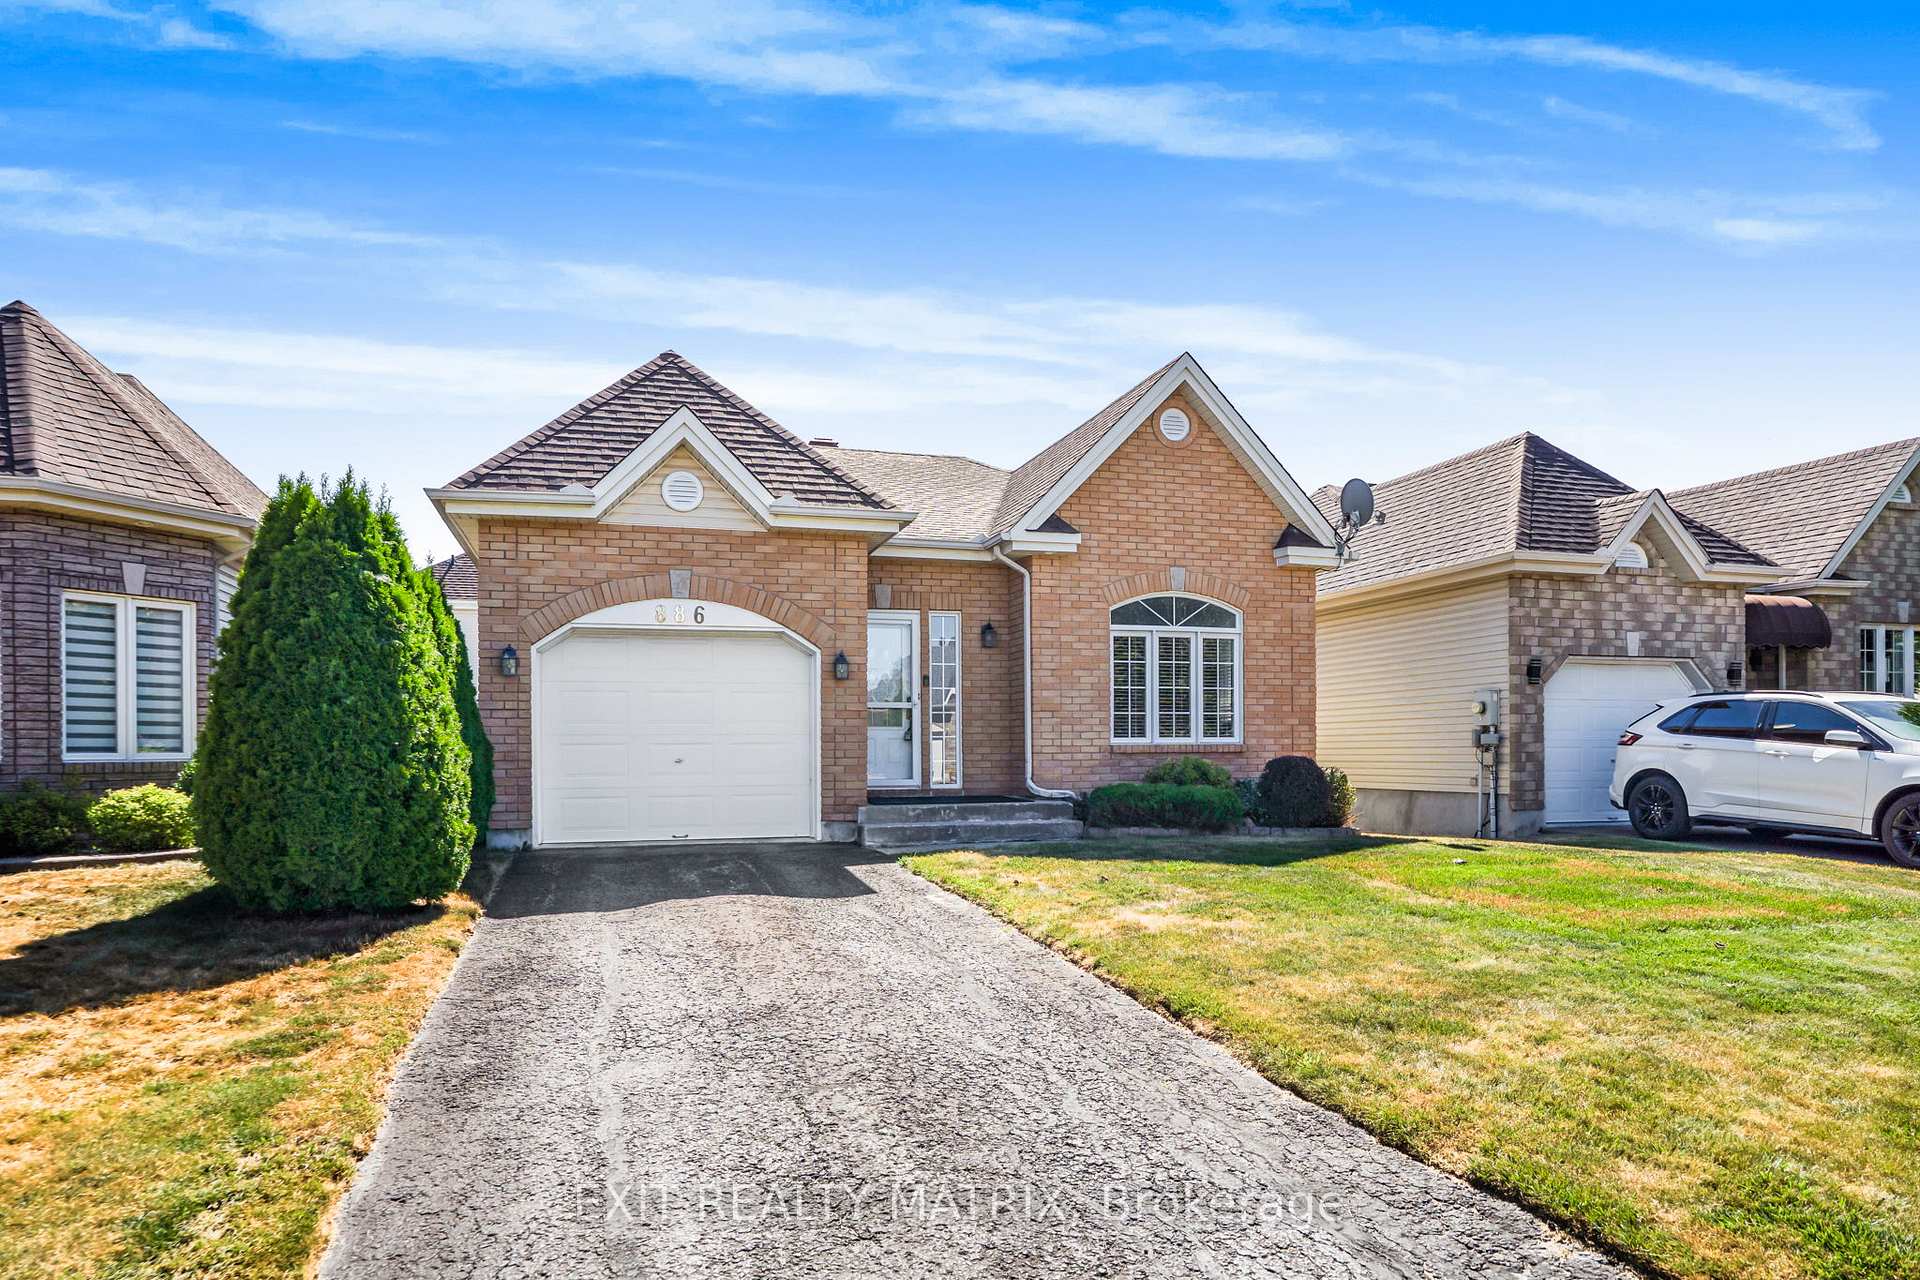
886 Pilon Street
886 Pilon Street
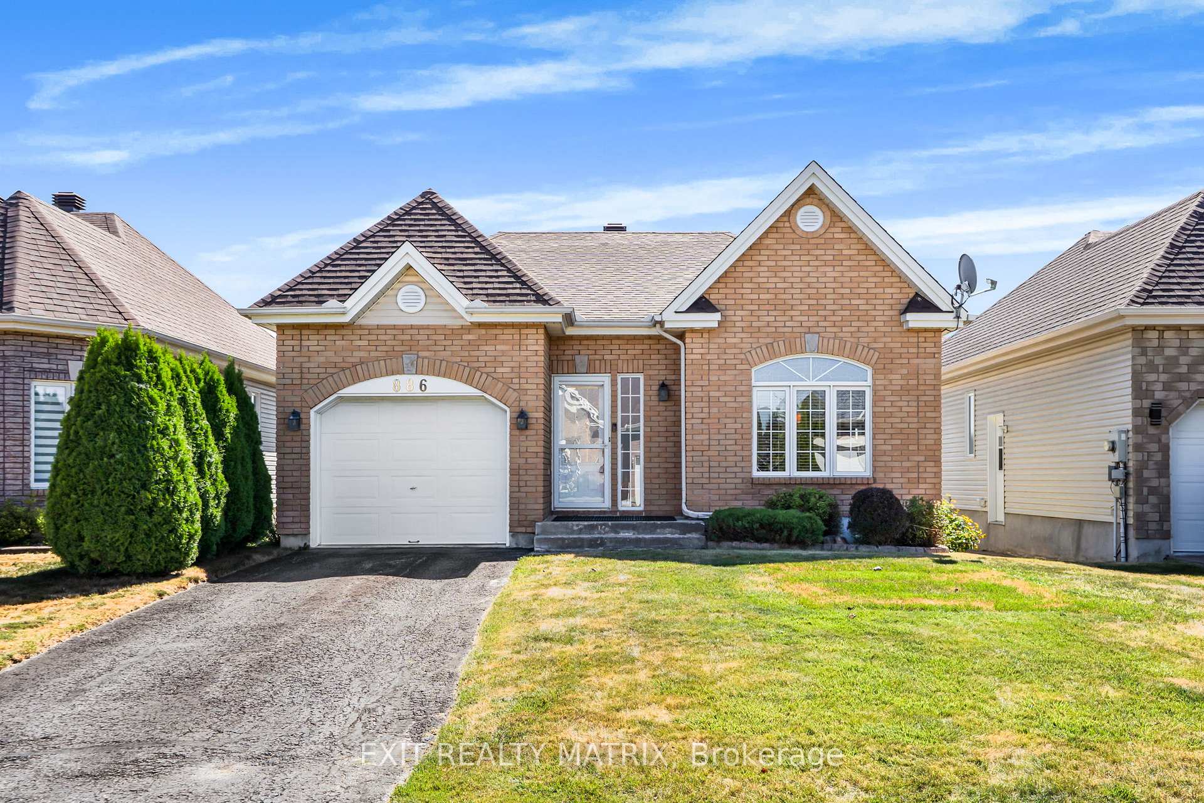
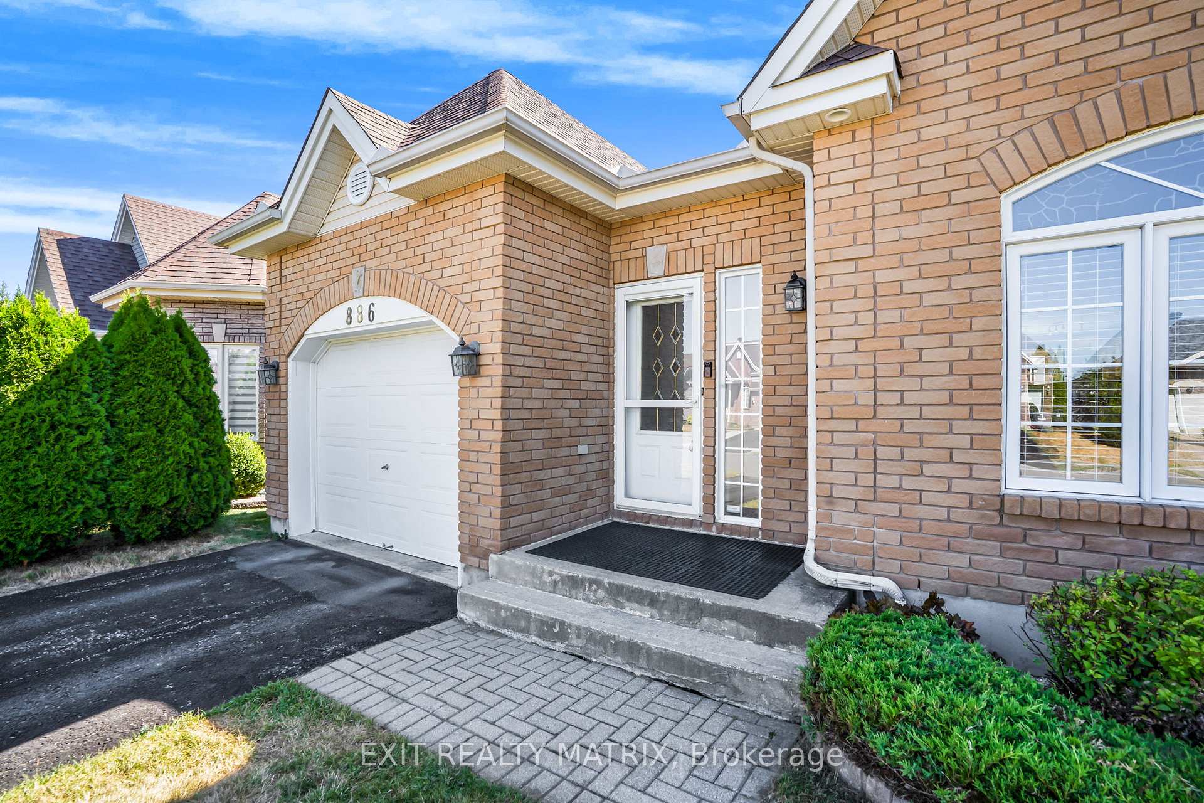
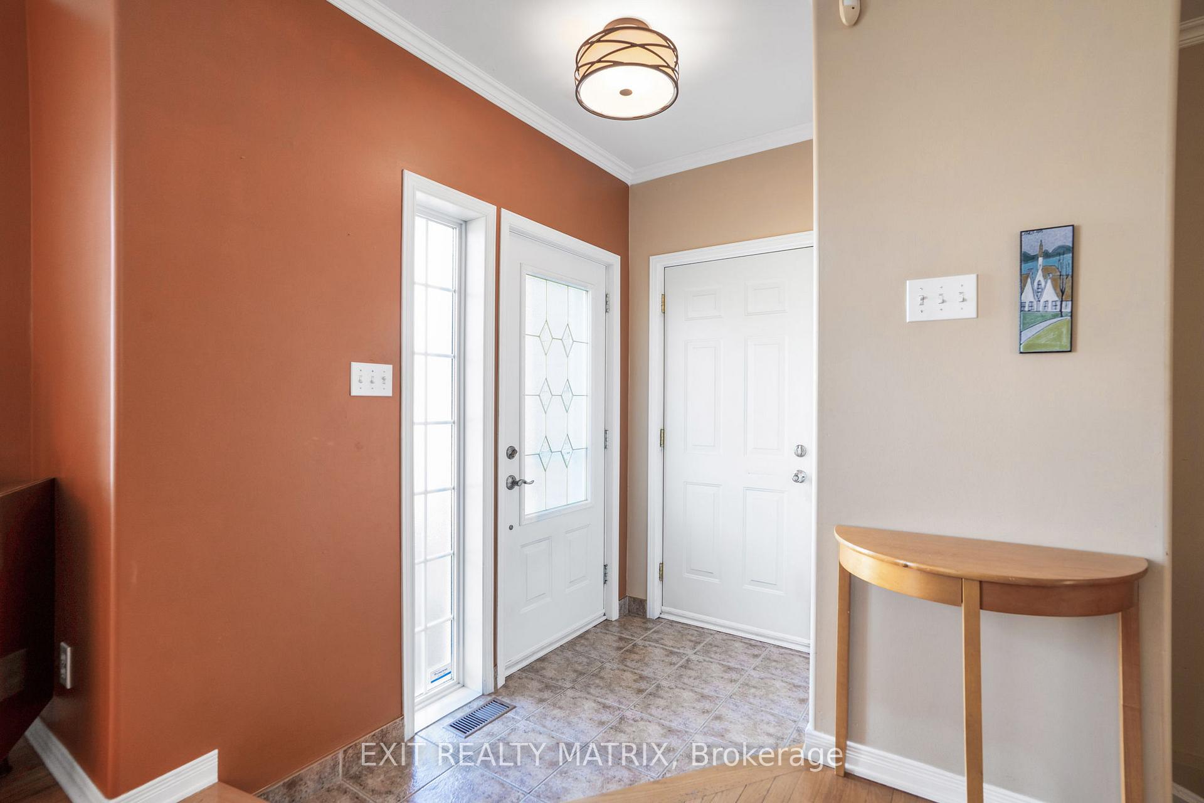
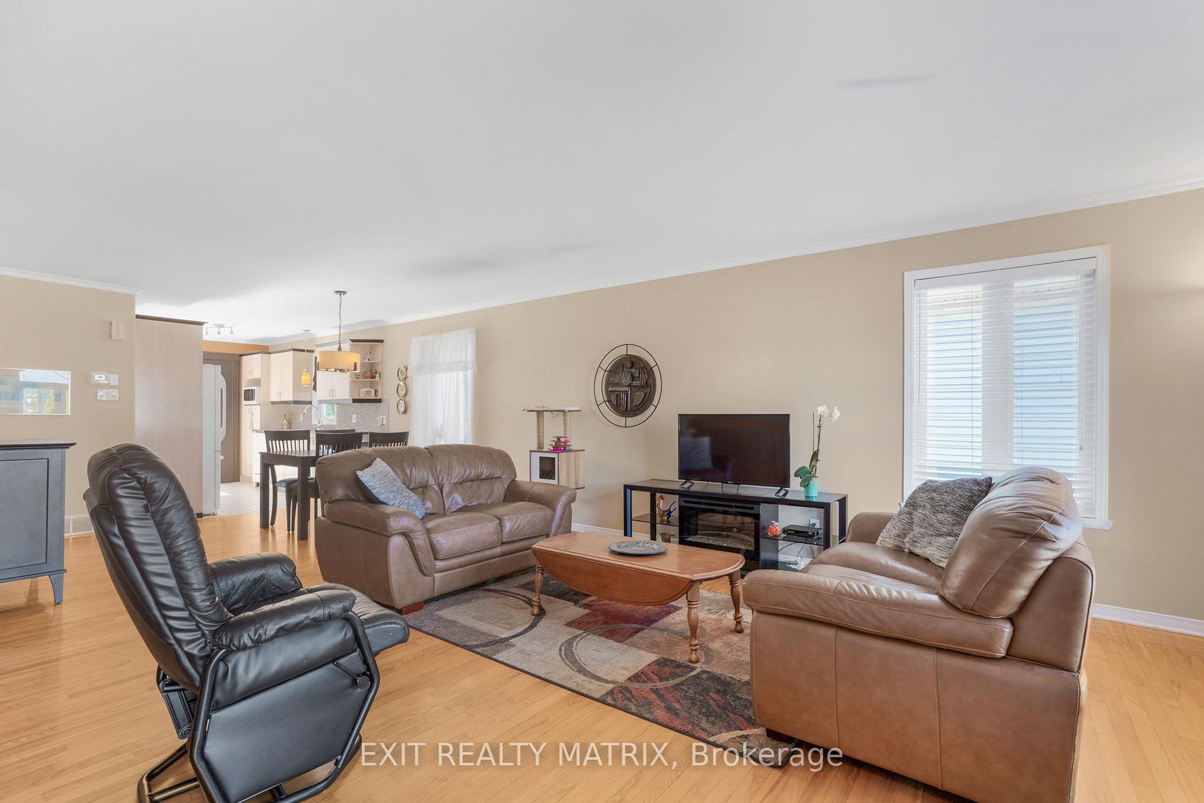 See all 34 photos
Property history
Facts and features
- BasementPart finished
- Water, sewerMunicipal
- HeatingForced air
- CoolingCentral air
- Central air
The homeDetached, Bungalow, 1,100–1,500 sq ft
- Type: Detached
- Style: Bungalow
- Living space: 1,100–1,500 sq ft
- Basement: Partially finished, full
InsideAuto garage door remote, central vacuum, primary bedroom - main floor, Rooms above ground 5, Bedrooms 2
- Features: Auto garage door remote, central vacuum, primary bedroom - main floor
- Rooms above ground: 5
- Bedrooms: 2
- Bathrooms: 1
- Kitchens: 1
Outside and lotBrick, vinyl siding, Asphalt shingle, Poured concrete
- Exterior: Brick, vinyl siding
- Roof: Asphalt shingle
- Foundation: Poured concrete
- Size: 39.55 × 89.57 ft
Parking1 Garage, Attached
- Spaces: 1 Garage
- Garage: Attached
Heating, water and powerForced air, gas, Central air, Municipal water
- Heating: Forced air, gas
- Cooling: Central air
- Water: Municipal water
- Sewer: Municipal sewer
Costs and taxesTaxes $3,596 a year, HST included in the price, Rental items None
- Taxes, 2025: $3,596 a year
- HST: HST included in the price
- Rental items: None
Included in the saleDishwasher, light fixtures, ring with chime, blinds and curtains, automatic garage door opener.
- Included: Dishwasher, light fixtures, ring with chime, blinds and curtains, automatic garage door opener.
Listing detailsX12364191, Sold, Aug 25, 2025
- MLS® number: X12364191
- Status: Sold
- Listed on: Aug 25, 2025
- Days on market: 1
- Updated: Aug 26, 2025
- Possession: Flexible
- Occupied by: Owner
- Listing brokerage: EXIT REALTY MATRIX
About this home
886 Pilon Street, Hawkesbury, ON K6A 3P8
BUNGALOW - HAWKESBURY. Welcome to this charming and practical bungalow, perfectly situated in a desirable Hawkesbury neighborhood. Designed with convenience in mind, this home features a bright open-concept main floor with a spacious living room seamlessly connected to the dining area and functional kitchen, complete with patio doors leading to the backyard. Two comfortable bedrooms and a full bathroom are located on the main level, along with the added convenience of main-floor laundry. The attached garage and attractive brick facade enhance both curb appeal and everyday practicality. The full basement offers plenty of room for storage and is ready to be finished to suit your lifestyle, whether you envision a family room, home office, or extra bedrooms. An ideal choice for downsizers, first-time buyers, or anyone seeking a low-maintenance home in a great location!
Ask about this home
A HOMEH agent will answer your questions about this home.
Around this home
Daily convenience, out of 100, from the distances below
Schools nearby
School rating, out of 10.
Helpful calculators
Your HOMEH agent

"I would see it this week."