

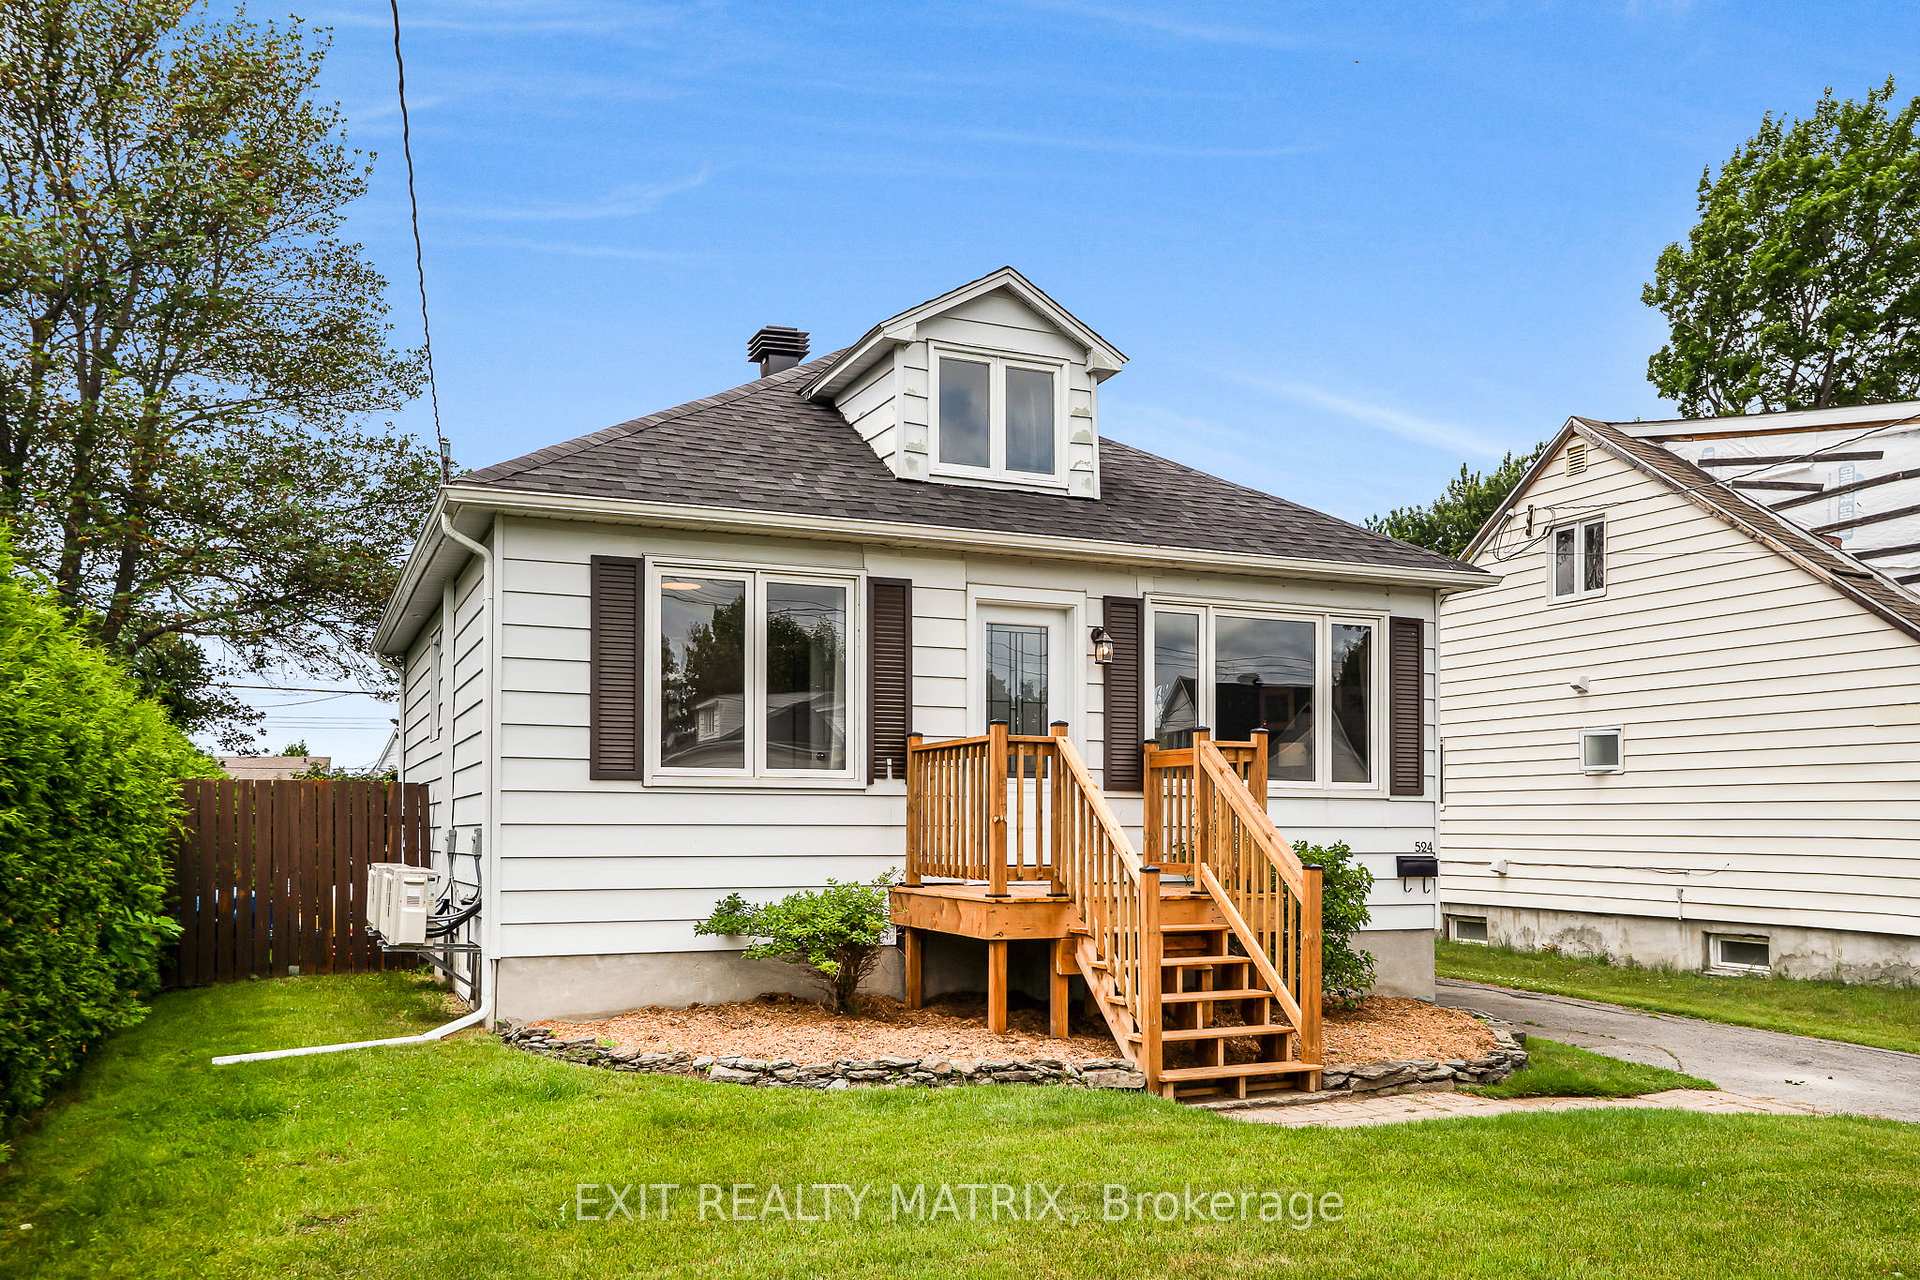
524 Gascon Street
524 Gascon Street
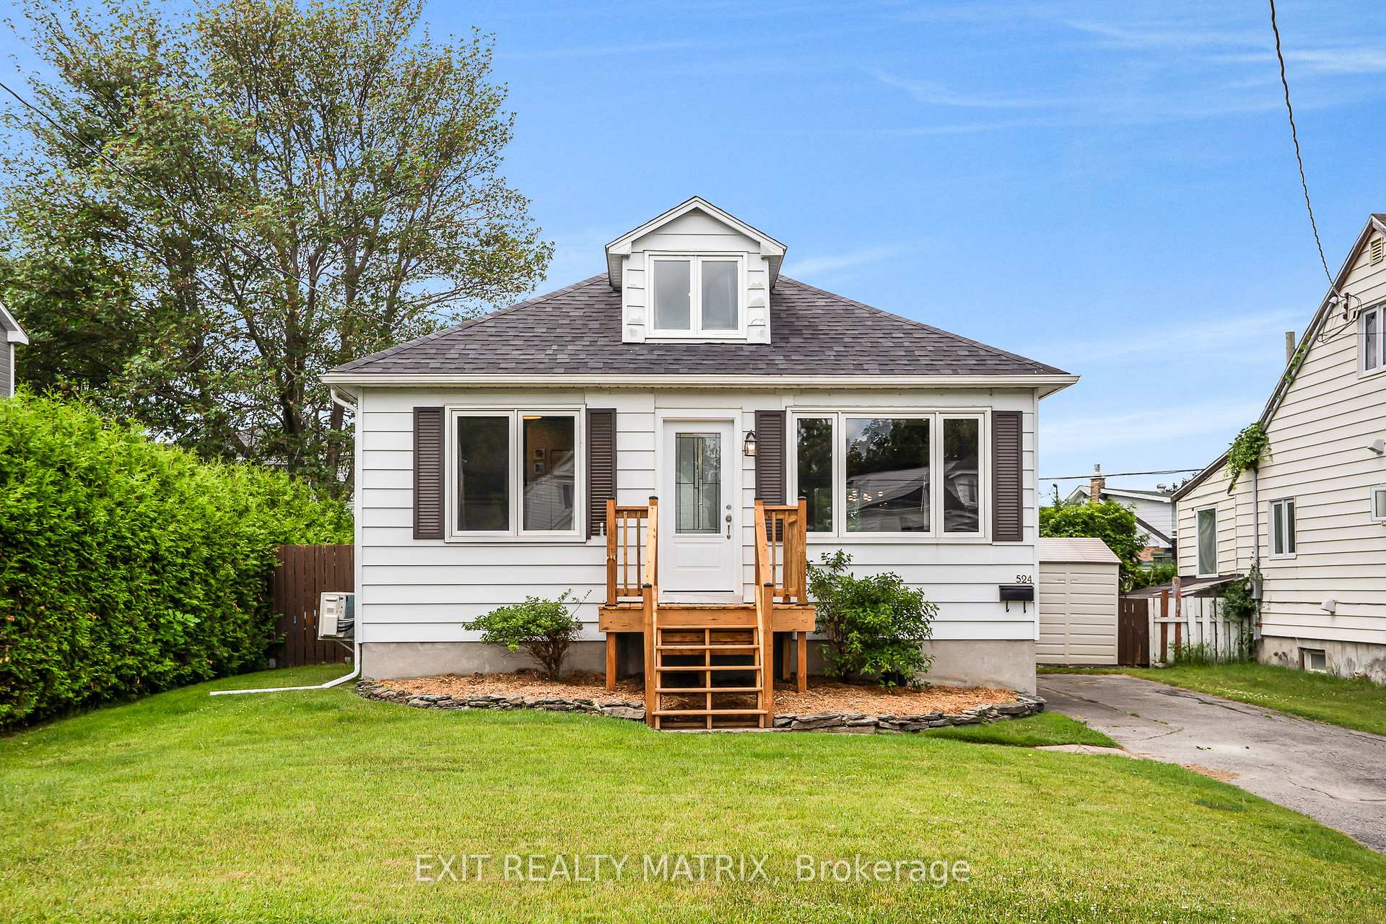
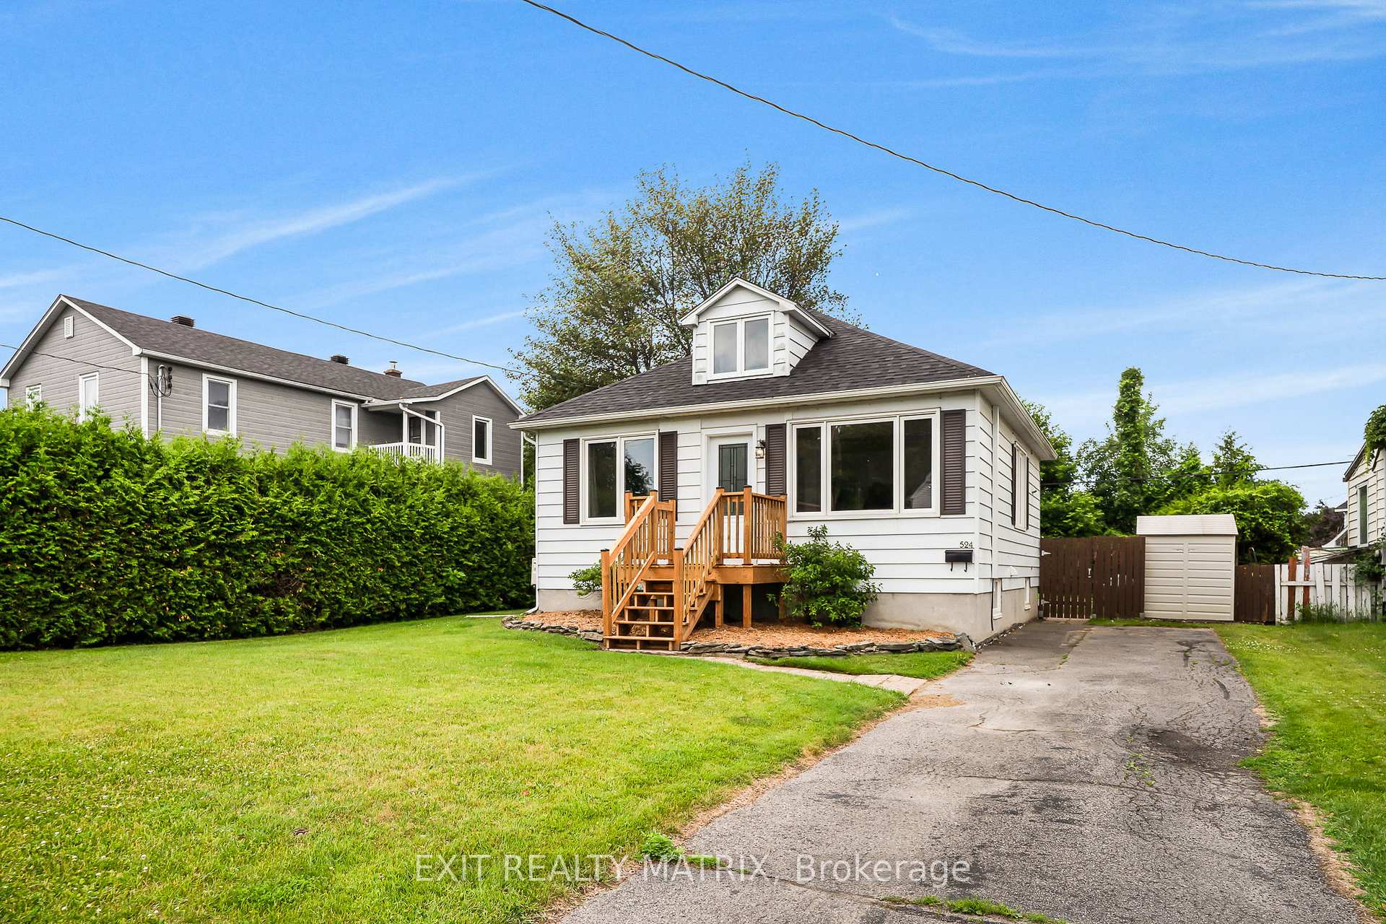
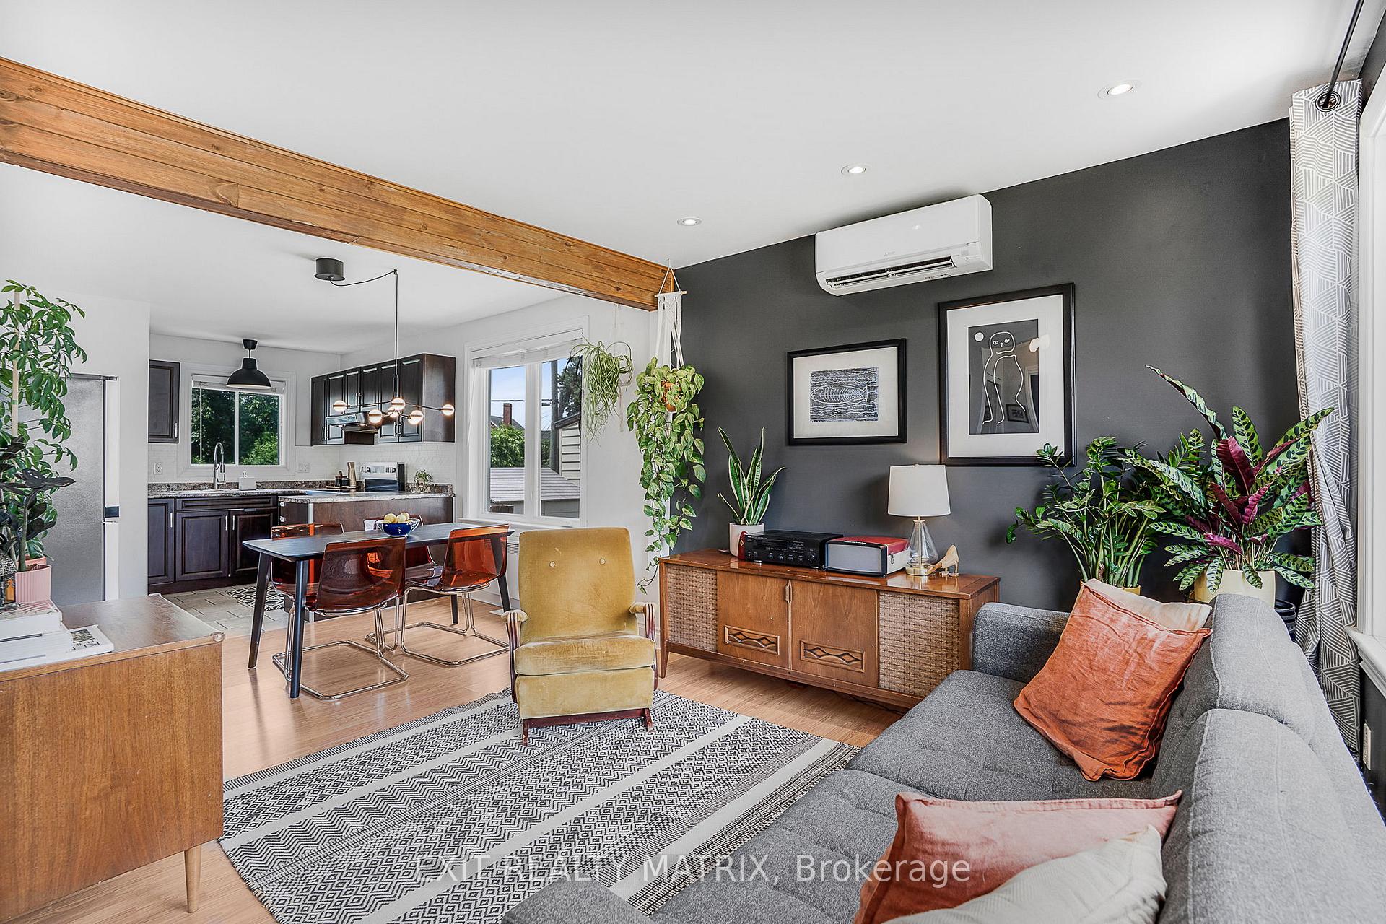
 See all 36 photos
Property history
Facts and features
- BasementPart finished
- Age of home51–99 years
- Water, sewerMunicipal
- HeatingOther
The homeDetached, 1 1/2 storey, Age 51–99 years
- Type: Detached
- Style: 1 1/2 storey
- Age: 51–99 years
- Living space: 700–1,100 sq ft
- Basement: Full, partially finished
InsideLower level, Rooms above ground 6, Rooms in the basement 1
- Laundry: Lower level
- Rooms above ground: 6
- Rooms in the basement: 1
- Bedrooms: 3
- Bathrooms: 1
- Kitchens: 1
Outside and lotAluminum siding, Asphalt shingle, Block
- Exterior: Aluminum siding
- Roof: Asphalt shingle
- Foundation: Block
- Other structures: Fence - full
- Size: 48.14 × 96.61 ft
Parking3 Parking, Available
- Spaces: 3 Parking
- Driveway: Available
Heating, water and powerOther, electric, Wall unit(s), Municipal water
- Heating: Other, electric
- Cooling: Wall unit(s)
- Water: Municipal water
- Sewer: Municipal sewer
Costs and taxesTaxes $2,205 a year, HST included in the price, Rental items None.
- Taxes, 2024: $2,205 a year
- HST: HST included in the price
- Rental items: None.
Included in the saleFridge, stove, washer, dryer, hot water tank, window blinds, drapes, drapery tracks, 2 sheds, ikea wardrobe in basement., Tv wall mount, pergola, fireplace.
- Included: Fridge, stove, washer, dryer, hot water tank, window blinds, drapes, drapery tracks, 2 sheds, ikea wardrobe in basement.
- Not included: Tv wall mount, pergola, fireplace.
NearbyHospital, library, park, place of worship, rec./commun.centre, school
- Close to: Hospital, library, park, place of worship, rec./commun.centre, school
Listing detailsX12255552, Sold, Jul 2, 2025
- MLS® number: X12255552
- Status: Sold
- Listed on: Jul 2, 2025
- Days on market: 26
- Updated: Jul 28, 2025
- Possession: 2025-10-08 / Flexible
- Occupied by: Owner
- Listing brokerage: EXIT REALTY MATRIX
About this home
524 Gascon Street, Hawkesbury, ON K6A 1M5
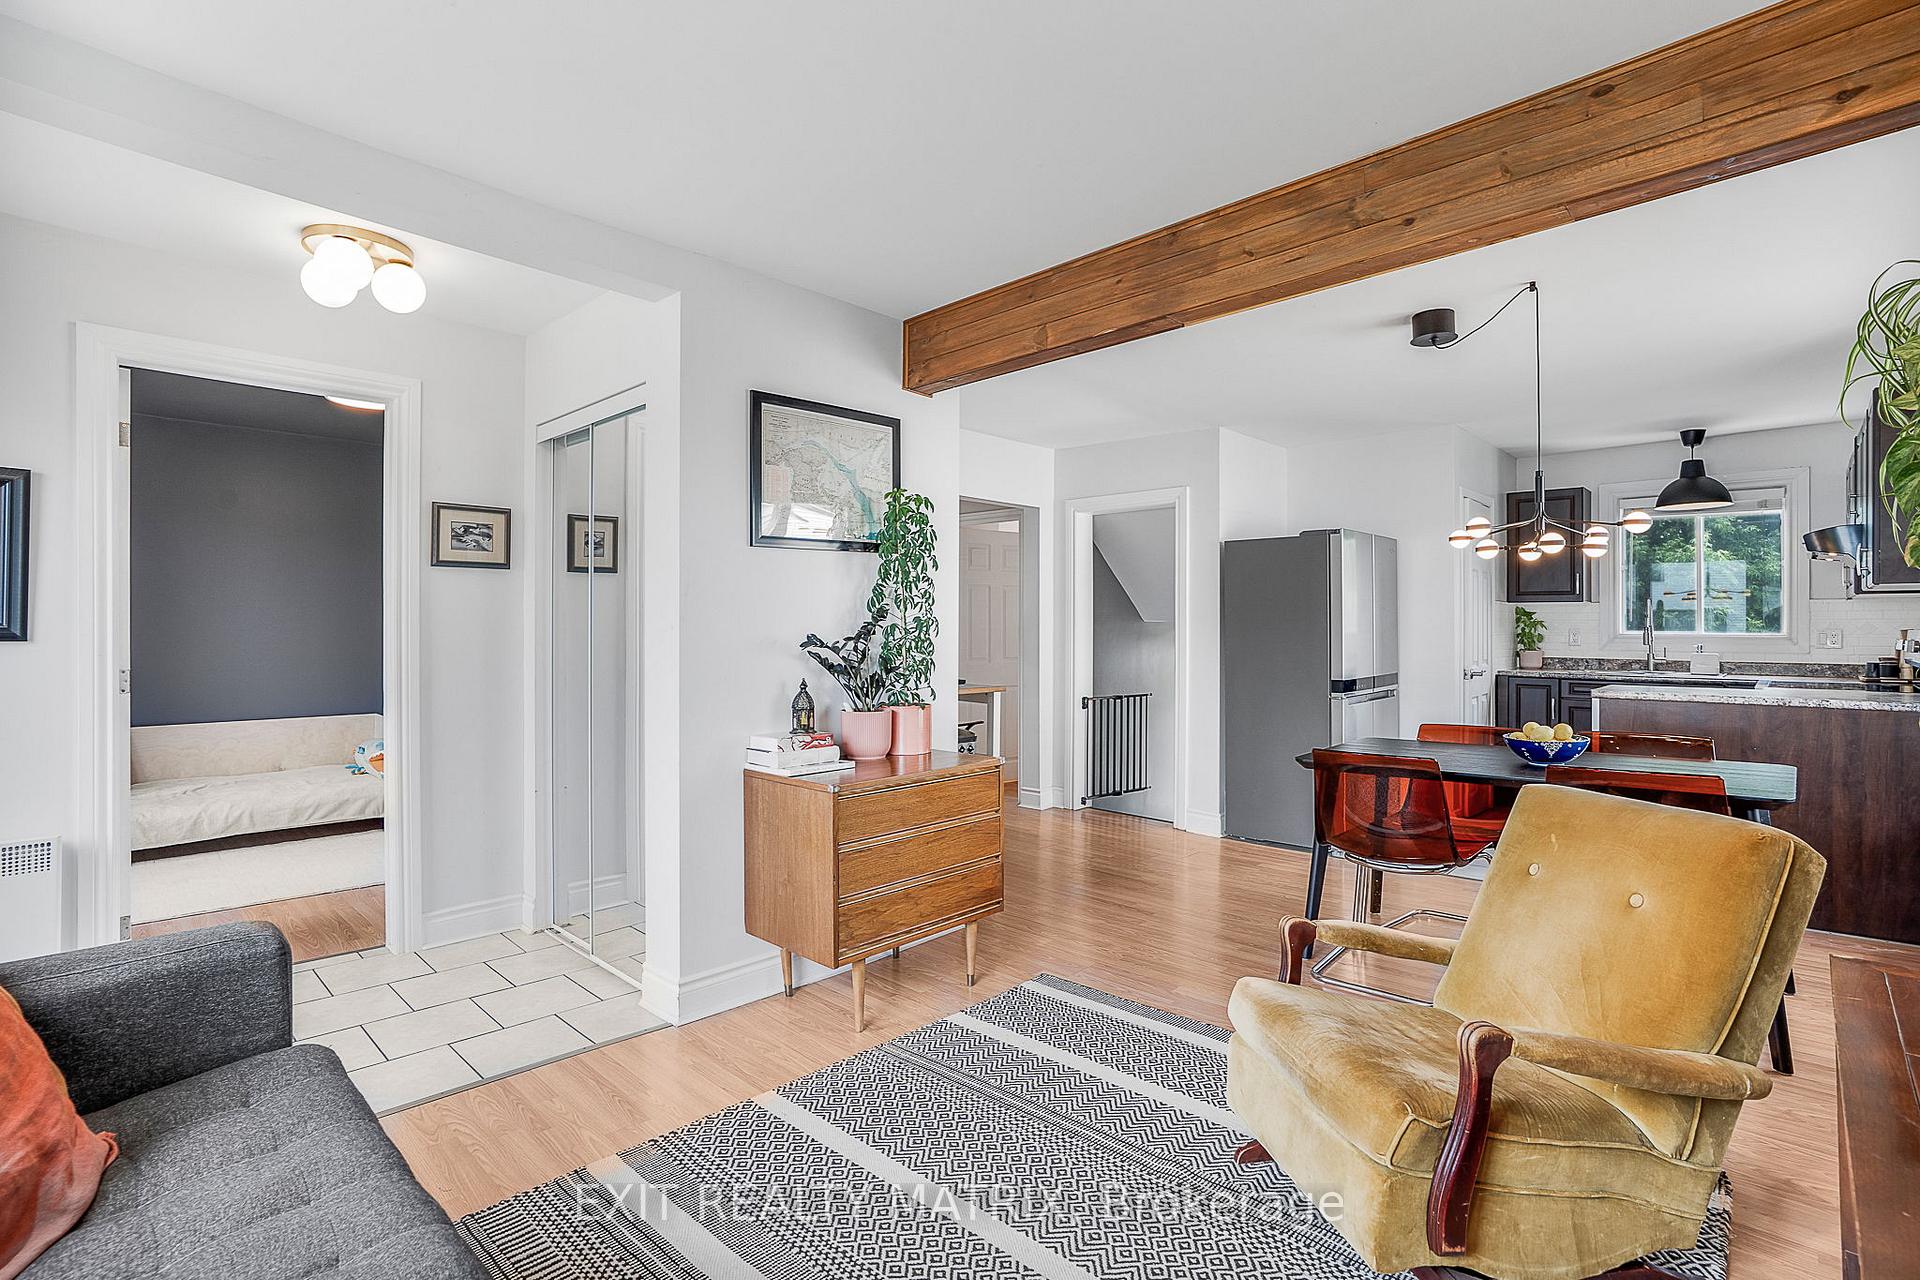
Welcome to this stunning home in the heart of Hawkesbury, where charm, character, and modern design come together in perfect harmony. From the moment you step inside, you'll be captivated by the bright, beautifully curated interior featuring stylish finishes and a warm, inviting ambiance. The cozy living room offers a perfect space to unwind and relax while the adjacent dining area is ideal for hosting gatherings. The lovely kitchen offers a sleek peninsula and ample cabinetry, designed for both function and flair. The main floor also includes two comfortable bedrooms and a spacious family bathroom complete with a corner tub and separate stand-up shower. Upstairs, retreat to your private primary bedroom, a serene, oversized space with a lovely layout that offers comfort and tranquility. The partially finished lower level extends your living space with a generous rec room, perfect for movie nights or a home gym. Step outside to a large, fully fenced backyard built for entertaining, featuring a back deck ideal for summer BBQs, lounging, or enjoying the outdoors in privacy. Located in a quiet, family-friendly neighbourhood, this home is just minutes from two elementary schools, a high school, hospital, pharmacy, grocery store, and more. You'll also enjoy being within walking distance of the library and sports complex, truly the perfect blend of lifestyle and location.
Ask about this home
A HOMEH agent will answer your questions about this home.
Around this home
Daily convenience, out of 100, from the distances below
Schools nearby
School rating, out of 10.
Helpful calculators
Your HOMEH agent

"I would see it this week."