

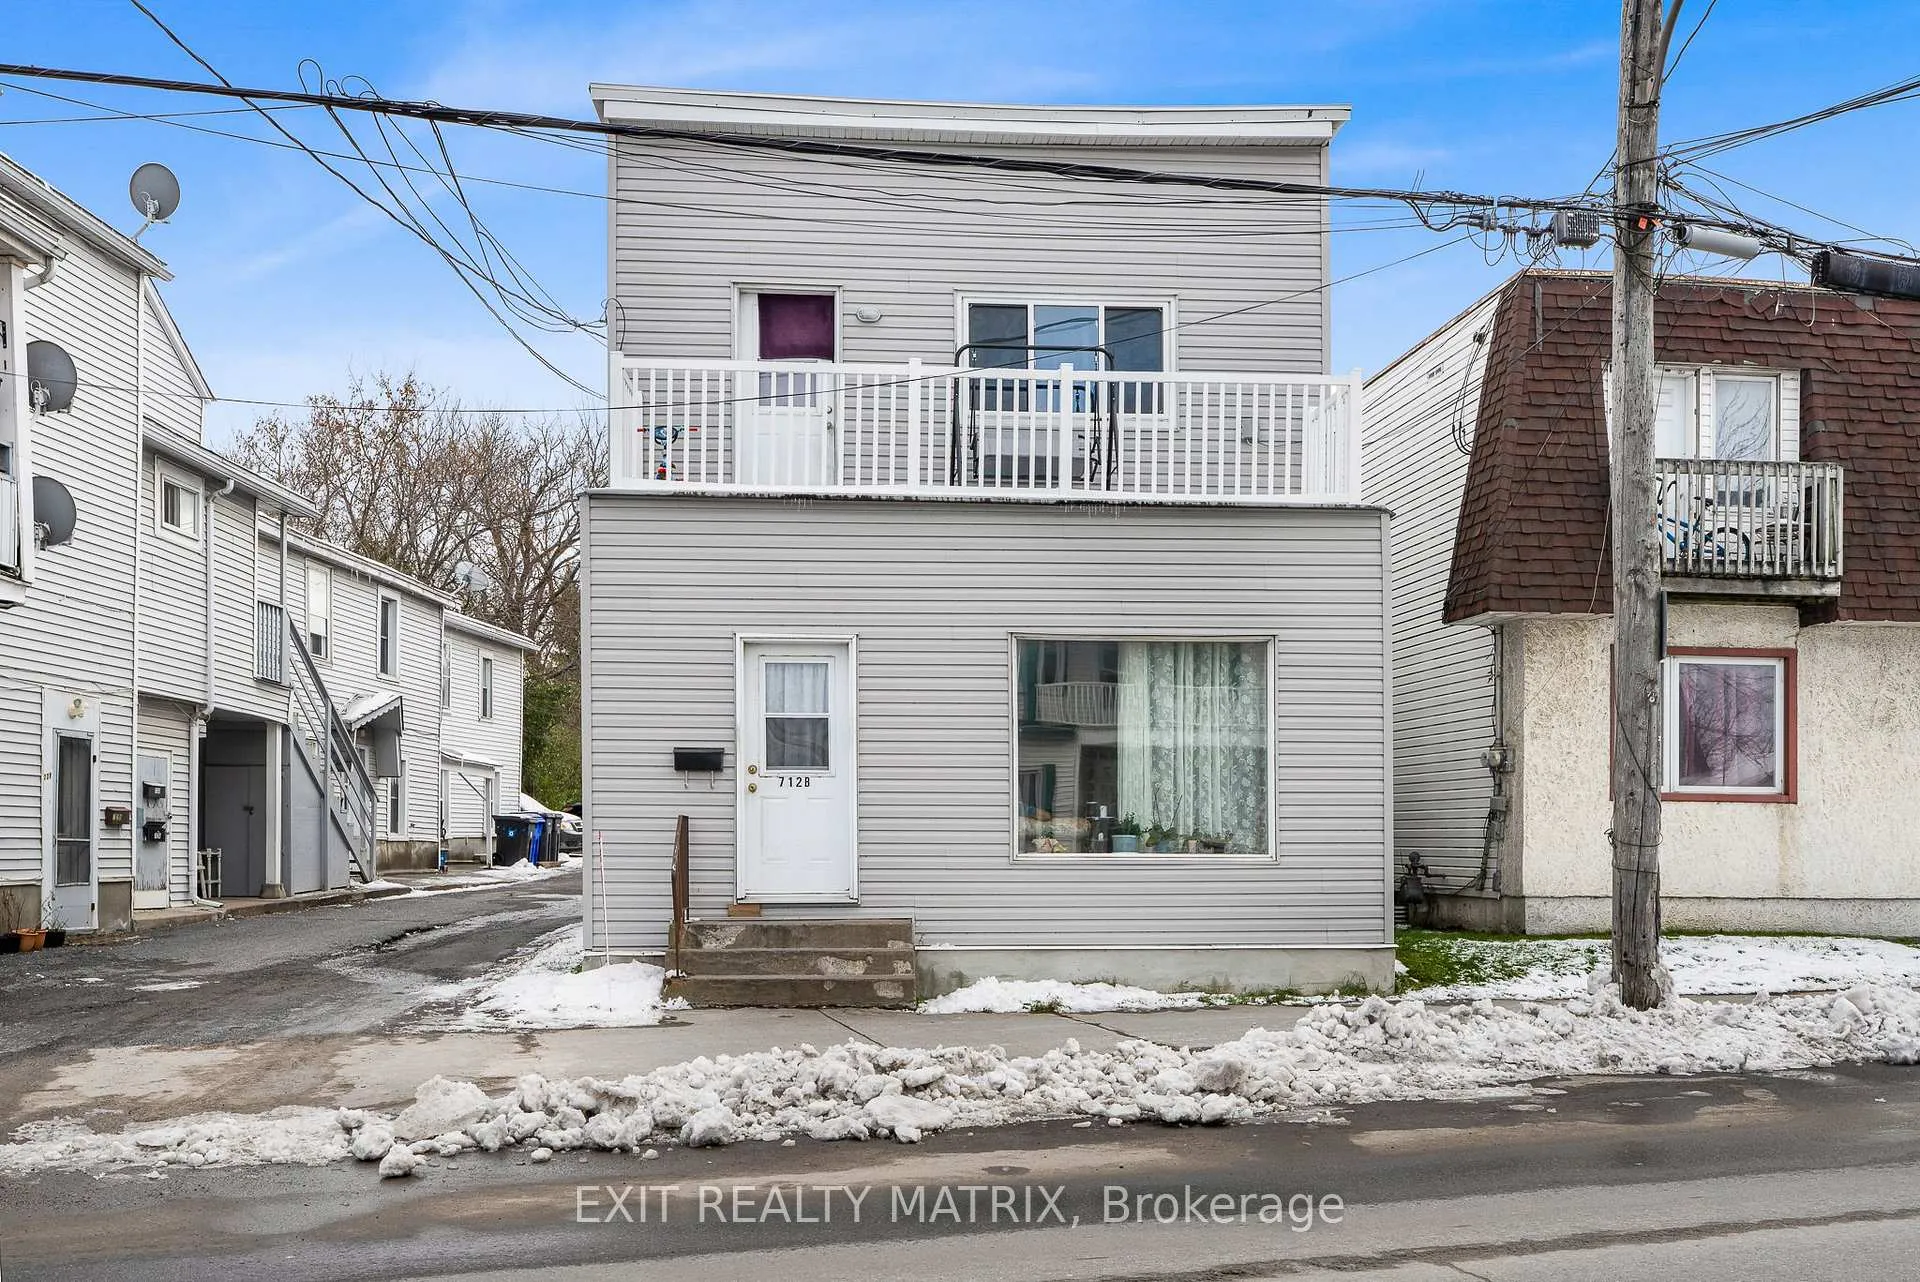
712-718 Main Street E
712-718 Main Street E
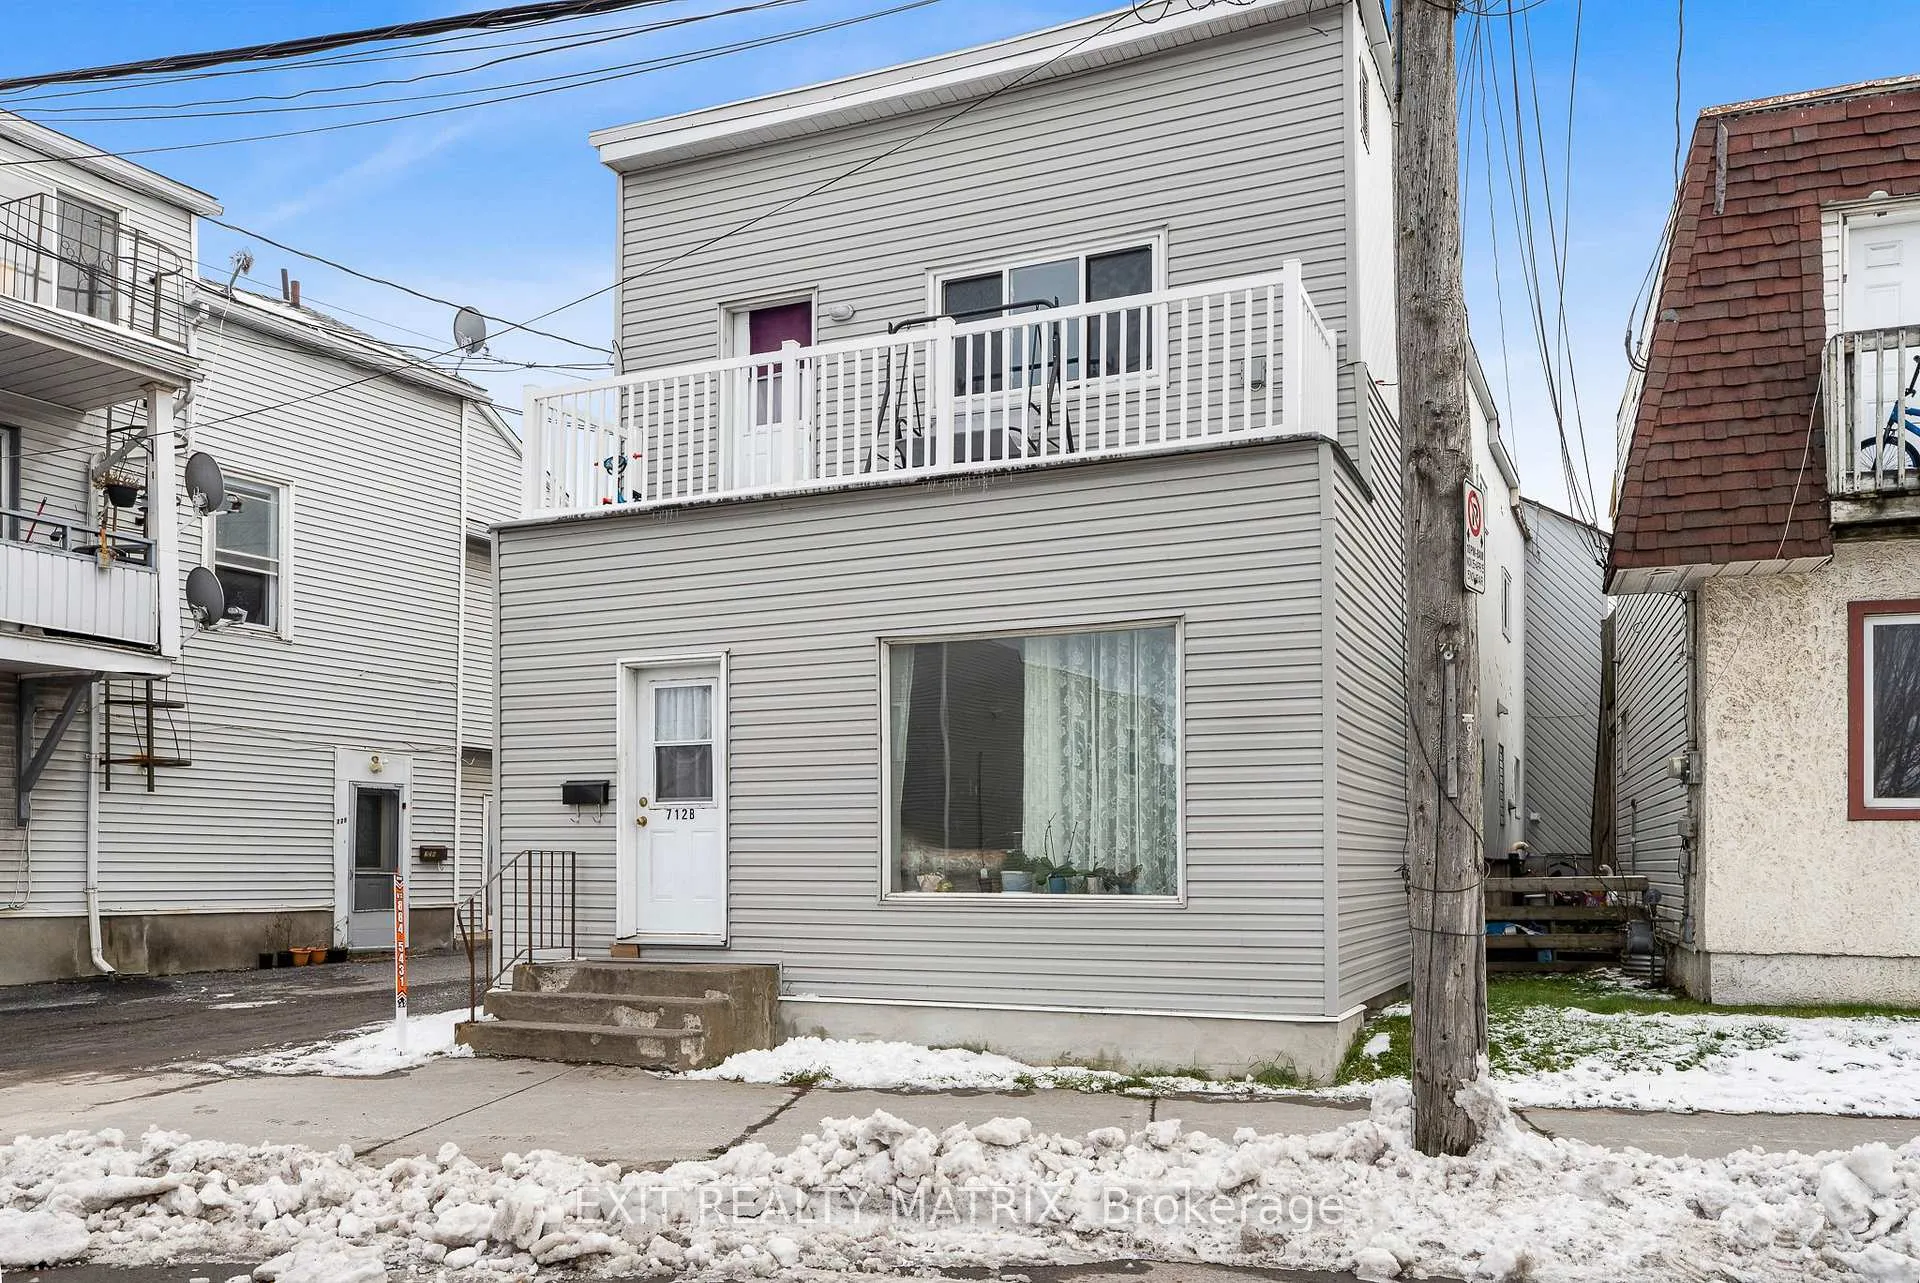 See all 33 photos
Property history
Facts and features
- BasementUnfinished
- Water, sewerMunicipal
- HeatingWater
- Type of homeMultiplex
- 6 kitchens
The homeMultiplex, 2-storey, 5,000+ sq ft
- Type: Multiplex
- Style: 2-storey
- Living space: 5,000+ sq ft
- Basement: Unfinished
InsideOther, Rooms above ground 18, Bedrooms 10
- Features: Other
- Rooms above ground: 18
- Bedrooms: 10
- Bathrooms: 6
- Kitchens: 6
Outside and lotVinyl siding, Asphalt shingle, metal, membrane, Concrete, stone
- Exterior: Vinyl siding
- Roof: Asphalt shingle, metal, membrane
- Foundation: Concrete, stone
- Size: 35.82 × 265.66 ft
Parking6 Parking, Mutual
- Spaces: 6 Parking
- Driveway: Mutual
Heating, water and powerWater, gas, Municipal water, Municipal sewer
- Heating: Water, gas
- Water: Municipal water
- Sewer: Municipal sewer
Costs and taxesTaxes $3,633 a year, HST No HST, Hot water tank in house
- Taxes, 2025: $3,633 a year
- HST: No HST
- Rental items: Hot water tank in house
Included in the saleHot water tank and tankless boiler system
- Included: Hot water tank and tankless boiler system
Listing detailsX12287717, Sold, Jul 16, 2025
- MLS® number: X12287717
- Status: Sold
- Listed on: Jul 16, 2025
- Days on market: 224
- Updated: Feb 25, 2026
- Possession: Flexible
- Occupied by: Tenant
- Listing brokerage: EXIT REALTY MATRIX
About this home
712-718 Main Street E, Hawkesbury, ON K6A 1B4
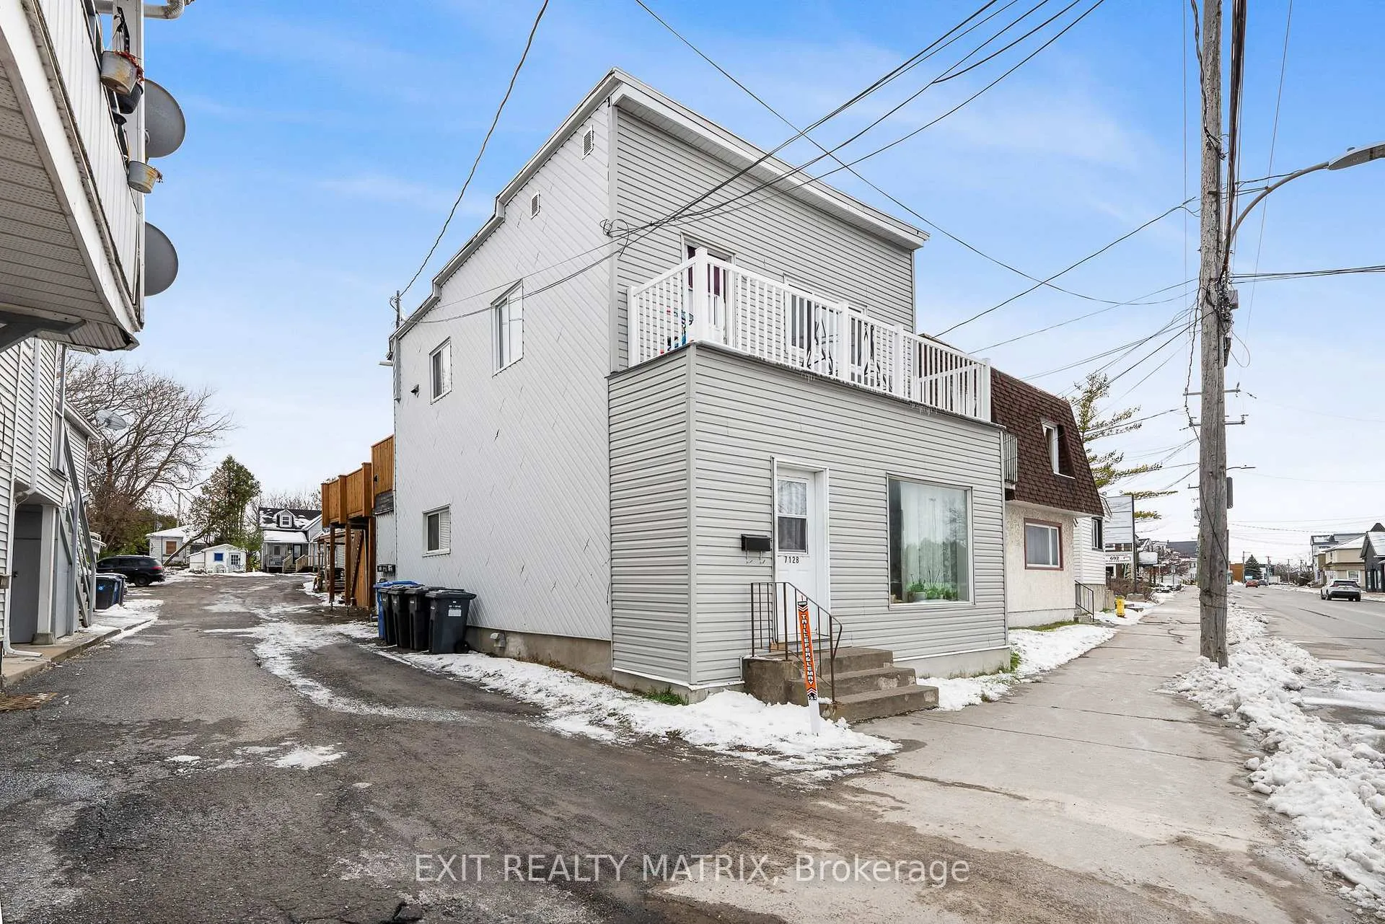
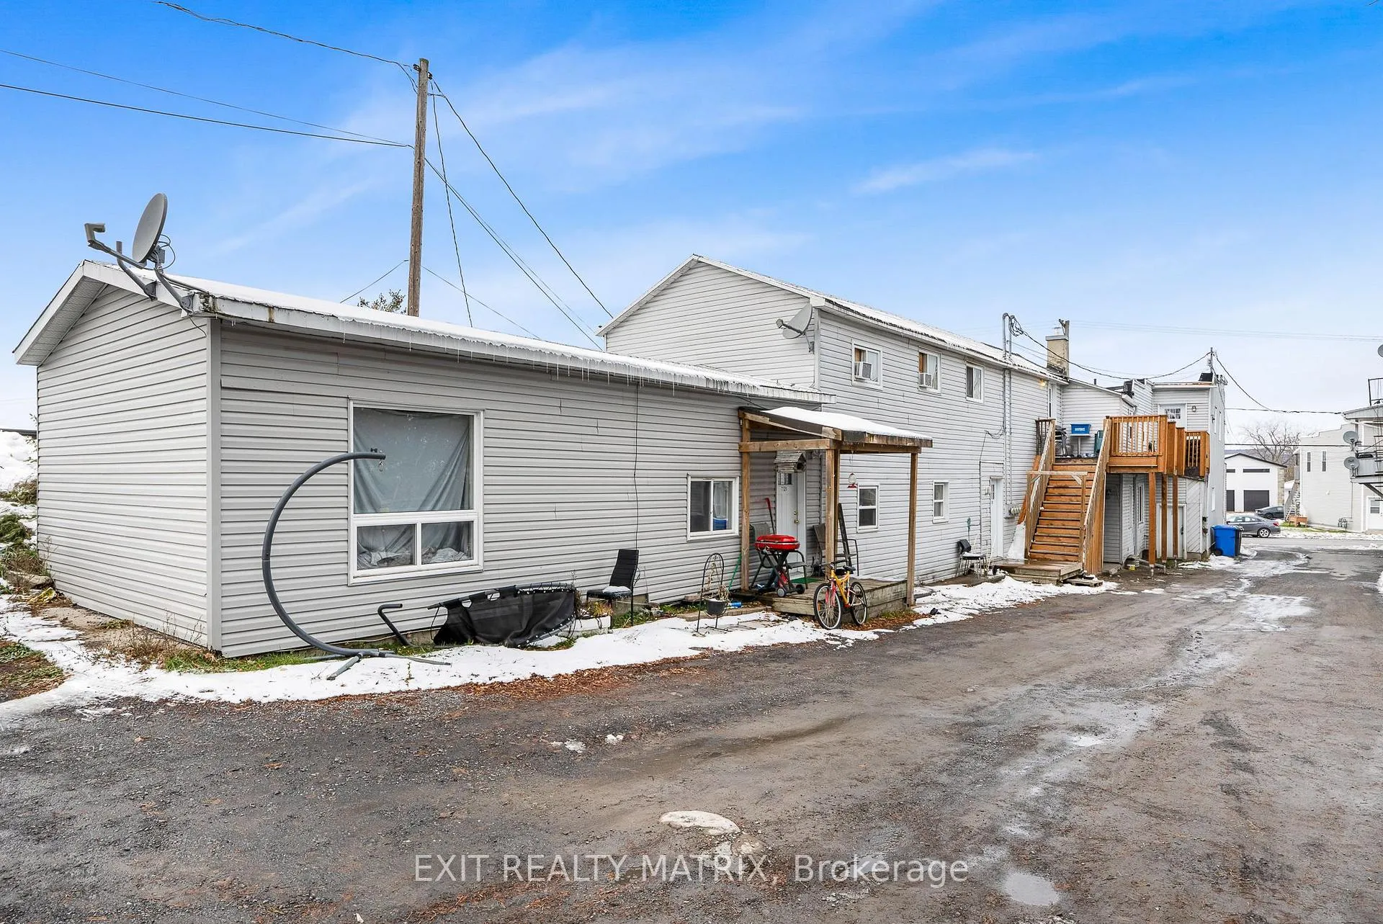
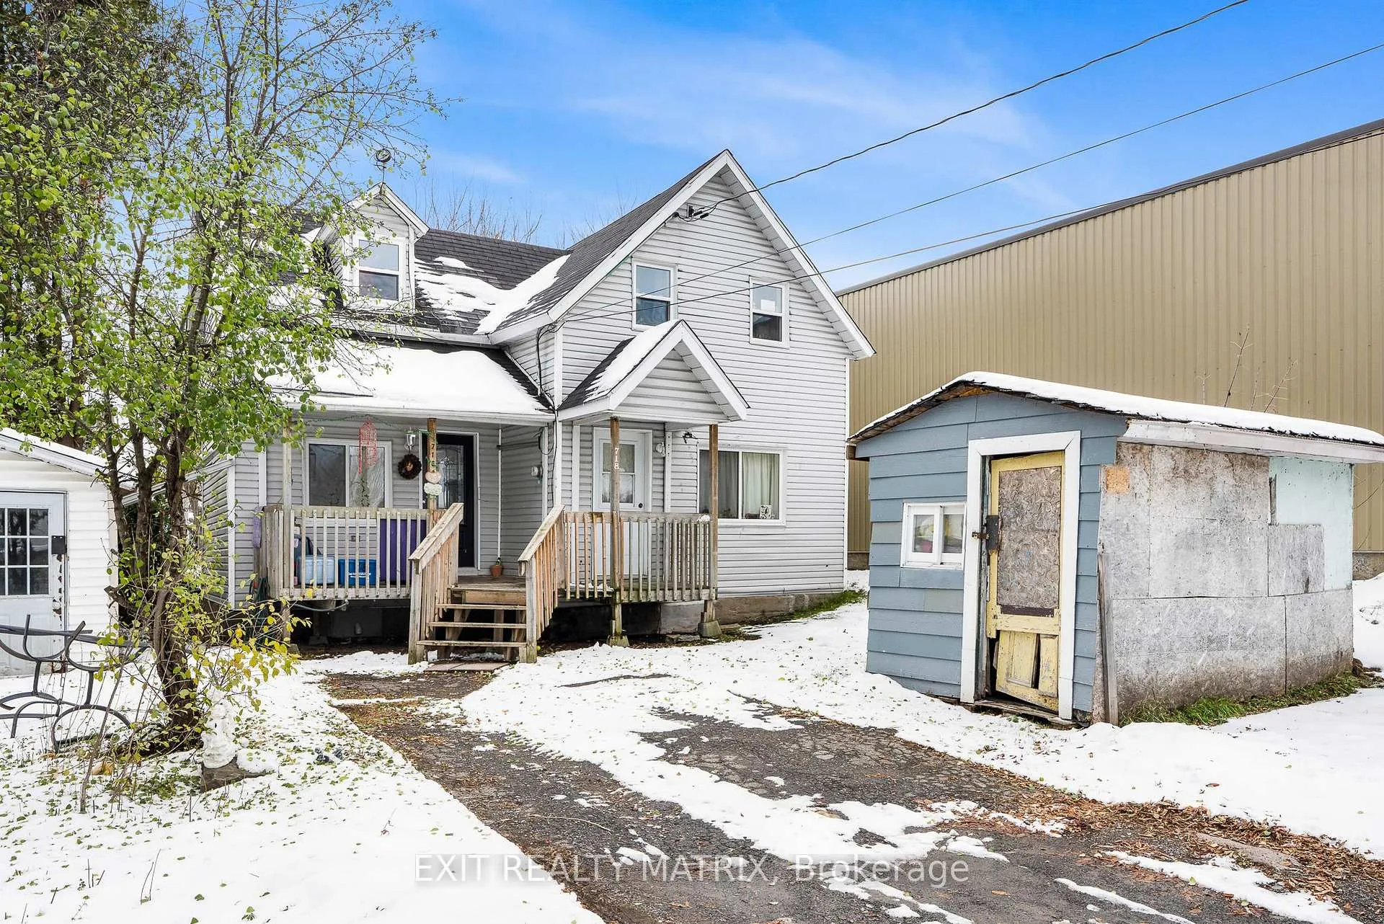
Centrally located 6 plex, meets Ontario fire code regulations. Fully rented with an annual gross income of $92,280. 5 unit apartment building consisting of 3 two bedroom units ( $1,508+$1,435+$1,436) and 2 one bedroom units ($1,050+$911), utilities included in rents. A separate, renovated 2 bedroom house on the same lot currently rented at $1350, tenant pays utilities. Annual expenses total $28,865. Full list of income and expenses available. Walking distance to all amenities. A worthwhile addition to a real estate portfolio. Virtual walk through of house in link.
Ask about this home
A HOMEH agent will answer your questions about this home.
Around this home
Daily convenience, out of 100, from the distances below
Schools nearby
School rating, out of 10.
Helpful calculators
Your HOMEH agent

"I would see it this week."