

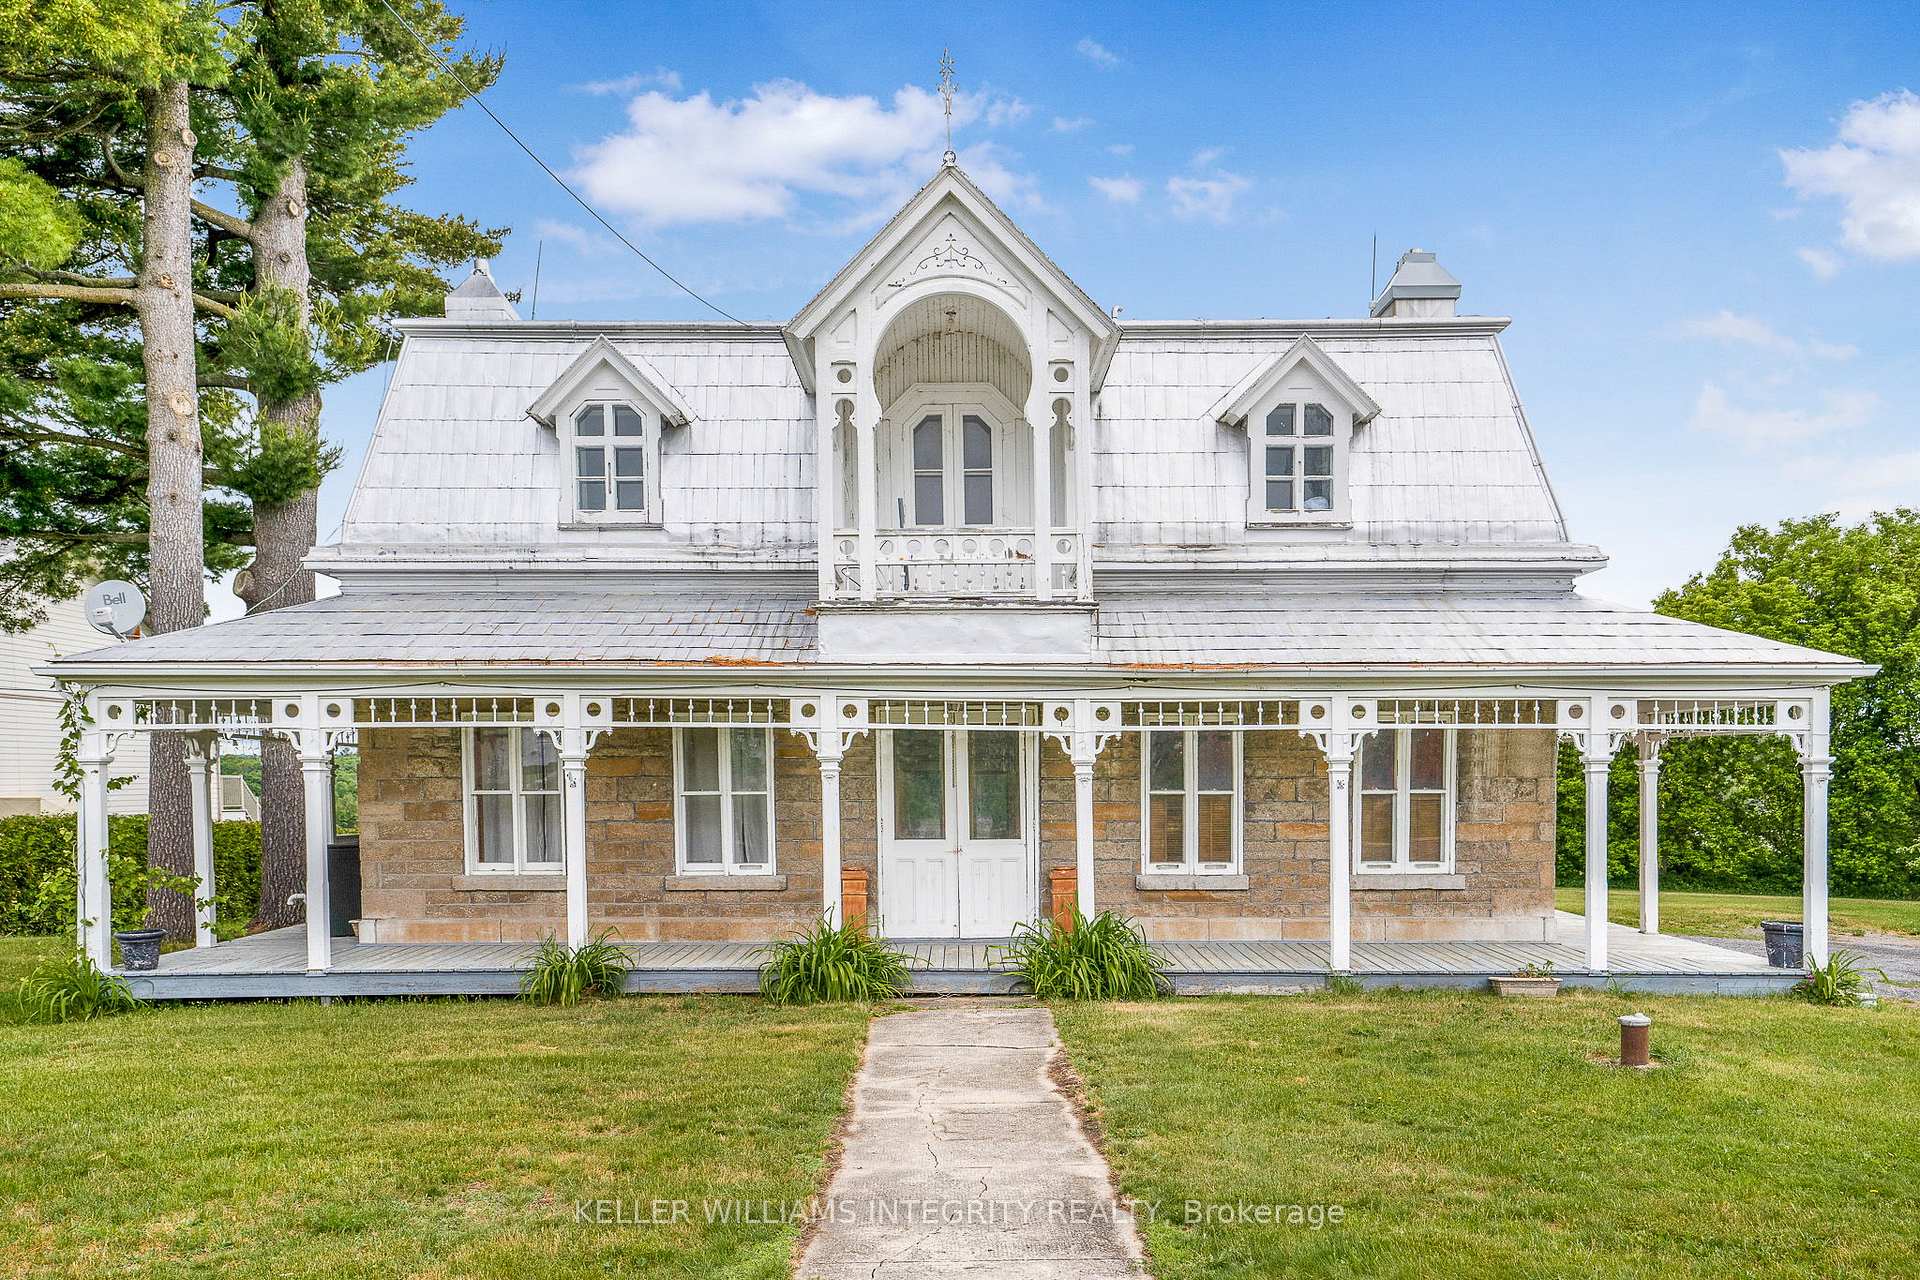
1995 Principale Street
1995 Principale Street
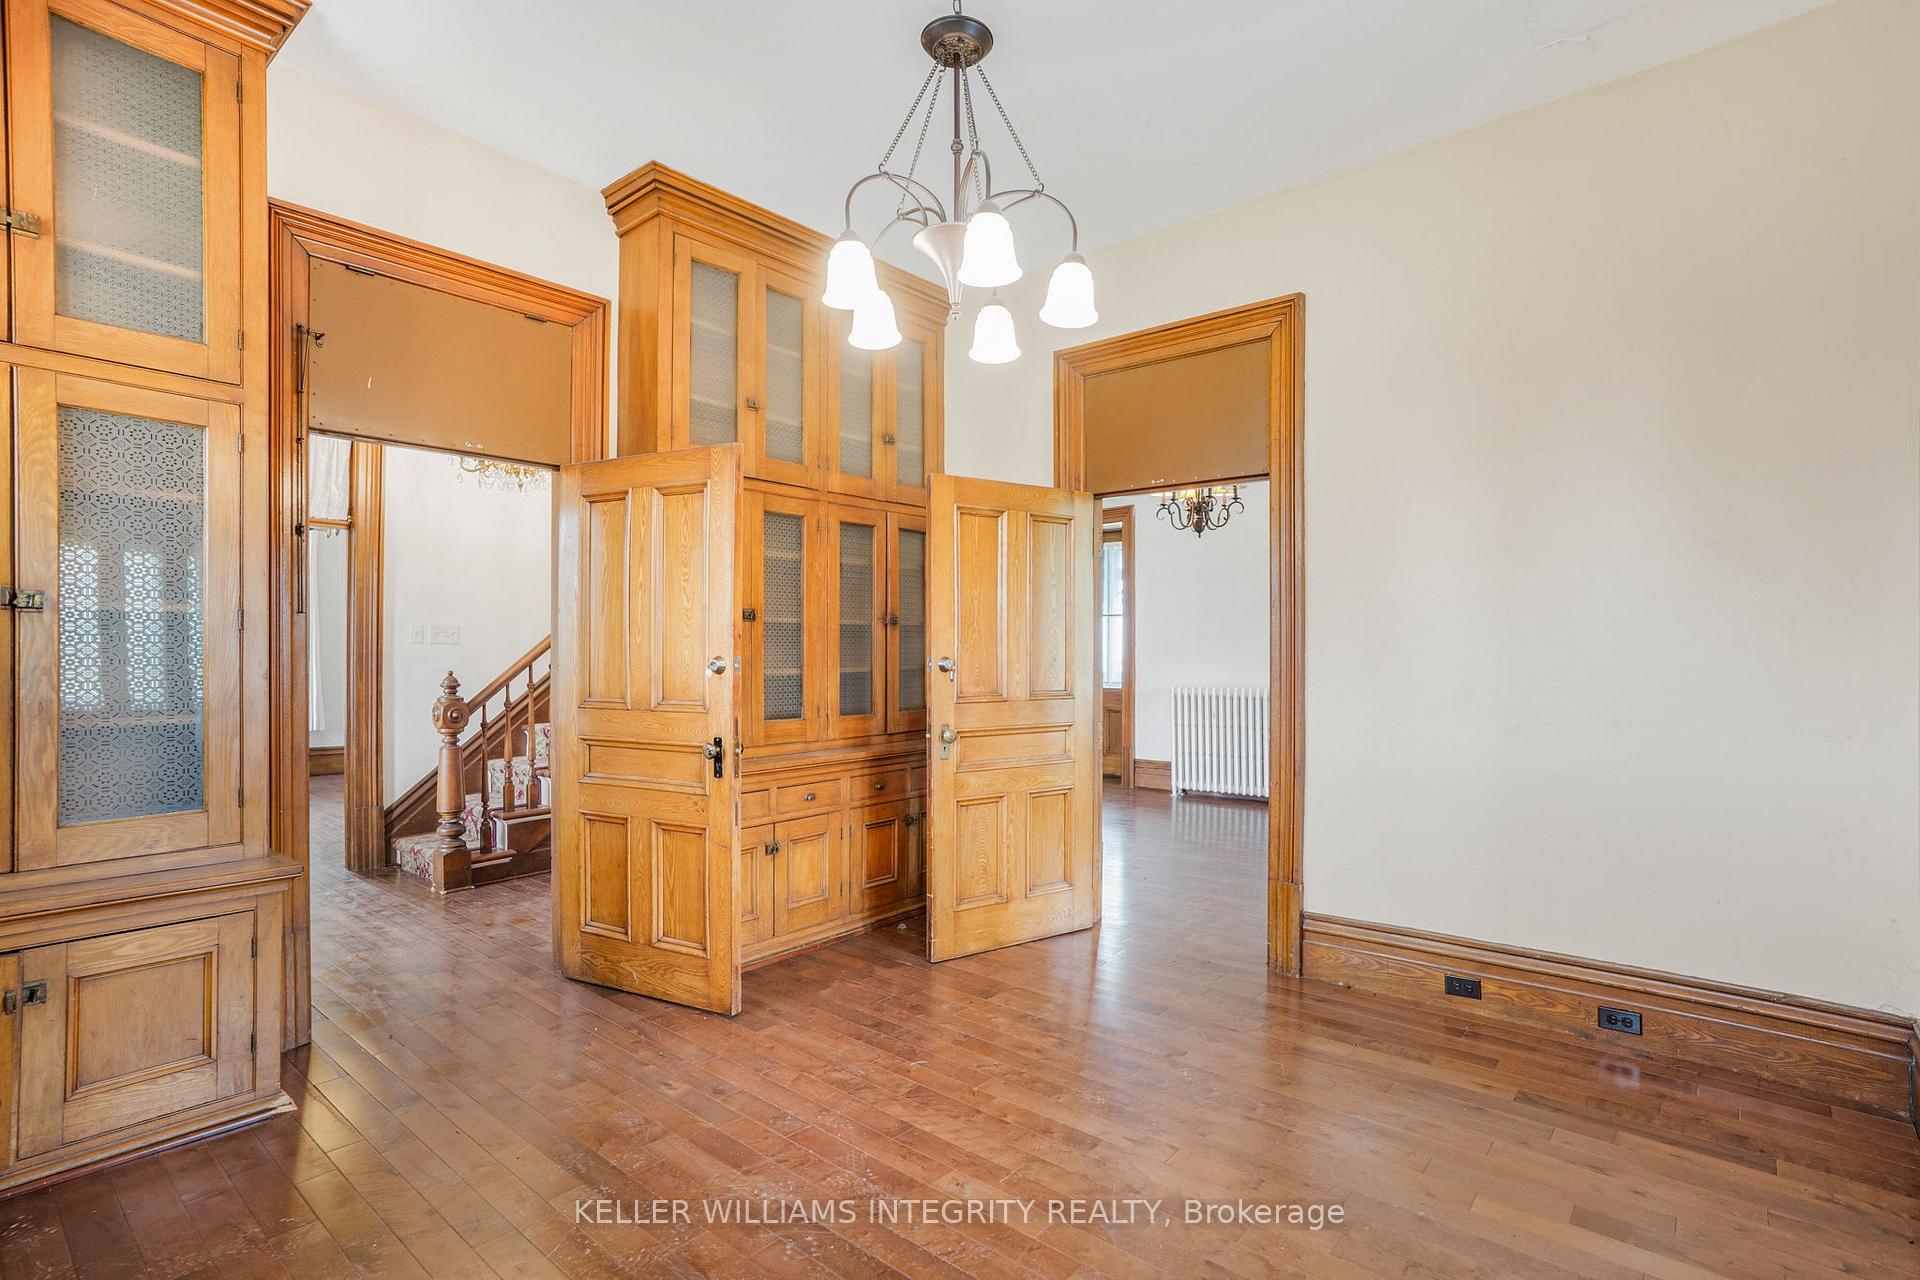 See all 37 photos
Property history
Facts and features
- BasementUnfinished
- Water, sewerWell
- HeatingRadiant
- Type of homeDetached
- Hardwood floors
The homeDetached, 2-storey, 3,000–3,500 sq ft
- Type: Detached
- Style: 2-storey
- Living space: 3,000–3,500 sq ft
- Basement: Unfinished
InsideHardwood, Lower level, Rooms above ground 9
- Flooring: Hardwood
- Laundry: Lower level
- Rooms above ground: 9
- Rooms in the basement: 0
- Bedrooms: 5
- Bathrooms: 3
- Kitchens: 1
Outside and lotStone, Metal, Stone
- Exterior: Stone
- Roof: Metal
- Foundation: Stone
- Size: 116.99 × 228.49 ft
- Zoning: R1
Parking6 Parking, Lane
- Spaces: 6 Parking
- Driveway: Lane
Heating, water and powerRadiant, propane, Well, Municipal sewer
- Heating: Radiant, propane
- Water: Well
- Sewer: Municipal sewer
- Natural gas: No
- Hydro: Yes
- Cable: Available
- Telephone: Available
Costs and taxesTaxes $2,760 a year, HST included in the price, N/a
- Taxes, 2024: $2,760 a year
- HST: HST included in the price
- Rental items: N/a
Included in the saleDishwasher
- Included: Dishwasher
NearbyGolf, hospital, park, place of worship, rec./commun.centre
- Close to: Golf, hospital, park, place of worship, rec./commun.centre
Listing detailsX12213416, Sold, Jun 10, 2025
- MLS® number: X12213416
- Status: Sold
- Listed on: Jun 10, 2025
- Days on market: 85
- Updated: Sep 3, 2025
- Possession: Immediate
- Occupied by: Vacant
- Listing brokerage: ROYAL LEPAGE INTEGRITY REALTY
About this home
1995 Principale Street, Hawkesbury (East Hawkesbury Twp), ON K0B 1B0
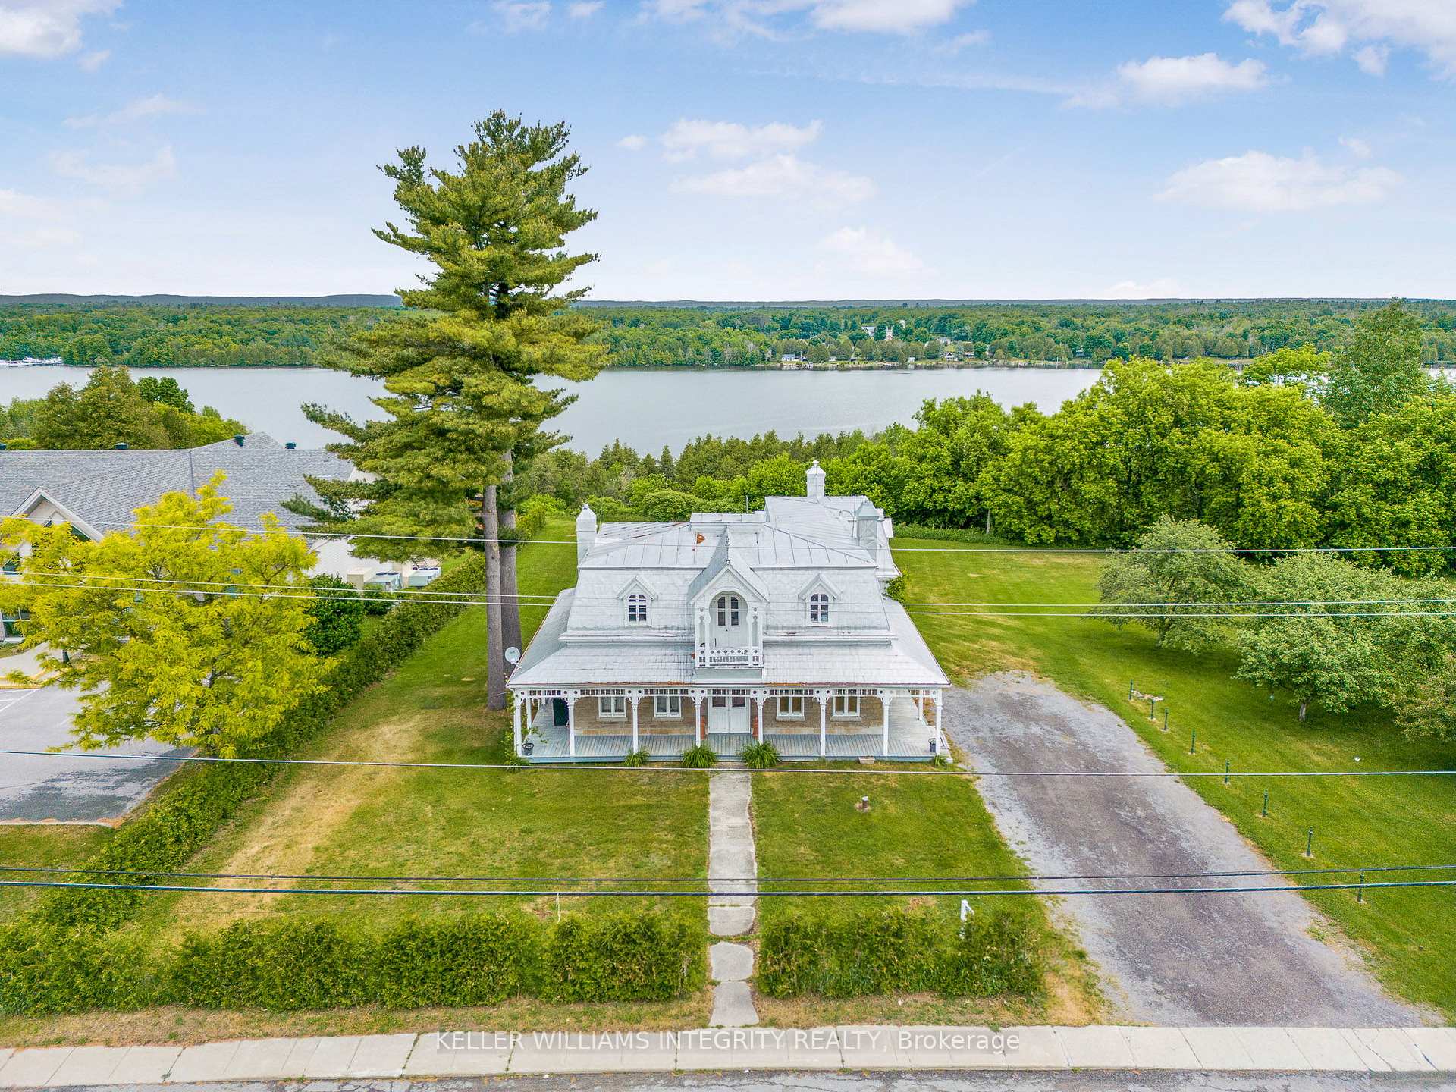
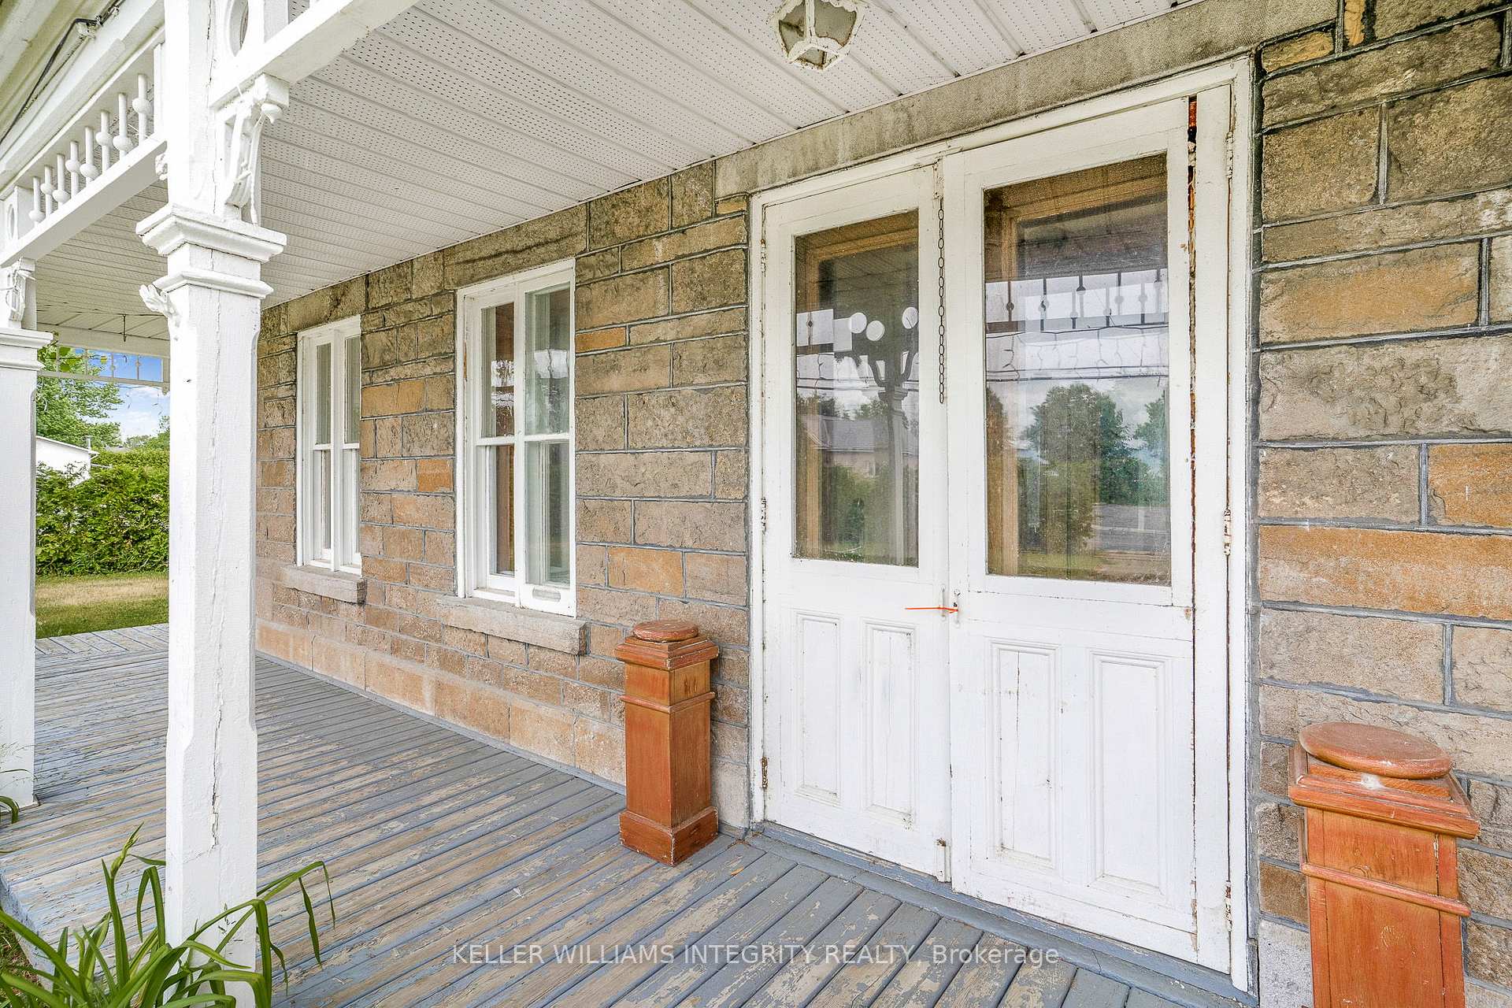
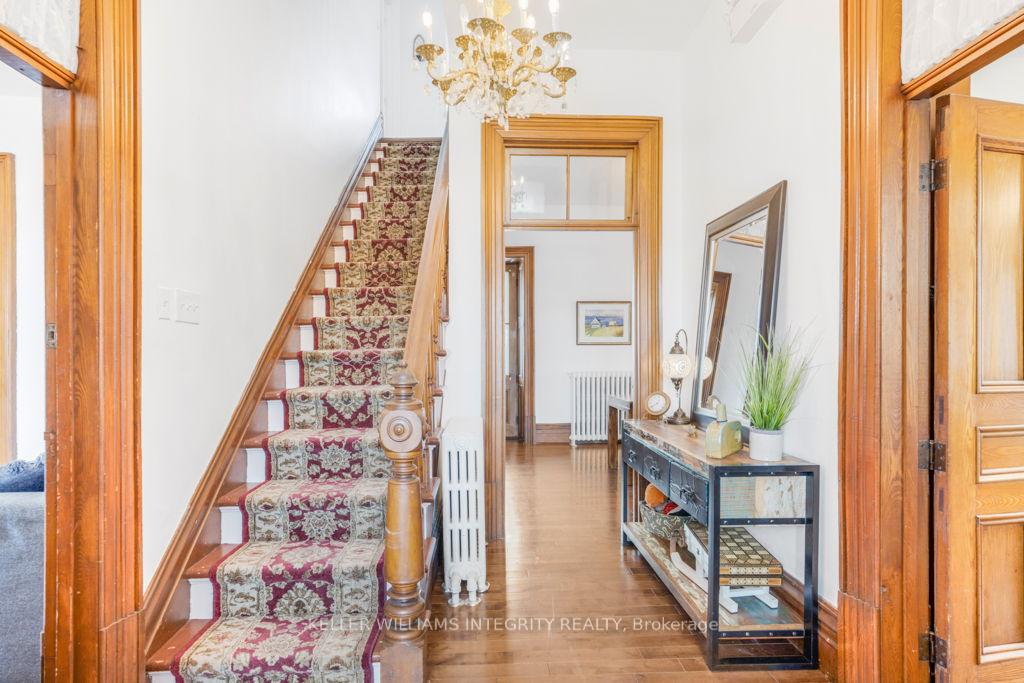
Charming historic stone house with wraparound ornamented veranda boasting over 3000 sq ft above grade and 5 bedrooms on 1.2 acres in the heart of Chute-à-Blondeau. Being the original presbytery, this spacious property boasts tons of character, a mansard silver roof, dormer and gable, hardwood flooring, 10 foot ceilings and original woodwork throughout. The main floor offers a large updated and remodeled kitchen with double sink, plenty of cabinets and counter space, a center island with breakfast bar. Spacious rooms on the main level including an impressive formal dining room, living room, a large office or family room, and a full bathroom. Two separate staircases lead to the 2nd floor which offers a grand landing, 5 bedrooms, a bathroom adjacent to a powder room. A 2nd floor balcony at the back offers splendid views of the hills and the Ottawa River. Drilled well and municipal sewers. Some photos with furniture from when the home was occupied, now vacant. Some photos of the exterior from previous summers.
Ask about this home
A HOMEH agent will answer your questions about this home.
Around this home
Daily convenience, out of 100, from the distances below
Schools nearby
School rating, out of 10.
Helpful calculators
Your HOMEH agent

"I would see it this week."