

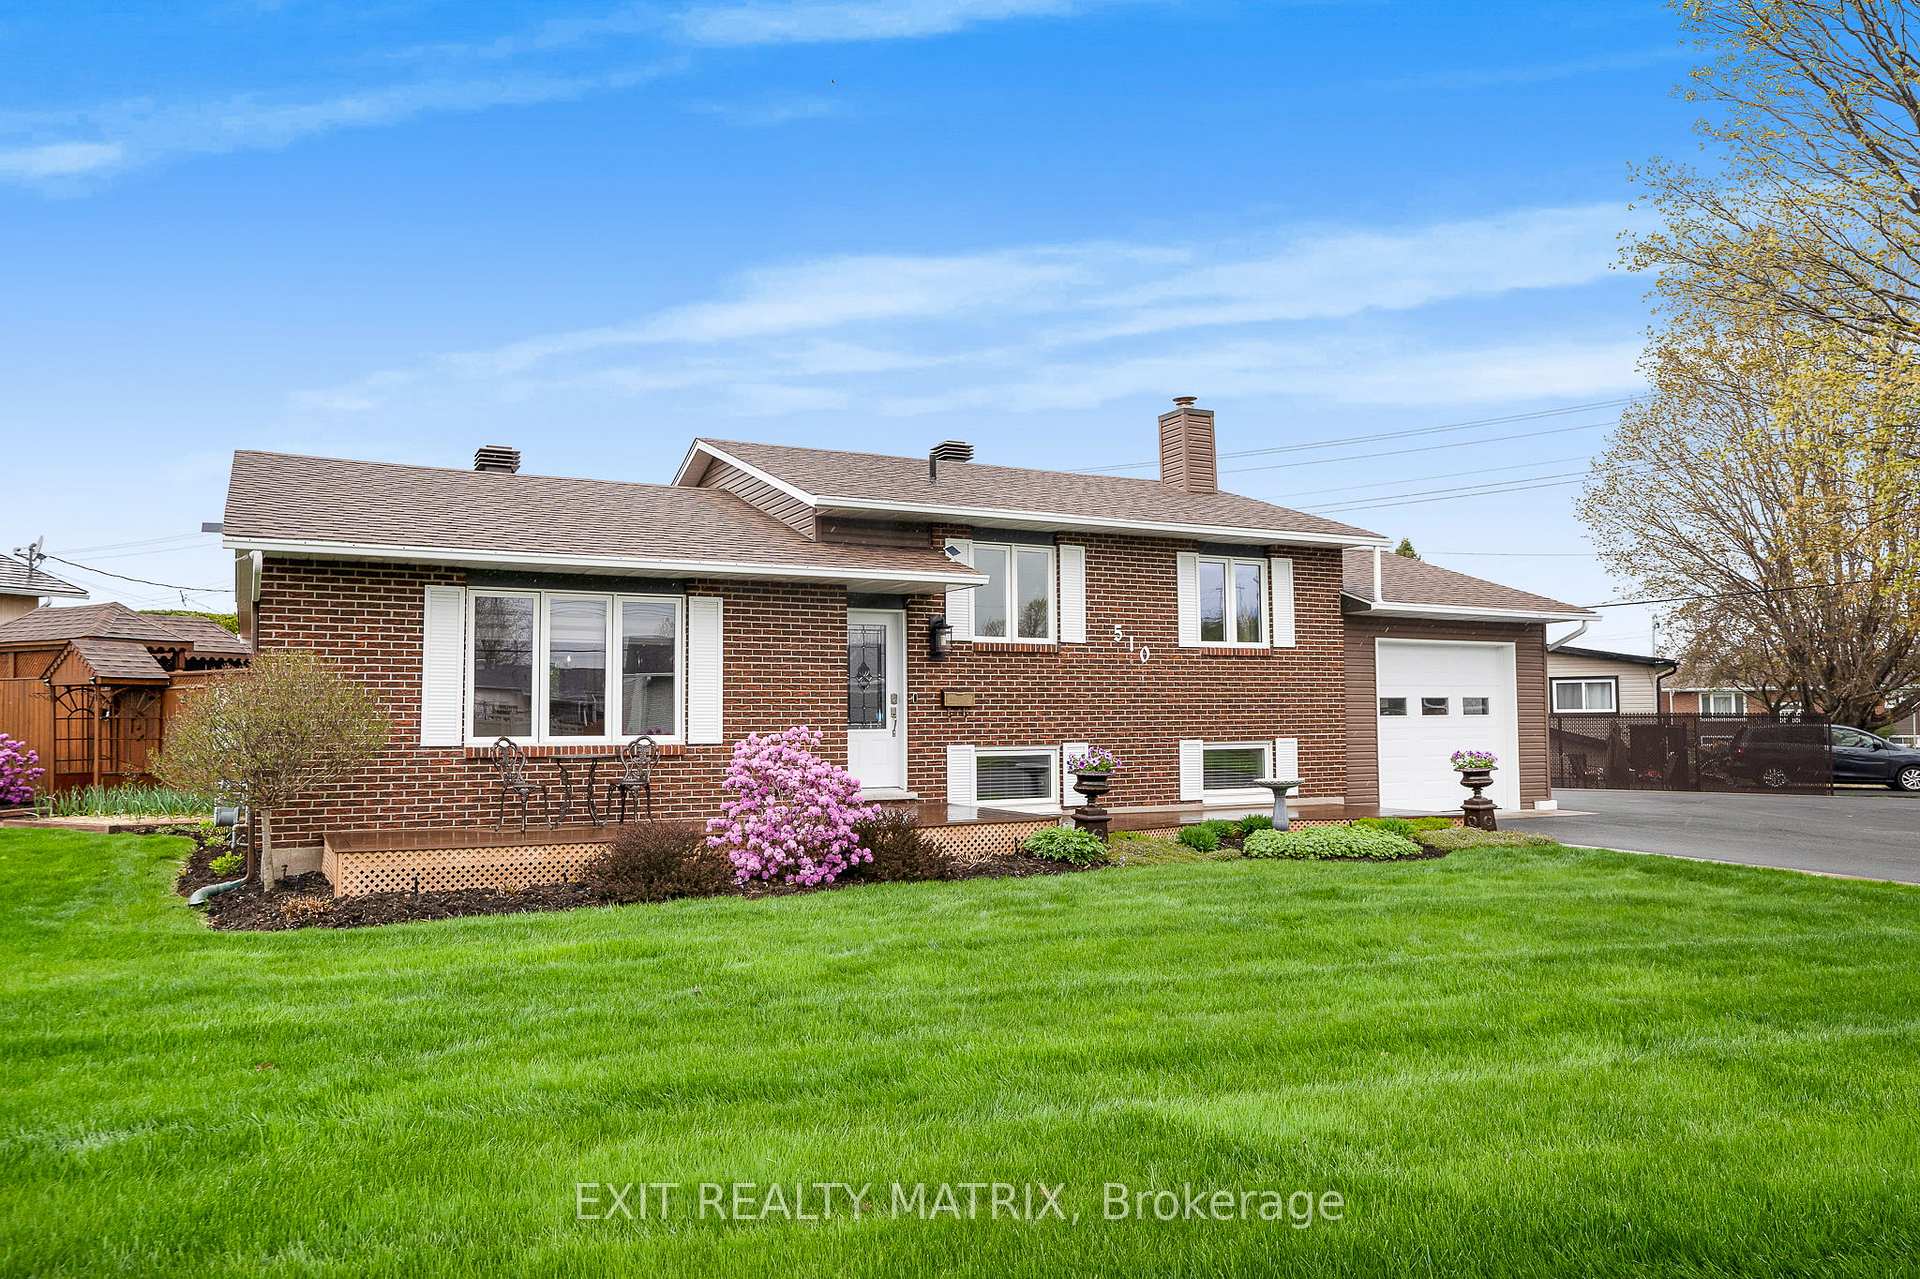
510 Parisien Street
510 Parisien Street
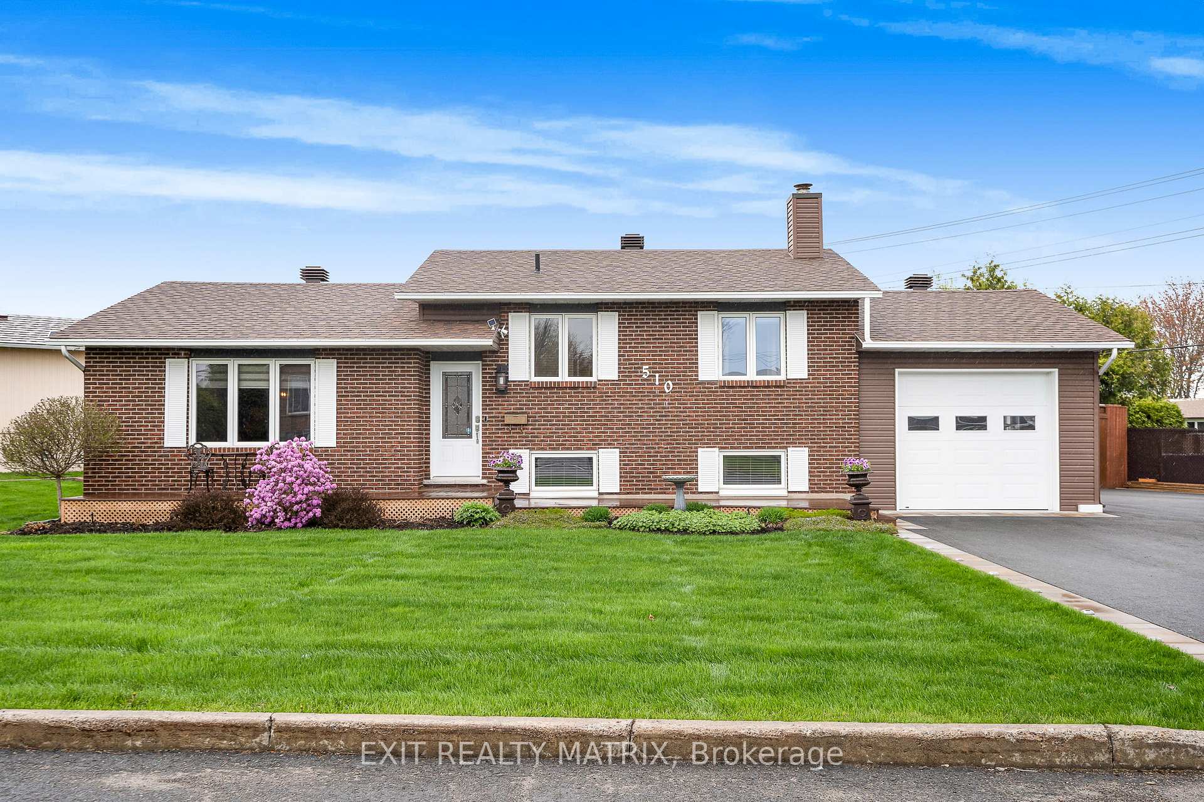
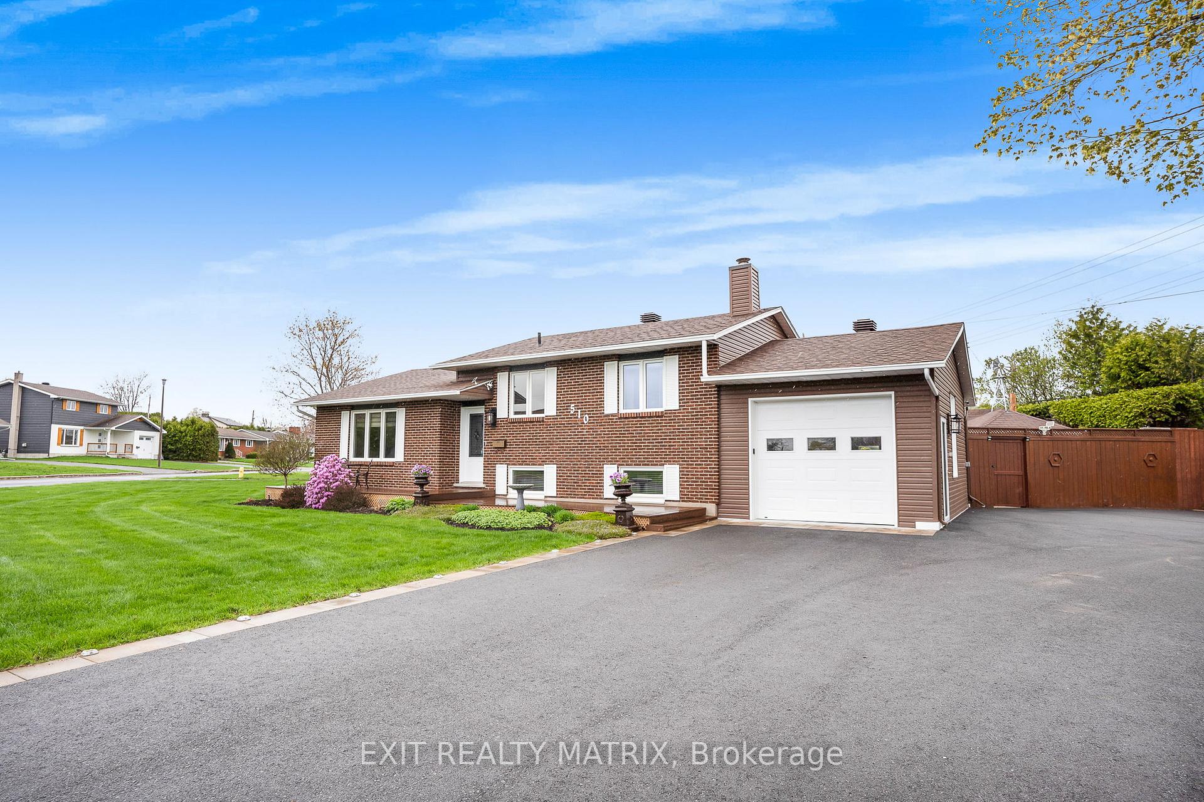
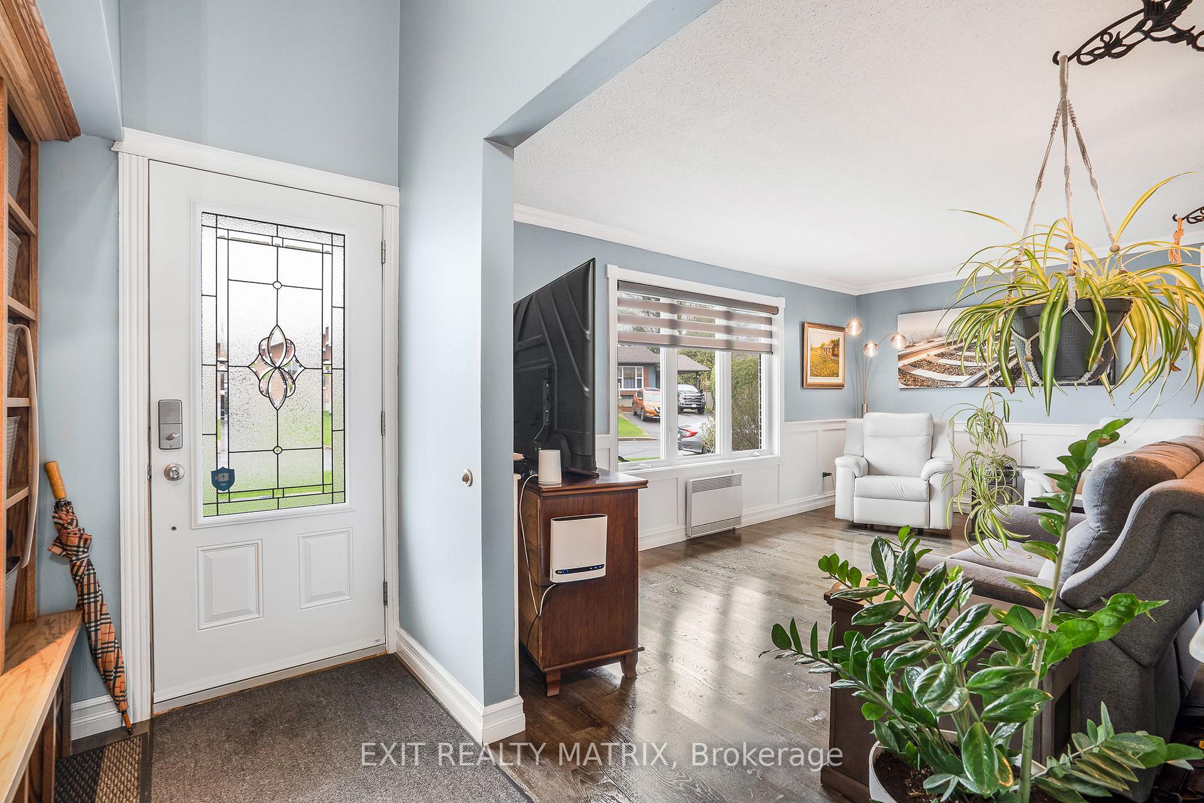
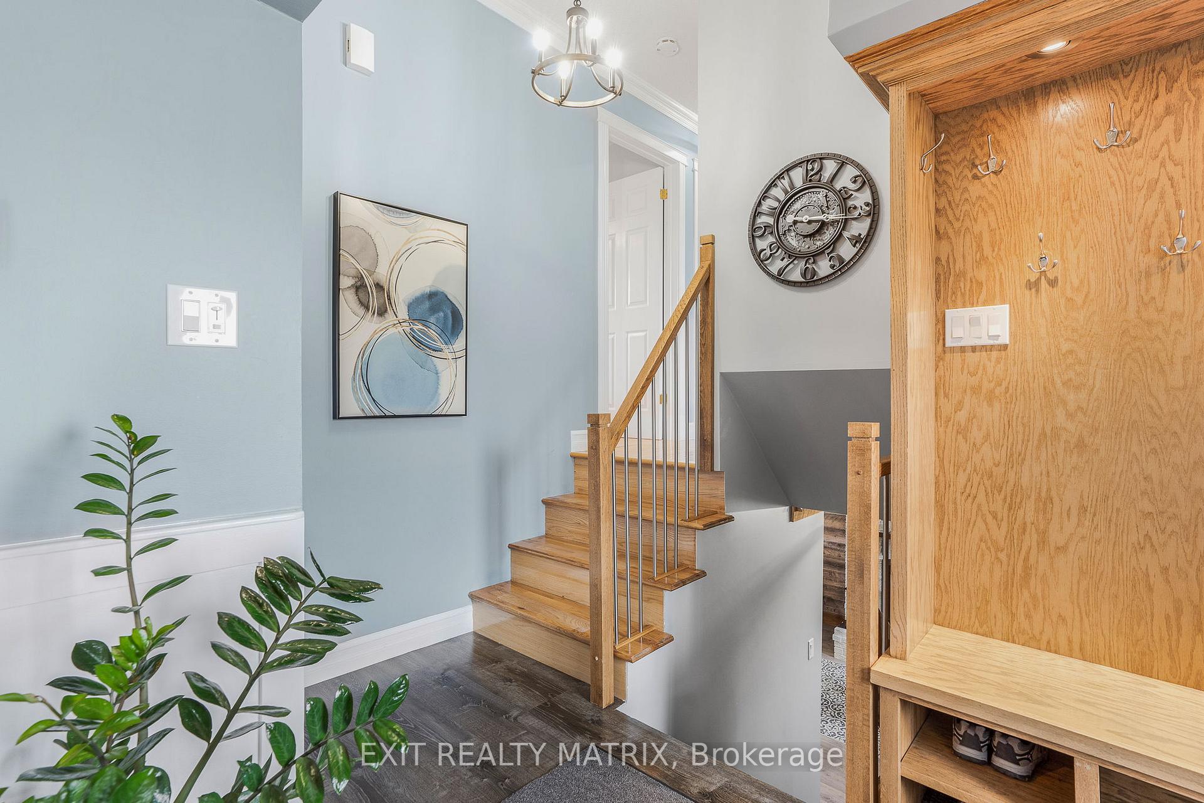 See all 37 photos
Property history
Facts and features
- BasementFinished
- Water, sewerMunicipal
- HeatingBaseboard
- CoolingWall unit(s)
- Fireplace
- Inground pool
The homeDetached, Sidesplit, 1,100–1,500 sq ft
- Type: Detached
- Style: Sidesplit
- Living space: 1,100–1,500 sq ft
- Basement: Finished
InsideFireplace Yes, natural gas, Lower level, Water heater owned, carpet free
- Fireplace: Yes, natural gas
- Laundry: Lower level
- Features: Water heater owned, carpet free
- Rooms above ground: 6
- Rooms in the basement: 1
- Bedrooms: 3
- Bathrooms: 2
- Kitchens: 1
- Family room: Yes
Outside and lotBrick, Asphalt shingle, Block
- Exterior: Brick
- Roof: Asphalt shingle
- Foundation: Block
- Pool: Inground
- Size: 177 × 115 ft
Parking1 Garage, Attached
- Spaces: 1 Garage
- Garage: Attached
Heating, water and powerBaseboard, electric, Wall unit(s), Municipal water
- Heating: Baseboard, electric
- Cooling: Wall unit(s)
- Water: Municipal water
- Sewer: Municipal sewer
Costs and taxesTaxes $3,744 a year, HST No HST
- Taxes, 2025: $3,744 a year
- HST: No HST
Included in the saleRefrigerator, stove, microwave hood fan, dishwasher, washer, dryer, blinds, curtains, rods, 2 white cabinets in sunroom, fixtures, entrance built in unit, 3 long pool chairs, pool accessories, pool heater, garage electric heater, bird feeders, hot water tank, heat pump, sprinkler system., Cast iron pots in front yard x 2, robot pool cleaner, bbq set.
- Included: Refrigerator, stove, microwave hood fan, dishwasher, washer, dryer, blinds, curtains, rods, 2 white cabinets in sunroom, fixtures, entrance built in unit, 3 long pool chairs, pool accessories, pool heater, garage electric heater, bird feeders, hot water tank, heat pump, sprinkler system.
- Not included: Cast iron pots in front yard x 2, robot pool cleaner, bbq set.
Listing detailsX12142796, Sold, May 12, 2025
- MLS® number: X12142796
- Status: Sold
- Listed on: May 12, 2025
- Days on market: 83
- Updated: Aug 3, 2025
- Possession: 2025-08-14 / 30-59 days
- Occupied by: Owner
- Listing brokerage: EXIT REALTY MATRIX
About this home
510 Parisien Street, Hawkesbury, ON K6A 3B6
Beautifully renovated family home in a safe desirable neighborhood. A comfortable living room with plenty of natural light flows well into the adjacent dining room area. A gourmet kitchen with ample cabinets, granite counter tops, stainless appliances, center island and practical lunch counter. A beautiful 4 season sunroom with patio doors giving access to the backyard. Three generous bedrooms on the upper level and a complete bath with separate shower. The nicely finished lower level provides additional living space with a family room complete with gas fireplace. A full laundry room combined with 2 piece bath and plenty of storage. Incredible backyard with a heated inground pool, large deck with covered area perfect to install an outdoor kitchen, garden shed and completely hedged and fenced yard with sprinkler system. An absolute must see!
Ask about this home
A HOMEH agent will answer your questions about this home.
Around this home
Daily convenience, out of 100, from the distances below
Schools nearby
School rating, out of 10.
Helpful calculators
Your HOMEH agent

"I would see it this week."