

1124 Ghislain Street
1124 Ghislain Street
 See all 35 photos
Property history
Facts and features
- BasementFinished
- Water, sewerMunicipal
- HeatingBaseboard
- CoolingWall unit(s)
- Fireplace
The homeDetached, Bungalow-raised, 1,100–1,500 sq ft
- Type: Detached
- Style: Bungalow-raised
- Living space: 1,100–1,500 sq ft
- Basement: Finished, full
InsideFireplace Yes, natural gas, Main level, Auto garage door remote, storage, suspended ceilings
- Fireplace: Yes, natural gas
- Laundry: Main level
- Features: Auto garage door remote, storage, suspended ceilings
- Rooms above ground: 10
- Bedrooms: 3
- Bathrooms: 2
- Kitchens: 1
- Family room: Yes
Outside and lotBrick, hardboard, Asphalt shingle, Poured concrete
- Exterior: Brick, hardboard
- Roof: Asphalt shingle
- Foundation: Poured concrete
- Features: Deck, landscaped, year round living
- Other structures: Garden shed, gazebo, storage
- Size: 50 × 109.99 ft
- Zoning: Res
Parking1 Garage, Attached, Private
- Spaces: 1 Garage
- Garage: Attached
- Driveway: Private
Heating, water and powerBaseboard, electric, Wall unit(s), Municipal water
- Heating: Baseboard, electric
- Cooling: Wall unit(s)
- Water: Municipal water
- Sewer: Municipal sewer
- Natural gas: Yes
- Hydro: Yes
- Cable: Available
- Telephone: Yes
Costs and taxesTaxes $3,977 a year, HST No HST, Hot water heater (enercare @ $44.58/m)
- Taxes, 2025: $3,977 a year
- HST: No HST
- Rental items: Hot water heater (enercare @ $44.58/m)
- Under contract: Hot water heater
Included in the saleRefrigerator, stove, dishwasher, washer/dryer, microwave, all window coverings, basement "murphy" bed, freezer and shelving in garage, "power boy" generator, electric garage door opener w/2 remotes, gazebo, shed, 8 foot ladder, All book shelvings in basement & basement bedroom
- Included: Refrigerator, stove, dishwasher, washer/dryer, microwave, all window coverings, basement "murphy" bed, freezer and shelving in garage, "power boy" generator, electric garage door opener w/2 remotes, gazebo, shed, 8 foot ladder
- Not included: All book shelvings in basement & basement bedroom
NearbyHospital, golf
- Close to: Hospital, golf
Listing detailsX12459985, Sold, Oct 14, 2025
- MLS® number: X12459985
- Status: Sold
- Listed on: Oct 14, 2025
- Days on market: 21
- Updated: Nov 4, 2025
- Possession: 90+ days
- Occupied by: Owner
- Listing brokerage: EXIT REALTY MATRIX
About this home
1124 Ghislain Street, Hawkesbury, ON K6A 3G3
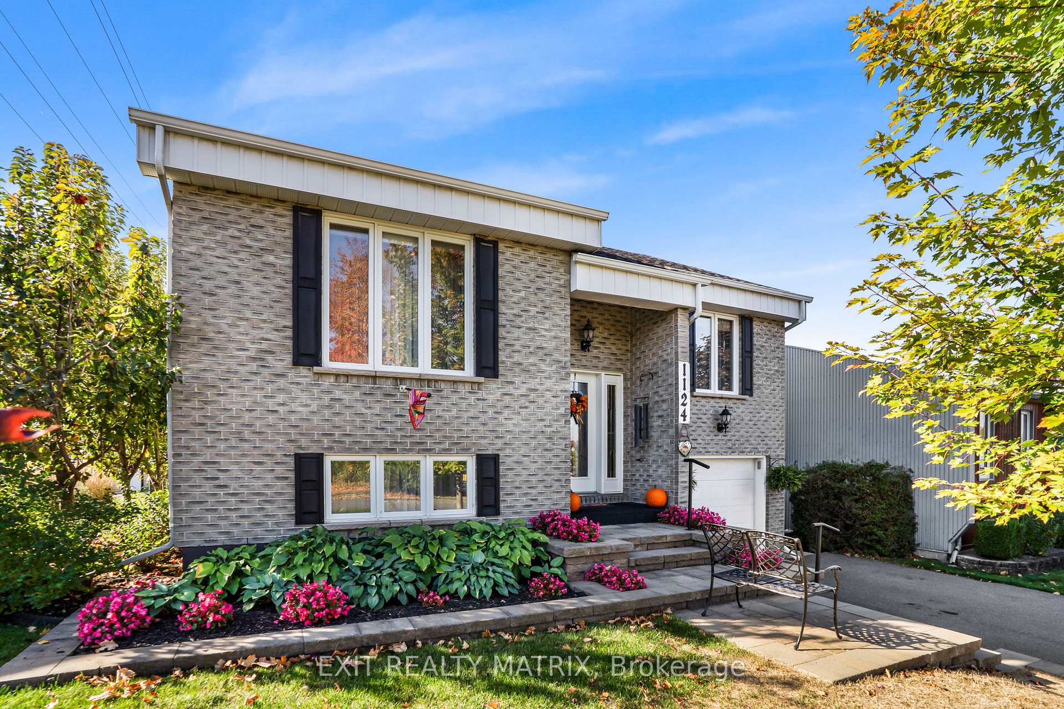
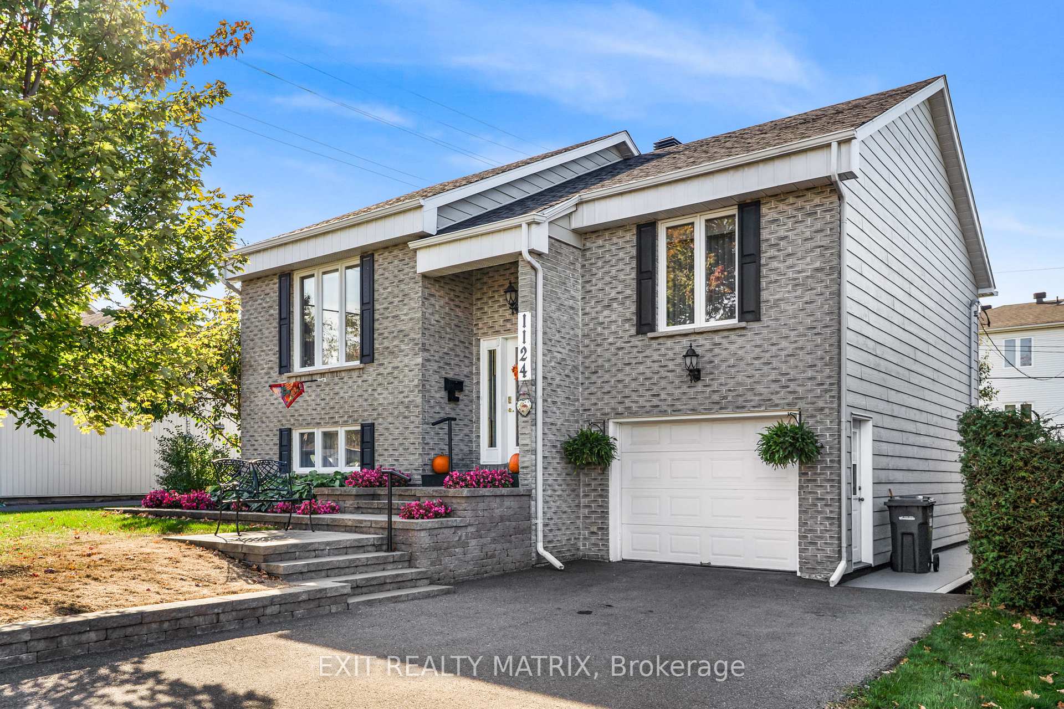
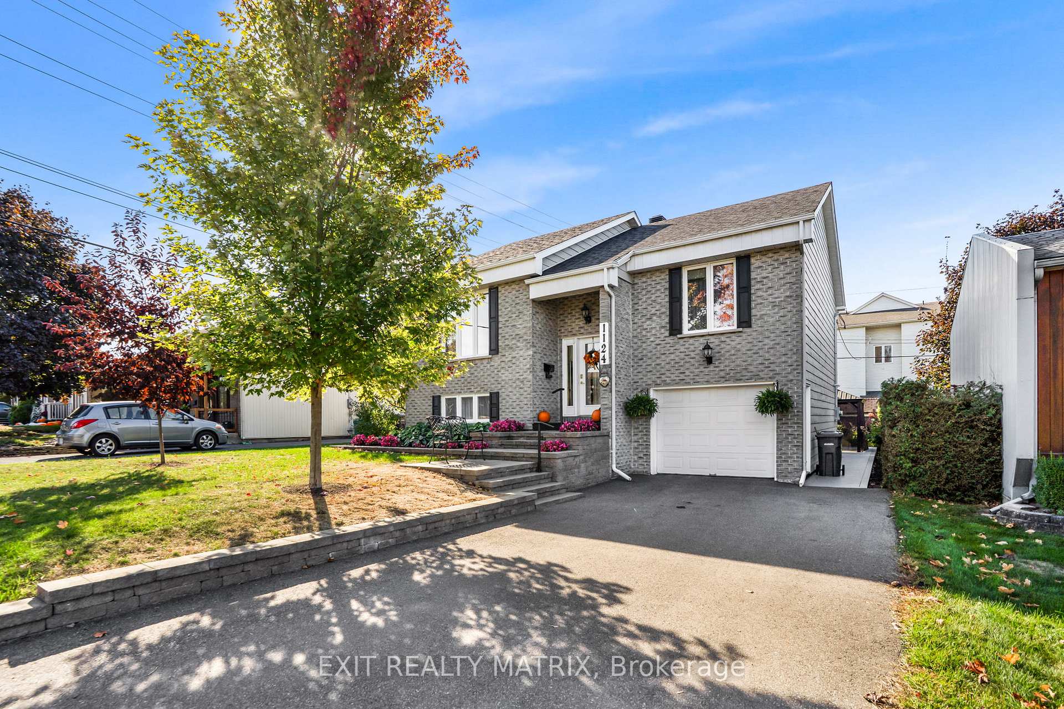
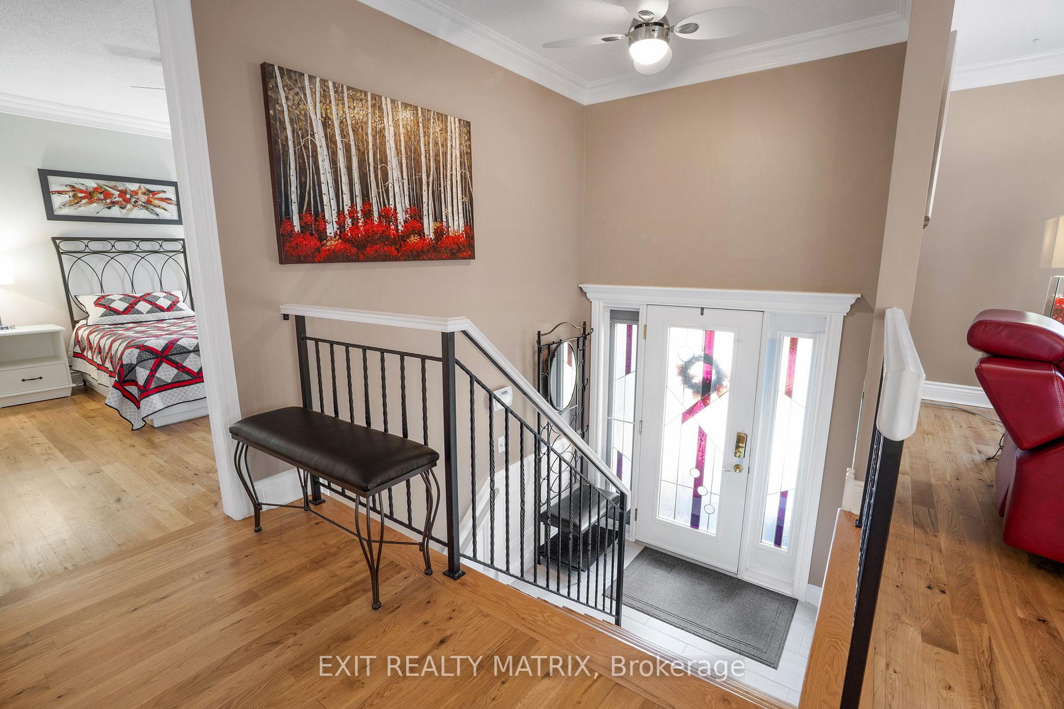
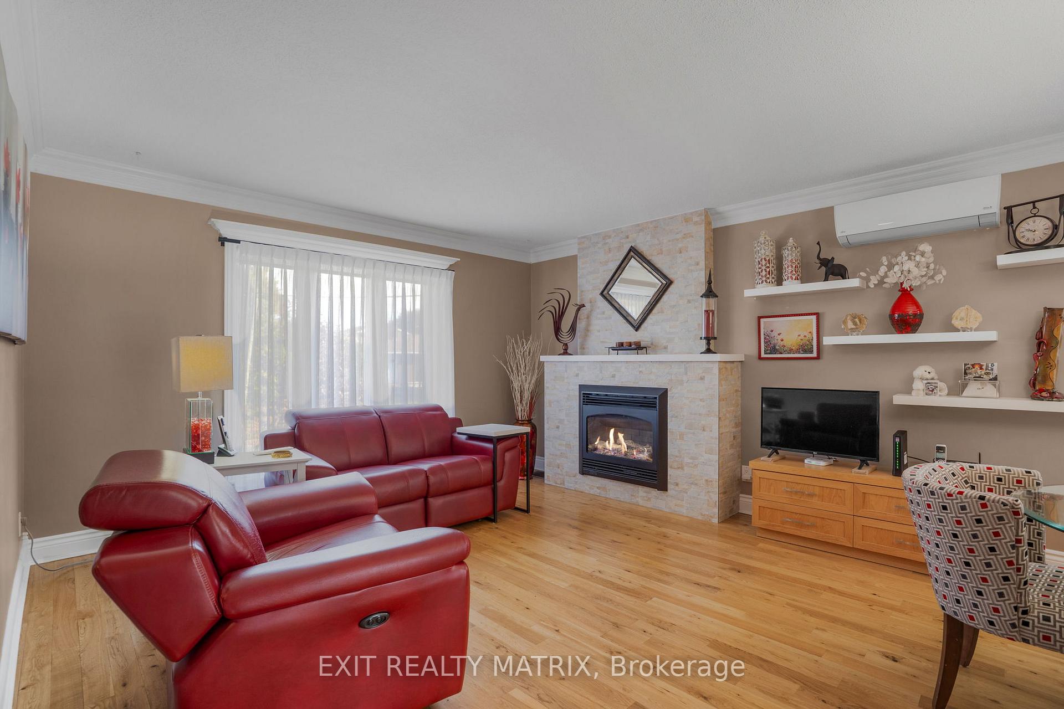
***Pristine High-Raised Bungalow in Sought-After Mont-Roc neighborhood*** This immaculate 1412 sq. ft. bungalow offers the perfect blend of comfort, convenience and style just steps from the hospital, shopping, sports complex and golf course "La Cité". The main floor boasts an open-concept living and dining area complete with a cozy gas fireplace, rich hardwood floors and a bright modern atmosphere. The updated kitchen features plenty of cabinets & storage, a central island, elegant quartz countertops that flows seamlessly into a stunning 16' x 16' four-season solarium perfect for enjoying year-round natural light. You'll find two spacious bedrooms on the main level, both with walk-in closets, along with a full bathroom and laundry facilities. The fully finished basement includes a third bedroom plus a built-in Murphy bed, a 3-piece bathroom with a walk-in shower, a warm gas stove and direct access to the insulated attached garage. Outdoors, the property is a gardener's delight with a beautifully landscaped yard, composite deck, gazebo, and plenty of space to relax or entertain. To top it off, the home is equipped with an efficient "Power Boy" generator, ensuring peace of mind year-round. This move-in-ready gem truly checks all the boxes: location, lifestyle, and livability. Don't miss your chance to call 1124 Ghislain home....schedule your private viewing today!
Ask about this home
A HOMEH agent will answer your questions about this home.
Around this home
Daily convenience, out of 100, from the distances below
Schools nearby
School rating, out of 10.
Helpful calculators
Your HOMEH agent

"I would see it this week."