

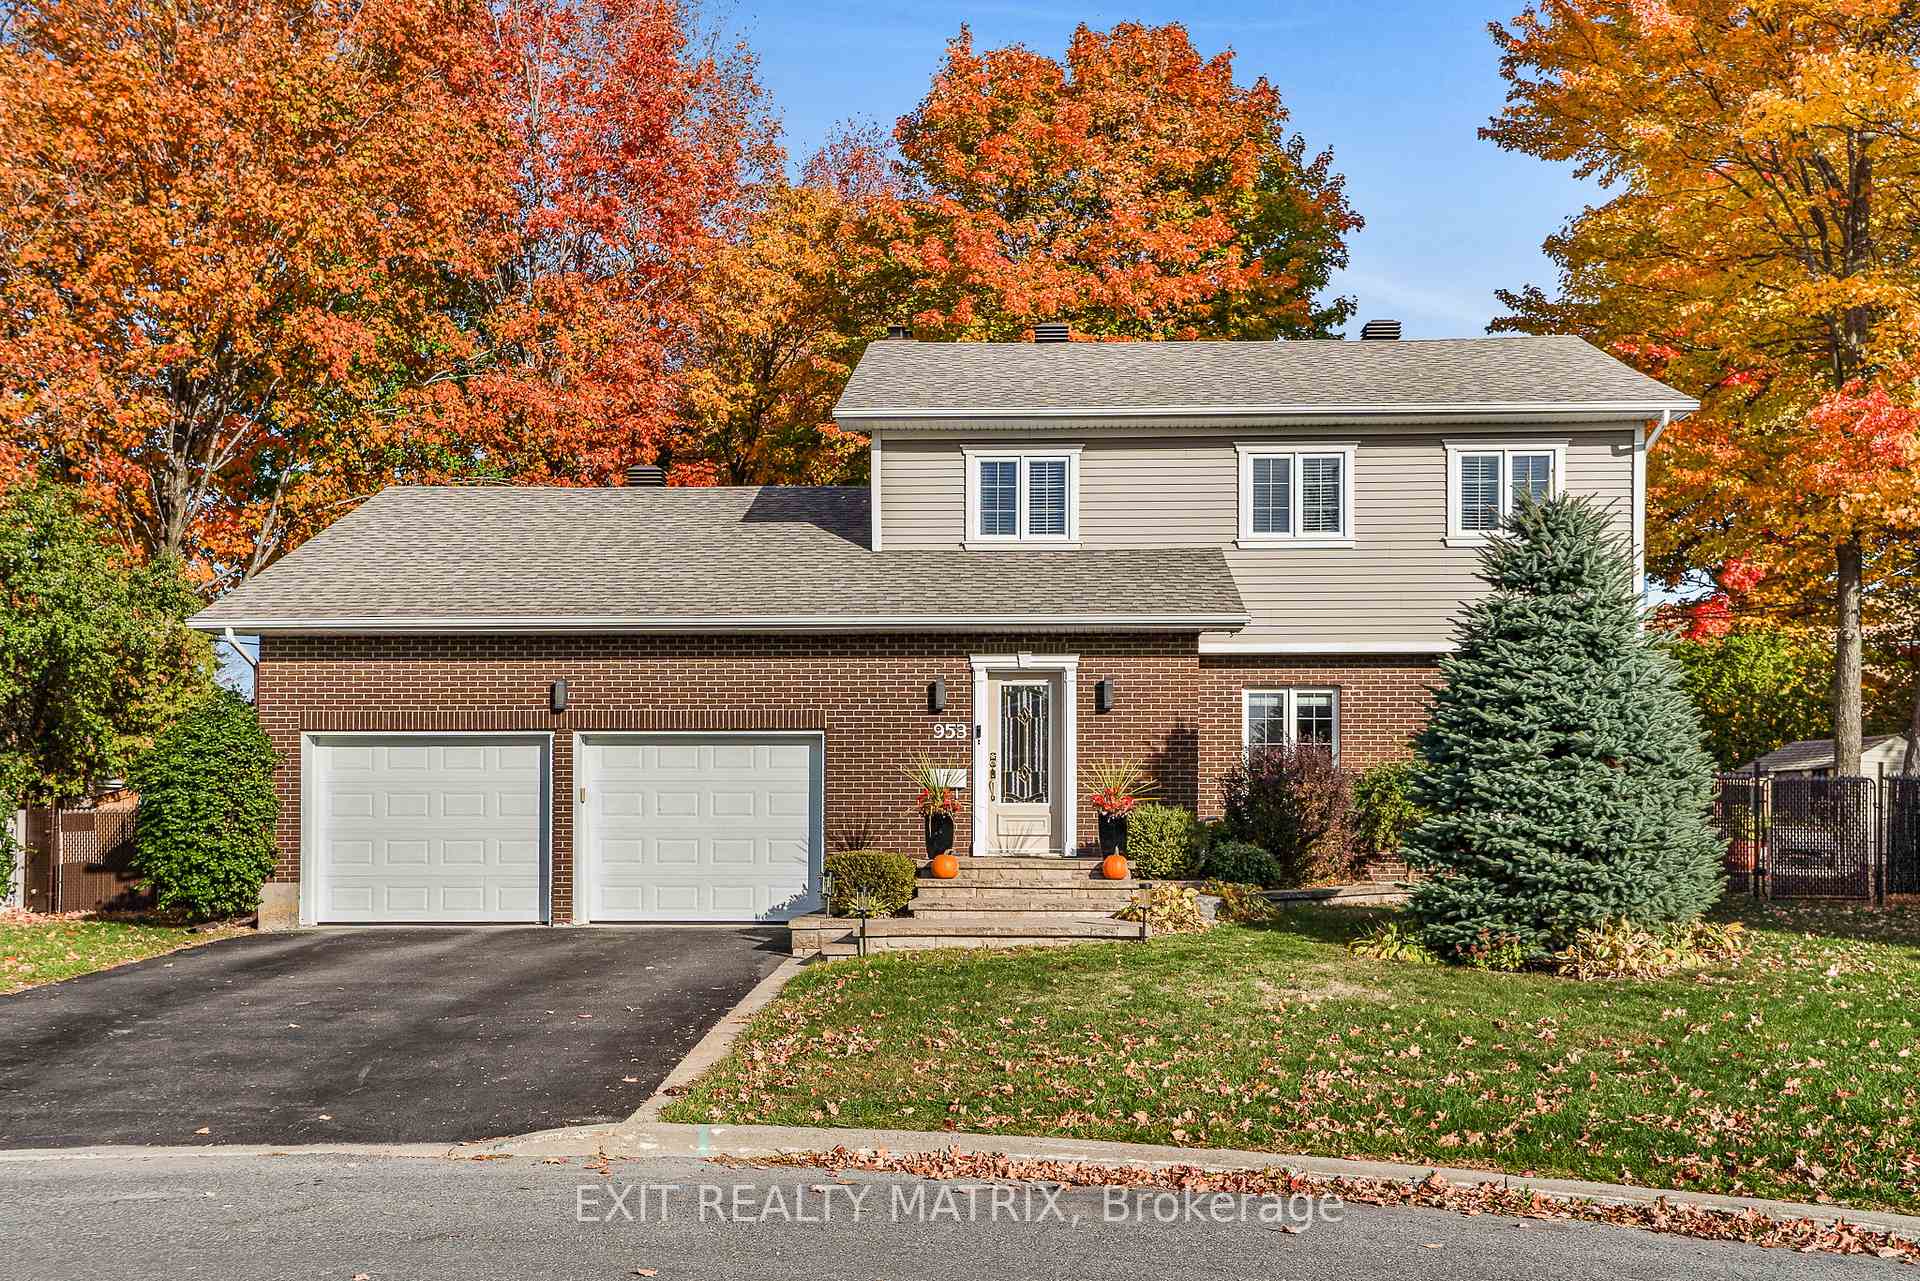
953 Jerome Street
953 Jerome Street
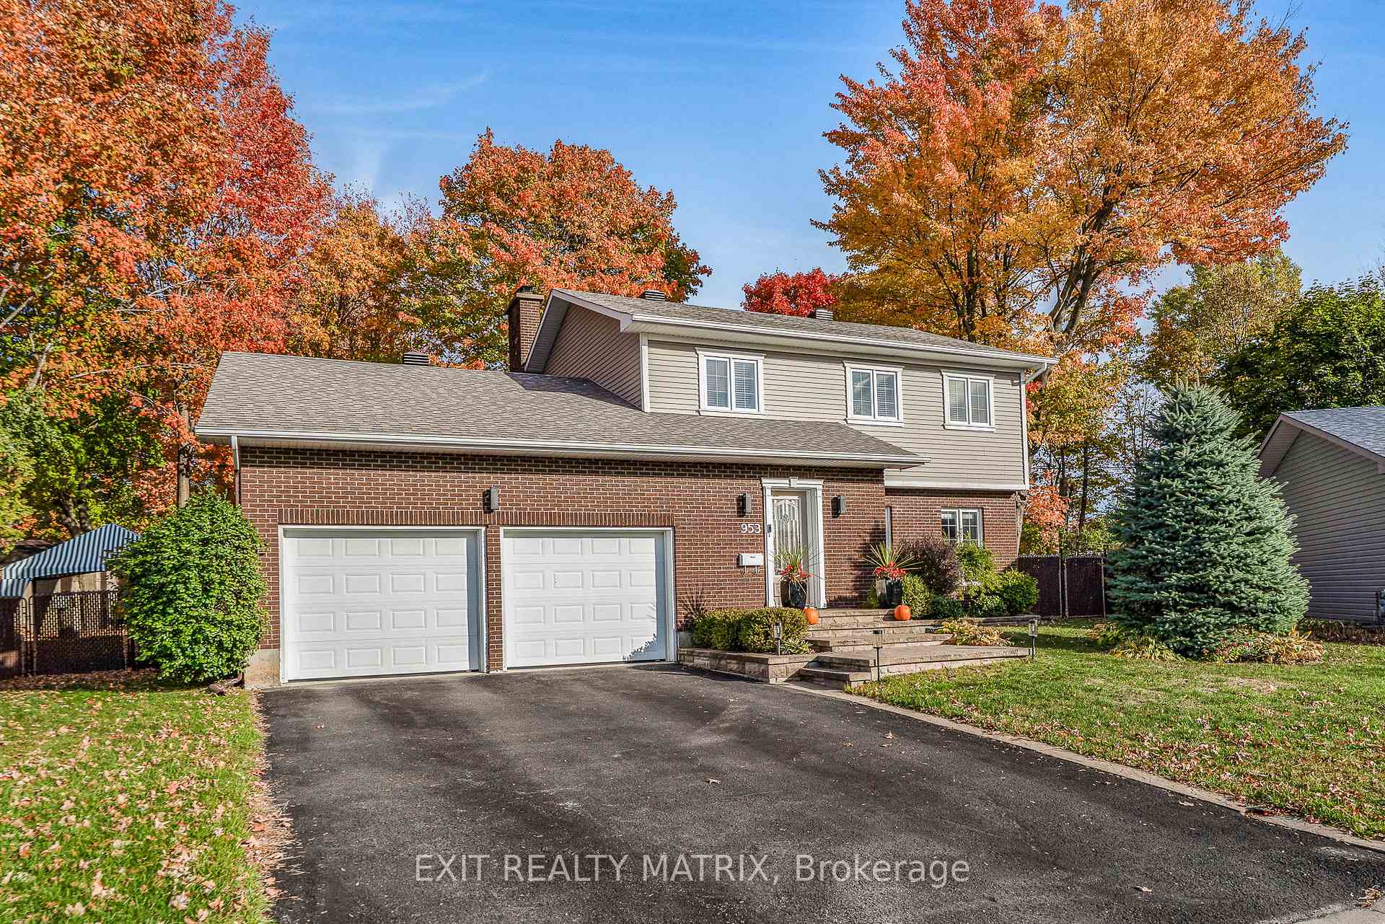
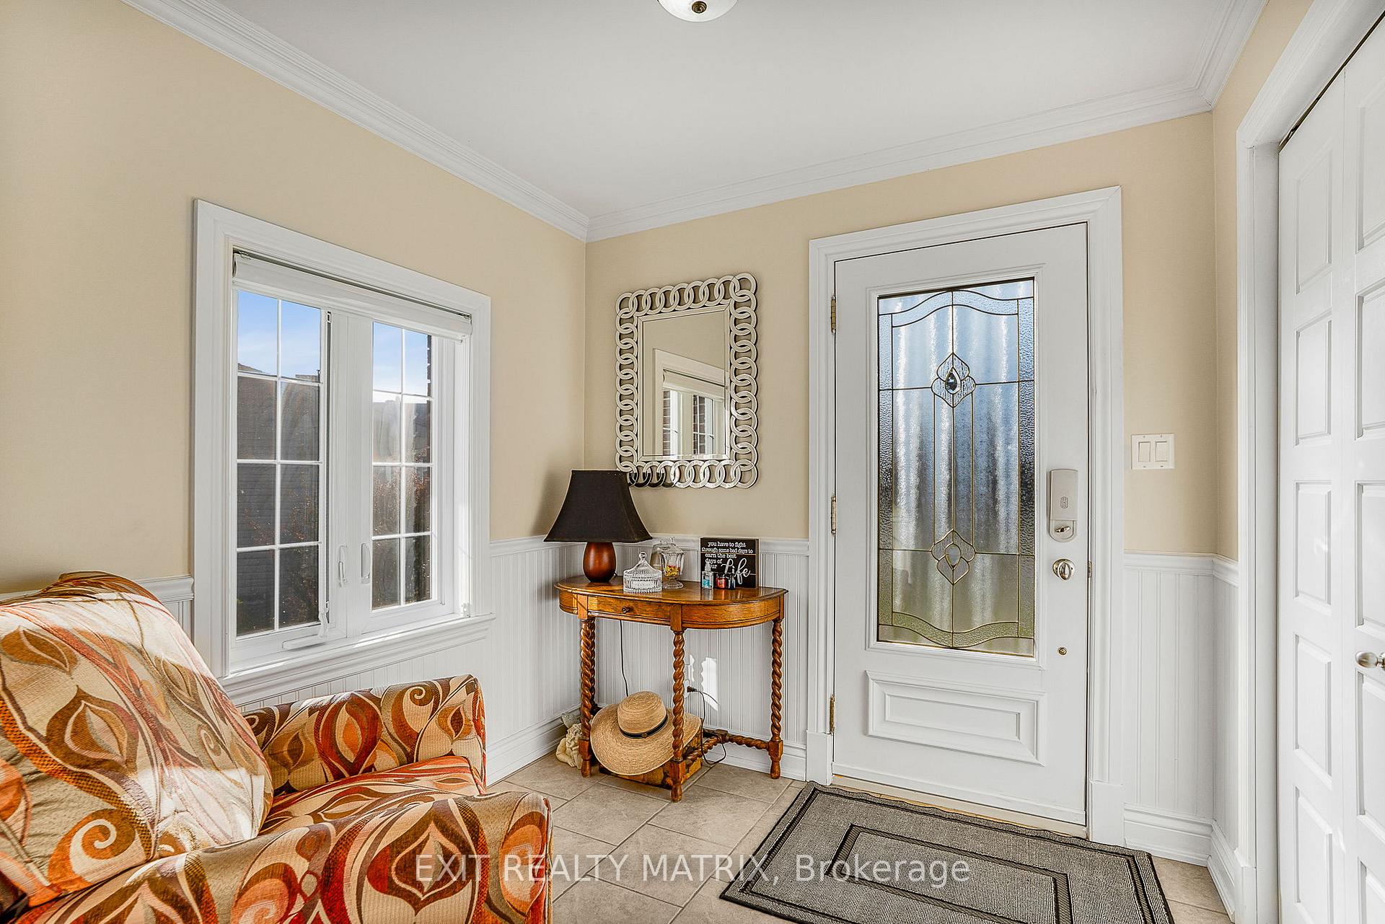
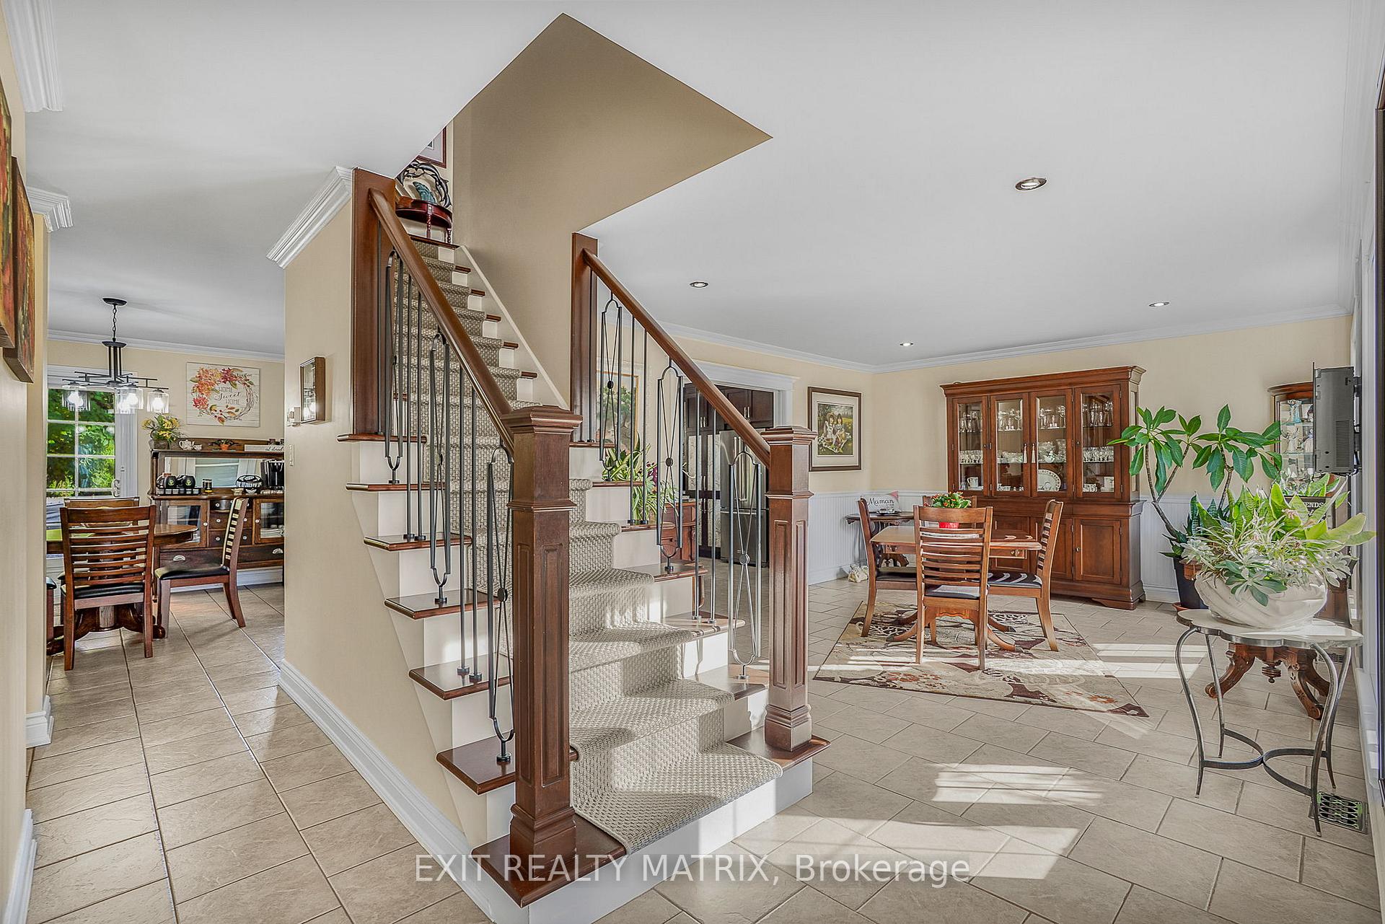
 See all 45 photos
Property history
Facts and features
- BasementFinished
- Water, sewerMunicipal
- HeatingForced air
- CoolingCentral air
- Fireplace
- Central air
- Inground pool
The homeDetached, 2-storey, 2,000–2,500 sq ft
- Type: Detached
- Style: 2-storey
- Living space: 2,000–2,500 sq ft
- Basement: Finished
- Special designation: Other
- Waterfront: None
InsideFireplace Yes, wood, Auto garage door remote, central vacuum, in-law capability, on demand water heater, water heater owned, Rooms above ground 18
- Fireplace: Yes, wood
- Features: Auto garage door remote, central vacuum, in-law capability, on demand water heater, water heater owned
- Rooms above ground: 18
- Bedrooms: 3 + 1 in the basement
- Bathrooms: 3
- Kitchens: 1
- Family room: Yes
Outside and lotBrick, vinyl siding, Asphalt shingle, Poured concrete
- Exterior: Brick, vinyl siding
- Roof: Asphalt shingle
- Foundation: Poured concrete
- Pool: Inground
- Size: 50.48 × 104.08 ft
Parking2 Garage, Attached, Private
- Spaces: 2 Garage
- Garage: Attached
- Driveway: Private
Heating, water and powerForced air, gas, Central air, Municipal water
- Heating: Forced air, gas
- Cooling: Central air
- Water: Municipal water
- Sewer: Municipal sewer
- Natural gas: Yes
- Hydro: Yes
- Cable: Available
- Telephone: Yes
Costs and taxesTaxes $4,671 a year, HST included in the price
- Taxes, 2025: $4,671 a year
- HST: HST included in the price
Included in the saleCentral vac, central air, hot water heater, ceiling fans, all window coverings, dishwasher, refrigerator, stove, washer/dryer, garage door opener & remotes, in-ground pool and related equipment, 3 x utility sheds., Jacuzzi spa
- Included: Central vac, central air, hot water heater, ceiling fans, all window coverings, dishwasher, refrigerator, stove, washer/dryer, garage door opener & remotes, in-ground pool and related equipment, 3 x utility sheds.
- Not included: Jacuzzi spa
Listing detailsX12470608, Sold, Oct 19, 2025
- MLS® number: X12470608
- Status: Sold
- Listed on: Oct 19, 2025
- Days on market: 16
- Updated: Nov 4, 2025
- Possession: 2026-02-02 / 90+ days
- Occupied by: Owner
- Listing brokerage: EXIT REALTY MATRIX
About this home
953 Jerome Street, Hawkesbury, ON K6A 3B1
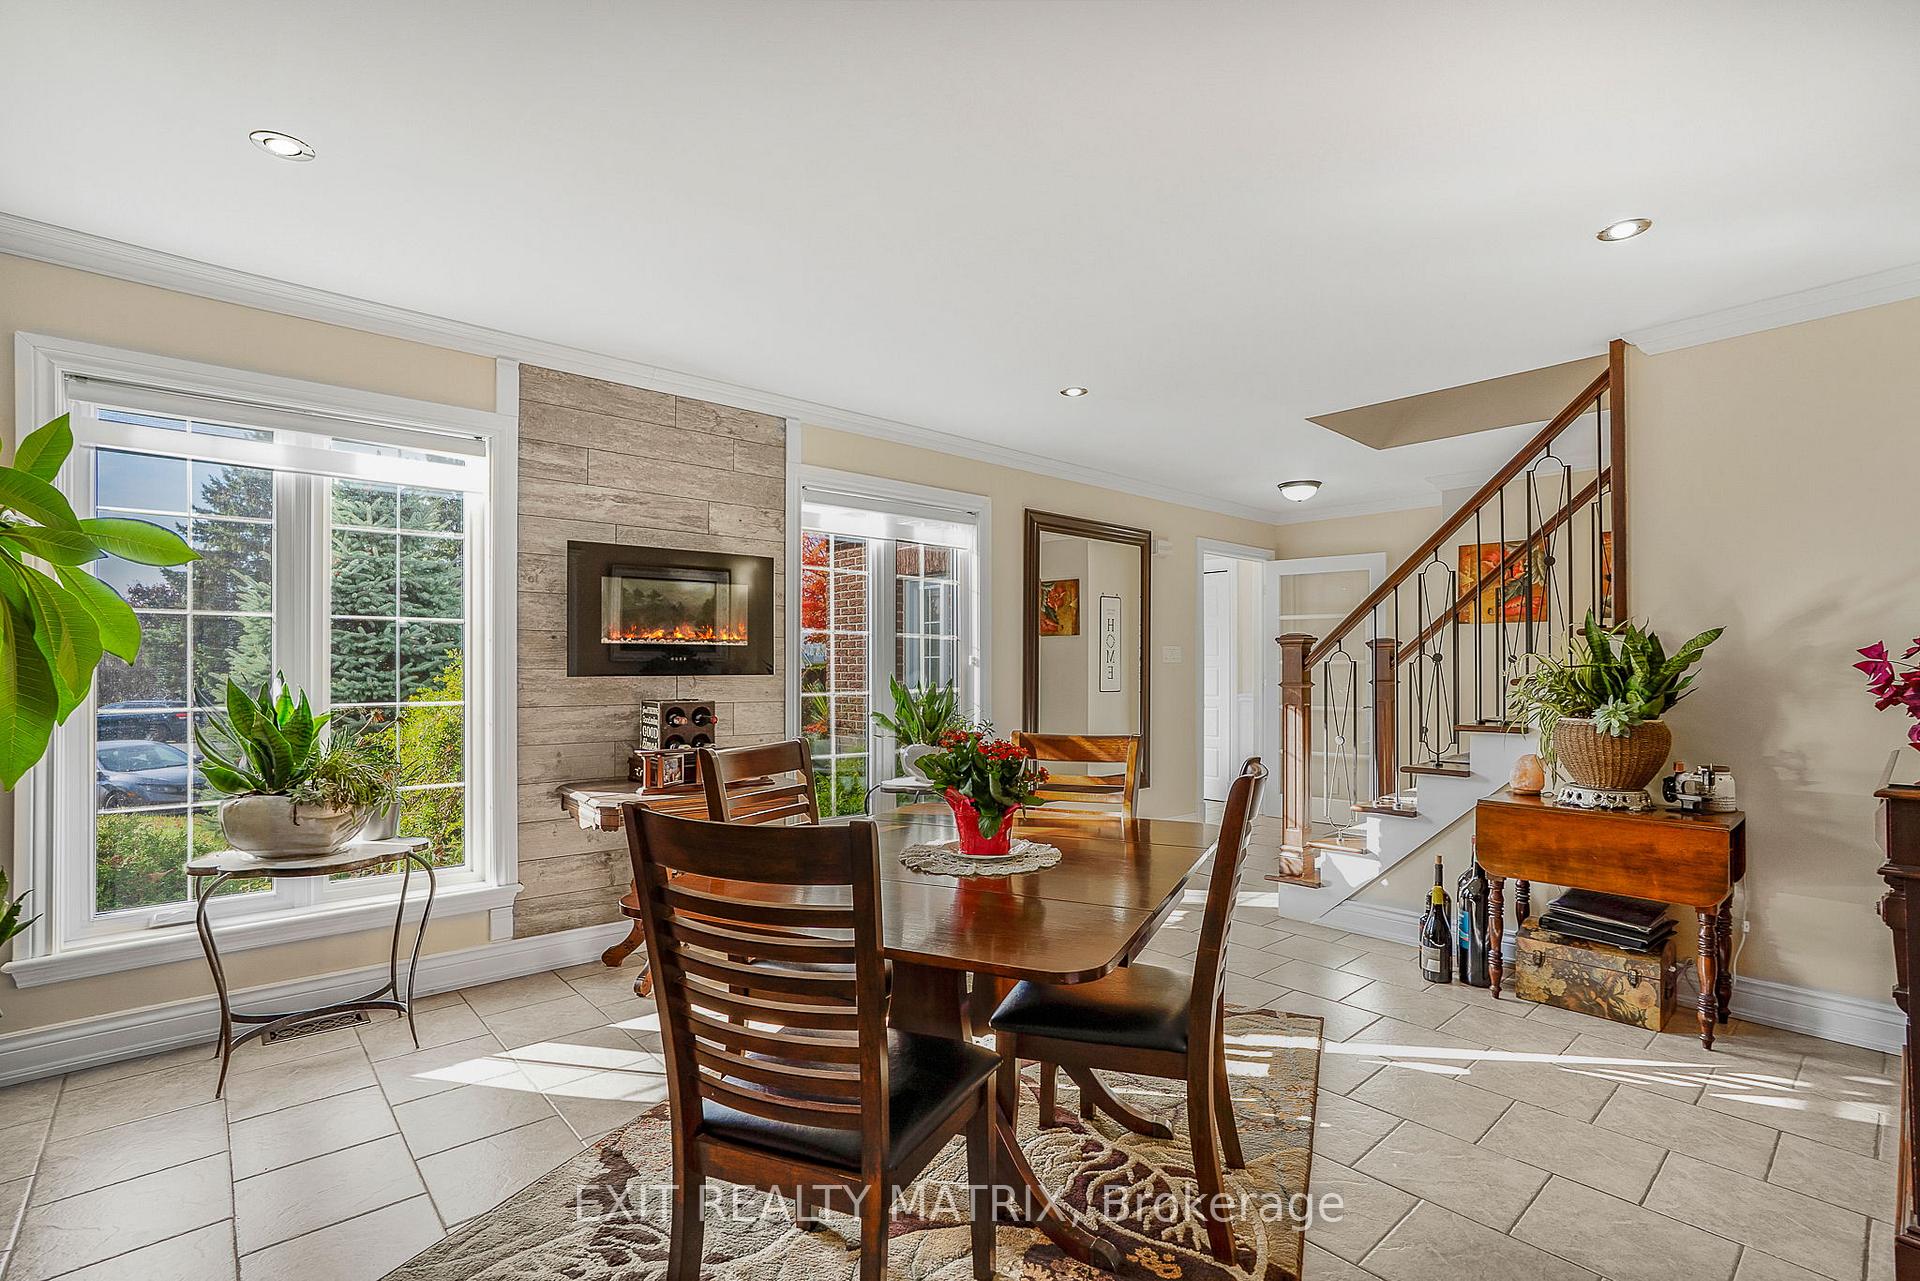
Spectacular Executive Home in a Quiet Cul-de-Sac. A True Entertainer's Dream! Welcome to this luxurious executive residence perfectly situated in one of Hawkesbury's most prestigious and peaceful neighborhoods. Nestled on a quiet cul-de-sac, this stunning property offers the ideal balance of privacy and convenience, steps from the hospital and local clinics, making it ideal for health professionals seeking both proximity and tranquility. From the moment you enter, you'll be captivated by the brilliant design and superior craftsmanship throughout. The heart of the home is a gourmet kitchen featuring an impressive oversized granite island, abundant custom cabinetry, and a charming brick wall with a wood-fired oven, perfect for slow-roasting Sunday meals or entertaining guests. The inviting living room, enhanced by a beautiful wood-burning fireplace, creates a warm and relaxing atmosphere for family gatherings or quiet evenings. Upstairs, you'll find three spacious bedrooms and a modern spa-inspired bathroom with a glass shower and elegant pedestal bathtub. The fully finished basement adds exceptional versatility, featuring a fourth bedroom, a recreation room, and a bright office or hobby room/den... ideal for today's work-from-home lifestyle or extended family use (Possible to create an In-Law suite). Step outside to your private backyard oasis, surrounded by mature trees and highlighted by a heated in-ground pool, perfect for entertaining or unwinding in complete seclusion. This home has been meticulously updated over the years.Major upgrades in 2010 (natural gas furnace, tankless hot water heater) Roof shingles replaced in 2024. Recent windows* Beautiful hardwood and ceramic flooring throughout. Just move in and enjoy the exceptional lifestyle this executive property has to offer... where comfort, luxury, and location meet in perfect harmony. Close to all amenities, schools, parks, groceries stores, pharmacies, restaurants, and more.
Ask about this home
A HOMEH agent will answer your questions about this home.
Around this home
Daily convenience, out of 100, from the distances below
Schools nearby
School rating, out of 10.
Helpful calculators
Your HOMEH agent

"I would see it this week."