

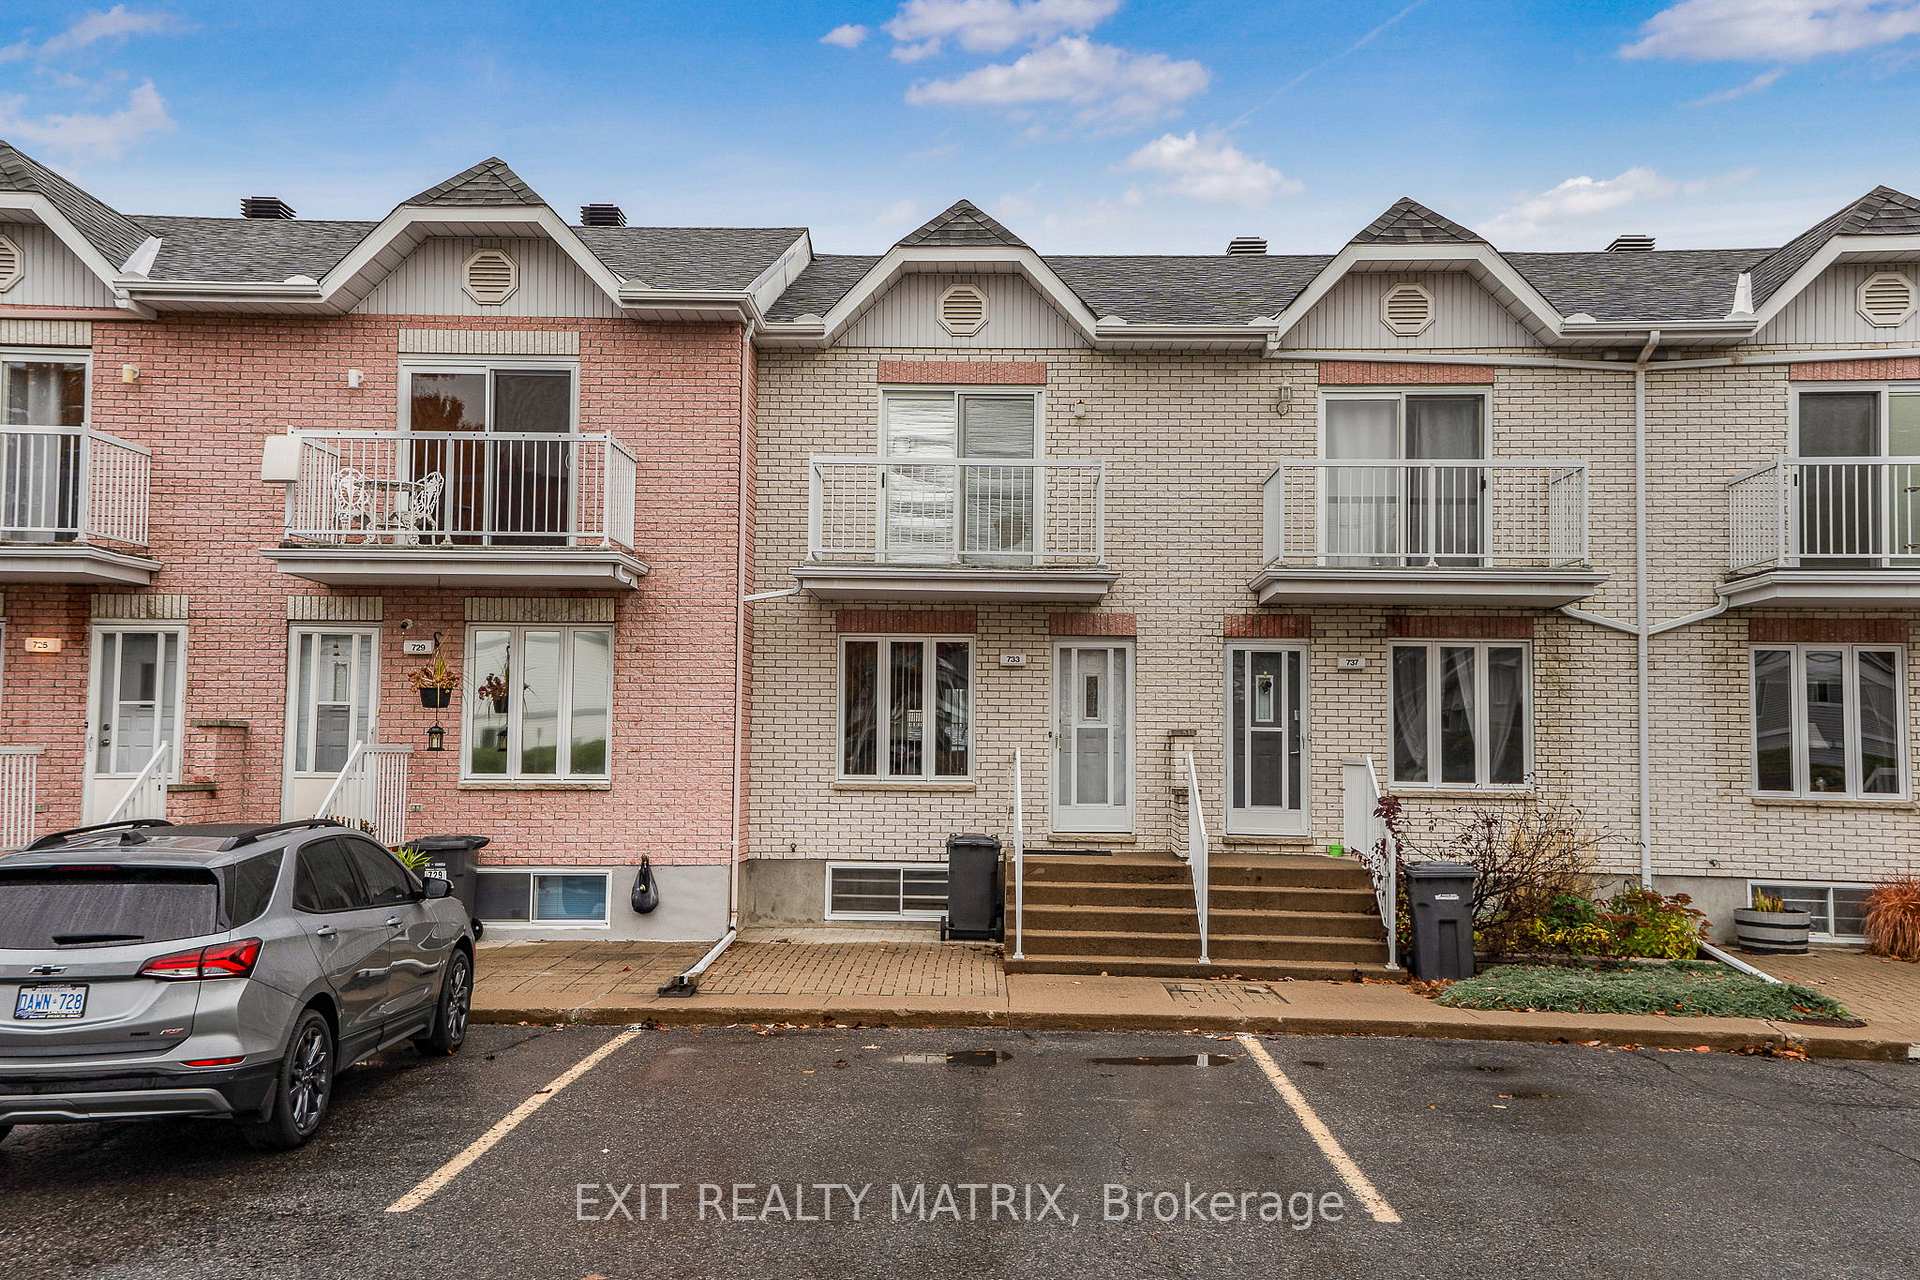
733 Spence Avenue
733 Spence Avenue
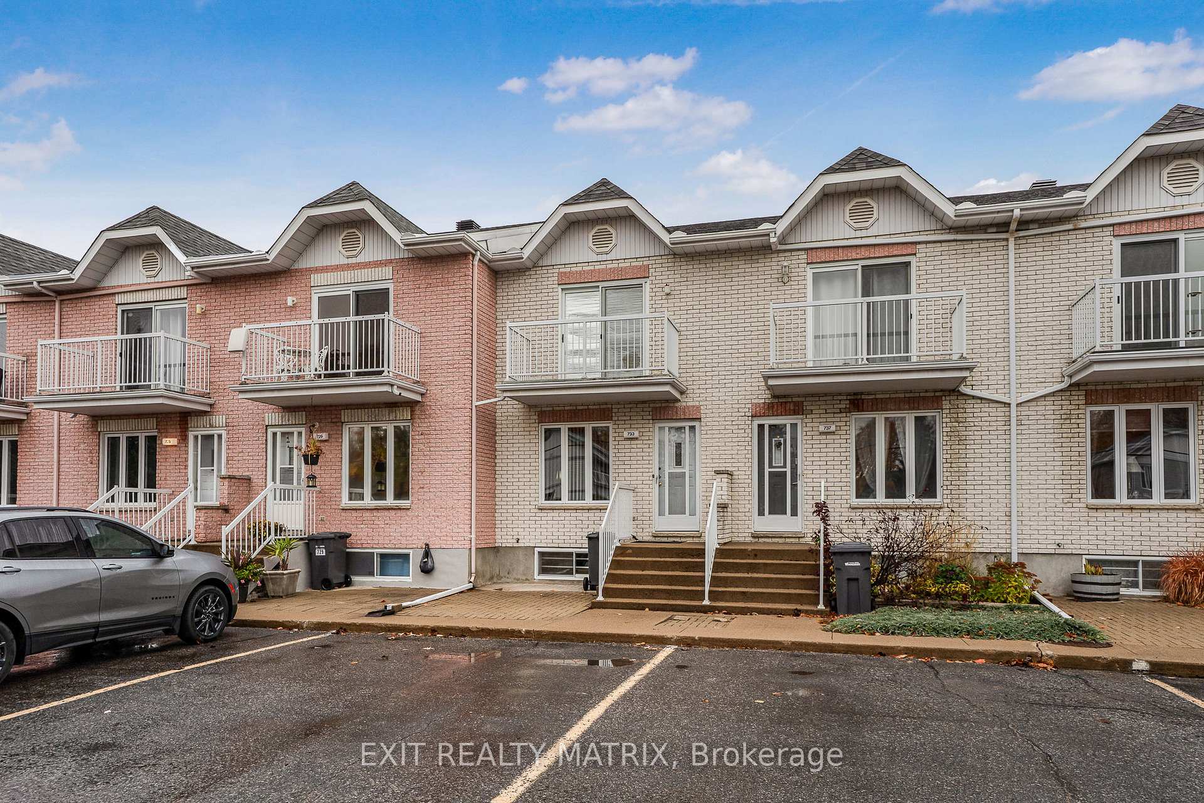
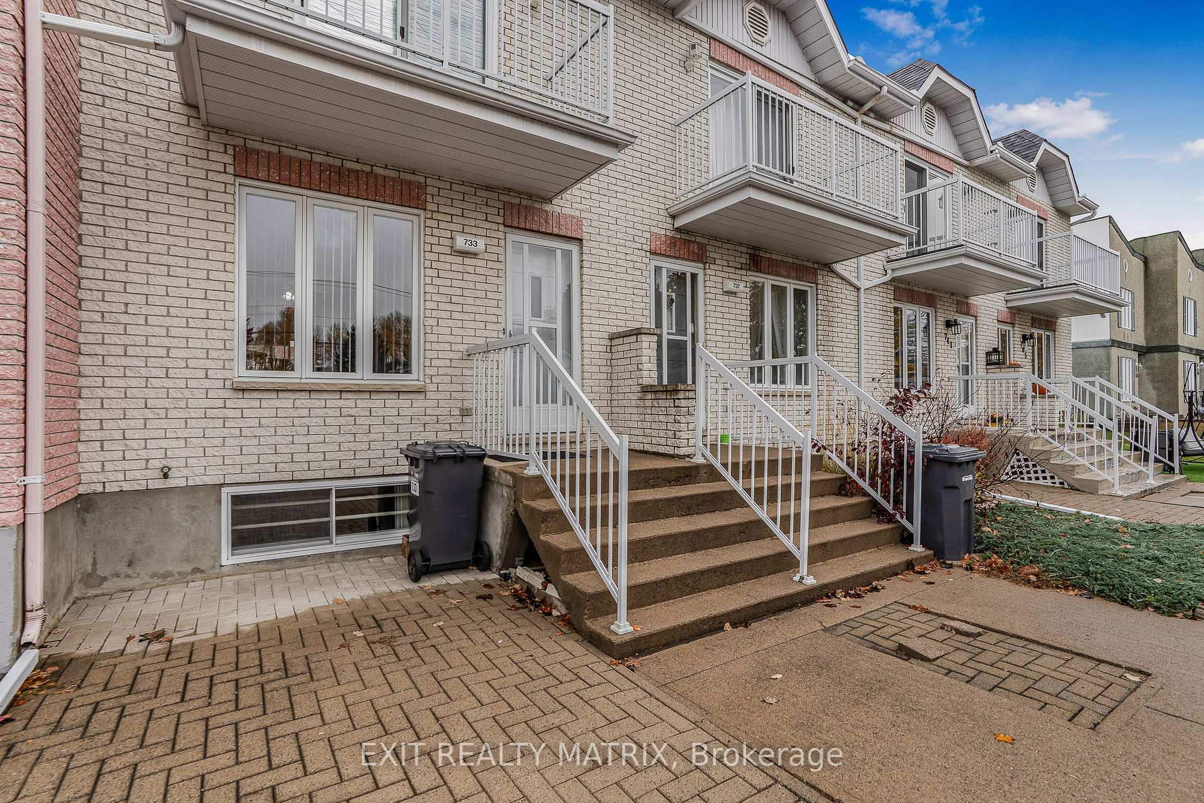
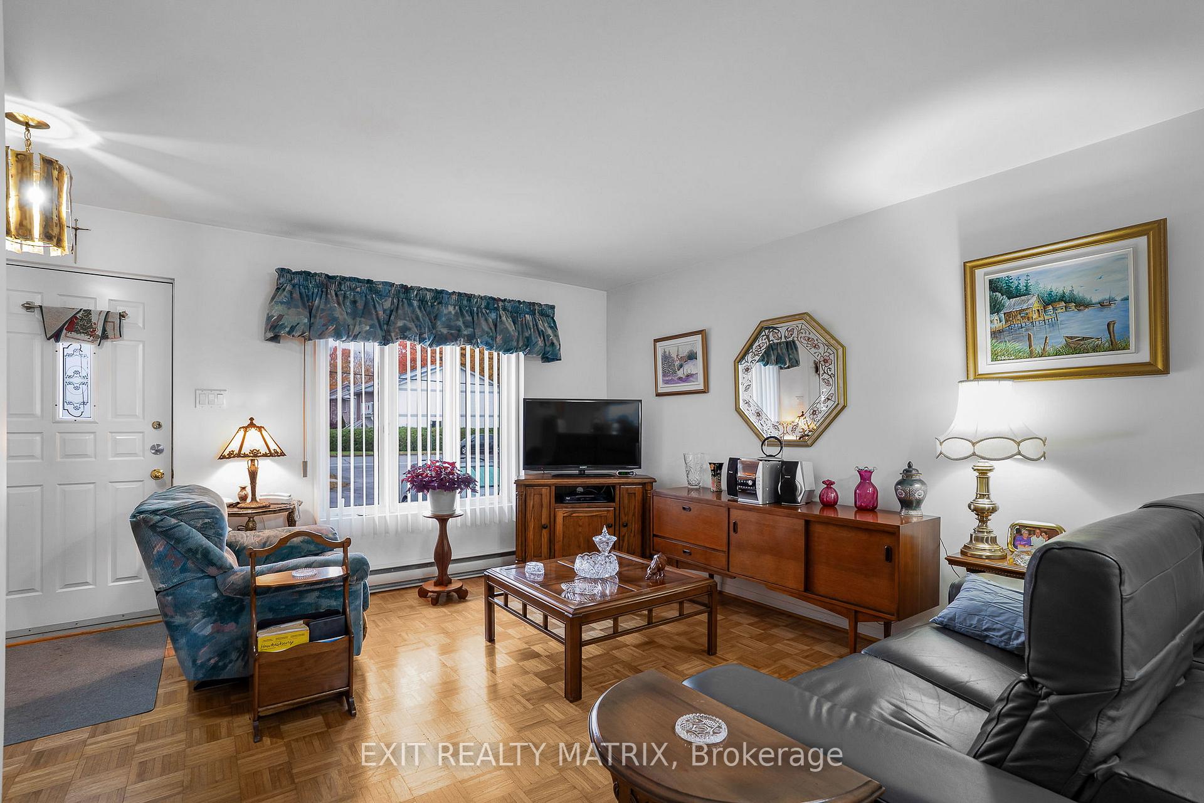
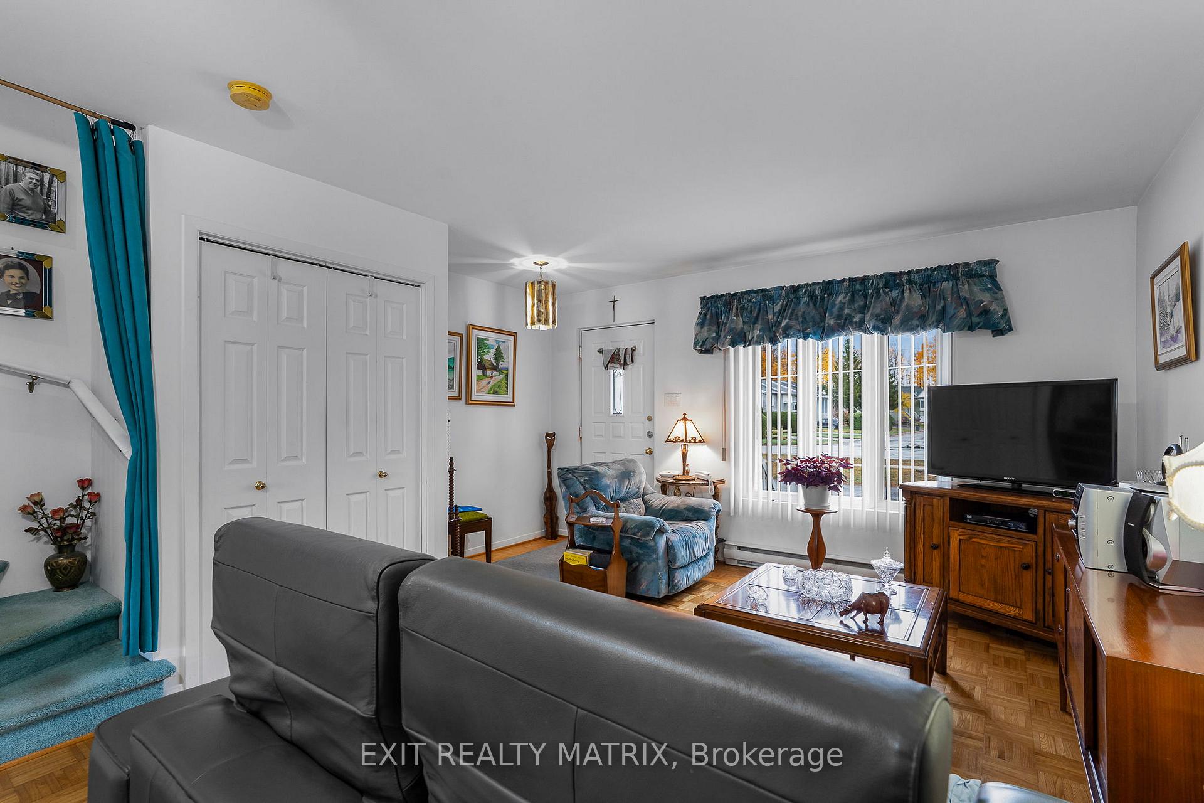 See all 34 photos
Property history
Facts and features
- BasementPart finished
- Water, sewerMunicipal
- HeatingHeat pump
- CoolingWall unit(s)
The homeFreehold Townhouse, 2-storey, 700–1,100 sq ft
- Type: Freehold Townhouse
- Style: 2-storey
- Living space: 700–1,100 sq ft
- Basement: Full, partially finished
InsideWater heater, Rooms above ground 6, Bedrooms 2
- Features: Water heater
- Rooms above ground: 6
- Bedrooms: 2
- Bathrooms: 2
- Kitchens: 1
Outside and lotBrick, vinyl siding, Asphalt shingle, Poured concrete
- Exterior: Brick, vinyl siding
- Roof: Asphalt shingle
- Foundation: Poured concrete
- Size: 15.5 × 140 ft
Parking1 Parking
- Spaces: 1 Parking
Heating, water and powerHeat pump, electric, Wall unit(s), Municipal water
- Heating: Heat pump, electric
- Cooling: Wall unit(s)
- Water: Municipal water
- Sewer: Municipal sewer
Costs and taxesTaxes $2,488 a year, HST included in the price, Rental items None
- Taxes, 2025: $2,488 a year
- HST: HST included in the price
- Rental items: None
Included in the saleStove, refrigerator, washer, dryer, futon in basement, dishwasher, hood fan.
- Included: Stove, refrigerator, washer, dryer, futon in basement, dishwasher, hood fan.
Listing detailsX12476812, Sold, Oct 22, 2025
- MLS® number: X12476812
- Status: Sold
- Listed on: Oct 22, 2025
- Days on market: 12
- Updated: Nov 3, 2025
- Possession: 2026-01-15 / 90+ days
- Occupied by: Owner
- Listing brokerage: EXIT REALTY MATRIX
About this home
733 Spence Avenue, Hawkesbury, ON K6A 3P3
FREEHOLD TOWNHOME - Well located within walking distance to grocery stores, pharmacies, and the Hawkesbury General Hospital, this inviting townhome offers comfort and convenience. The main floor features an open-concept layout with a practical U-shaped kitchen overlooking the dining and living areas. A patio door leads to your private backyard complete with a deck and storage shed - perfect for relaxing or entertaining. A convenient powder room completes the main level. Upstairs, you'll find two spacious bedrooms, including a primary bedroom with its own private balcony, as well as a full bathroom. The partially finished basement provides versatile living space that can easily adapt to your needs, along with a large laundry room offering plenty of additional storage. The property offers one large parking space that can allow to cars. All appliances - including a standing freezer and second fridge - plus some furniture are included, making this a move-in-ready opportunity! Recent energy efficient heat pump was installed in 2024. Ideal for first time home buyers - NO condo fees!
Ask about this home
A HOMEH agent will answer your questions about this home.
Around this home
Daily convenience, out of 100, from the distances below
Schools nearby
School rating, out of 10.
Helpful calculators
Your HOMEH agent

"I would see it this week."