

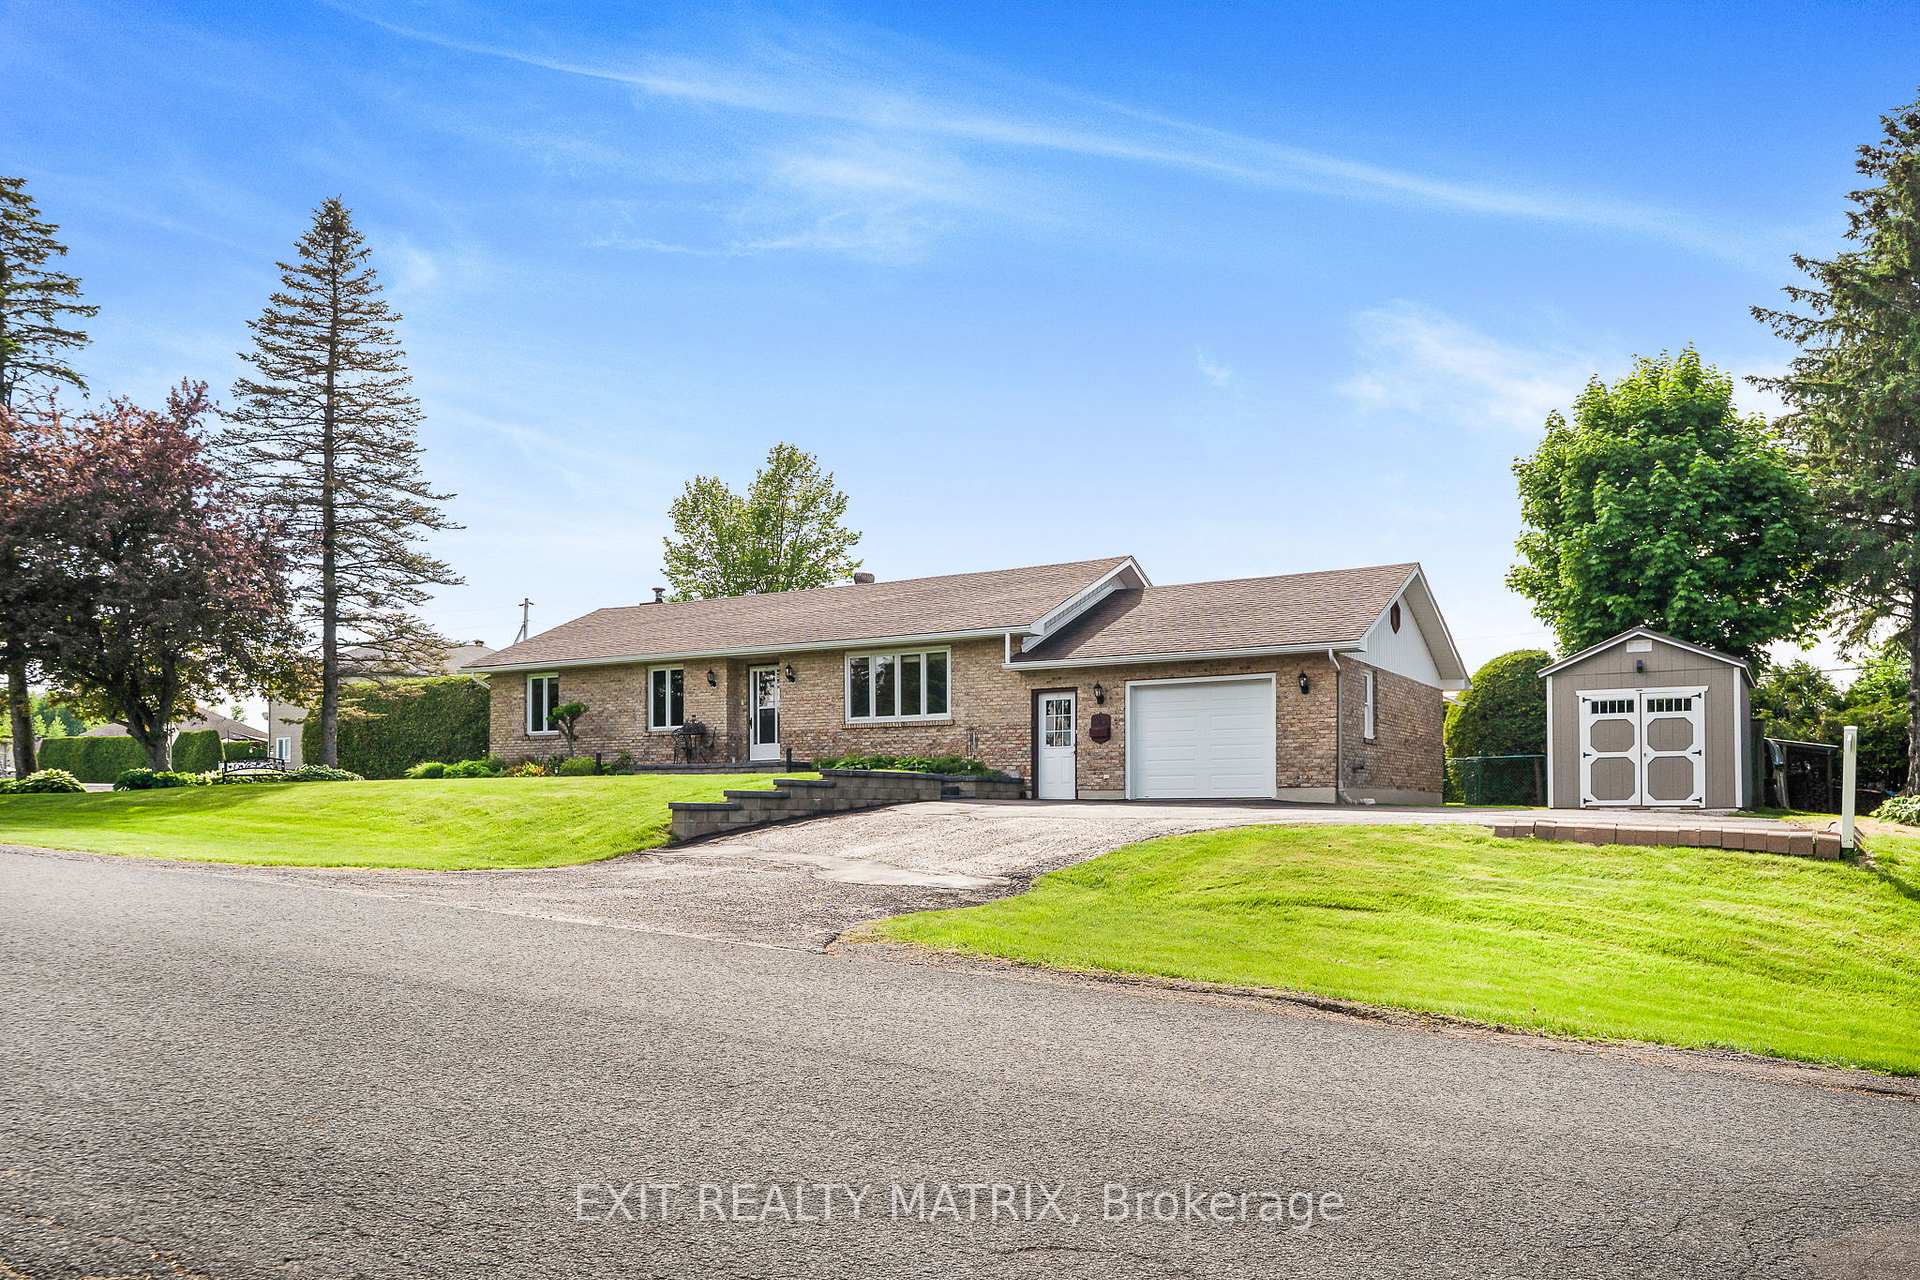
40 Laval Place
40 Laval Place
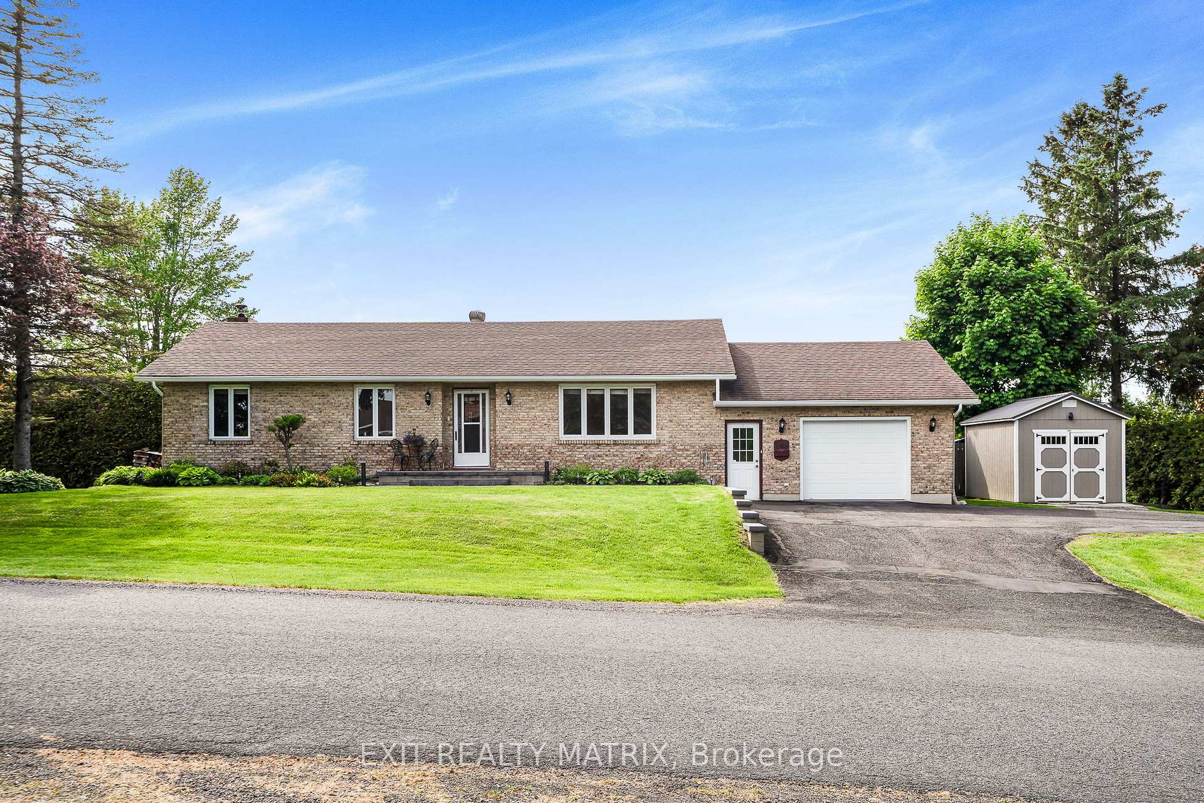
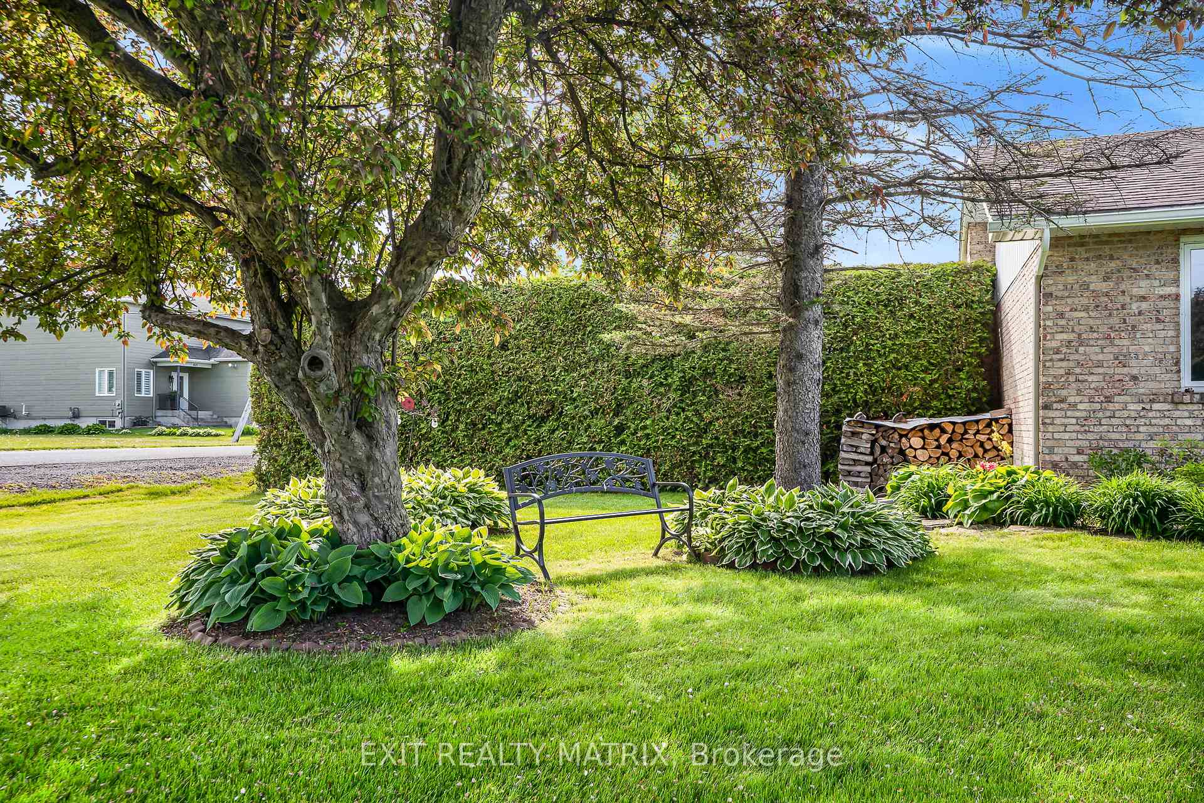
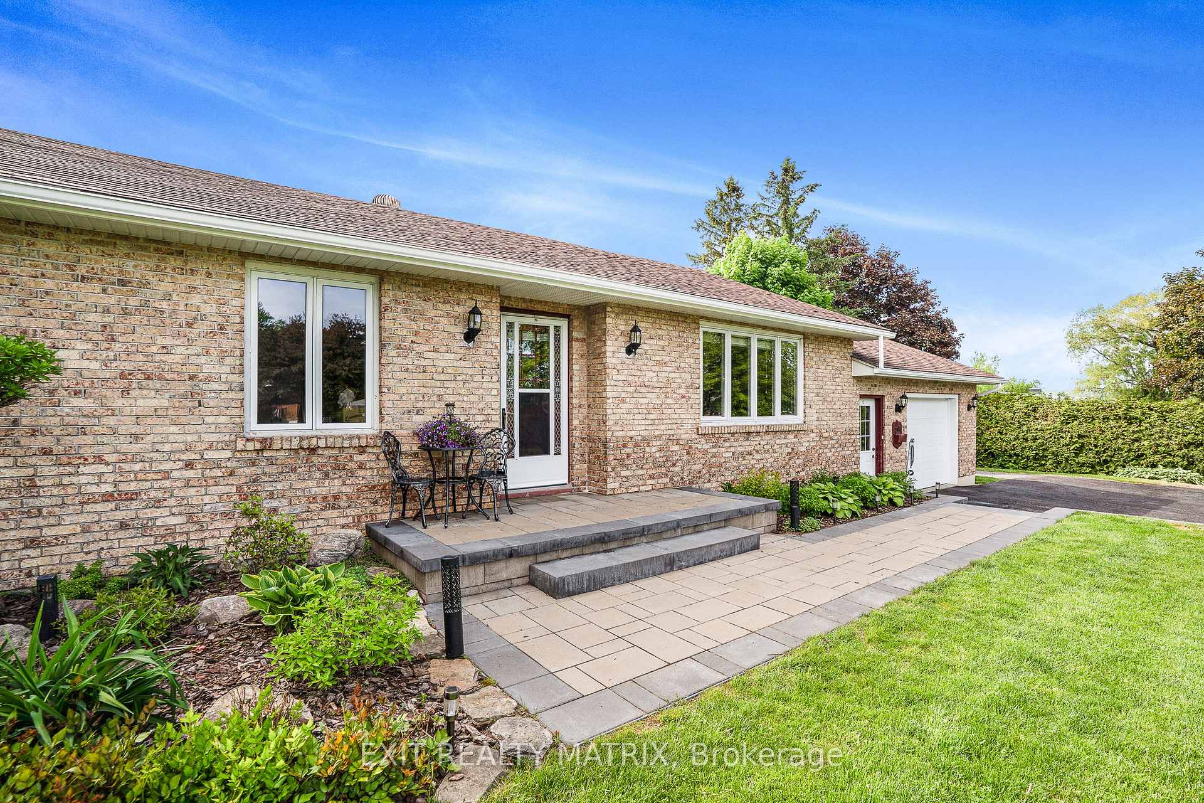
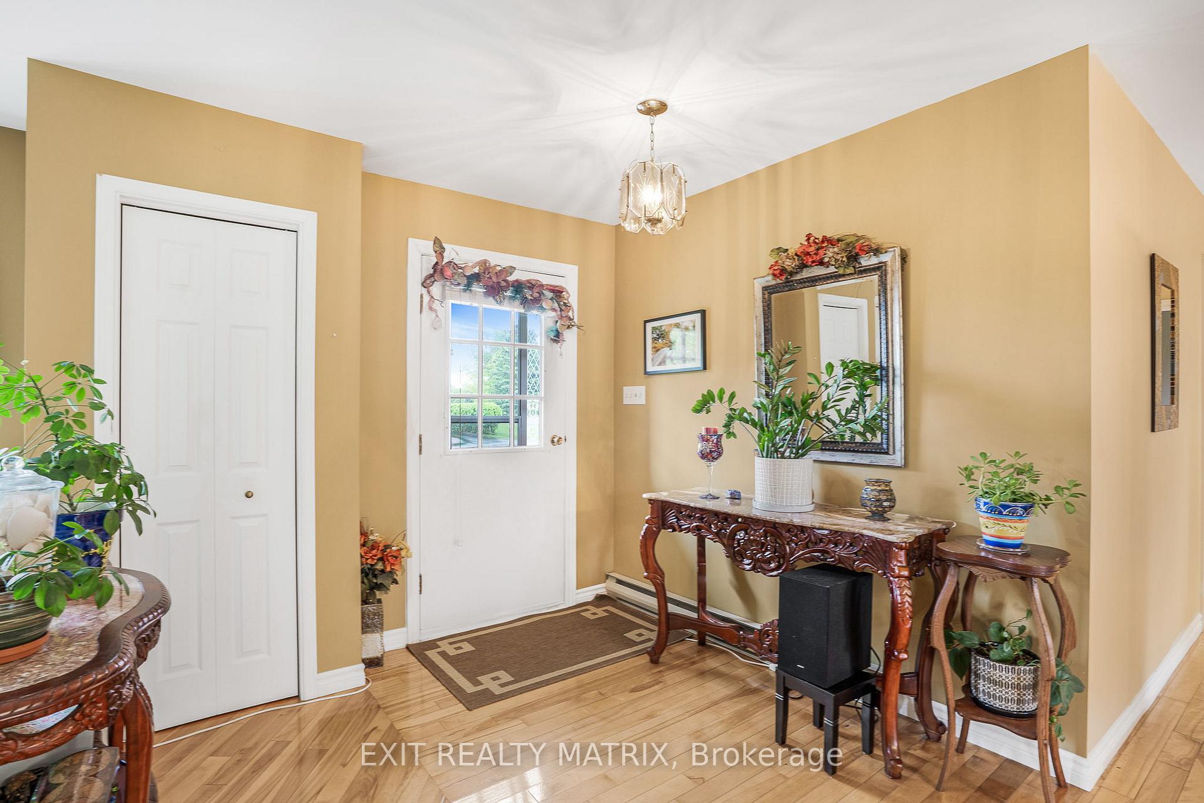 See all 36 photos
Property history
Facts and features
- BasementFinished
- Water, sewerMunicipal
- HeatingHeat pump
- CoolingWall unit(s)
- Fireplace
The homeDetached, Bungalow, 1,100–1,500 sq ft
- Type: Detached
- Style: Bungalow
- Living space: 1,100–1,500 sq ft
- Basement: Finished
InsideFireplace Yes, wood stove, Built-in oven, carpet free, primary bedroom - main floor, water heater owned, Rooms above ground 7
- Fireplace: Yes, wood stove
- Features: Built-in oven, carpet free, primary bedroom - main floor, water heater owned
- Rooms above ground: 7
- Rooms in the basement: 3
- Bedrooms: 3
- Bathrooms: 2
- Kitchens: 1
- Family room: Yes
Outside and lotBrick, Asphalt shingle, Concrete block
- Exterior: Brick
- Roof: Asphalt shingle
- Foundation: Concrete block
- Size: 118.11 × 147.81 ft
Parking1 Garage, Attached
- Spaces: 1 Garage
- Garage: Attached
Heating, water and powerHeat pump, electric, Wall unit(s), Municipal water
- Heating: Heat pump, electric
- Cooling: Wall unit(s)
- Water: Municipal water
- Sewer: Municipal sewer
Costs and taxesTaxes $3,914 a year, HST No HST
- Taxes, 2025: $3,914 a year
- HST: No HST
Included in the saleBuilt in oven, refrigerator, dishwasher, washer, dryer, hot water tank, blinds, curtains, rods, gazebo, storage shed x 3, garage heater, heat pump x 2.
- Included: Built in oven, refrigerator, dishwasher, washer, dryer, hot water tank, blinds, curtains, rods, gazebo, storage shed x 3, garage heater, heat pump x 2.
Listing detailsX12192686, Sold, Jun 3, 2025
- MLS® number: X12192686
- Status: Sold
- Listed on: Jun 3, 2025
- Days on market: 31
- Updated: Jul 4, 2025
- Possession: Flexible
- Occupied by: Owner
- Listing brokerage: EXIT REALTY MATRIX
About this home
40 Laval Place, Hawkesbury, ON K6A 2V4
Welcome to 40 Laval Place. A home that is ready for new family. Extremely well maintained, this property with municipal services sits on a manicured corner lot with a private, hedged backyard. The well designed main level features a living room with plenty of natural light and hardwood flooring, great kitchen layout with plenty of cabinets, counter space, peninsula lunch counter, ceramic flooring, laundry closet and access to the garage. An adjacent dining area with patio doors gives access to a calming solarium for relaxing evenings. 3 bedrooms with the primary having a cheater ensuite to the main bath. The finished lower area provides plenty of space for families to gather in the large rec room complete with wood burning stove, a bonus room perfect for a home office, a second full bath and plenty of storage in the utility room. Located in a mature, quiet community minutes to town.
Ask about this home
A HOMEH agent will answer your questions about this home.
Around this home
Daily convenience, out of 100, from the distances below
Schools nearby
School rating, out of 10.
Helpful calculators
Your HOMEH agent

"I would see it this week."