

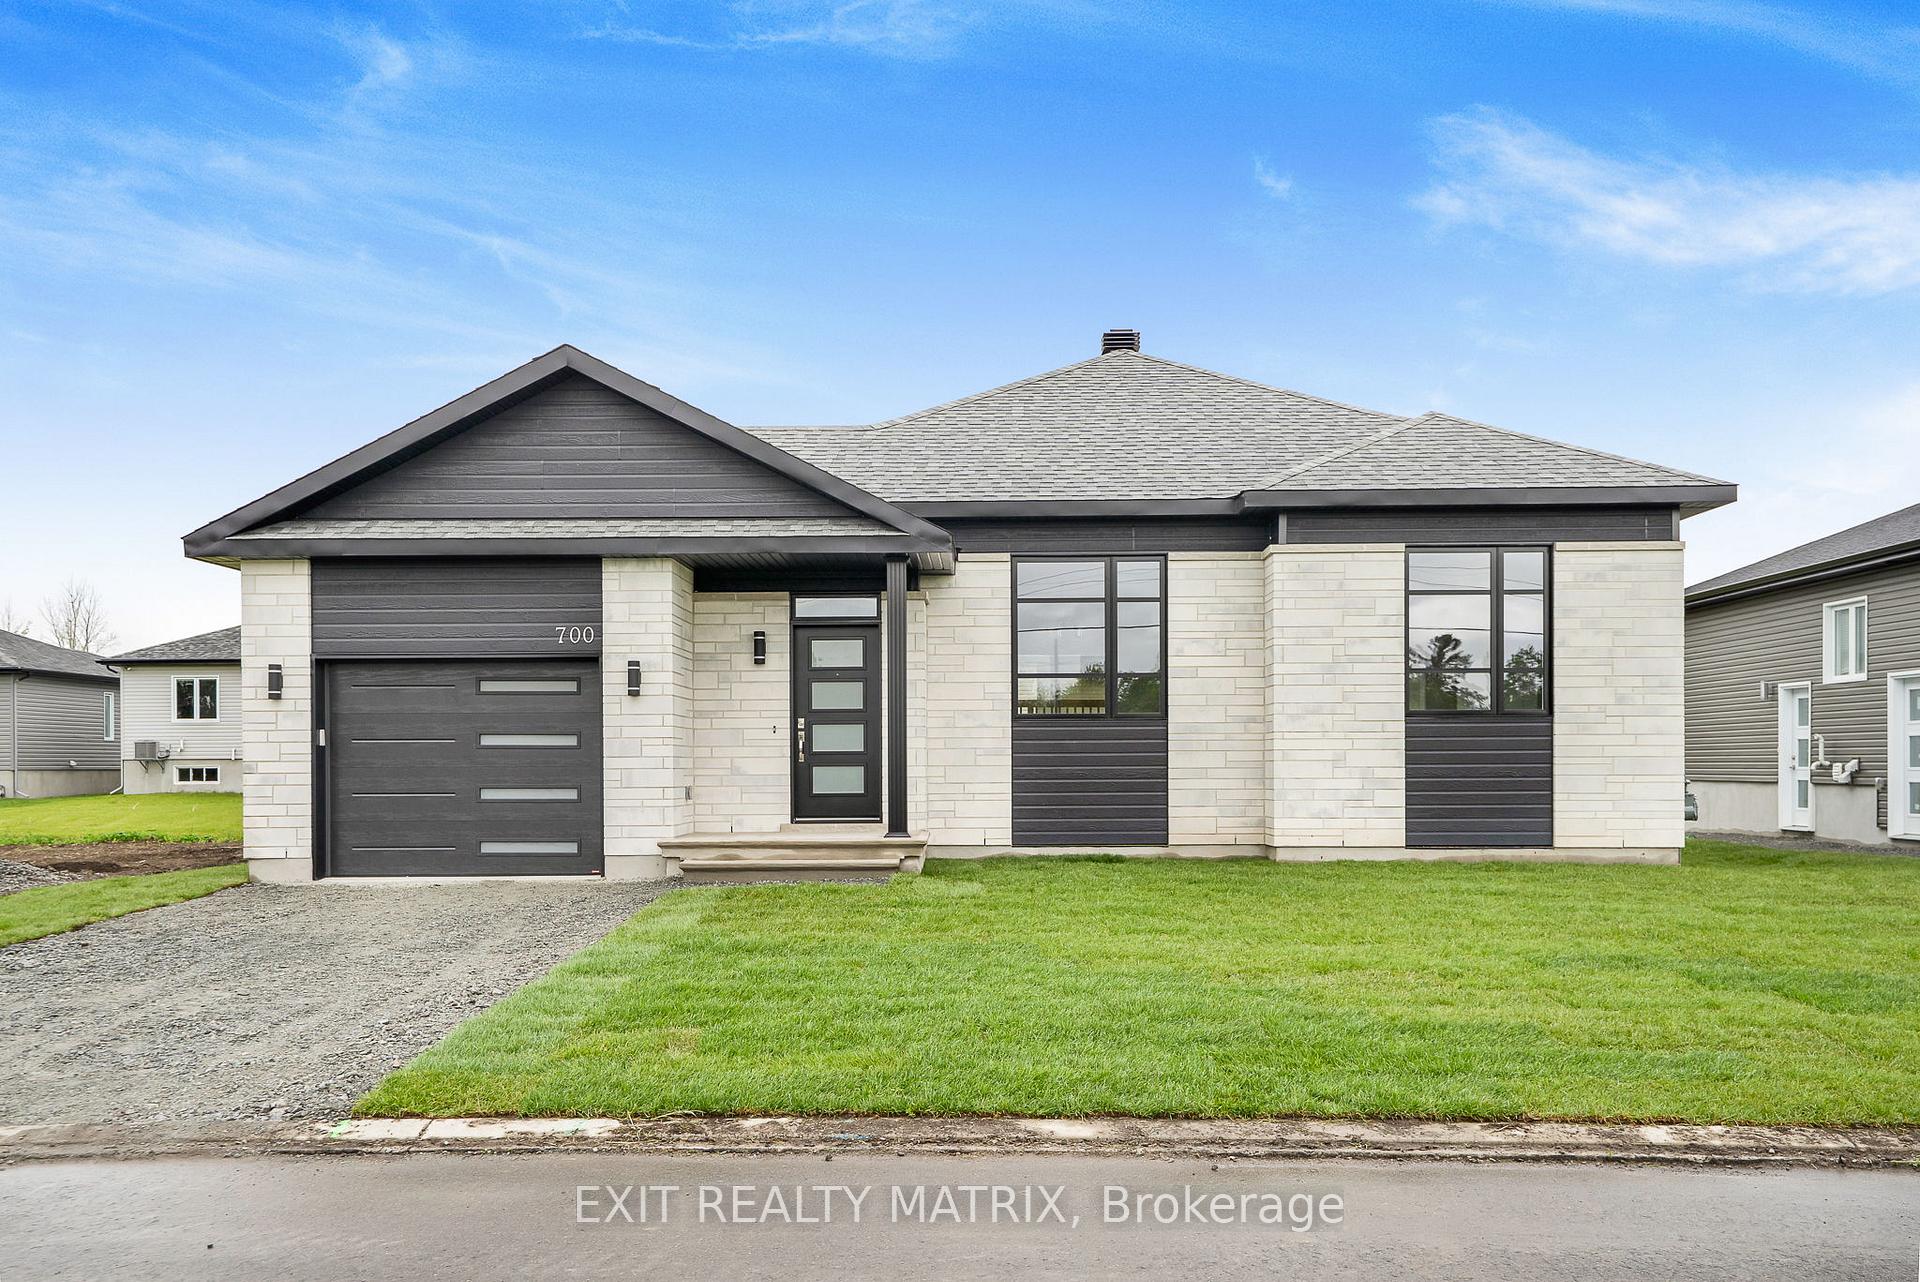
700 West Street
700 West Street
 See all 36 photos
Property history
- $575,000TerminatedList: 2025-09-02|End: 2025-10-17|45 daysX12375347
- $595,000TerminatedList: 2025-06-27|End: 2025-09-02|67 daysX12250208
- $619,000TerminatedList: 2025-03-12|End: 2025-06-27|107 daysX12015583
Facts and features
- BasementUnfinished
- Price per sq ft~$661
- Water, sewerMunicipal
- HeatingForced air
- Central air
The homeDetached, Bungalow, 700–1,100 sq ft
- Type: Detached
- Style: Bungalow
- Living space: 700–1,100 sq ft
- Basement: Full, unfinished
- Waterfront: None
InsideWater heater owned, Rooms above ground 3, Rooms in the basement 4
- Features: Water heater owned
- Rooms above ground: 3
- Rooms in the basement: 4
- Bedrooms: 2
- Bathrooms: 1
- Kitchens: 1
Outside and lotStone, other, Asphalt shingle, Poured concrete
- Exterior: Stone, other
- Roof: Asphalt shingle
- Foundation: Poured concrete
- Size: 60 × 100 ft
- Zoning: Res
Parking1 Garage, Attached
- Spaces: 1 Garage
- Garage: Attached
Heating, water and powerForced air, gas, Central air, Municipal water
- Heating: Forced air, gas
- Cooling: Central air
- Water: Municipal water
- Sewer: Municipal sewer
- Natural gas: Yes
- Hydro: Yes
Costs and taxesHST included in the price, Rental items None
- HST: HST included in the price
- Rental items: None
Included in the saleElectric hwt, hood fan
- Included: Electric hwt, hood fan
NearbyGolf
- Close to: Golf
Listing detailsX12250208, Terminated, Jun 27, 2025
- MLS® number: X12250208
- Status: Terminated
- Listed on: Jun 27, 2025
- Days on market: 67
- Updated: Sep 2, 2025
- Possession: Immediate
- Occupied by: Vacant
- Listing brokerage: EXIT REALTY MATRIX
About this home
700 West Street, Hawkesbury, ON K6A 3X1
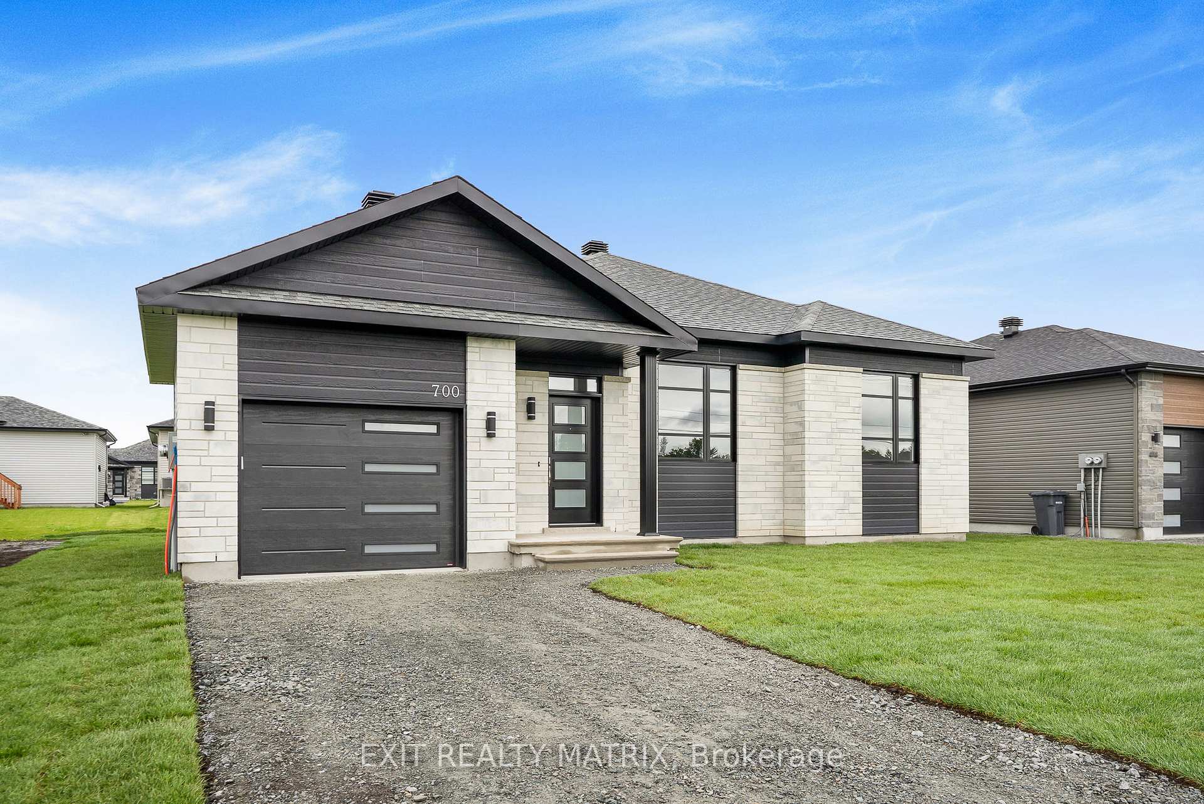
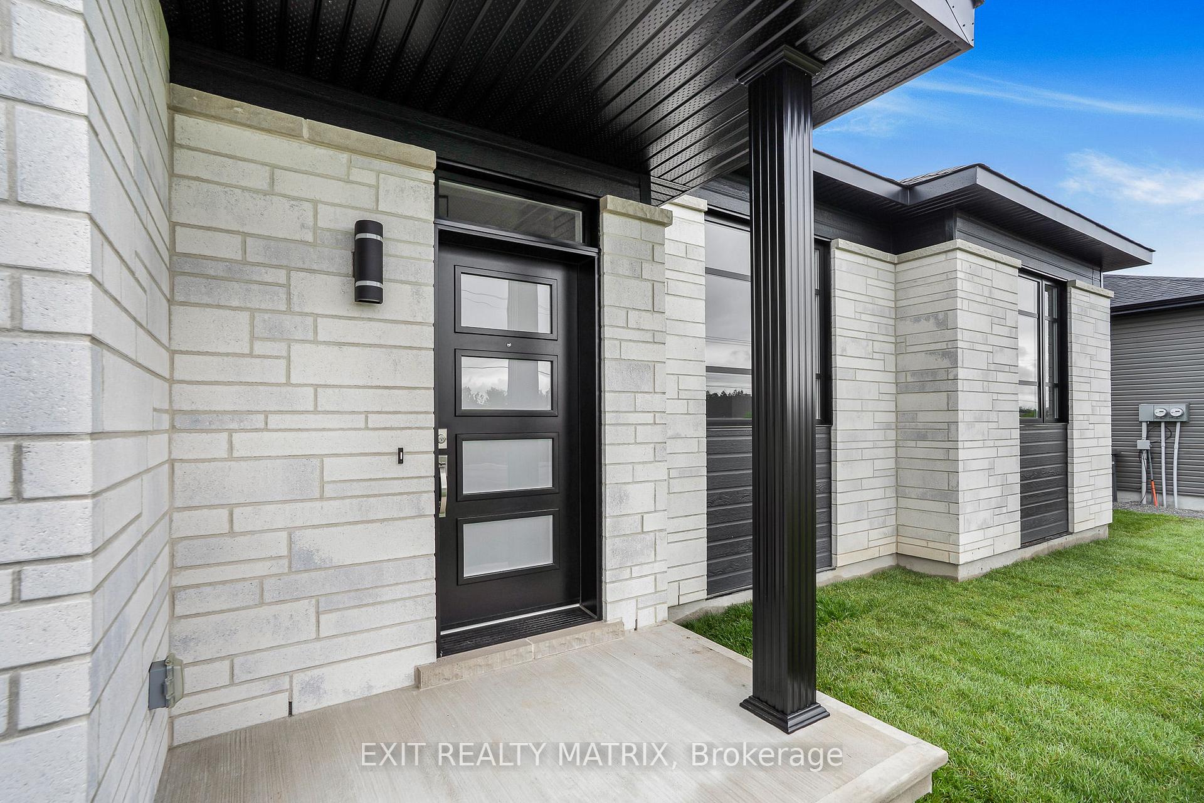
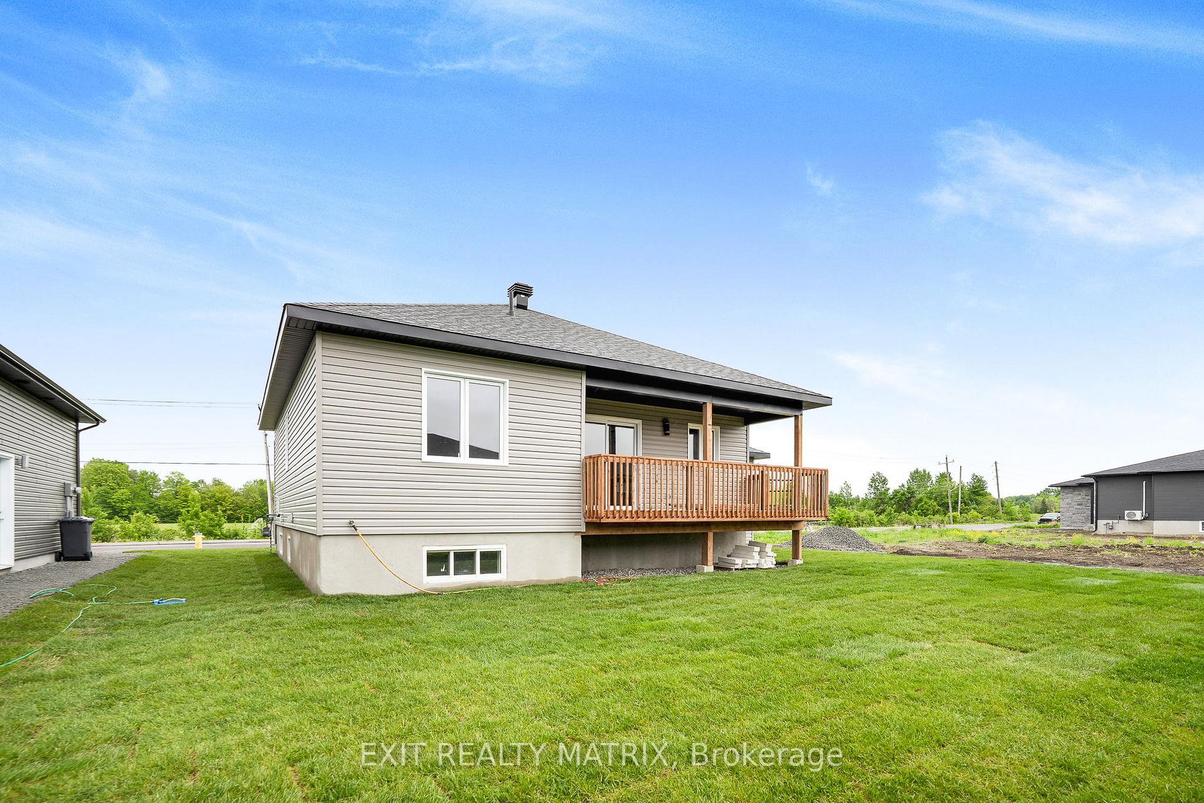
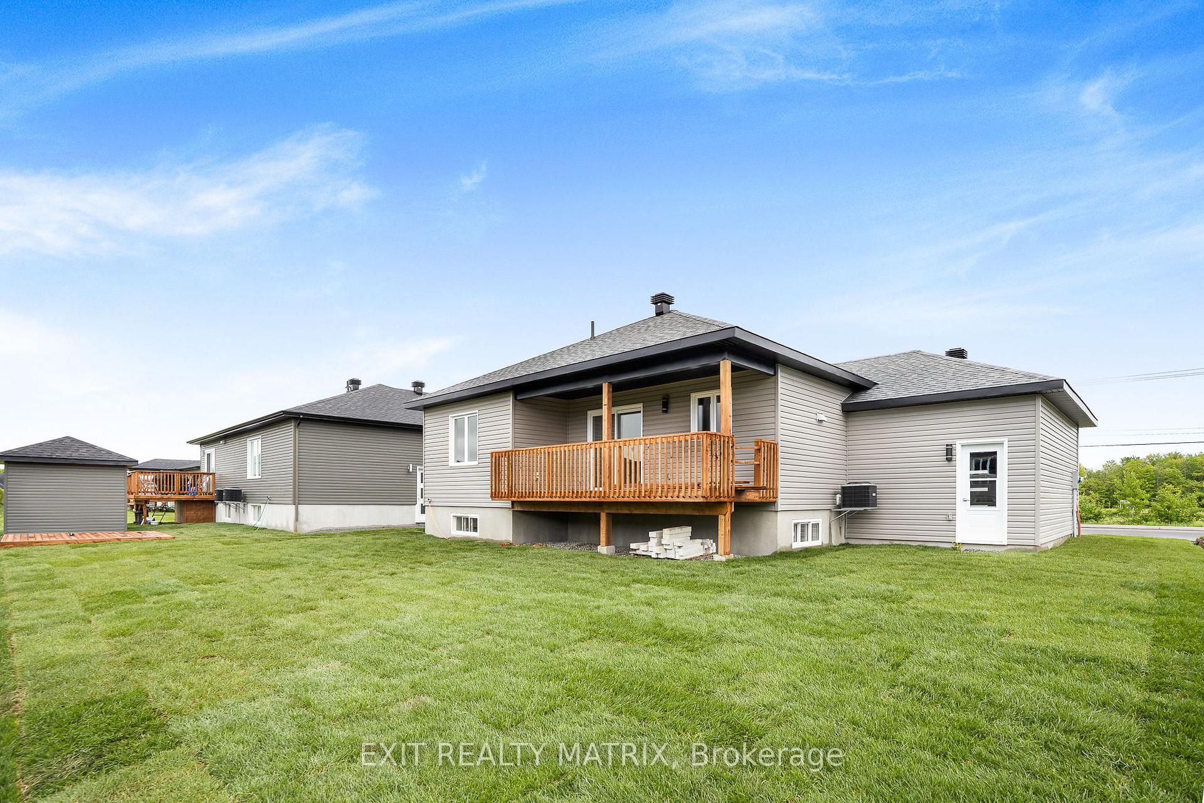
NEW CONSTRUCTION - AVAILABLE IMMEDIATELY - 1080 sq ft. - Be the first owner of this beautiful, quality newly built bungalow in Hawkesbury. Mosselaer Constructions is proud to present this 2 bedroom home with quality finishing. Main floor offers hardwood and ceramic floors, two tone kitchen with quartz countertops, a full bathroom with ceramic shower and separate bathtub. The unfinished basement offer space for additional bedrooms with ruff-in plumbing for a second bathroom. Energy efficient natural gas heating and central cooling. Enjoy the convenience of a rear covered deck. You'll be stunned by it's modern look complemented by a stone and CanExel facing, single car attached garage and stylish light fixtures. The open concept main living area is very practical. Located in a quiet neighborhood, in the new Henri Estate (Domaine Henri), walking distance from high school (ESCRH) and municipal park.
Ask about this home
A HOMEH agent will answer your questions about this home.
Around this home
Daily convenience, out of 100, from the distances below
Schools nearby
School rating, out of 10.
Helpful calculators
Your HOMEH agent

"Priced 48% over the Hestimate. I would see it this week."