

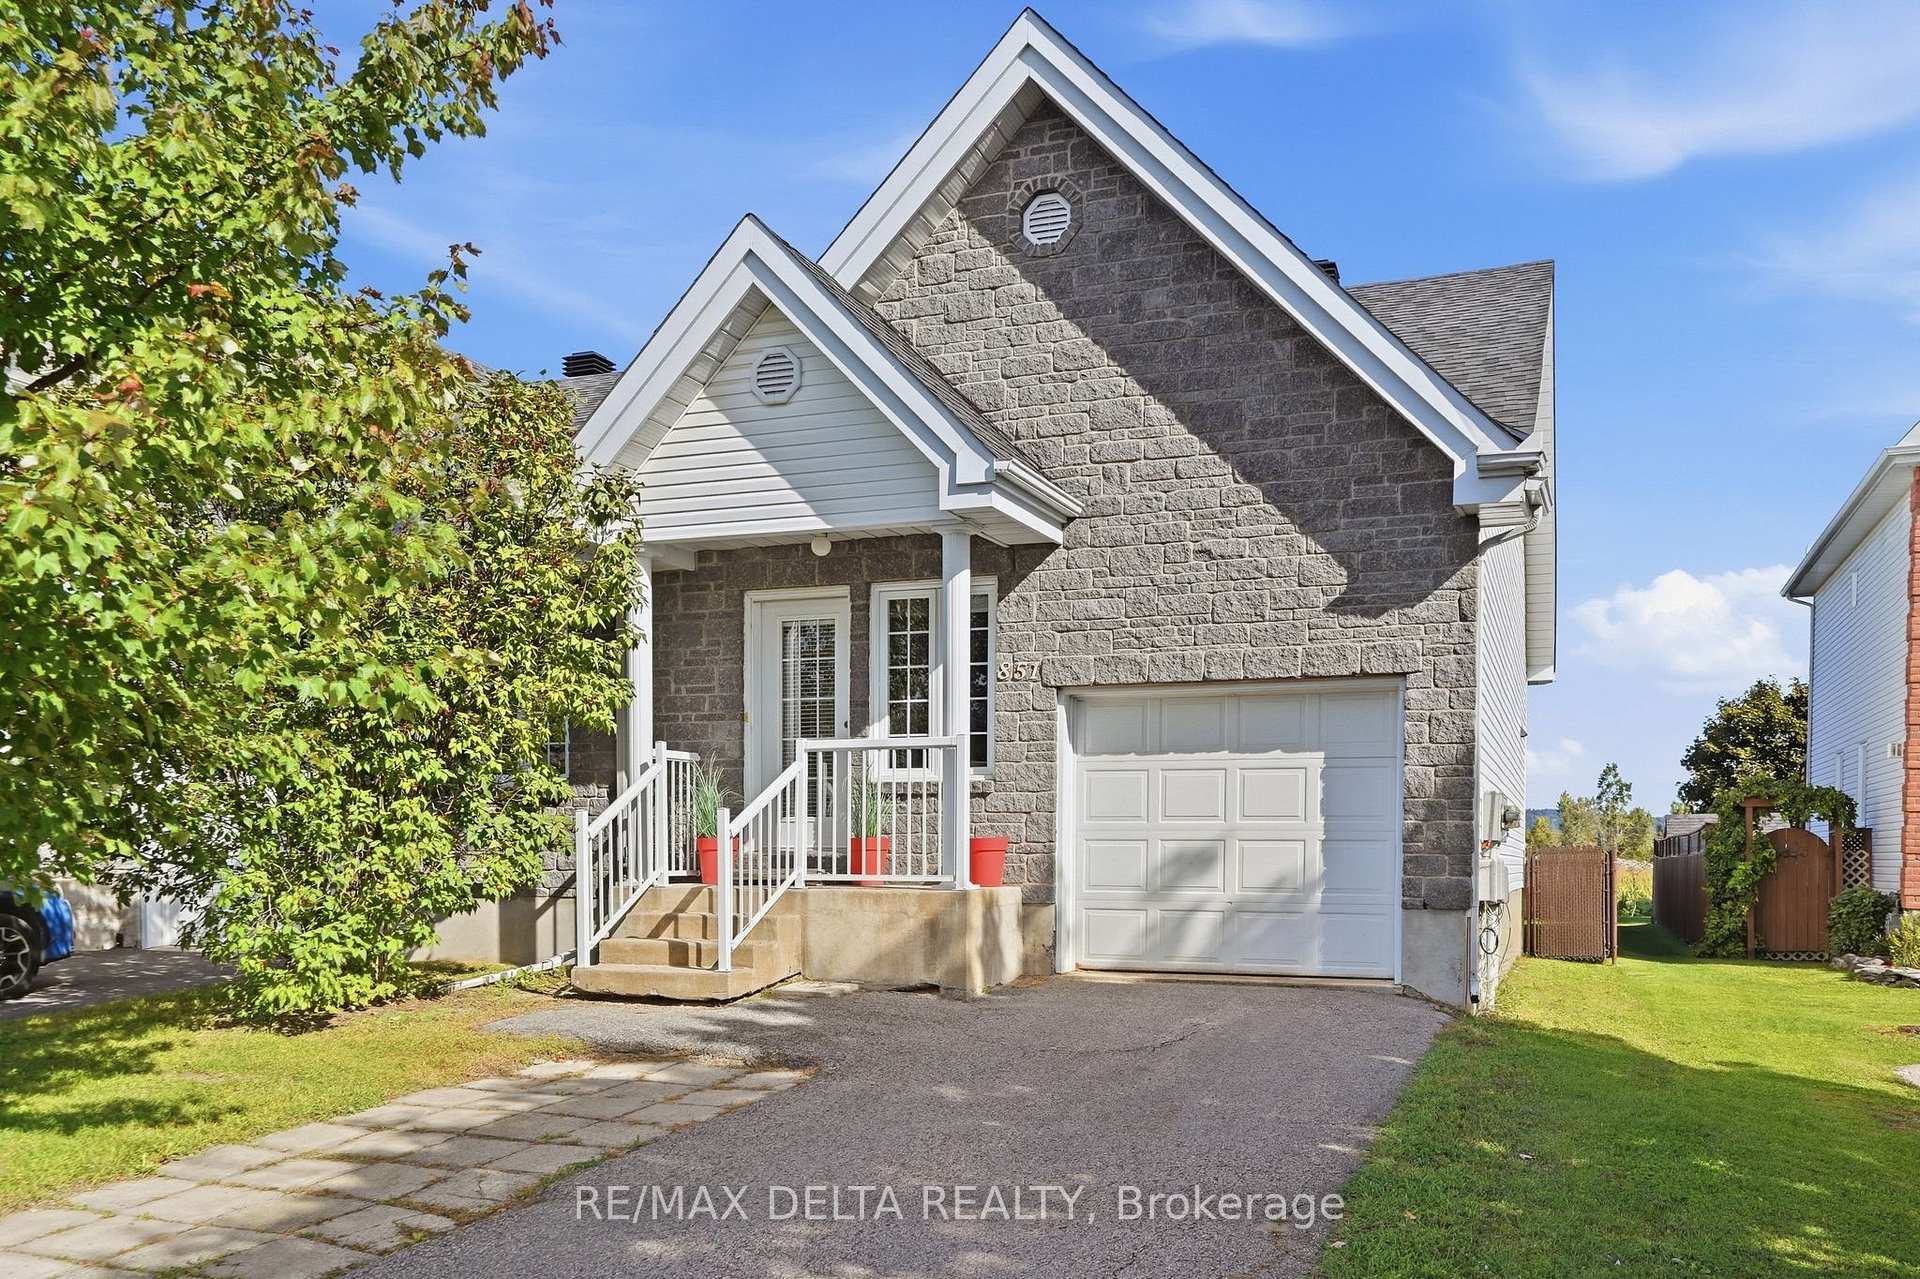
851 Nelson Street W
851 Nelson Street W
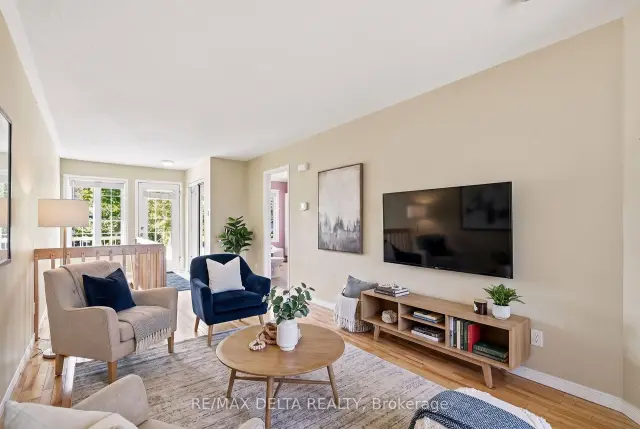 See all 34 photos
Facts and features
- BasementFinished
- Age of home16–30 years
- Price per sq ft~$422
- Water, sewerMunicipal
- Fireplace
- Central air
The homeSemi-Detached, Bungalow, Age 16–30 years
- Type: Semi-Detached
- Style: Bungalow
- Age: 16–30 years
- Living space: 700–1,100 sq ft
- Basement: Finished
InsideFireplace Yes, Primary bedroom - main floor, Rooms above ground 6
- Fireplace: Yes
- Features: Primary bedroom - main floor
- Rooms above ground: 6
- Bedrooms: 2
- Bathrooms: 2
- Kitchens: 1
- Family room: Yes
Outside and lotVinyl siding, stone, Asphalt shingle, Poured concrete
- Exterior: Vinyl siding, stone
- Roof: Asphalt shingle
- Foundation: Poured concrete
- Size: 34.25 × 132.87 ft
Parking1 Garage, Attached
- Spaces: 1 Garage
- Garage: Attached
Heating, water and powerForced air, gas, Central air, Municipal water
- Heating: Forced air, gas
- Cooling: Central air
- Water: Municipal water
- Sewer: Municipal sewer
- Natural gas: Yes
- Hydro: Yes
Costs and taxesTaxes $3,525 a year, HST included in the price, Hot water tank
- Taxes, 2026: $3,525 a year
- HST: HST included in the price
- Rental items: Hot water tank
Included in the saleDishwasher, hood fan, furniture items in basement, light fixtures
- Included: Dishwasher, hood fan, furniture items in basement, light fixtures
Listing detailsX14142604, For Sale, Nov 2, 2026
- MLS® number: X14142604
- Status: For Sale
- Listed on: Nov 2, 2026
- Days on market: 20
- Updated: Nov 3, 2026
- Possession: 2026-11-23 / Flexible
- Occupied by: Vacant
- Listing brokerage: RE/MAX DELTA REALTY
About this home
851 Nelson Street W, Hawkesbury, ON K6A 3T3
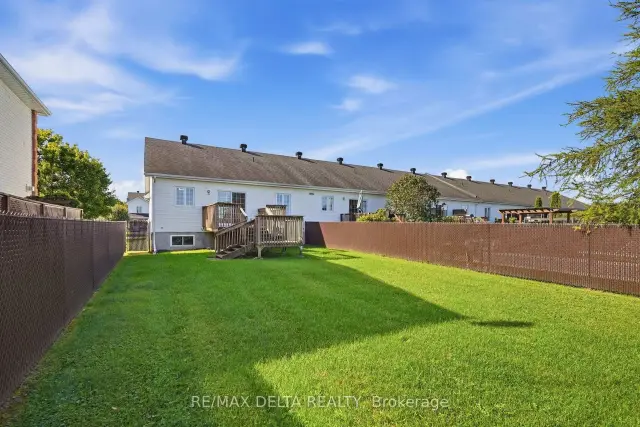
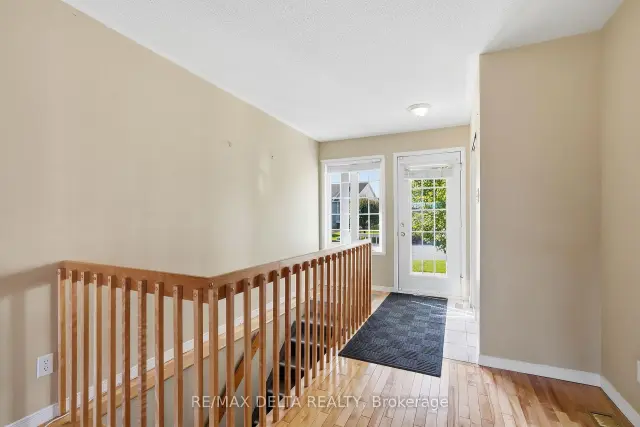
Welcome to 851 Nelson St W! Enjoy the perks of bungalow living with the convenience of having your everyday living space on the main floor. This 2003-built, bungalow-style end-unit semi-detached home offers a functional layout, a spacious primary bedroom and plenty of privacy, with no rear neighbours and beautiful views of the surrounding fields.The main floor features an open-concept living, dining and kitchen area. The kitchen offers functional cabinetry and a convenient pantry. The spacious primary bedroom features a huge walk-in closet with room for a washer and dryer, should the buyer prefer main-floor laundry. The walk-in closet provides direct access to the 5-piece bathroom, complete with double sinks.The finished lower level offers a cozy family room with a gas fireplace, an additional bedroom, a 3-piece bathroom and a large utility room with a second area for a washer and dryer.Outside, enjoy the privacy of the backyard with no rear neighbours and beautiful views of the surrounding fields. The home is also generator-ready and features a single-car garage with storage shelving. Quick occupancy available.
Book a viewing
Around this home
Daily convenience, out of 100, from the distances below
Schools nearby
School rating, out of 10.
Helpful calculators

Your HOMEH agent
"Priced 4% over the Hestimate. I would see it this week."