

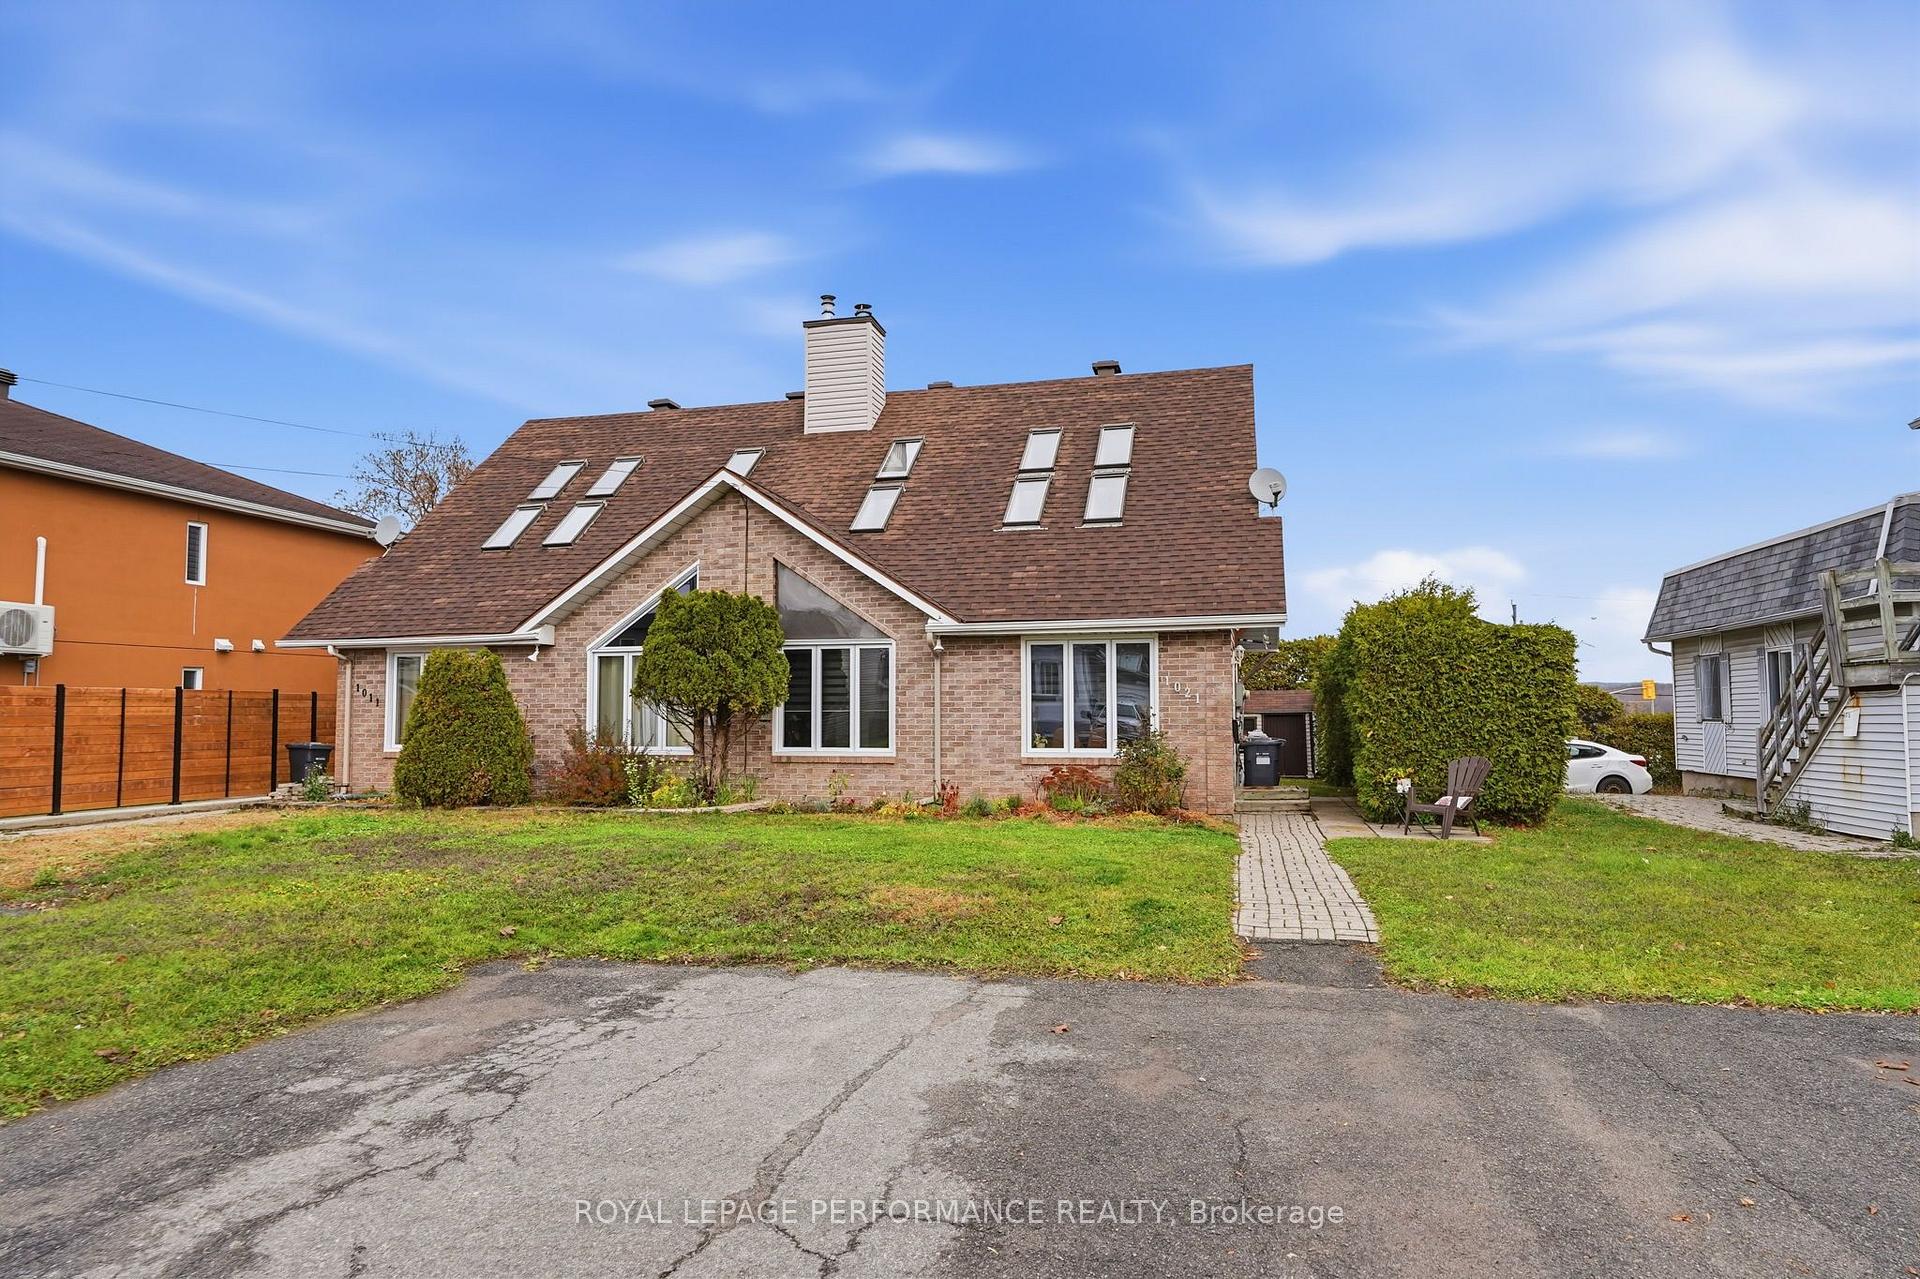
1021 Sinclair Street
1021 Sinclair Street
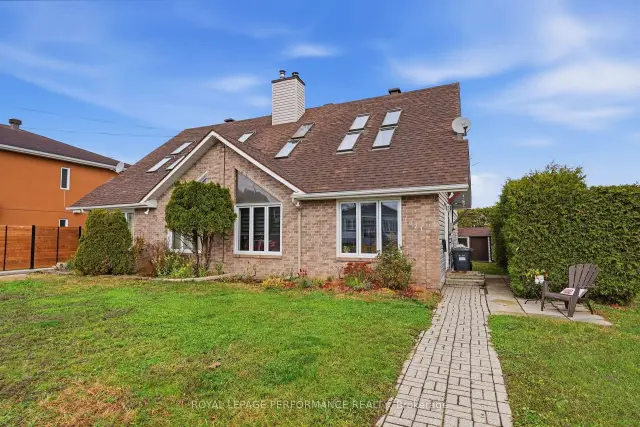
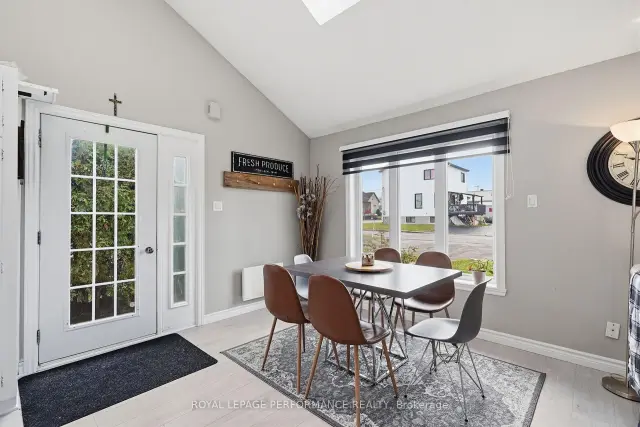
 See all 26 photos
Property history
Facts and features
- BasementHalf
- Water, sewerMunicipal
- HeatingBaseboard
- CoolingWall unit(s)
- Fireplace
The homeSemi-Detached, 1 1/2 storey, 1,100–1,500 sq ft
- Type: Semi-Detached
- Style: 1 1/2 storey
- Living space: 1,100–1,500 sq ft
- Basement: Half
- Waterfront: None
InsideFireplace Yes, electric, Main level, Primary bedroom - main floor
- Fireplace: Yes, electric
- Laundry: Main level
- Features: Primary bedroom - main floor
- Rooms above ground: 8
- Bedrooms: 3
- Bathrooms: 2
- Kitchens: 1
Outside and lotBrick front, vinyl siding, Asphalt shingle, Concrete
- Exterior: Brick front, vinyl siding
- Roof: Asphalt shingle
- Foundation: Concrete
- Size: 30 × 110.63 ft
- Zoning: R2
Parking3 Parking
- Spaces: 3 Parking
Heating, water and powerBaseboard, electric, Wall unit(s), Municipal water
- Heating: Baseboard, electric
- Cooling: Wall unit(s)
- Water: Municipal water
- Sewer: Municipal sewer
- Natural gas: No
- Hydro: Yes
Costs and taxesTaxes $3,051 a year, HST No HST
- Taxes, 2026: $3,051 a year
- HST: No HST
Included in the saleRefrigerator, stove, washer, dyer
- Not included: Refrigerator, stove, washer, dyer
Listing detailsX14160378, Sold Conditionally, Nov 7, 2026
- MLS® number: X14160378
- Status: Sold Conditionally
- Listed on: Nov 7, 2026
- Days on market: 12
- Updated: Nov 19, 2026
- Possession: Flexible
- Occupied by: Owner
- Listing brokerage: ROYAL LEPAGE PERFORMANCE REALTY
About this home
1021 Sinclair Street, Hawkesbury, ON K6A 1E4
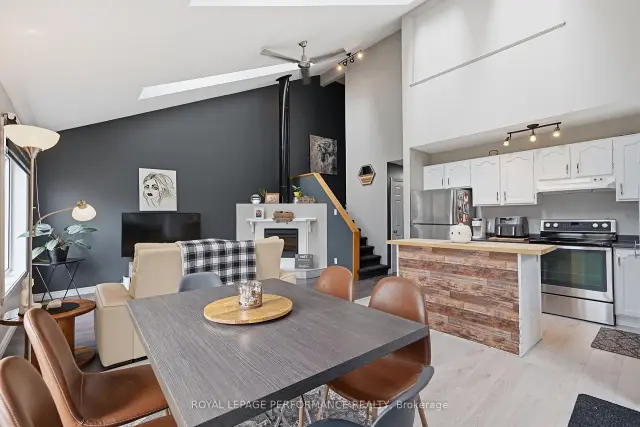
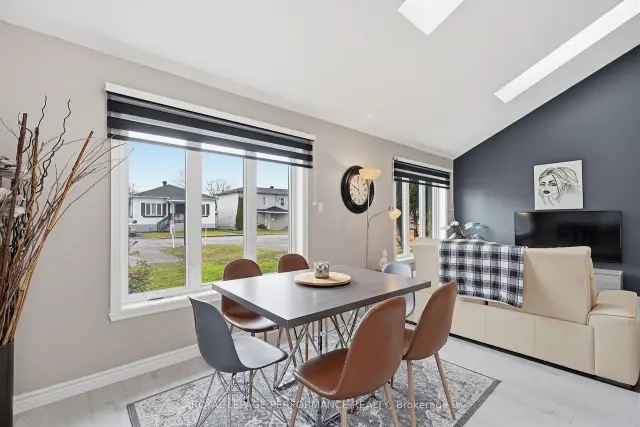
STYLISH SEMI-DETACHED! Step inside this bright and inviting home, featuring an airy open-concept design featuring a beautiful layout where the living, dining and kitchen areas flow seamlessly together, soaring cathedral ceiling and skylight create a wonderful sense of space and natural light. The spacious primary bedroom is conveniently located on the main floor and features patio doors for easy outdoor access. Also, a full bathroom and laundry. Upstairs, you'll find two additional bedrooms and a full bathroom featuring a tub. A wonderful combination of comfort, character and functionality, with plenty of room for the whole family. Roof redone in approx +/-3 yrs ago. New heat pump / AC Nov 2026 and New Hot water tank. Situated on an approximately 30' x 110.63' lot with beautiful backyard patio 2024. A fantastic opportunity to own a home that offers so much! A little over 1200sq' of living space. 4' basement, access in the closet.
Ask about this home
A HOMEH agent will answer your questions about this home.
Around this home
Daily convenience, out of 100, from the distances below
Schools nearby
School rating, out of 10.
Helpful calculators
Your HOMEH agent

"I would see it this week."