

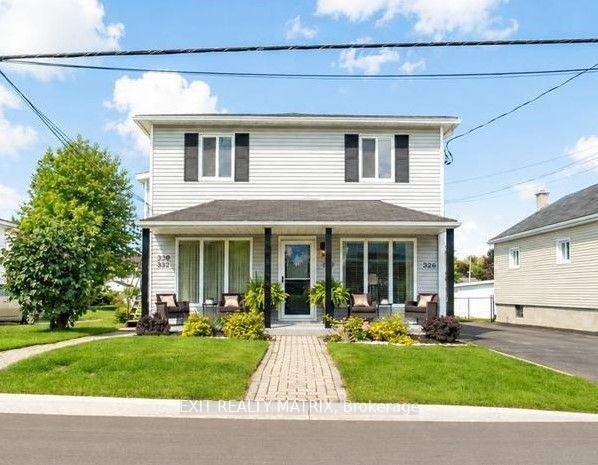
330 Catherine St
Multiplex For Rent
1/12330 Catherine St
Multiplex For Rent
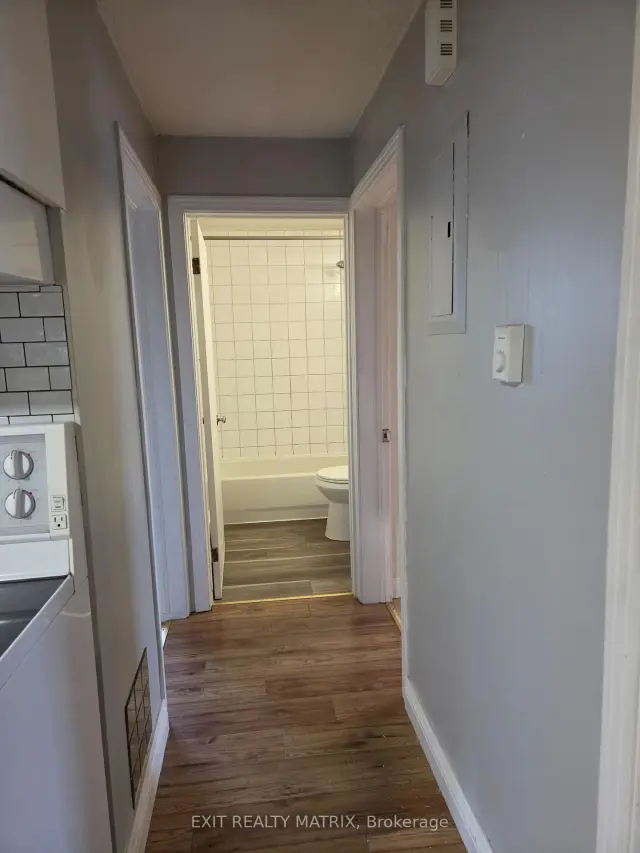 See all 12 photos
2 Bedrooms
1 Bathroom
1 Parking
<700 sq.ft
2nd Floor
From Jan 1
Facts and features
- BasementUnfinished
- Lease term12 months
- FurnishedPartially
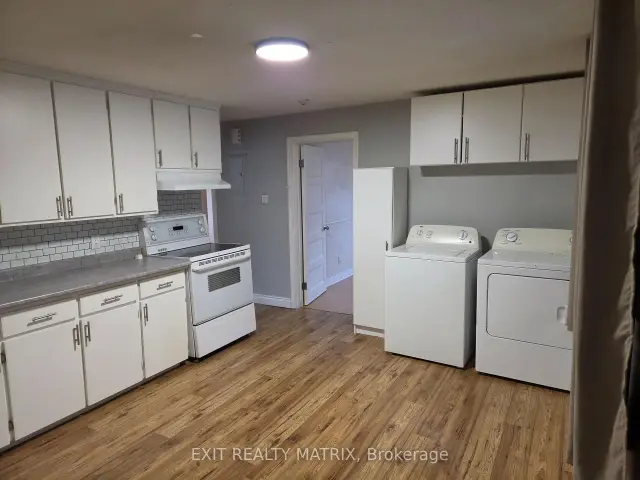
- LaundryIn kitchen
The homeMultiplex, 2-storey, Under 700 sq ft
- Type: Multiplex
- Style: 2-storey
- Living space: Under 700 sq ft
- Basement: Unfinished
InsideIn kitchen, Carpet free, Rooms above ground 5
- Laundry: In kitchen
- Features: Carpet free
- Rooms above ground: 5
- Bedrooms: 2
- Bathrooms: 1
- Kitchens: 1
Outside and lotVinyl siding, Asphalt shingle, Concrete
- Exterior: Vinyl siding
- Roof: Asphalt shingle
- Foundation: Concrete
Parking1 Parking
- Spaces: 1 Parking
Heating, water and powerBaseboard, electric, Municipal water, Municipal sewer
- Heating: Baseboard, electric
- Water: Municipal water
- Sewer: Municipal sewer
Rent and termsRent $1,600 a month, 2nd floor, Partially
- Rent: $1,600 a month
- Space for rent: 2nd floor
- Furnished: Partially
- Lease: 12 months
- Rent includes: Water, snow removal
- Deposit: Required
- Credit check: Required
- Rental application: Required
- References: Required
IncludedFridge, stove, washer, dryer
- Included: Fridge, stove, washer, dryer
Listing detailsX14178180, For Rent, Nov 11, 2026
- MLS® number: X14178180
- Status: For Rent
- Listed on: Nov 11, 2026
- Days on market: 10
- Updated: Nov 13, 2026
- Possession: 2027-01-01 / 30-59 days
- Occupied by: Vacant
- Listing brokerage: EXIT REALTY MATRIX
About this home
330 Catherine St, Hawkesbury, ON K6A 1Z6
Carpet Free
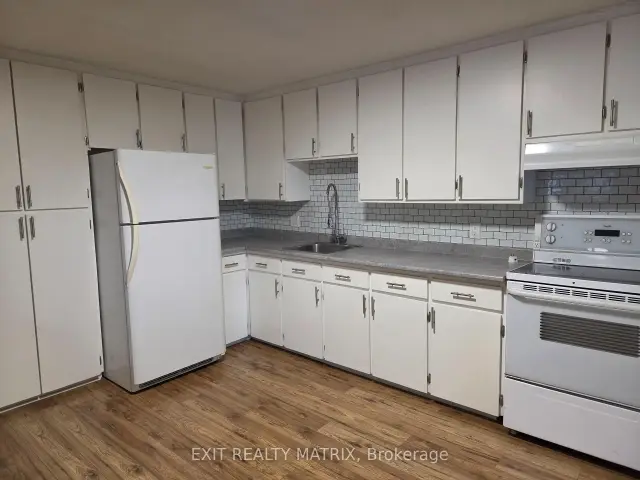
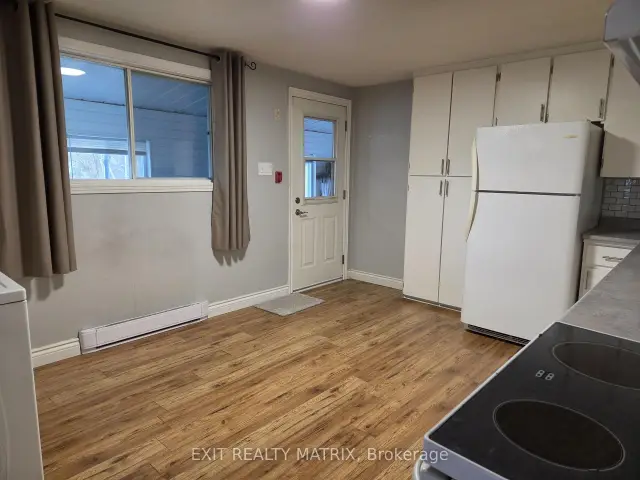
At 330 Catherine street you will find a great layout 2nd floor apartment with 2 bedrooms, updated full bathroom, large eat in kitchen with laundry in unit and a generous size separate living room with large windows. Within walking distance to main street, shops and restaurants. close to schools, parks, sports complex and the big box stores, this unit offers a great location in an updated 4 plex. Available January 1, 2027. all applicants must meet specific requirements.
Read more
Book a viewing
Sat21Nov
Sun22Nov
Mon23Nov
Tue24Nov
Wed25Nov
Thu26Nov
Fri27Nov
Pick A Time
Around this home
Sinclair St
Errands
Parks
Schools
Daily convenience, out of 100, from the distances below
ParkParc Mémorial · 10 within 1 km6 min walk390 m
GroceryVariété Du Coin3 min walk162 m
SchoolÉcole élémentaire publique Nouvel Horizon7 min walk450 m
PharmacyLise St-Denis Pharmacy16 min walk956 m
Cafés & foodMoonshine BBQ smokehouse · 9 within 1 km3 min walk192 m
Gym & rec centreStudio Sante Gym Gym9 min walk534 m
LibraryHawkesbury Public Library8 min walk510 m
HospitalHawkesbury & District General Hospital22 min walk1.3 km
WalkDriveStraight-line distance, open map data
Grocery0.2 km
Park0.4 km
Dining0.2 km
Gym0.5 km
Hospital1.3 km
Schools nearby
School rating, out of 10.
École élémentaire publique Nouvel Horizonelementary · Public · 0.5 km
4.2/10Low
École élémentaire catholique Paul VIelementary · Private · 0.5 km
4.5/10Low
École secondaire catholique cours d'étésecondary · Public · 0.6 km
—
Contact agent
Helpful calculators
Rent vs buy
Affordability
Mortgage
Down payment
Stress test
CMHC insurance

Your HOMEH agent
NimaHOMEH agent · Hawkesbury
"I would see it this week."
Ask Nima