

534 James Street
534 James Street
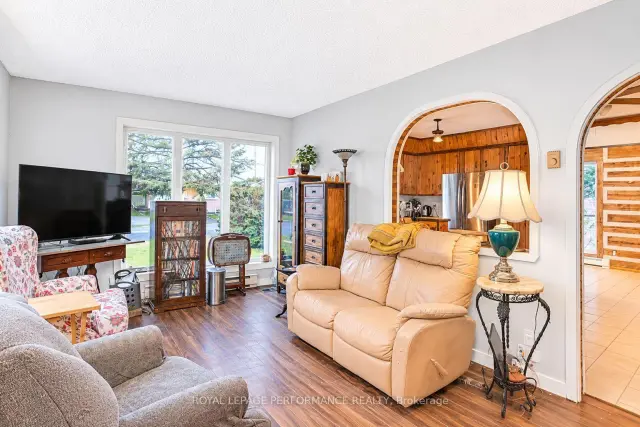 See all 37 photos
Facts and features
- BasementPart finished
- Age of home31–50 years
- Price per sq ft~$253
- Water, sewerMunicipal
The homeDetached, Bungalow, Age 31–50 years
- Type: Detached
- Style: Bungalow
- Age: 31–50 years
- Living space: 1,100–1,500 sq ft
- Basement: Partially finished
InsideConcrete, Main level, Carpet free, sump pump, water heater owned, water meter
- Flooring: Concrete
- Laundry: Main level
- Features: Carpet free, sump pump, water heater owned, water meter
- Rooms above ground: 10
- Rooms in the basement: 4
- Bedrooms: 3
- Bathrooms: 1
- Kitchens: 1
- Family room: Yes
Outside and lotWood, Asphalt shingle, Poured concrete
- Exterior: Wood
- Roof: Asphalt shingle
- Foundation: Poured concrete
- Accessibility: Level entrance
- Size: 57.66 × 98.6 ft
- Shape: Rectangular
- Zoning: R1- Residential
Parking2 Parking
- Spaces: 2 Parking
Heating, water and powerForced air, gas, Municipal water, Municipal sewer
- Heating: Forced air, gas
- Water: Municipal water
- Sewer: Municipal sewer
- Natural gas: Yes
- Hydro: Yes
- Cable: Available
- Telephone: Available
Costs and taxesTaxes $2,938 a year, HST included in the price, Rental items None
- Taxes, 2025: $2,938 a year
- HST: HST included in the price
- Rental items: None
Included in the saleIncluded None, Not included None
- Included: None
- Not included: None
Listing detailsX14197514, For Sale, Nov 19, 2026
- MLS® number: X14197514
- Status: For Sale
- Listed on: Nov 19, 2026
- Days on market: 2
- Updated: Nov 20, 2026
- Possession: 2026-12-16 / 1-29 days
- Occupied by: Owner
- Listing brokerage: ROYAL LEPAGE PERFORMANCE REALTY
About this home
534 James Street, Hawkesbury, ON K6A 1T8
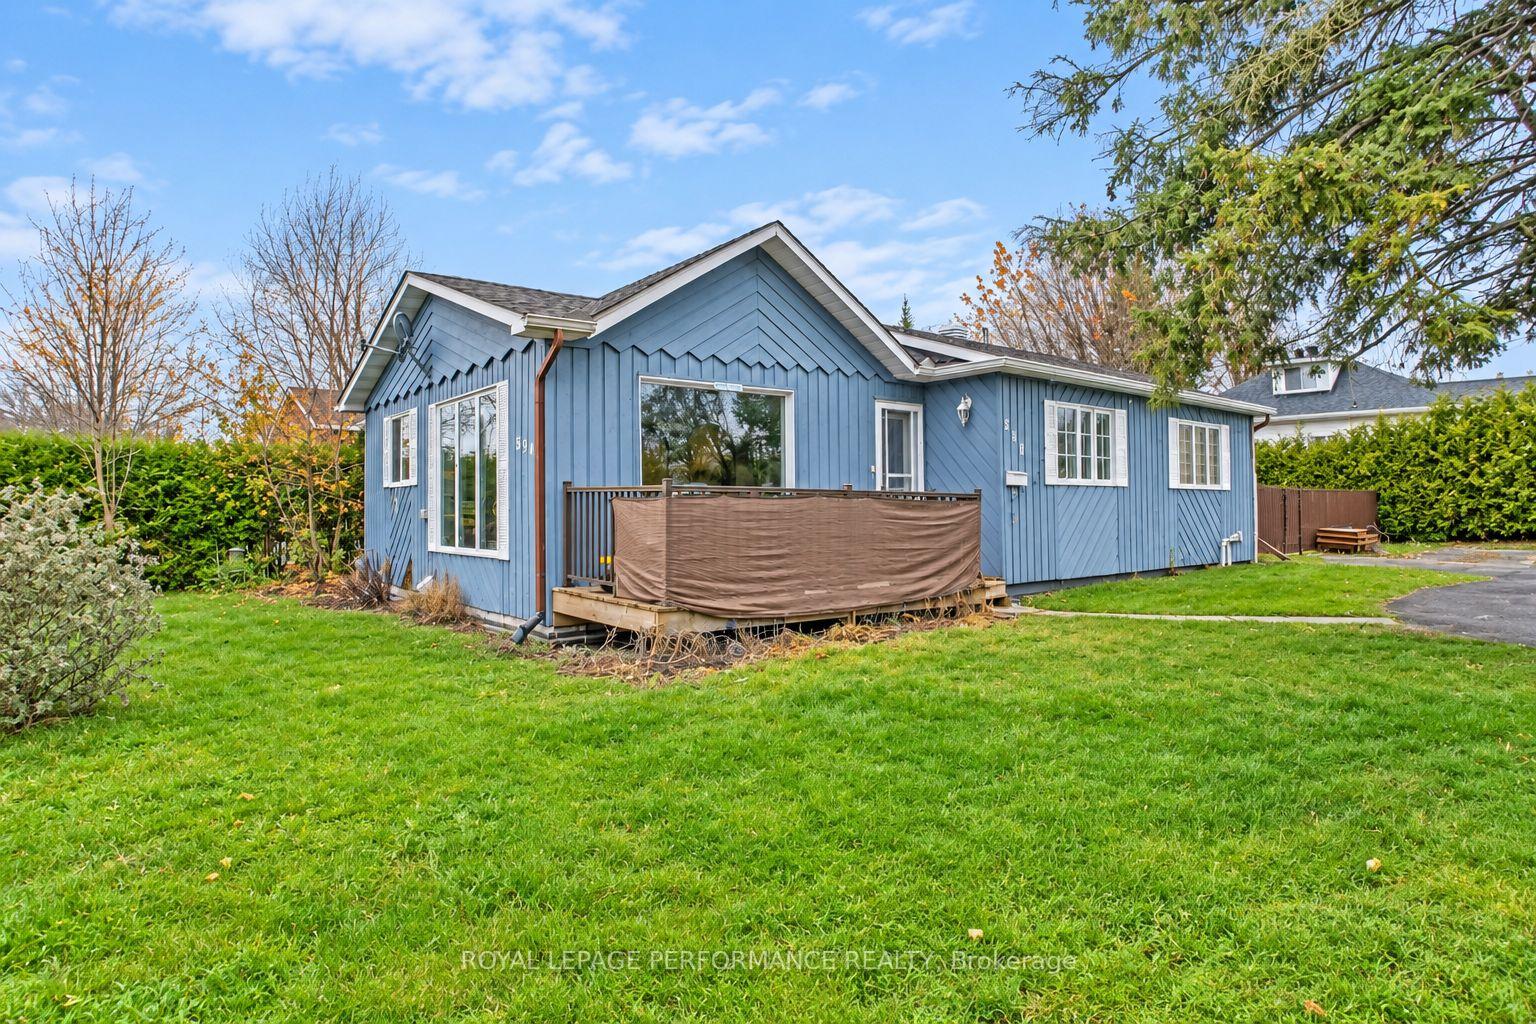
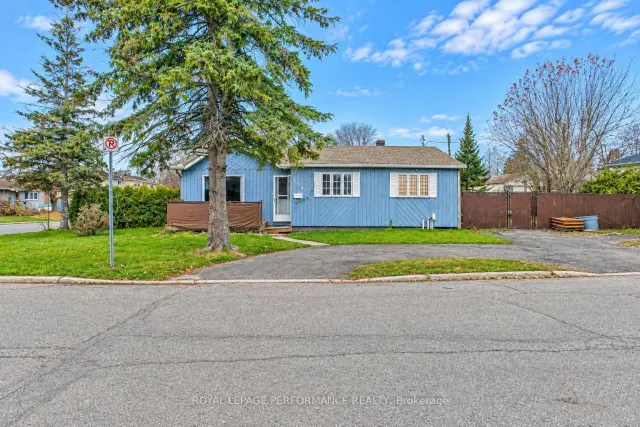
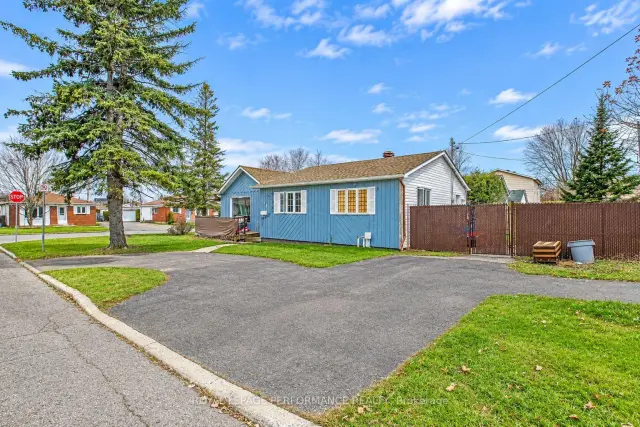
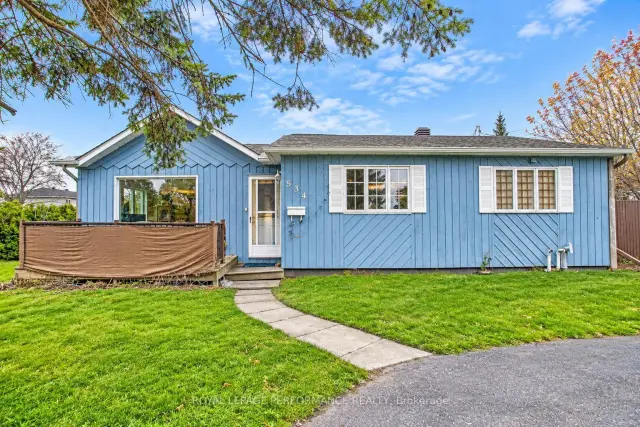
At 534 James Street, this 3-bedroom bungalow offers a spacious main-floor layout and character all its own. The bright living room features a large picture window, while the kitchen offers generous workspace, abundant wood cabinetry and an adjoining area for everyday meals. Three bedrooms, a full bathroom and convenient main-floor laundry complete the level. Downstairs, a large family room provides extra space to relax, gather or enjoy hobbies. The partially finished basement also offers substantial room for storage and future possibilities. Outside, enjoy a deck overlooking the lawn and a manageable yard with room to garden or unwind. With level-entry access, two driveway parking spaces and municipal services, this home is worth a closer look in Hawkesbury.
Book a viewing
Around this home
Daily convenience, out of 100, from the distances below
Schools nearby
School rating, out of 10.
Helpful calculators
Your HOMEH agent

"Priced 1% over the Hestimate. I would see it this week."