

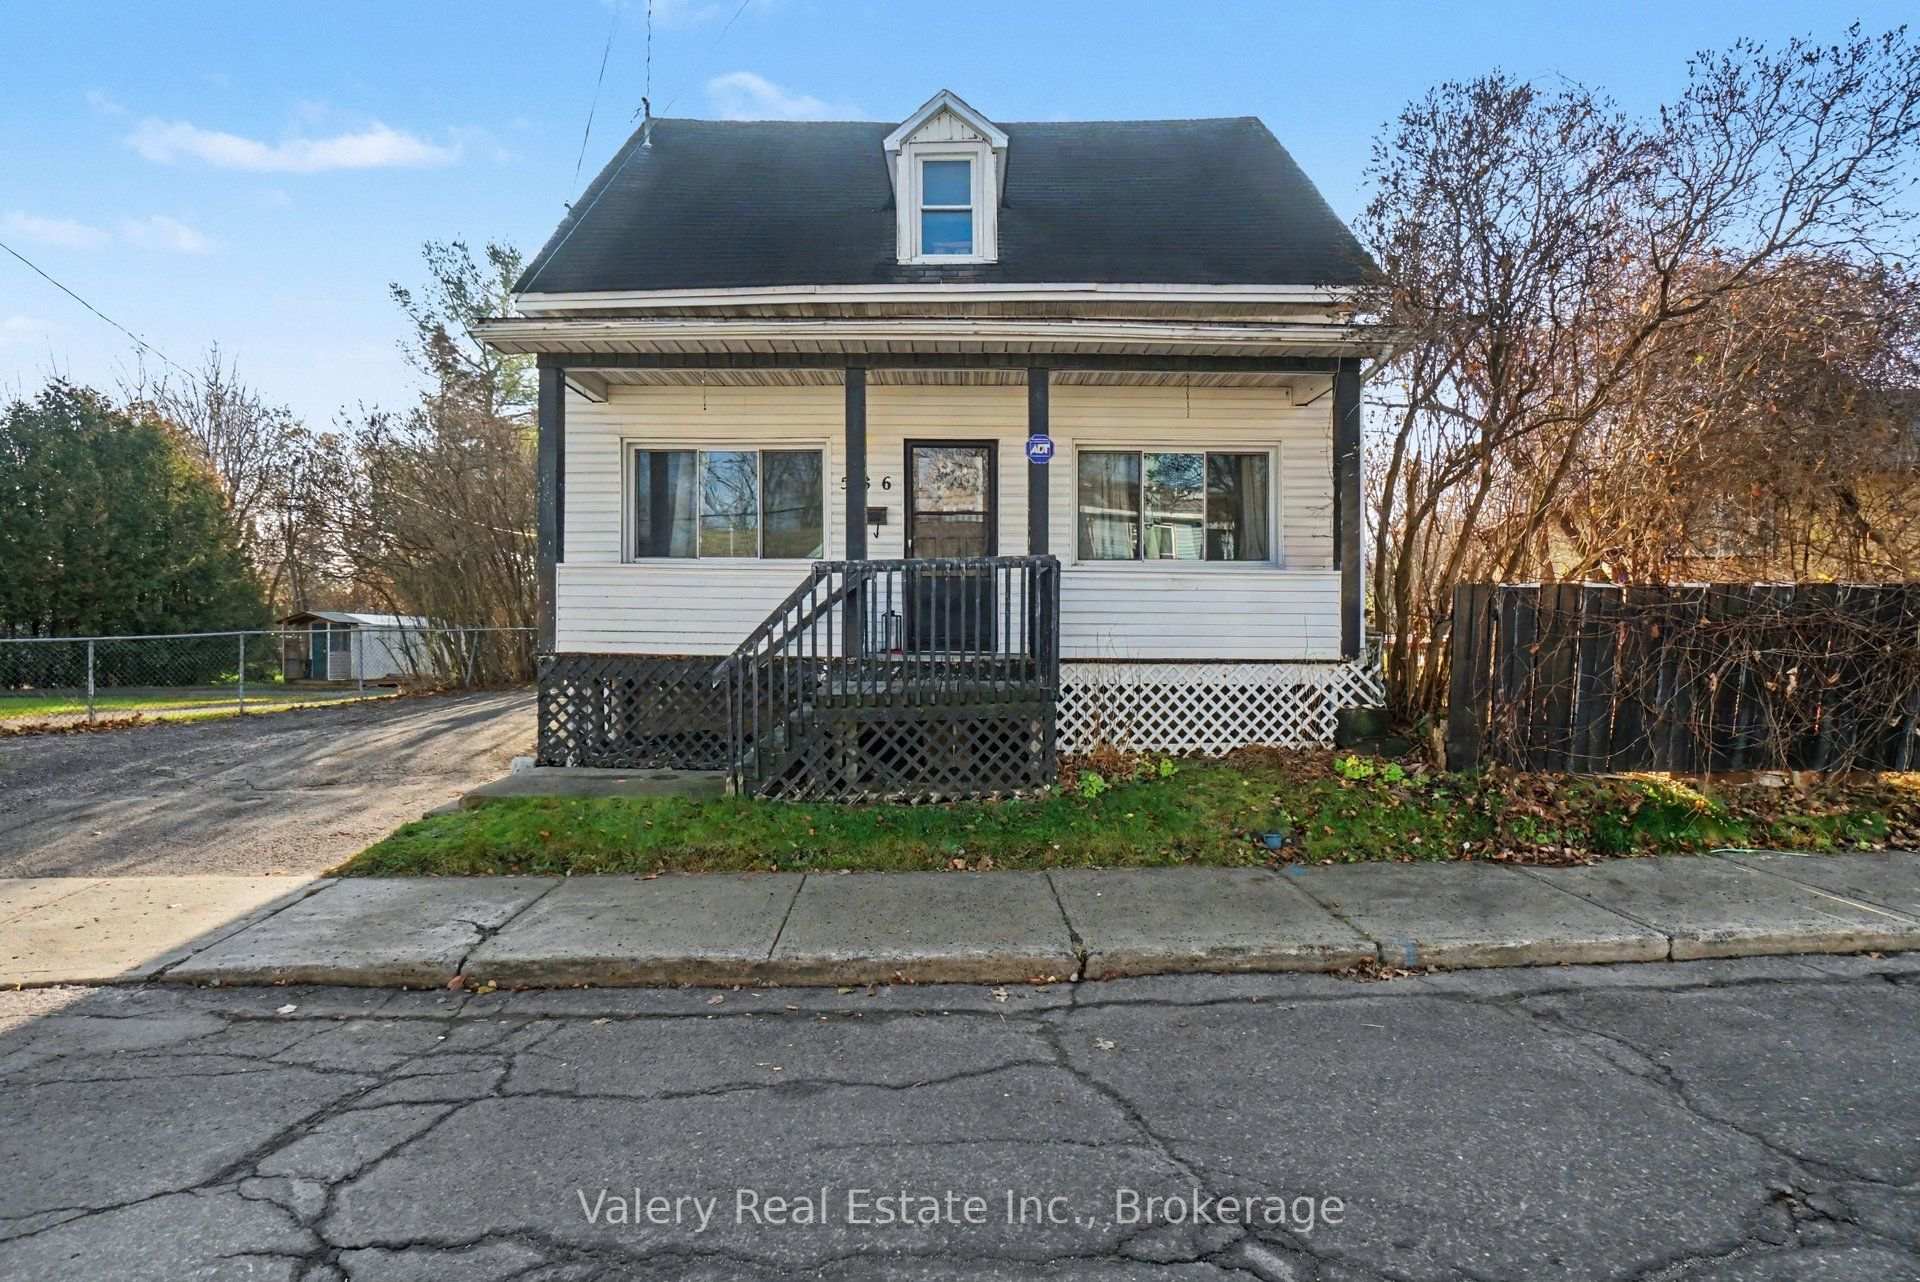
586 Regent Street
586 Regent Street
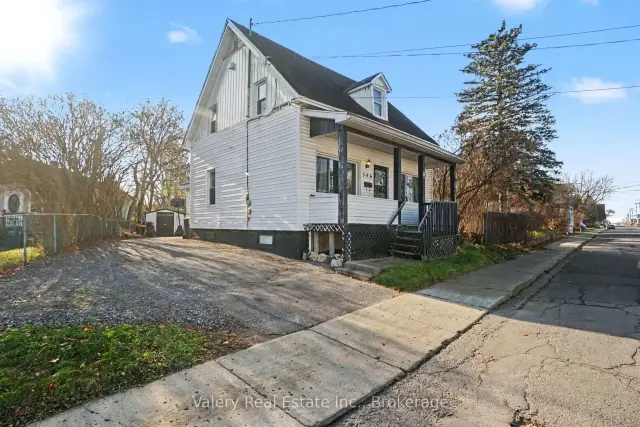
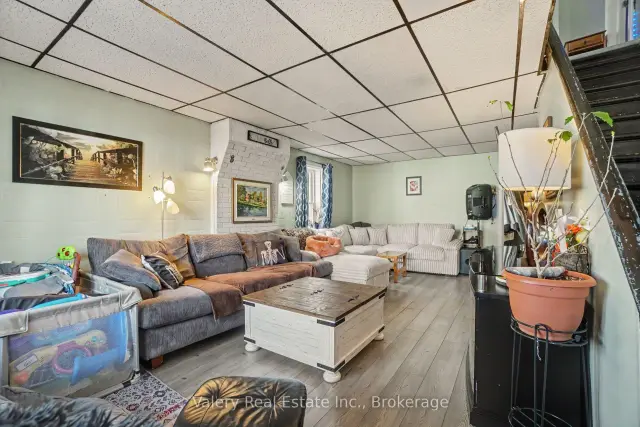
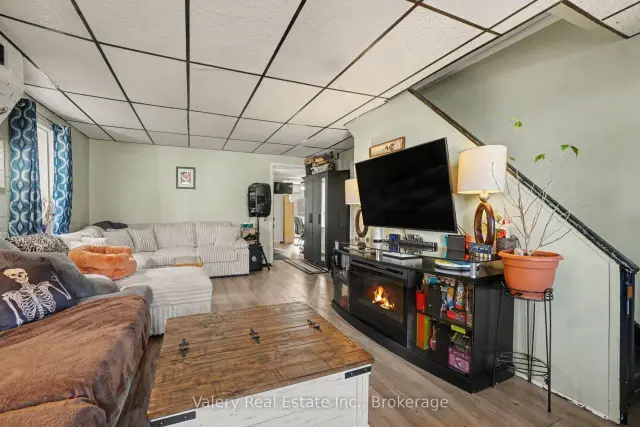
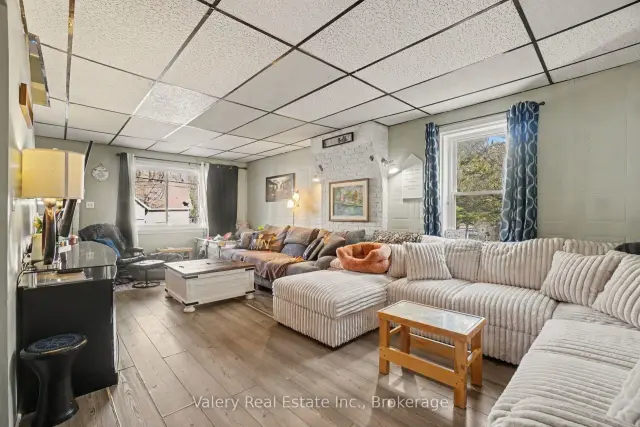 See all 22 photos
Facts and features
- BasementUnfinished
- Price per sq ft~$246
- Water, sewerMunicipal
- HeatingForced air
The homeDetached, 1 1/2 storey, 1,100–1,500 sq ft
- Type: Detached
- Style: 1 1/2 storey
- Living space: 1,100–1,500 sq ft
- Basement: Unfinished
InsideRooms above ground 9, Bedrooms 5, Bathrooms 2
- Rooms above ground: 9
- Bedrooms: 5
- Bathrooms: 2
- Kitchens: 1
Outside and lotVinyl siding, other, Asphalt shingle, Concrete, stone
- Exterior: Vinyl siding, other
- Roof: Asphalt shingle
- Foundation: Concrete, stone
- Other structures: Shed
- Size: 74.18 × 196.83 ft
Parking4 Parking
- Spaces: 4 Parking
Heating, water and powerForced air, gas, Municipal water, Municipal sewer
- Heating: Forced air, gas
- Water: Municipal water
- Sewer: Municipal sewer
Costs and taxesTaxes $2,661 a year, HST included in the price, Rental items None
- Taxes, 2025: $2,661 a year
- HST: HST included in the price
- Rental items: None
Included in the saleRefridgerator, stove, dishwasher, washer, dryer, hood fan, microwave, outdoor storage shed, Window coverings and rods
- Included: Refridgerator, stove, dishwasher, washer, dryer, hood fan, microwave, outdoor storage shed
- Not included: Window coverings and rods
Listing detailsX14197774, For Sale, Nov 20, 2026
- MLS® number: X14197774
- Status: For Sale
- Listed on: Nov 20, 2026
- Days on market: 1
- Updated: Nov 21, 2026
- Possession: Flexible
- Occupied by: Tenant
- Listing brokerage: VALERY REAL ESTATE INC.
About this home
586 Regent Street, Hawkesbury, ON K6A 1G3
Welcome to this charming and meticulously cared-for 1.5-storey home, perfectly positioned just moments from downtown Hawkesbury. Ideal for first-time buyers or investors, this property places you within easy walking distance of local schools, shopping centers, and grocery stores, while offering a convenient one-hour commute to both Ottawa and Montreal. The interior features a cozy and low-maintenance layout, beginning with a bright, recently updated kitchen equipped with abundant cabinetry. The kitchen flows seamlessly through patio doors into an open-concept dining area, complemented by a spacious living room and a convenient 2-piece powder room on the main level. Upstairs, you will find FIVE bedrooms alongside an upgraded upper-level bathroom. Comfort is assured with efficient natural gas heating and a majority of newer replacement windows throughout. Step outside to enjoy an oversized backyard complete with a handy garden shed and plenty of green space for children to play.
Book a viewing
Around this home
Daily convenience, out of 100, from the distances below
Schools nearby
School rating, out of 10.
Helpful calculators
Your HOMEH agent

"I would see it this week."