

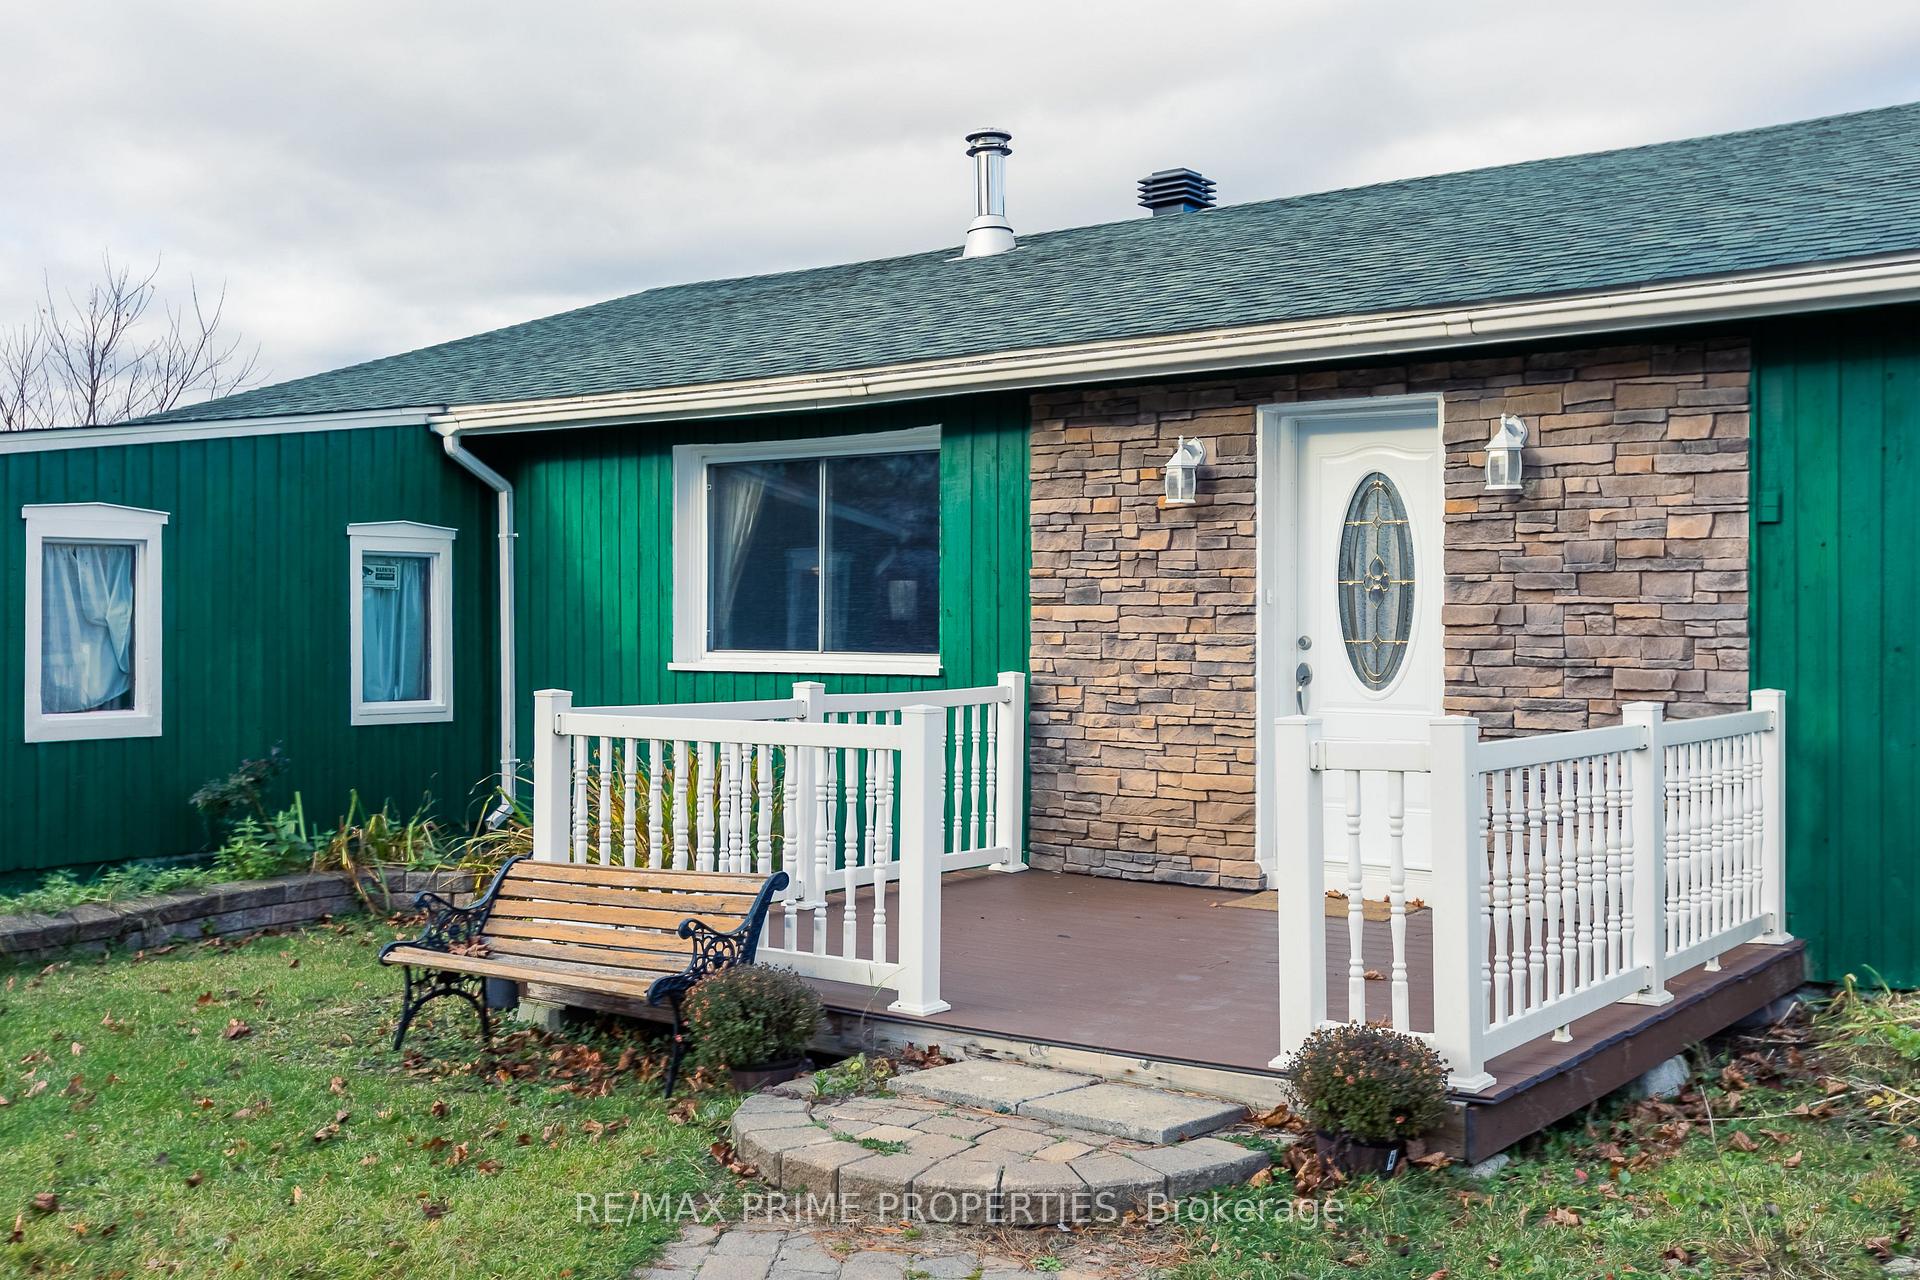
6851 County 14 Road
6851 County 14 Road
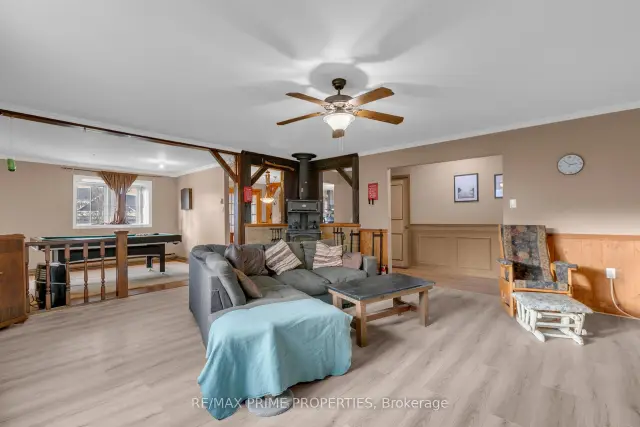 See all 45 photos
Facts and features
- BasementOther
- Price per sq ft~$213
- Water, sewerWell, septic
- HeatingBaseboard
- Fireplace
The homeDetached, Bungalow, 2,000–2,500 sq ft
- Type: Detached
- Style: Bungalow
- Living space: 2,000–2,500 sq ft
- Basement: Other, none
- Waterfront: None
InsideFireplace Yes, wood, Other, Rooms above ground 15
- Fireplace: Yes, wood
- Features: Other
- Rooms above ground: 15
- Rooms in the basement: 0
- Bedrooms: 2
- Bathrooms: 2
- Kitchens: 1
- Family room: Yes
Outside and lotWood, Asphalt shingle, Other
- Exterior: Wood
- Roof: Asphalt shingle
- Foundation: Other
- Size: 200 × 149.52 ft
Parking2 Garage, Attached
- Spaces: 2 Garage
- Garage: Attached
Heating, water and powerBaseboard, electric, Window unit(s), Well
- Heating: Baseboard, electric
- Cooling: Window unit(s)
- Water: Well
- Sewer: Septic
Costs and taxesTaxes $2,814 a year, HST included in the price, Rental items None
- Taxes, 2026: $2,814 a year
- HST: HST included in the price
- Rental items: None
Included in the saleStove, freezer, dryer, washer, refrigerator, hood fan
- Included: Stove, freezer, dryer, washer, refrigerator, hood fan
Listing detailsX14185582, For Sale, Nov 16, 2026
- MLS® number: X14185582
- Status: For Sale
- Listed on: Nov 16, 2026
- Days on market: 6
- Updated: Nov 17, 2026
- Possession: Flexible
- Occupied by: Owner
- Listing brokerage: RE/MAX PRIME PROPERTIES
About this home
6851 County 14 Road, Hawkesbury (East Hawkesbury Twp), ON K0B 1P0
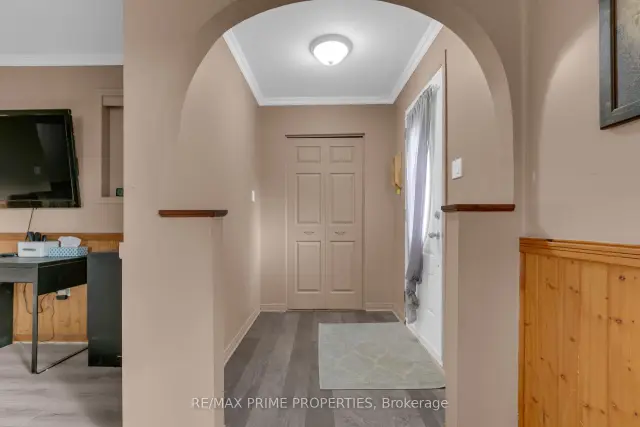
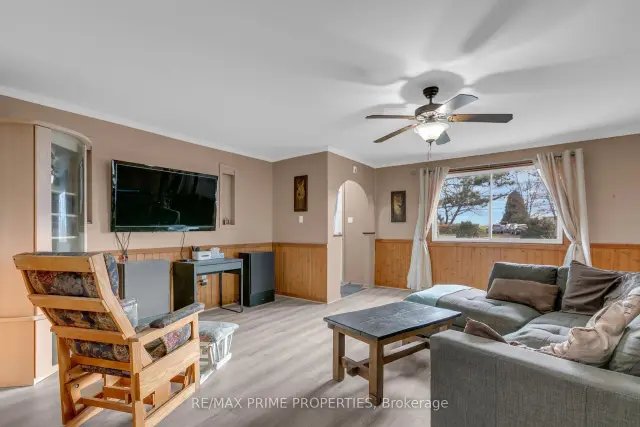
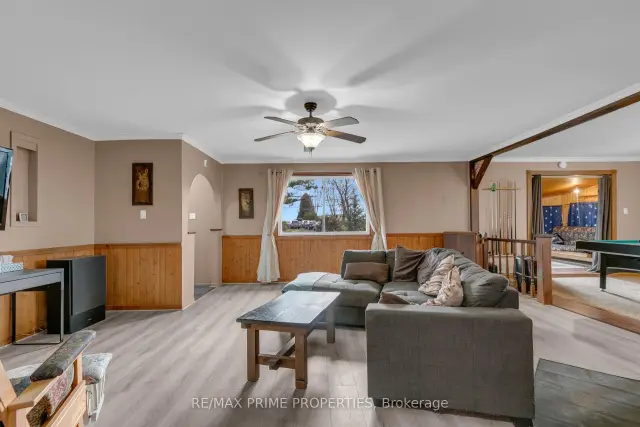
Charming Country Bungalow on Just Under an Acre! This spacious, bright and airy home offers a wonderful blend of comfort, character and versatility. The thoughtfully designed layout features a generous living room adjoining a formal dining room, a sizable kitchen with custom stained-glass cabinet doors and a centre island, a roomy family room/den, and a sun-filled sunroom. The home offers three bedrooms, including a primary bedroom with a 3-piece ensuite, along with a flexible additional bedroom/office space that could easily accommodate a fourth bedroom. One large bedroom area is currently being used as two separate offices. A spacious laundry room, additional full bathroom and ample storage throughout add to the home's functionality. The attached garage is presently used as a large workshop with plenty of storage, complemented by an additional garage/shop area, both offering heating options with baseboard and wood. A paved driveway with parking for up to eight vehicles provide added convenience. Recent septic system updates completed in 2025. Set on a lovely, private, landscaped property along a quiet paved country road, just minutes from Hawkesbury and close to the Quebec border. A wonderful opportunity to enjoy spacious country living with plenty of room to work, create and make it your own!
Book a viewing
Around this home
Daily convenience, out of 100, from the distances below
Schools nearby
School rating, out of 10.
Helpful calculators
Your HOMEH agent

"I would see it this week."