

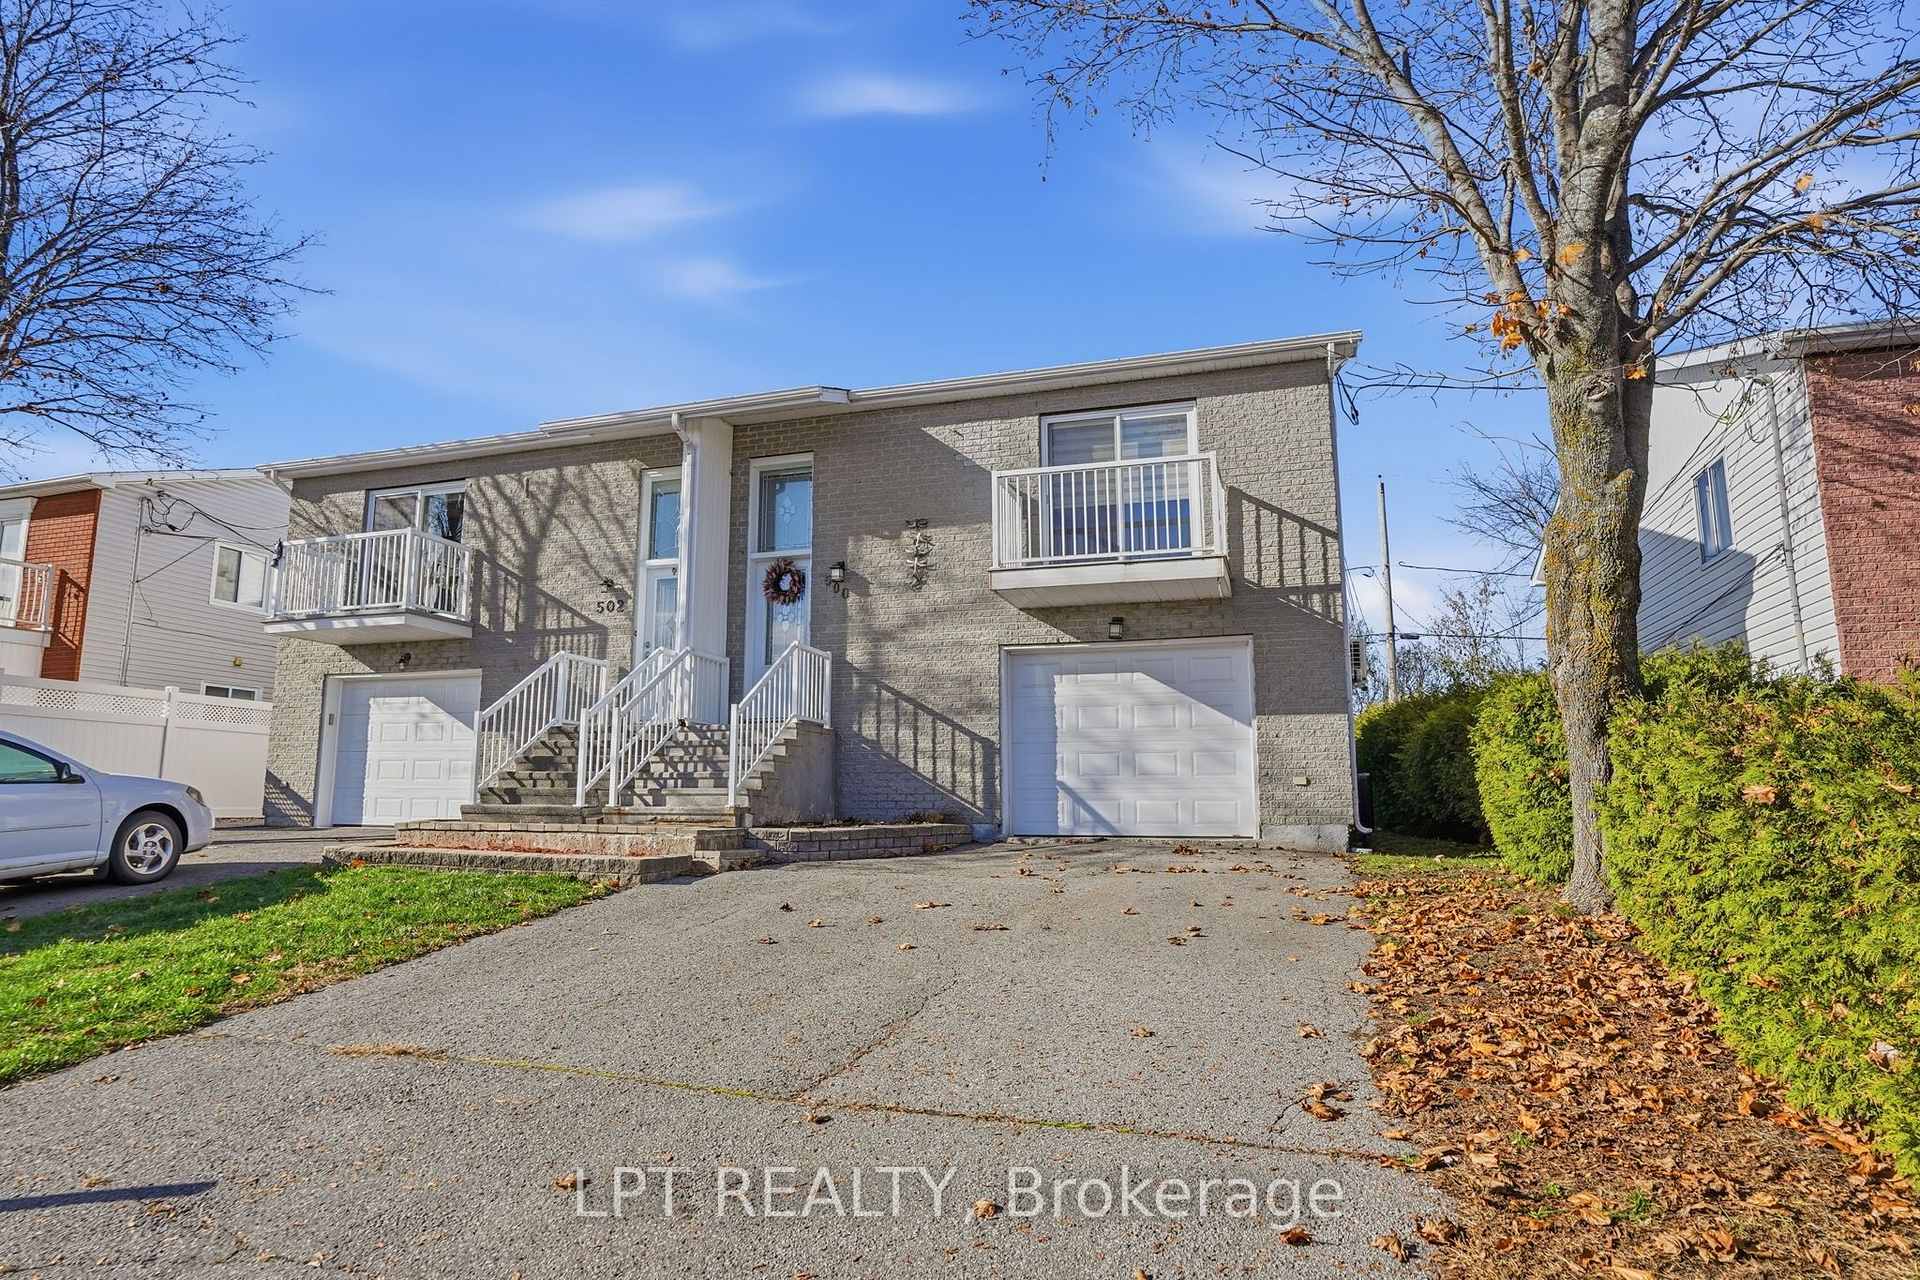
500 Tupper Street
500 Tupper Street
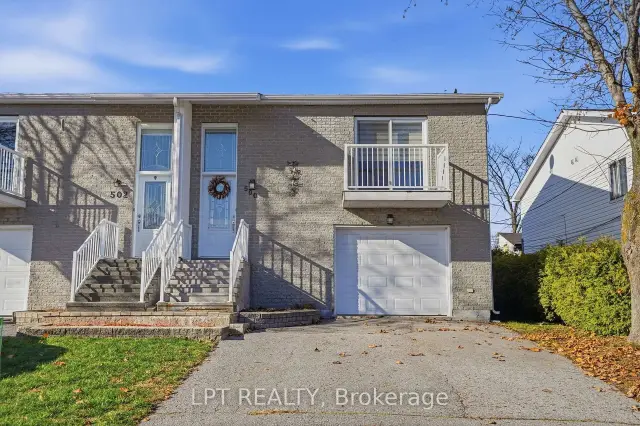
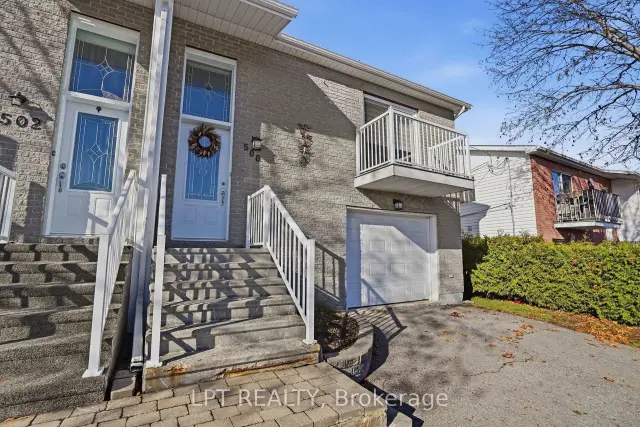
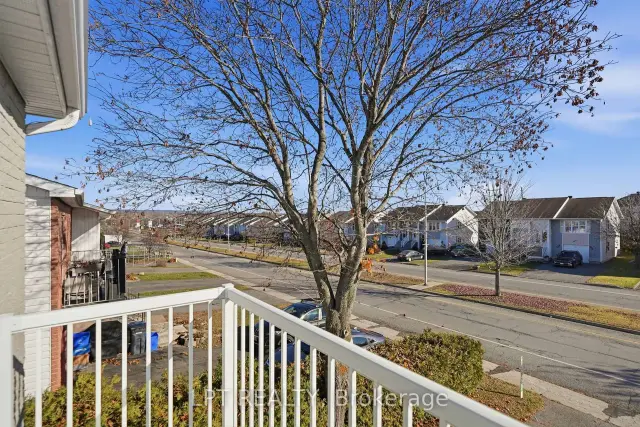
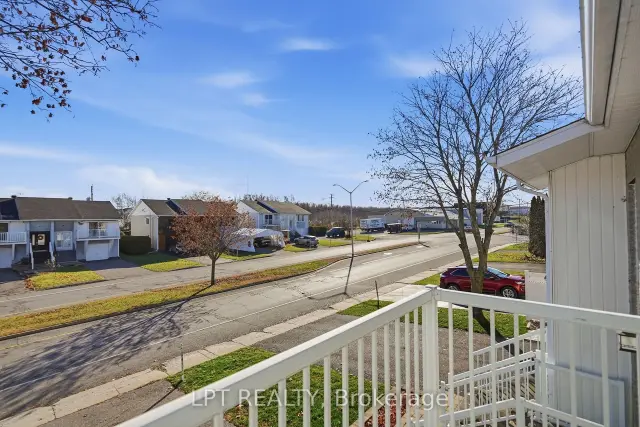 See all 39 photos
Facts and features
- BasementWalk-out
- Price per sq ft~$269
- Water, sewerMunicipal
- HeatingBaseboard
- Fireplace
- Central air
The homeFreehold Townhouse, 2-storey, 1,100–1,500 sq ft
- Type: Freehold Townhouse
- Style: 2-storey
- Living space: 1,100–1,500 sq ft
- Basement: Full, finished with walk-out
InsideFireplace Yes, Storage, Rooms above ground 6
- Fireplace: Yes
- Features: Storage
- Rooms above ground: 6
- Rooms in the basement: 3
- Bedrooms: 2
- Bathrooms: 2
- Kitchens: 1
- Family room: Yes
Outside and lotBrick, vinyl siding, Shingles, Concrete
- Exterior: Brick, vinyl siding
- Roof: Shingles
- Foundation: Concrete
- Size: 31.36 × 121.54 ft
Parking1 Garage, Attached
- Spaces: 1 Garage
- Garage: Attached
Heating, water and powerBaseboard, electric, Central air, Municipal water
- Heating: Baseboard, electric
- Cooling: Central air
- Water: Municipal water
- Sewer: Municipal sewer
Costs and taxesTaxes $2,845 a year, HST included in the price, Hot water tank
- Taxes, 2026: $2,845 a year
- HST: HST included in the price
- Rental items: Hot water tank
Included in the saleFridge, stove, hoodfan, washer, dryer, dishwasher, N.a
- Included: Fridge, stove, hoodfan, washer, dryer, dishwasher
- Not included: N.a
Listing detailsX14187502, For Sale, Nov 17, 2026
- MLS® number: X14187502
- Status: For Sale
- Listed on: Nov 17, 2026
- Days on market: 4
- Updated: Nov 17, 2026
- Possession: Flexible
- Occupied by: Owner
- Listing brokerage: LPT REALTY
About this home
500 Tupper Street, Hawkesbury, ON K6A 3M5
Your first home, your next chapter, your own space to settle into-welcome to 500 Tupper Street! This two-storey townhome in Hawkesbury offers two bedrooms, two full bathrooms, and room to make everyday life your own. The finished walkout basement gives you that extra space you'll appreciate, whether it's for cozy movie nights, a home office, or your favourite hobbies. An attached single-car garage keeps your vehicle sheltered through the winter, with driveway parking for four more. Central air conditioning and included kitchen and laundry appliances add to the convenience. If you've been waiting for a place to call your own, come see what life could look like here!
Book a viewing
Around this home
Daily convenience, out of 100, from the distances below
Schools nearby
School rating, out of 10.
Helpful calculators
Your HOMEH agent

"Priced 1% over the Hestimate. I would see it this week."