

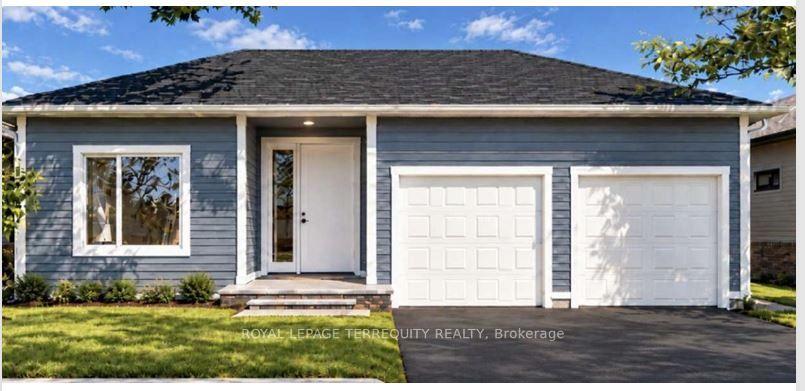
Lot 78, 783 Portelance Avenue
Lot 78, 783 Portelance Avenue
Facts and features
- BasementNone
- Age of homeNew
- Price per sq ft~$357
- Water, sewerMunicipal
- Central air
The homeDetached, Bungalow, New
- Type: Detached
- Style: Bungalow
- Age: New
- Living space: 1,500–2,000 sq ft
- Basement: None
- Waterfront: None
InsideVinyl, Main level, Carpet free
- Flooring: Vinyl
- Laundry: Main level
- Features: Carpet free
- Rooms above ground: 6
- Bedrooms: 3
- Bathrooms: 4
- Kitchens: 1
Outside and lotAluminum siding, stone, Asphalt shingle, Concrete
- Exterior: Aluminum siding, stone
- Roof: Asphalt shingle
- Foundation: Concrete
- Size: 40 × 100 ft
Parking2 Garage, Attached, Private double
- Spaces: 2 Garage
- Garage: Attached
- Driveway: Private double
Heating, water and powerForced air, gas, Central air, Municipal water
- Heating: Forced air, gas
- Cooling: Central air
- Water: Municipal water
- Sewer: Municipal sewer
- Natural gas: Available
- Hydro: Available
- Cable: Available
- Telephone: Available
Costs and taxesPlus HST
- HST: Plus HST
NearbyHospital, park, place of worship, public transit, school
- Close to: Hospital, park, place of worship, public transit, school
Listing detailsX14167656, For Sale, Nov 10, 2026
- MLS® number: X14167656
- Status: For Sale
- Listed on: Nov 10, 2026
- Days on market: 12
- Updated: Nov 11, 2026
- Possession: Other
- Occupied by: Vacant
- Listing brokerage: ROYAL LEPAGE TERREQUITY REALTY
About this home
Lot 78, 783 Portelance Avenue, Hawkesbury, ON K6A 2Z4
New custom-built detached bungalow on one level in a central location. 1793 sqft, 9 ' ceiling. Open-concept great room and kitchen, primary bedroom with ensuite, mudroom and laundry, covered entrance. Gas furnace, municipal water and sewer. Double garage, 3-bedroom with 4 washrooms. All bedrooms with attached washrooms. Close to all amenities. Located in a well developed neighborhood. Decor and material selections are available upon booking. Builder Mortgage Available with a 15% Deposit at a 3.99% Interest rate. The qualified buyers can claim 13% HST rebate.
Book a viewing
Around this home
Daily convenience, out of 100, from the distances below
Schools nearby
School rating, out of 10.
Helpful calculators

Your HOMEH agent
"Priced 1% over the Hestimate. I would see it this week."