

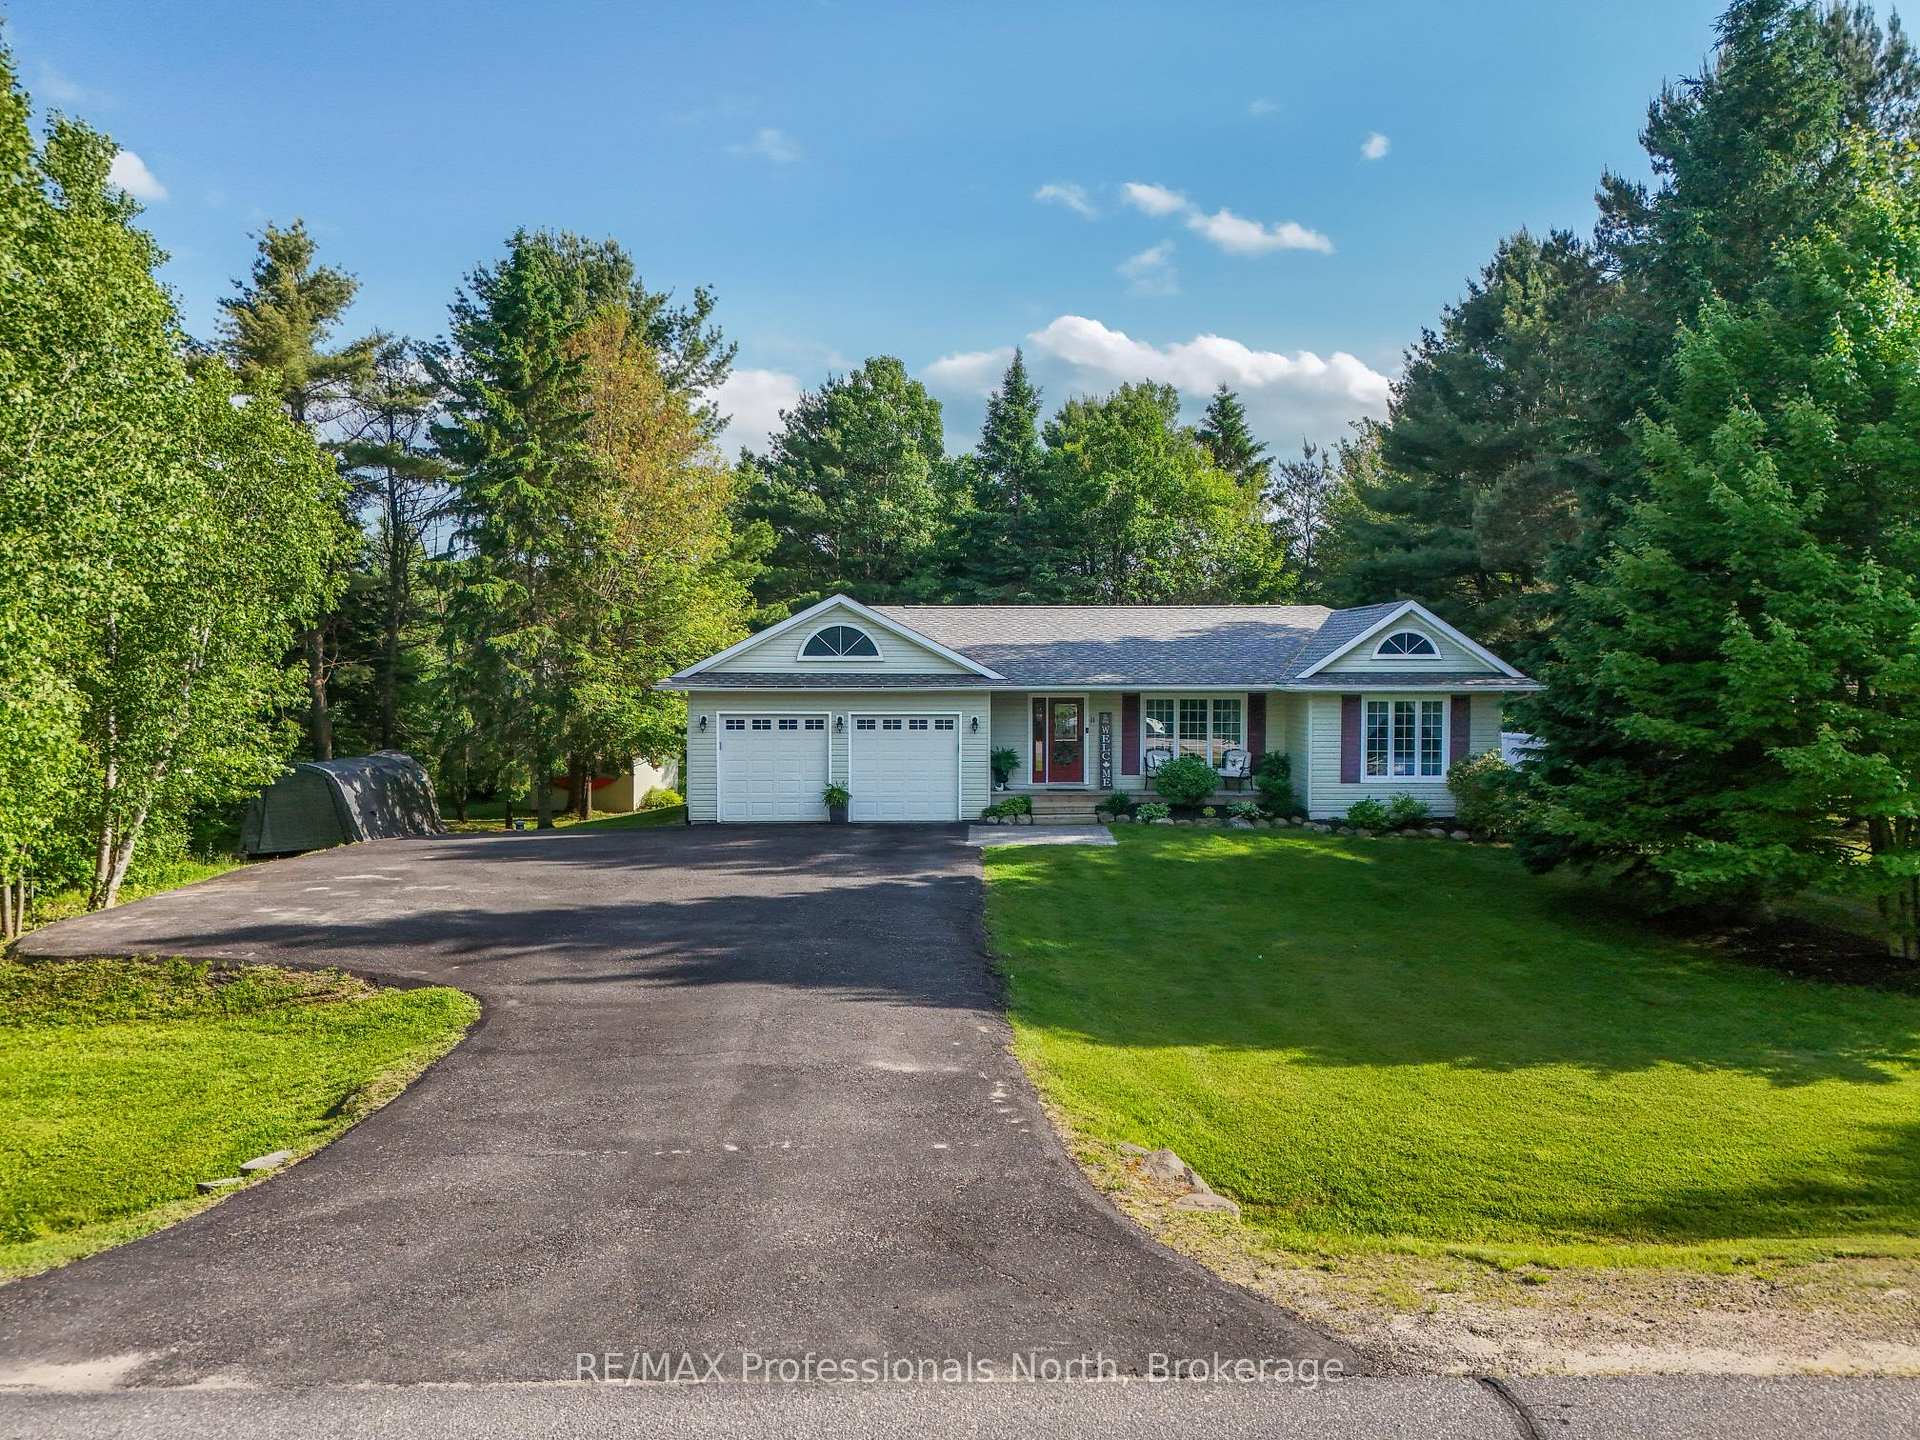
11 Renwick Drive
11 Renwick Drive
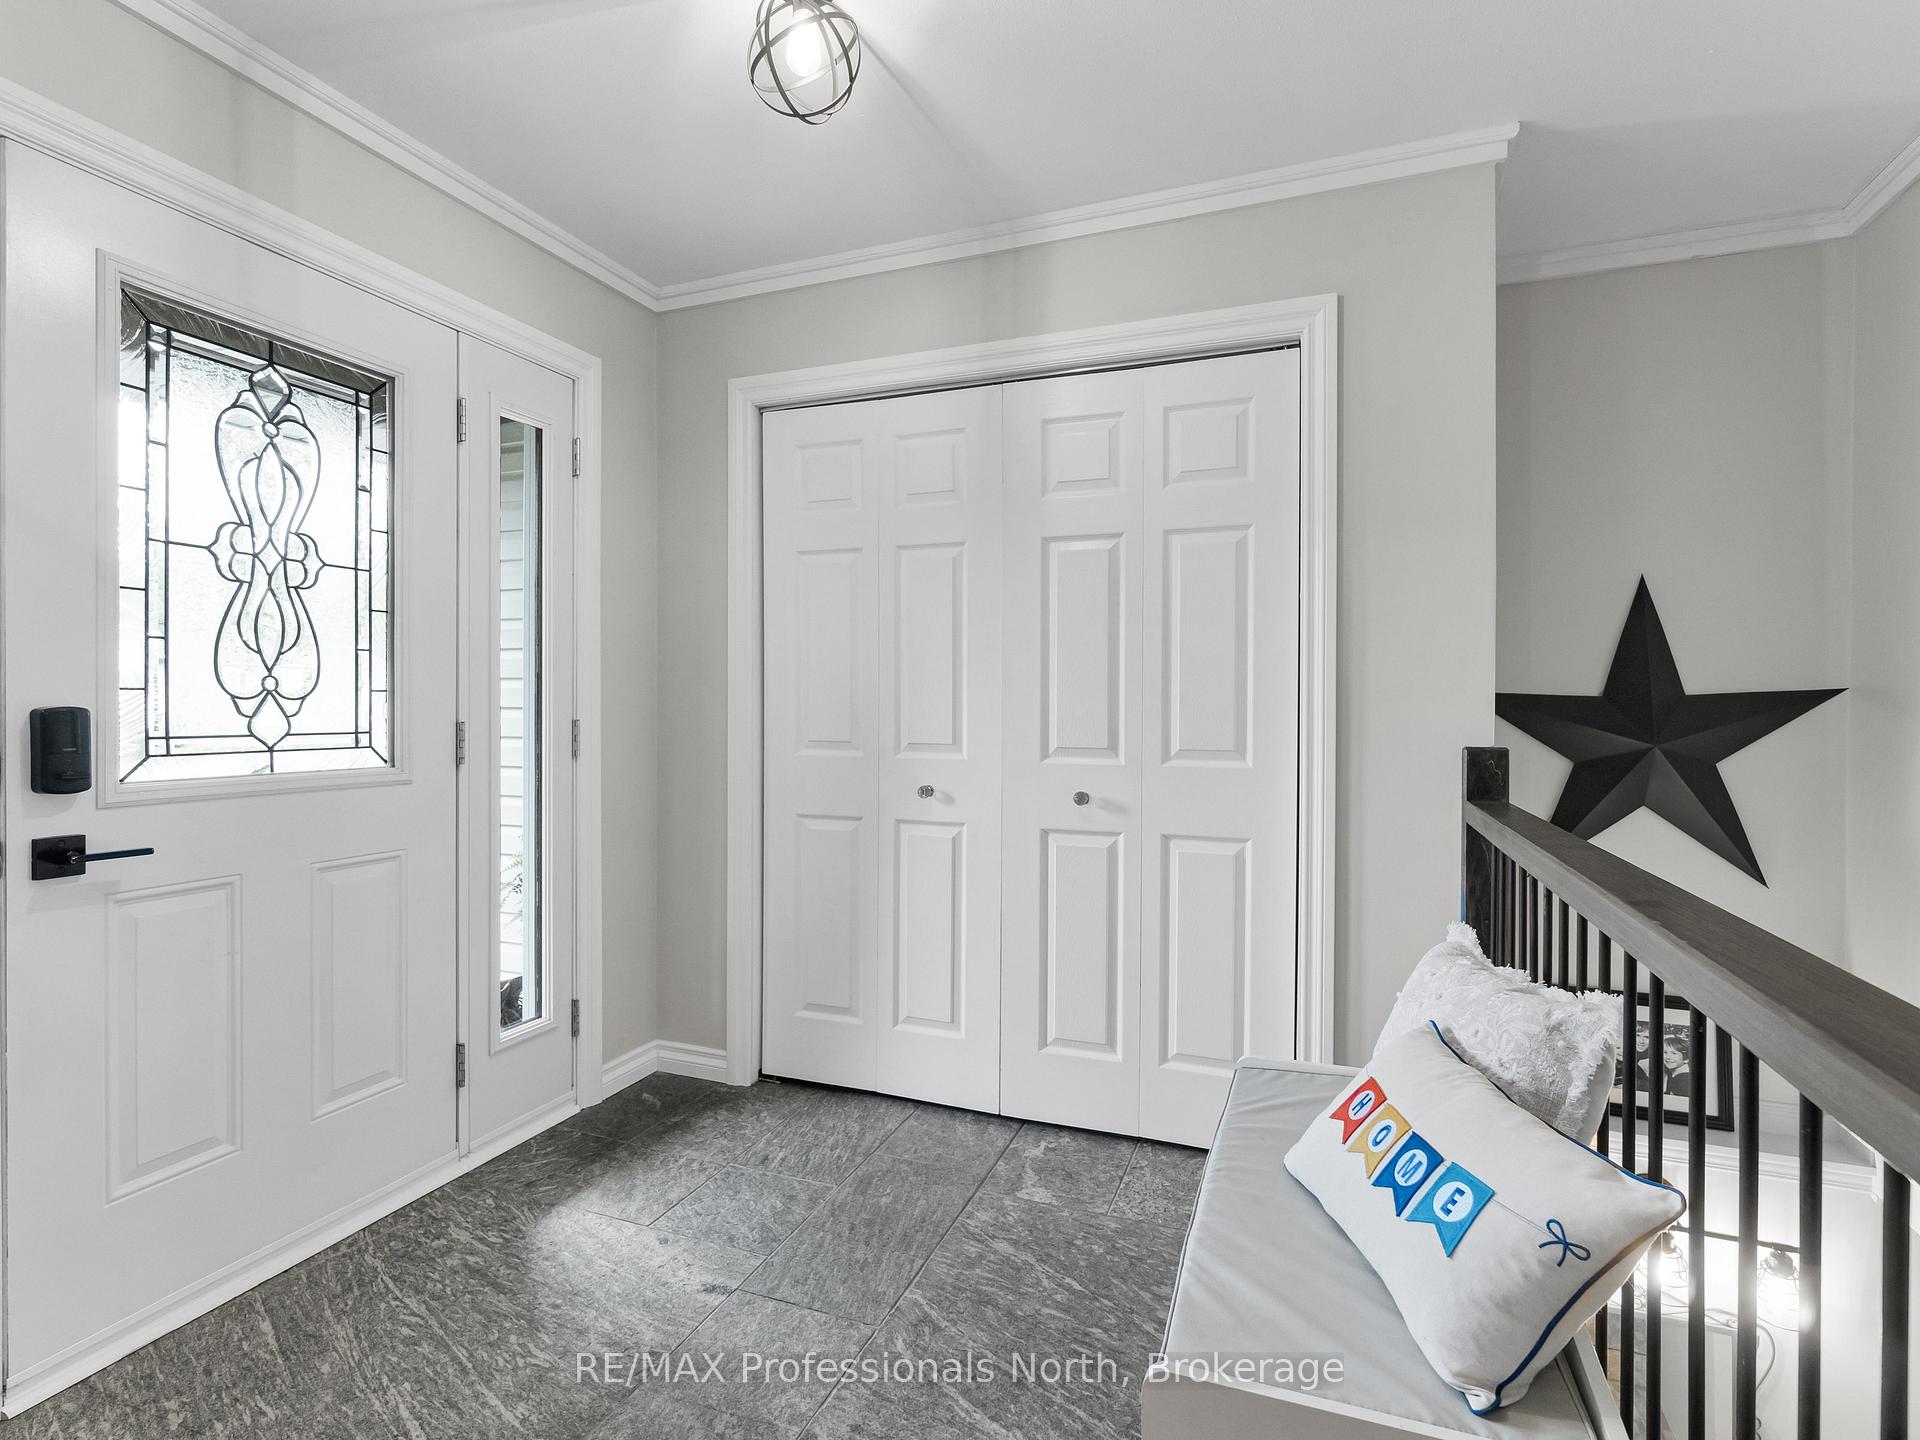 See all 45 photos
Property history
Facts and features
- BasementFinished
- Age of home16–30 years
- Water, sewerWell, septic
- Lot shapeIrregular
- Fireplace
- Central air
The homeDetached, Bungalow, Age 16–30 years
- Type: Detached
- Style: Bungalow
- Age: 16–30 years
- Living space: 1,500–2,000 sq ft
- Basement: Finished
- View: Forest
InsideFireplace Yes, natural gas, Carpet free, Stone, Concrete, Main level
- Fireplace: Yes, natural gas
- Flooring: Carpet free, Stone, Concrete
- Laundry: Main level
- Features: Auto garage door remote, carpet free, generator - full, in-law capability, primary bedroom - main floor, storage, sump pump
- Rooms above ground: 17
- Bedrooms: 4 + 1 in the basement
- Bathrooms: 3
- Kitchens: 1
- Family room: Yes
Outside and lotVinyl siding, Asphalt shingle, Concrete block
- Exterior: Vinyl siding
- Roof: Asphalt shingle
- Foundation: Concrete block
- Features: Deck, privacy, year round living
- Other structures: Gazebo, shed
- Size: 47.67 × 72.24 m
- Shape: Irregular
- Zoning: RR
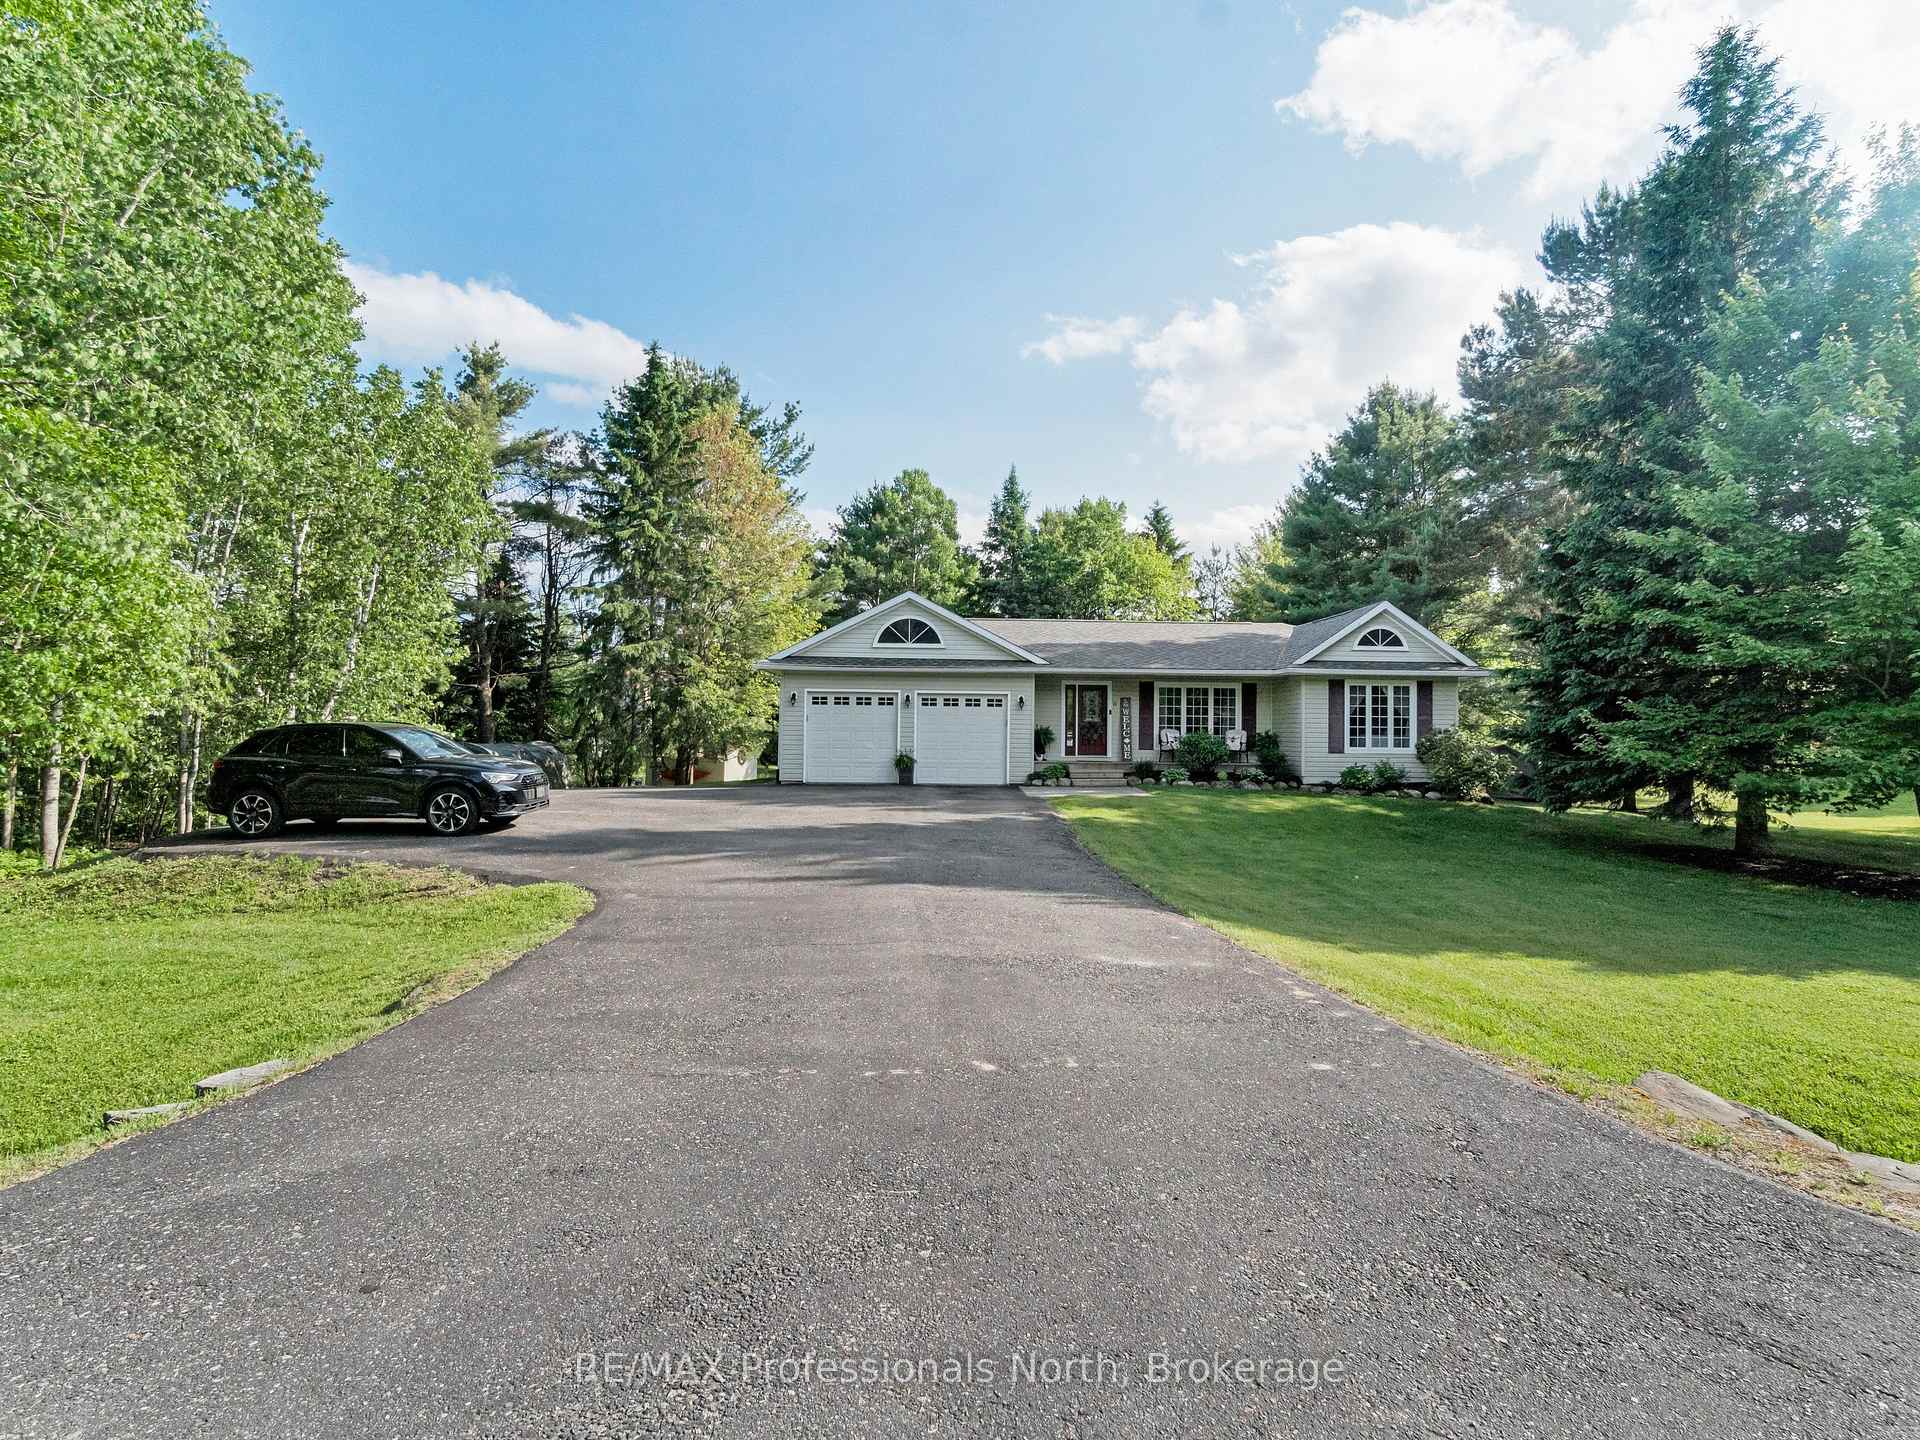
Parking2 Garage, Attached, Front yard parking, private triple
- Spaces: 2 Garage
- Garage: Attached
- Driveway: Front yard parking, private triple
Heating, water and powerForced air, gas, Central air, Well
- Heating: Forced air, gas
- Cooling: Central air
- Water: Well
- Sewer: Septic
Costs and taxesTaxes $3,996 a year, HST included in the price, Hot water tank- electric
- Taxes, 2024: $3,996 a year
- HST: HST included in the price
- Rental items: Hot water tank- electric
- Under contract: Hot water tank-electric
Included in the saleRefrigerator, stove, washer, dryer, microwave, all window coverings, all light fixtures, hot tub - as is, gazebo -as is, refrigerator in basement (white)., Personal items, staging items.
- Included: Refrigerator, stove, washer, dryer, microwave, all window coverings, all light fixtures, hot tub - as is, gazebo -as is, refrigerator in basement (white).
- Not included: Personal items, staging items.
NearbyRiver/stream, school, wooded/treed
- Close to: River/stream, school, wooded/treed
Listing detailsX12228448, Sold, Jun 18, 2025
- MLS® number: X12228448
- Status: Sold
- Listed on: Jun 18, 2025
- Days on market: 9
- Updated: Jun 27, 2025
- Possession: 2025-08-31 / 30-59 days
- Occupied by: Owner
- Listing brokerage: RE/MAX Professionals North
About this home
11 Renwick Drive, Huntsville (Brunel), ON P1H 2M3
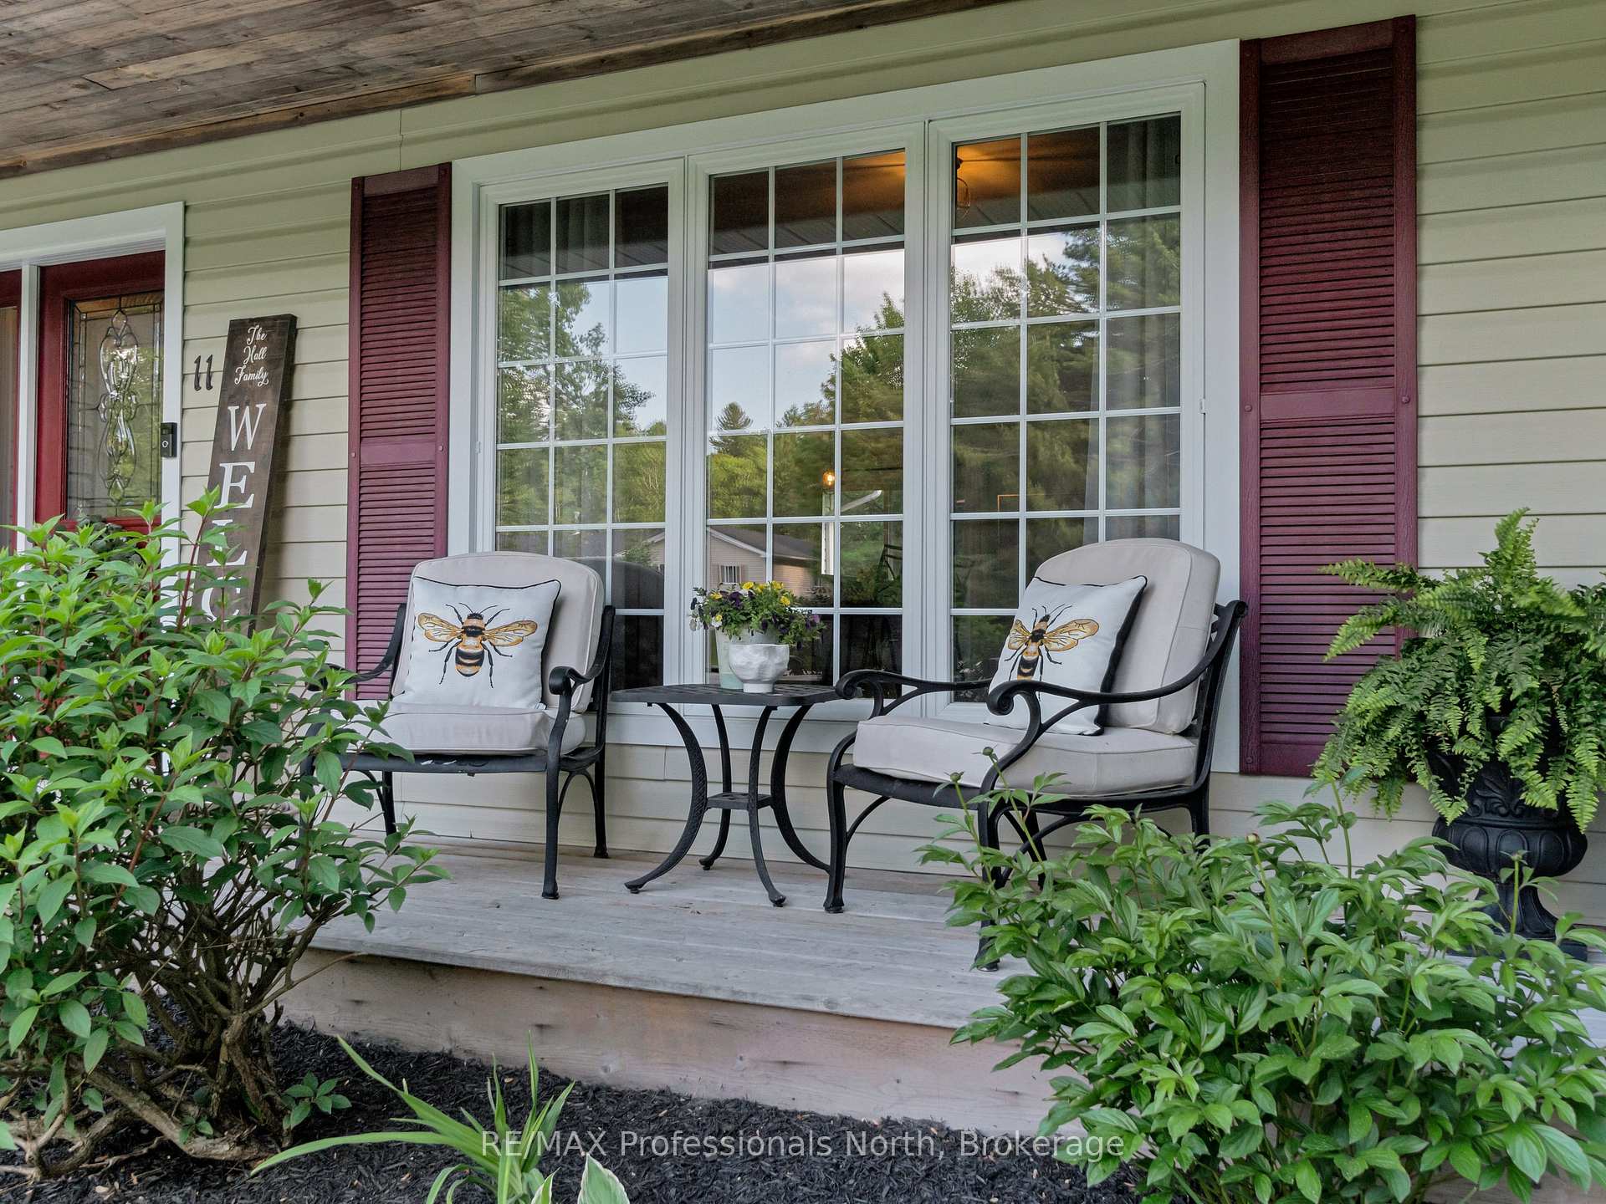
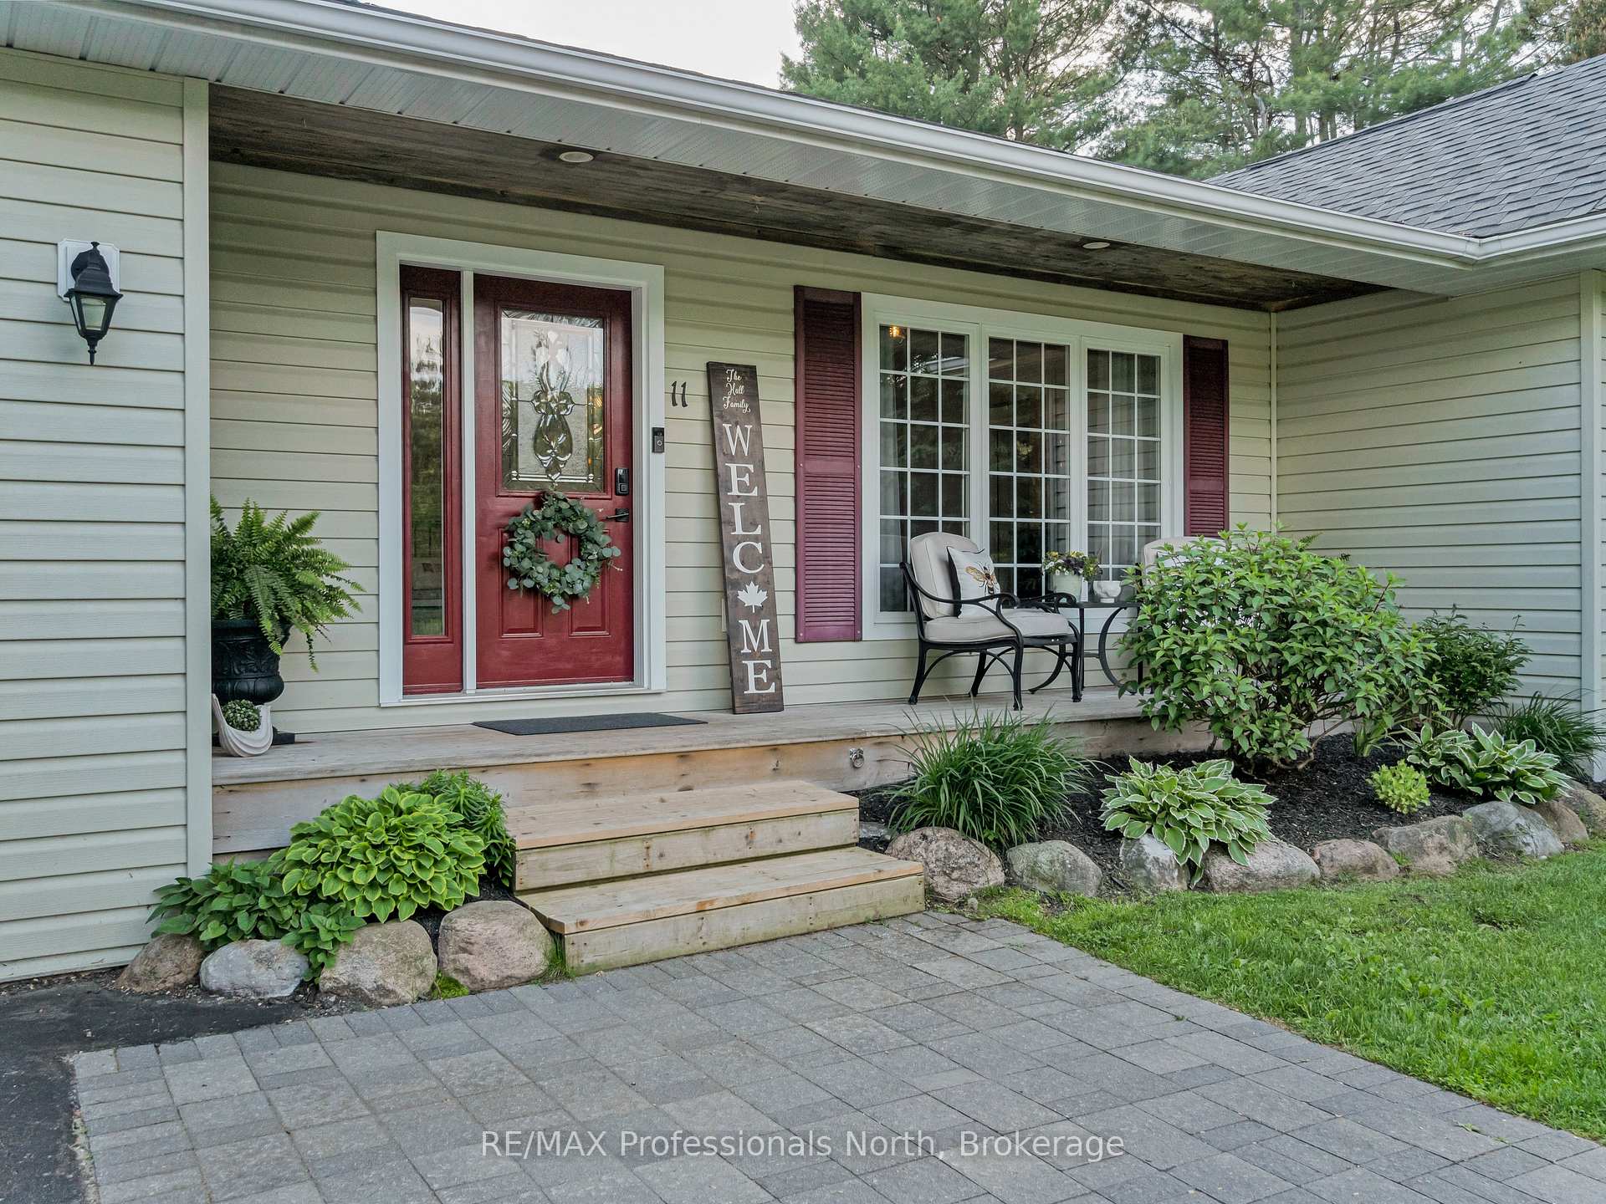
Nestled in the highly sought-after Riverview Estates neighbourhood, this meticulously maintained 5 bedroom, 3 bathroom bungalow offers the perfect blend of comfort, space, and natural beauty. Located just minutes from downtown Huntsville and set along the picturesque Muskoka River, this home offers year-round enjoyment with access to a public dock and sandy beach, perfect for summer days by the water or launching your kayak. Inside, you'll find over 3,400 square feet of thoughtfully designed living space, with 1,700 sq ft on the main floor and a fully finished lower level. The bright, open-concept layout features large windows that flood the home with natural light. The modern kitchen, updated in 2020, boasts granite countertops, stainless steel appliances, and flows seamlessly into the dining and living areas ideal for entertaining family and friends. Step out onto the expansive private deck, where you're surrounded by trees and nature, perfect for BBQs, summer gatherings, and cozy evenings around the fire. A covered hot tub adds a touch of luxury for year-round relaxation. The spacious main-floor primary suite is tucked away in its own wing and features his-and-hers closets and a private ensuite. Three additional bedrooms and a full bath are located on the opposite side of the home, with one currently set up as a home office ideal for remote work. The main-floor laundry and convenient access to the double garage add to the functionality. Downstairs, the fully finished basement offers a large recreation room, games area, 5th bedroom, abundant storage space and an area for a future bathroom. For the young family you are located just steps from Riverside Public School. This home truly has it all - space, privacy, location, and lifestyle. Whether you're upsizing, investing, or looking for your forever home, this is a rare opportunity to enjoy everything Muskoka has to offer.
Ask about this home
A HOMEH agent will answer your questions about this home.
Around this home
Schools nearby
School rating, out of 10.
Helpful calculators
Your HOMEH agent

"I would see it this week."