

10 Heritage Crescent
10 Heritage Crescent
 See all 50 photos
Property history
Facts and features
- BasementWalk-out
- Water, sewerMunicipal
- Lot shapeIrregular
- HeatingForced air
- Fireplace
- Central air
The homeDetached, Bungalow, 1,100–1,500 sq ft
- Type: Detached
- Style: Bungalow
- Living space: 1,100–1,500 sq ft
- Basement: Finished with walk-out, finished
- View: Trees/woods
InsideFireplace Yes, living room, natural gas, rec room, Auto garage door remote, central vacuum, in-law capability, upgraded insulation, water heater owned, Rooms above ground 14
- Fireplace: Yes, living room, natural gas, rec room
- Features: Auto garage door remote, central vacuum, in-law capability, upgraded insulation, water heater owned
- Rooms above ground: 14
- Bedrooms: 4
- Bathrooms: 3
- Kitchens: 1
- Family room: Yes
Outside and lotVinyl siding, Asphalt shingle, Poured concrete
- Exterior: Vinyl siding
- Roof: Asphalt shingle
- Foundation: Poured concrete
- Features: Deck, patio, porch enclosed, year round living, landscaped
- Other structures: Shed
- Size: 57.39 × 100 ft
- Shape: Irregular
- Zoning: UR1
Parking1 Garage, Attached, Private double
- Spaces: 1 Garage
- Garage: Attached
- Driveway: Private double
Heating, water and powerForced air, gas, Central air, Municipal water
- Heating: Forced air, gas
- Cooling: Central air
- Water: Municipal water
- Sewer: Municipal sewer
- Hydro: Yes
- Cable: Yes
- Telephone: Yes
Costs and taxesTaxes $4,400 a year, HST included in the price, Rental items None
- Taxes, 2024: $4,400 a year
- HST: HST included in the price
- Rental items: None
Included in the saleFridge, stove, microwave, dishwasher, hwt (owned), all blinds., Washer, dryer, curtains and rods in the dining/living rooms.
- Included: Fridge, stove, microwave, dishwasher, hwt (owned), all blinds.
- Not included: Washer, dryer, curtains and rods in the dining/living rooms.
NearbyLevel, school bus route, wooded/treed
- Close to: Level, school bus route, wooded/treed
Listing detailsX12242840, Sold, Jun 24, 2025
- MLS® number: X12242840
- Status: Sold
- Listed on: Jun 24, 2025
- Days on market: 11
- Updated: Jul 5, 2025
- Possession: Flexible
- Occupied by: Owner
- Listing brokerage: Coldwell Banker Thompson Real Estate
About this home
10 Heritage Crescent, Huntsville (Chaffey), ON P1H 1S9
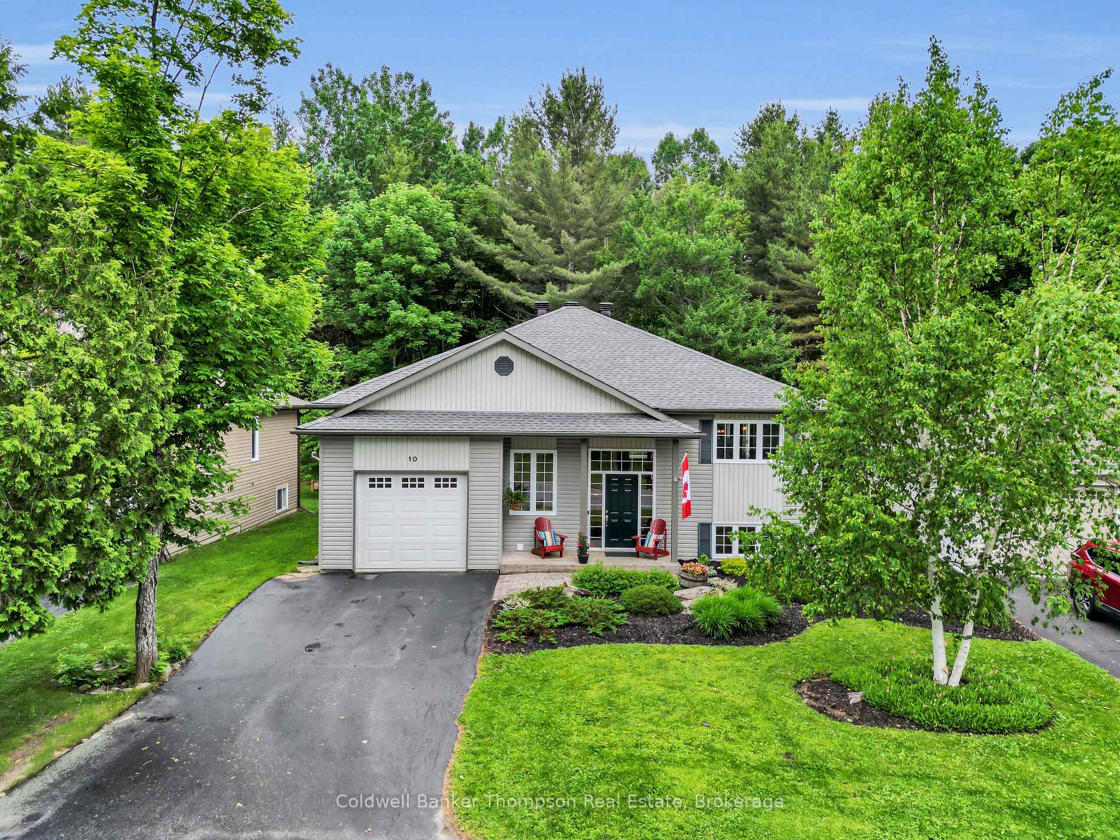
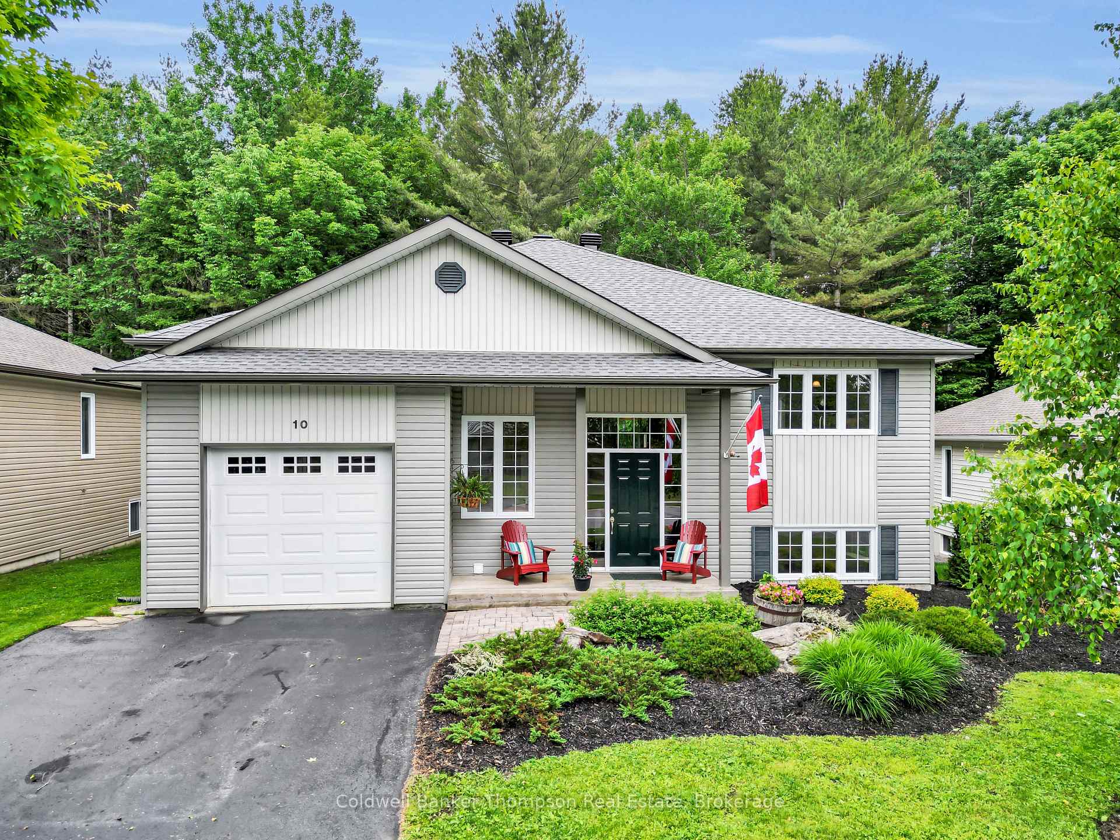
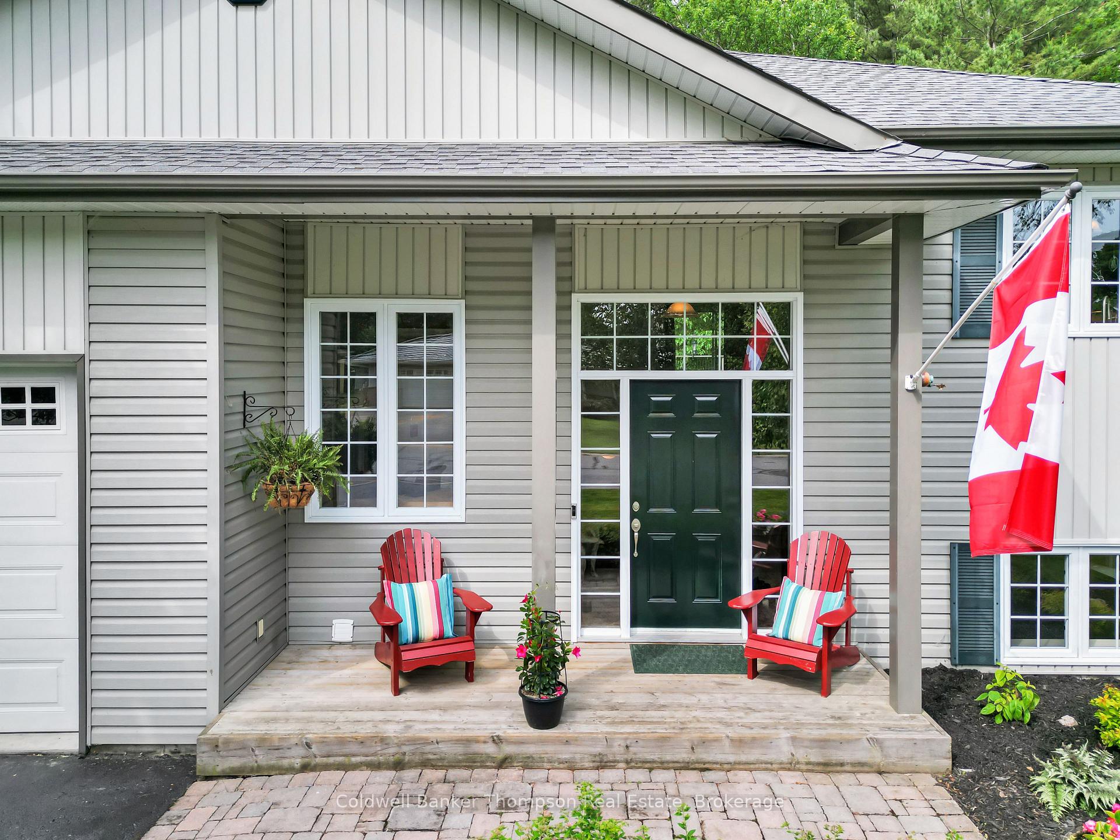
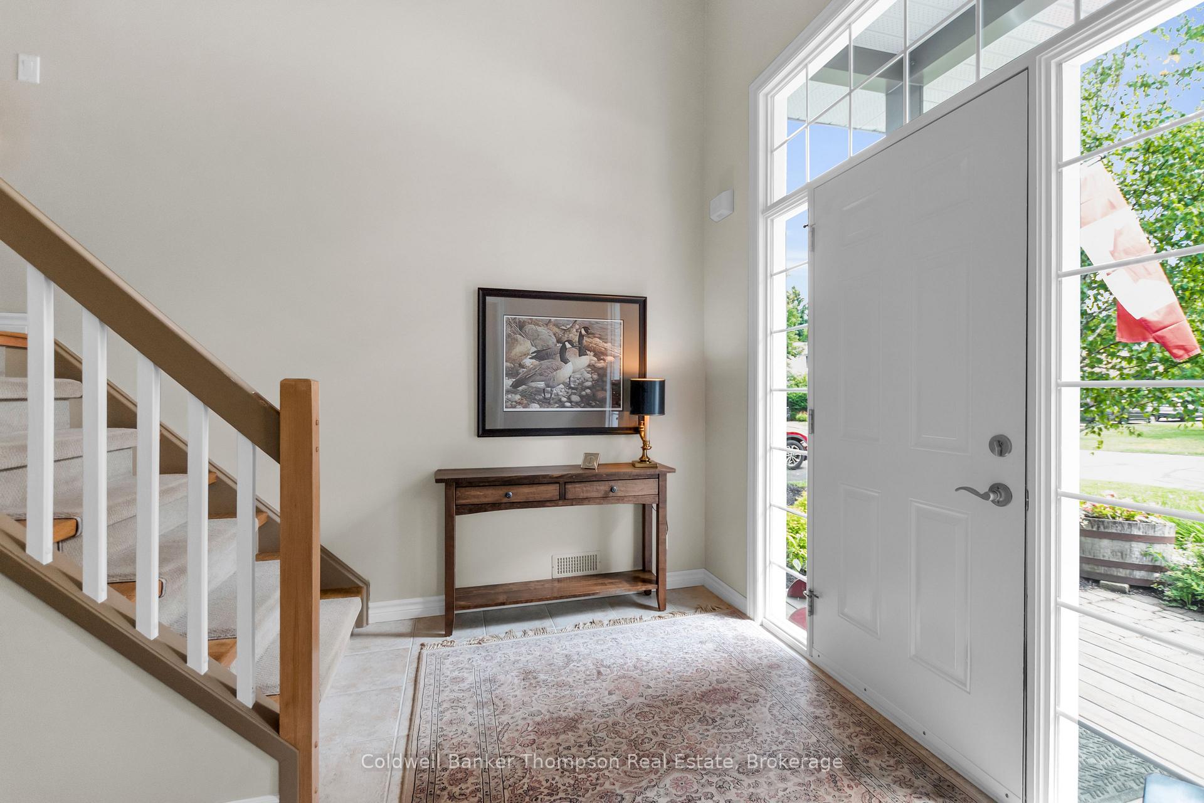
Custom-built by Frenchs Fine Homes, this meticulously maintained property offers 2,400 sq ft of thoughtfully designed living space in one of Huntsvilles most desirable neighbourhoods. Backing onto peaceful green space, this 4-bedroom, 3-bathroom home offers a smart layout with 2 bedrooms on the main floor and 2 additional bedrooms on the lower levelideal for families, guests, or multigenerational living. Situated just minutes from downtown Huntsville, this welcoming community offers access to schools, parks, pickleball courts, and walking trails. Its also conveniently close to the Active Living Centre and the Summit Centre arena, and both the Avery Beach and Brunel Road boat launches. From here, youll enjoy access to over 40 miles of boating through Huntsvilles beautiful connected lake systemperfect for summer adventures on the water. Built in 2006 and loaded with quality upgrades, the finished walkout basement features large casement windows on all four sides, a natural gas stove, a screened-in Muskoka room, and a 3-piece bathroom. The lower level also includes a storage room with a wash tub and built-in cabinetry. On the main level, the living room offers a cozy natural gas built-in fireplace with, custom built-ins, and direct access to a 16' x 12' deck with a natural gas BBQ hookupideal for outdoor dining and entertaining. The kitchen was updated in 2022 and features quartz countertops, an under-mount stainless steel sink and stainless-steel appliances. Additional highlights include GAF roof shingles (2021) with a registered System Plus limited warranty, a Goodman central A/C unit, an oversized single-car garage with insulated overhead door and automatic opener, a Beam central vacuum system, a garden shed, and professionally landscaped grounds. With direct access to nature, a strong sense of community, and close proximity to all of Huntsvilles best amenities, this home offers the perfect combination of comfort, location, and lifestyle.
Ask about this home
A HOMEH agent will answer your questions about this home.
Around this home
Daily convenience, out of 100, from the distances below
Schools nearby
School rating, out of 10.
Helpful calculators
Your HOMEH agent

"I would see it this week."