

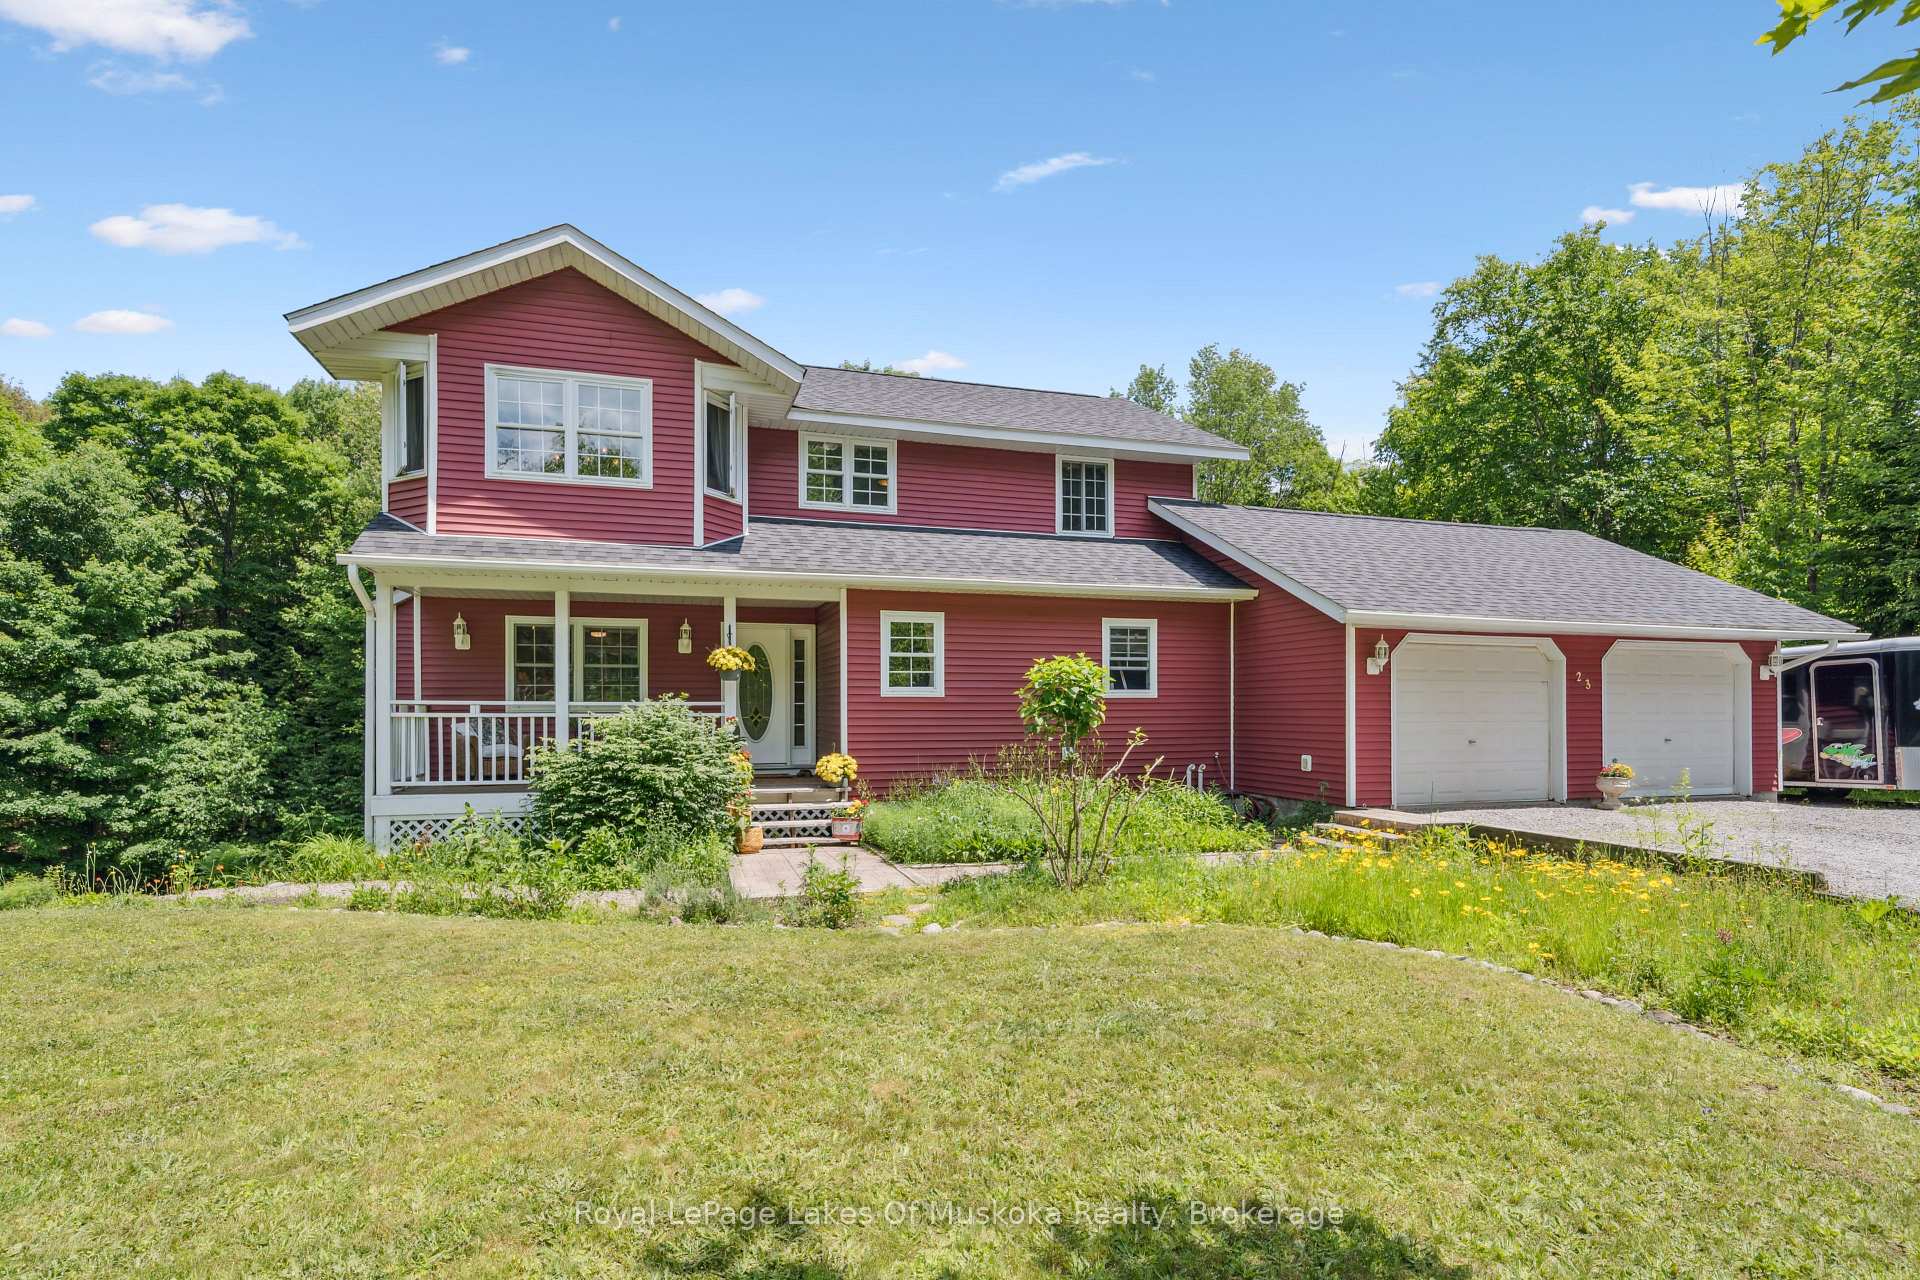
23 Northwoods Drive
23 Northwoods Drive
 See all 50 photos
Property history
Facts and features
- BasementWalk-out
- Age of home16–30 years
- Water, sewerWell, septic
- Lot shapeSquare
The homeDetached, 2-storey, Age 16–30 years
- Type: Detached
- Style: 2-storey
- Age: 16–30 years
- Living space: 1,500–2,000 sq ft
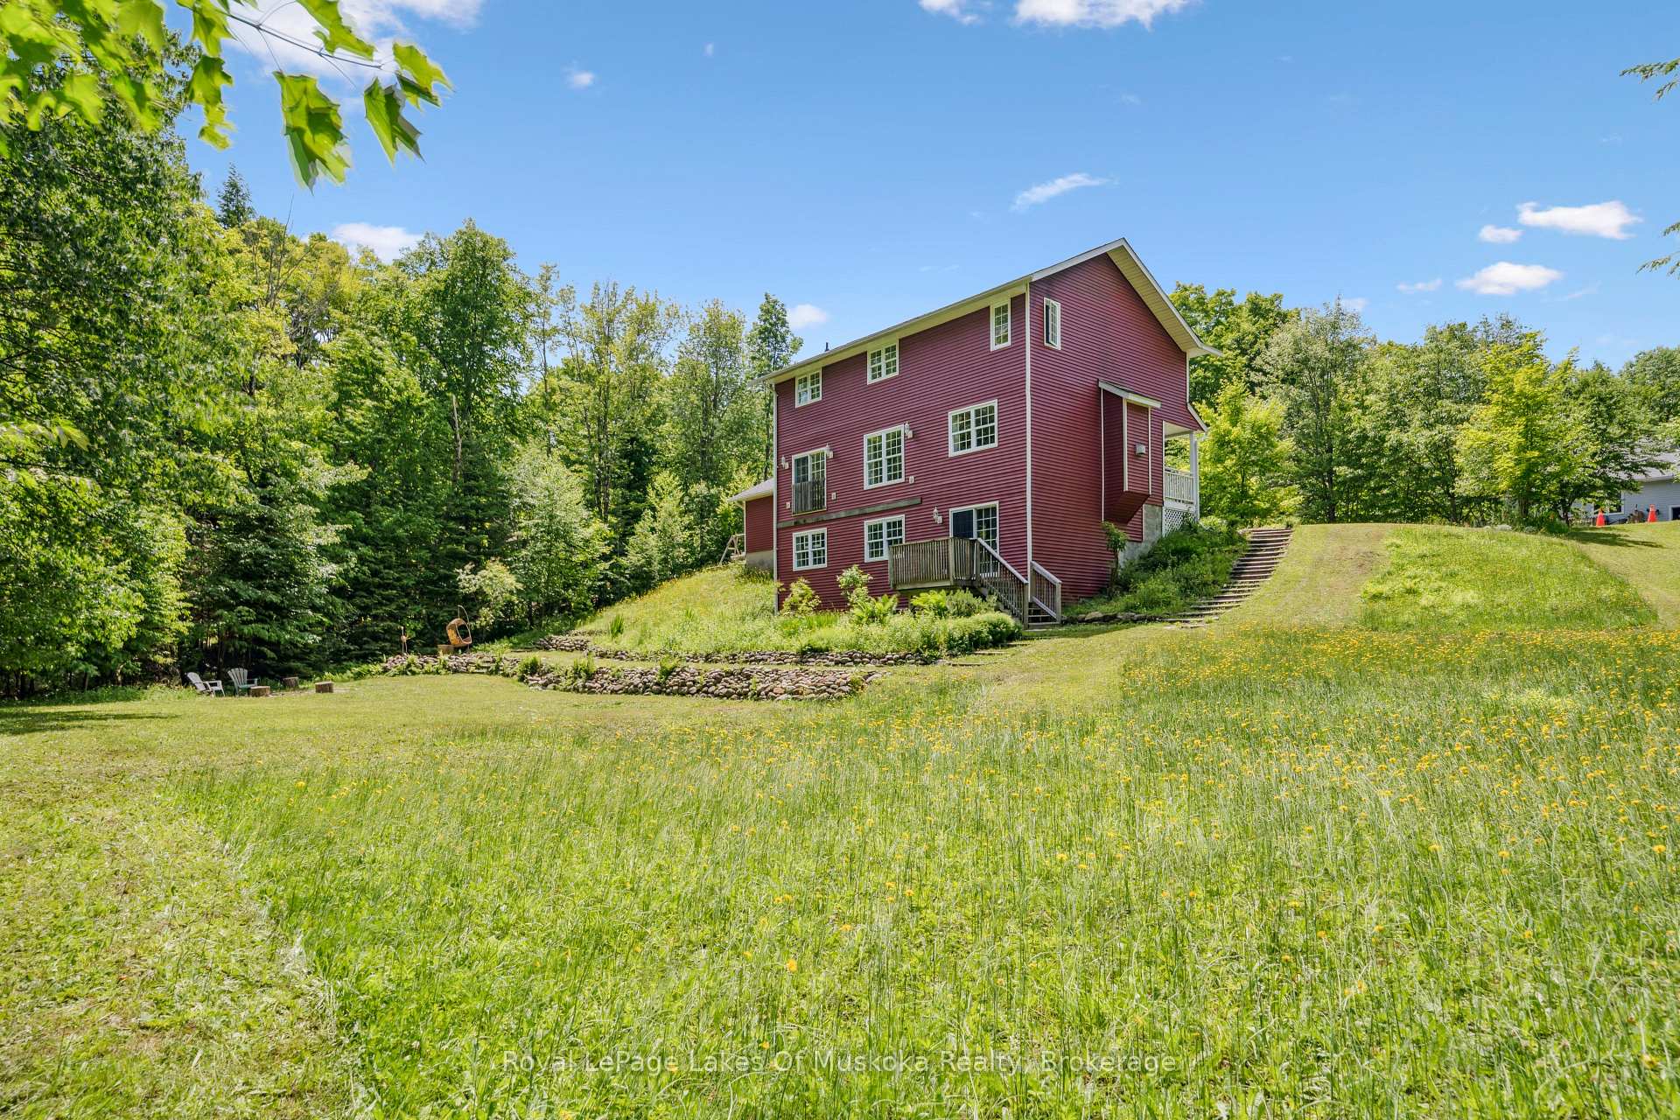
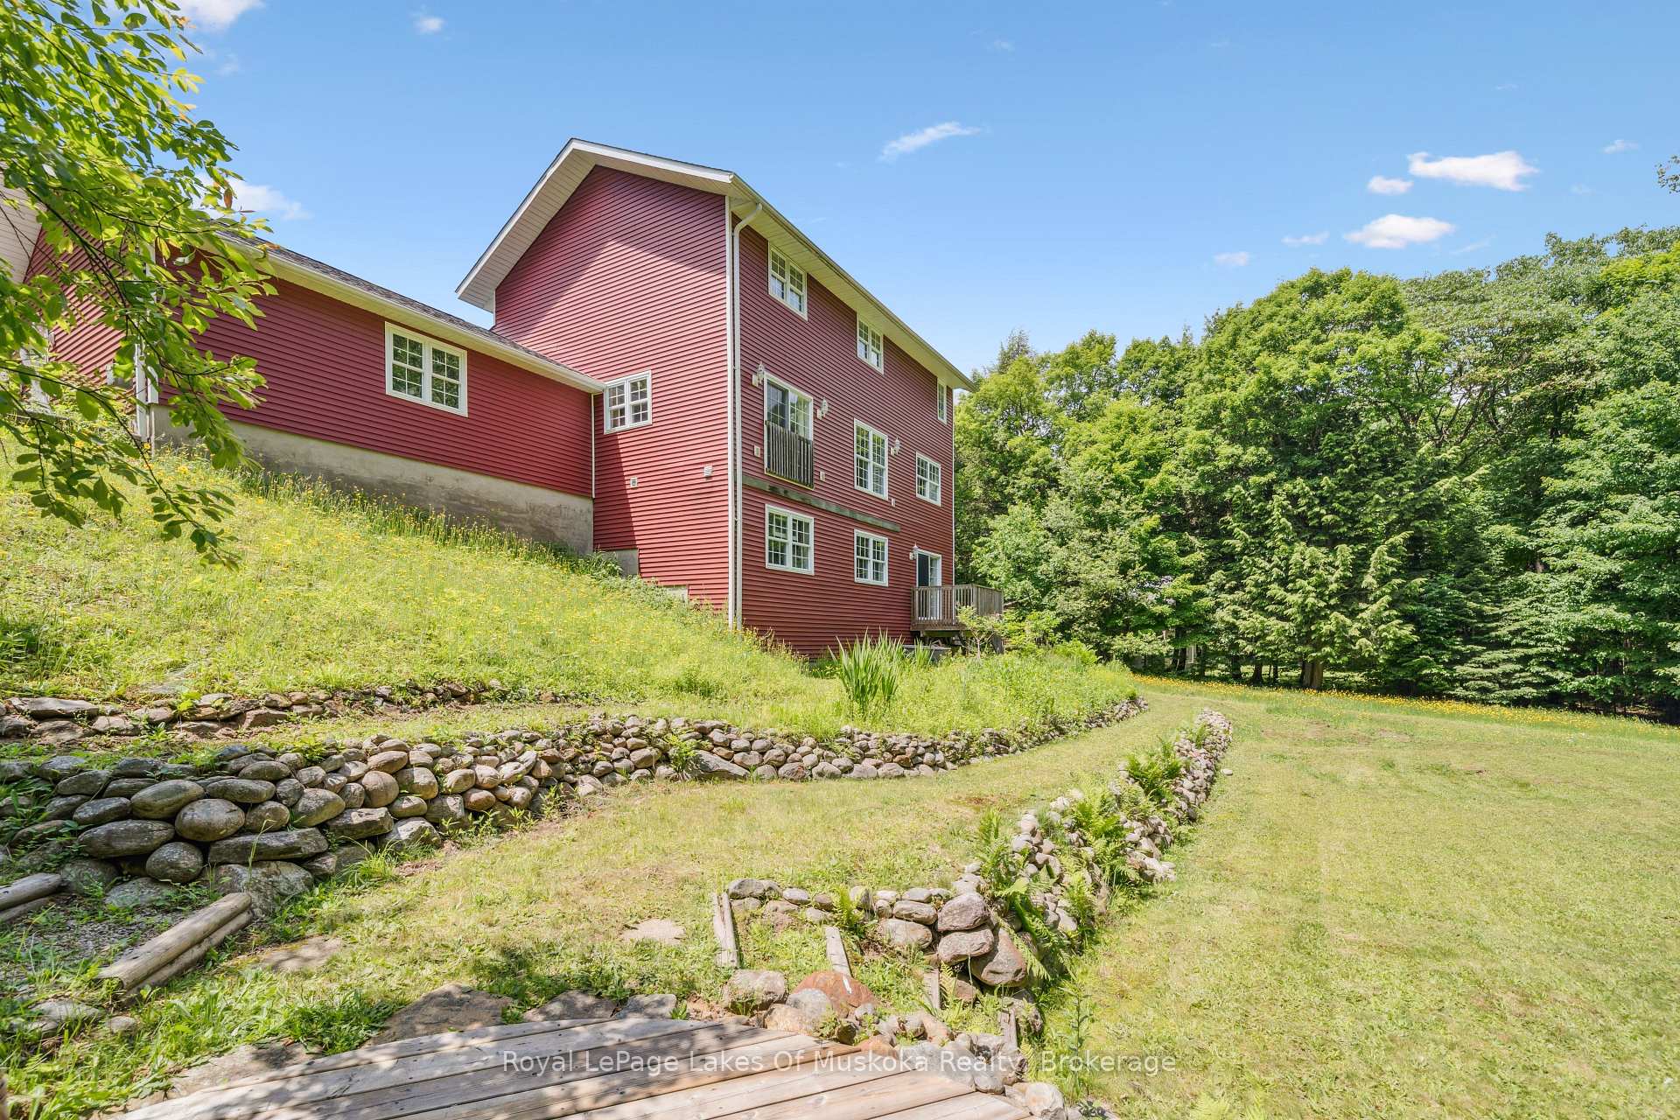
- Basement: Finished with walk-out, full
- View: Forest, trees/woods
InsideMain level, In-law capability, on demand water heater, storage, Rooms above ground 10
- Laundry: Main level
- Features: In-law capability, on demand water heater, storage
- Rooms above ground: 10
- Bedrooms: 4
- Bathrooms: 4
- Kitchens: 1
- Family room: Yes
Outside and lotVinyl siding, Asphalt shingle, Block
- Exterior: Vinyl siding
- Roof: Asphalt shingle
- Foundation: Block
- Features: Privacy, recreational area, year round living
- Size: 144 × 139.39 ft
- Shape: Square
- Zoning: CR - Community Residential
Parking2 Garage, Attached, Private triple, rv/truck
- Spaces: 2 Garage
- Garage: Attached
- Driveway: Private triple, rv/truck
Heating, water and powerForced air, gas, Well, Septic
- Heating: Forced air, gas
- Water: Well
- Sewer: Septic
- Natural gas: Yes
- Hydro: Yes
- Telephone: Available
Costs and taxesTaxes $3,316 a year, HST included in the price, On demand water heater.
- Taxes, 2024: $3,316 a year
- HST: HST included in the price
- Rental items: On demand water heater.
- Under contract: On demand water heater, other
Included in the saleFridge, stove, dishwasher, washer, dryer, primary ensuite bathroom sink mirrors x2, 2nd floor desks and chairs x2., Stick vac mount, boot dryer, 2nd floor mirror at top of stairs, living room tv and mount.
- Included: Fridge, stove, dishwasher, washer, dryer, primary ensuite bathroom sink mirrors x2, 2nd floor desks and chairs x2.
- Not included: Stick vac mount, boot dryer, 2nd floor mirror at top of stairs, living room tv and mount.
NearbyBeach, cul de sac/dead end, lake/pond, park, rec./commun.centre, school
- Close to: Beach, cul de sac/dead end, lake/pond, park, rec./commun.centre, school
Listing detailsX12247600, Sold, Jun 26, 2025
- MLS® number: X12247600
- Status: Sold
- Listed on: Jun 26, 2025
- Days on market: 22
- Updated: Jul 18, 2025
- Possession: Flexible
- Occupied by: Owner
- Listing brokerage: Royal LePage Lakes Of Muskoka Realty
About this home
23 Northwoods Drive, Huntsville (Stephenson), ON P0B 1L0
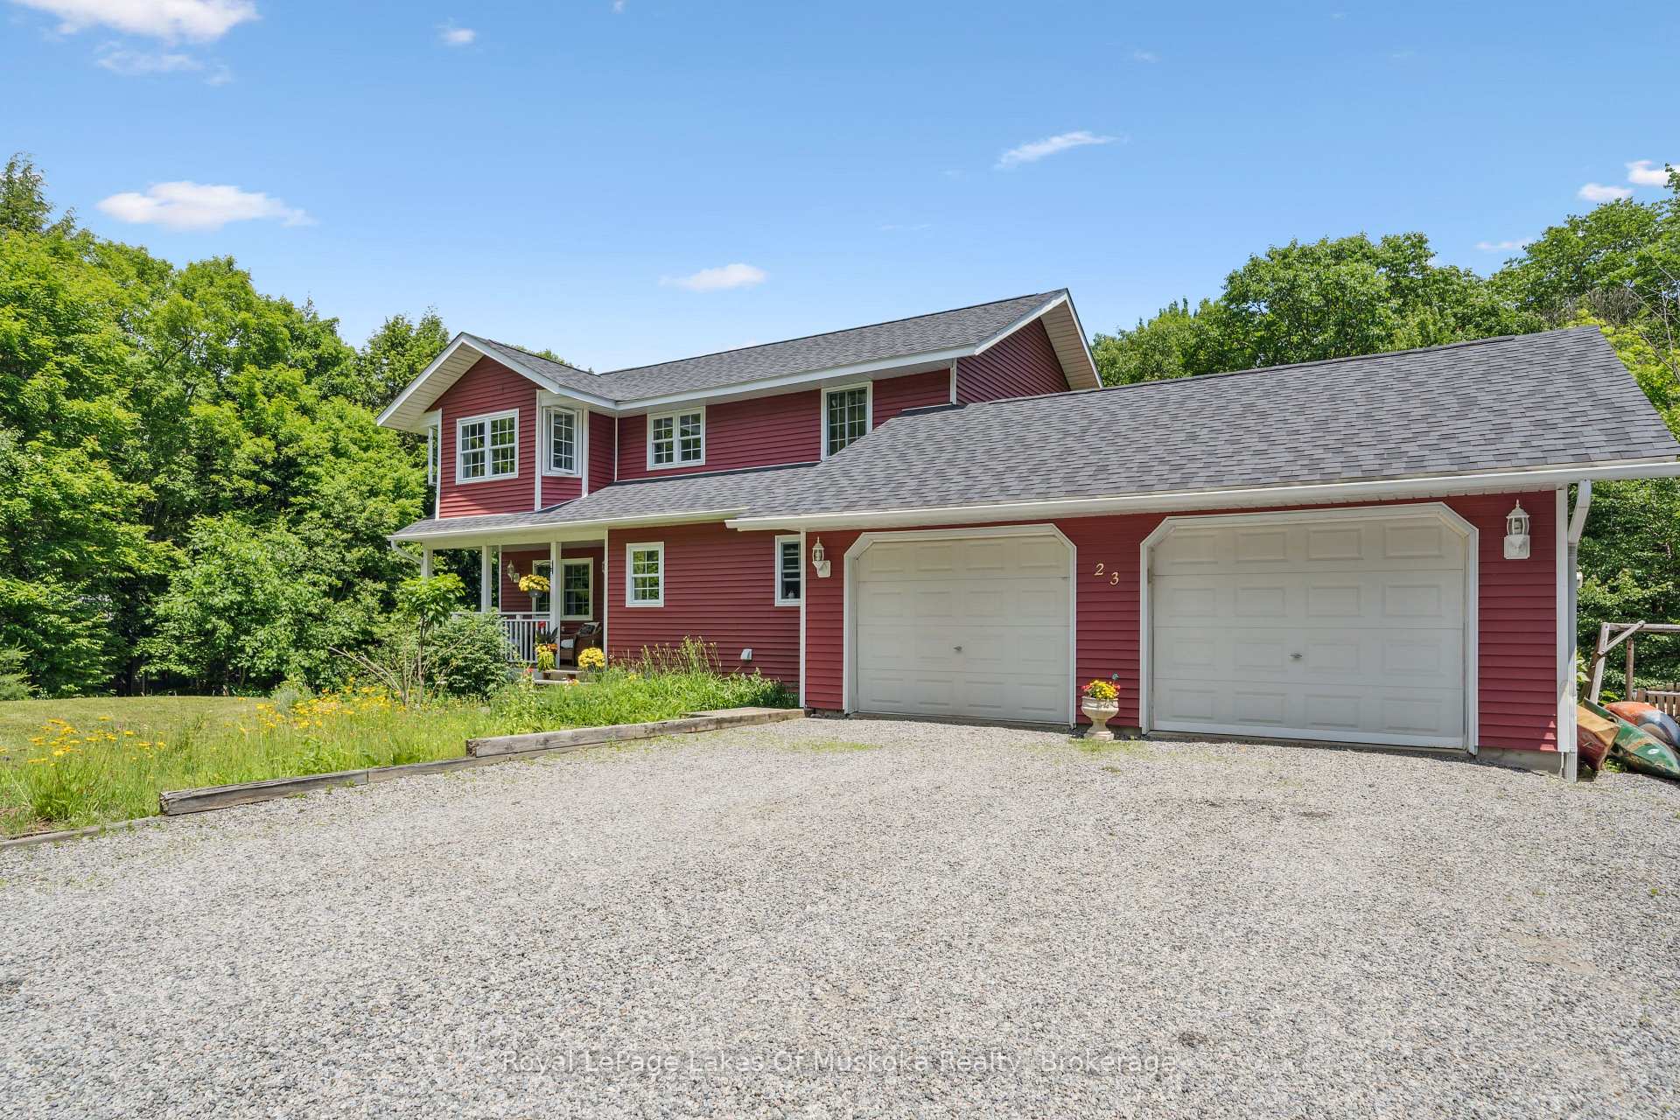
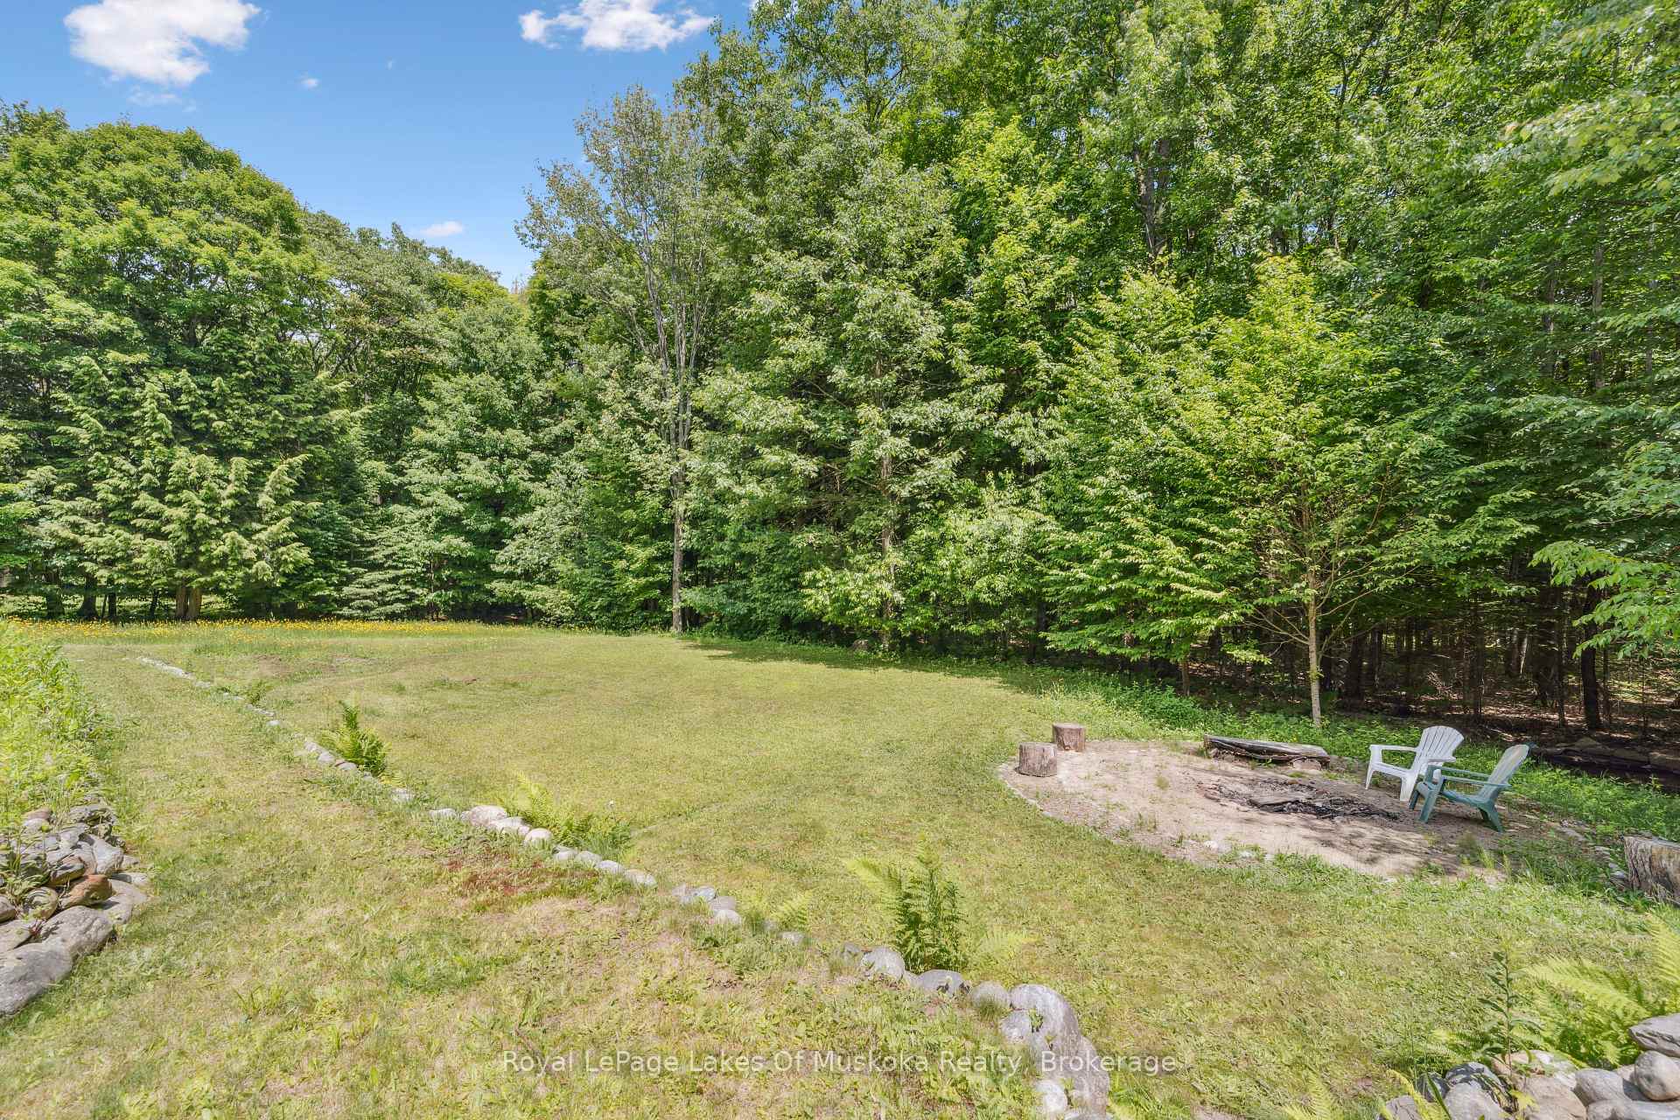
2500 sq ft of finished living space, 4-bdrms, 4 baths, on a quiet dead-end neighbourhood road. Step inside from the covered front porch to the spacious foyer, with a main floor 2pc powder room, living room, dining room, kitchen, and mudroom off of the kitchen/garage, with laundry and storage. Upstairs offers 3 bedrooms, 2 baths, and an open landing set-up as an office/homework space. The walk-out, fully-finished basement has a large recroom, cozy TV room, 4th bedroom and 2pc ensuite (with space for a standup shower to be installed). This large basement provides an excellent opportunity to modify space to create a 5th bedroom, home office space, or in-law suite. Large double car garage provides an exterior man door, an interior door that leads to the mudroom, and remote garage door openers. Nearly 1/2 acre of land, backing onto a forest, with a tree lined lot on both sides, add to the incredible privacy. This lot is tiered with level areas in the front yard and backyard which has been great for this family (sledding and skating on their backyard rink). Found in a fantastic location just 1.2 kms from Mary Lake beach, boat launch, dock, and mooring area. Port Sydney is surrounded by picturesque lakes and the Muskoka River, making it ideal for waterfront activities like boating, fishing, and swimming. The area also offers other outdoor recreational opportunities throughout the year such as tennis/pickleball, 18-hole golfing, skating, snowmobiling trails and more. Freshmart w/ LCBO, Home Hardware, Ultramar, General Store, and more can be found in Port Sydney. Centrally located in Muskoka, Port Sydney is relatively close to Huntsville (10 mins) and Bracebridge (15 mins), making it convenient for accessing larger town amenities and services while enjoying the tranquility of a smaller community. ***Other perks to this home include a clean, dry 28" high crawlspace under the basement, new shingles in 2024, a drilled well, and Fibre Optic Internet slated for September.
Ask about this home
A HOMEH agent will answer your questions about this home.
Around this home
Daily convenience, out of 100, from the distances below
Schools nearby
School rating, out of 10.
Helpful calculators
Your HOMEH agent

"I would see it this week."