

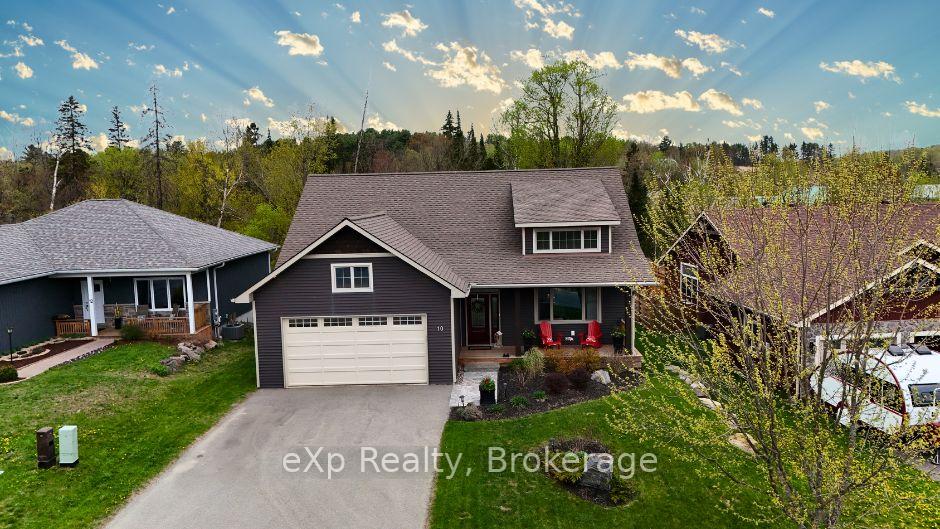
10 Woodstream Drive
10 Woodstream Drive
 See all 35 photos
Property history
Facts and features
- BasementFinished
- Age of home6–15 years
- Water, sewerMunicipal
- HeatingForced air
- Hardwood floors
- Fireplace
- Central air
The homeDetached, Bungalow, Age 6–15 years
- Type: Detached
- Style: Bungalow
- Age: 6–15 years
- Living space: 1,500–2,000 sq ft
- Basement: Finished, full
- View: Trees/woods
InsideFireplace Yes, living room, natural gas, Hardwood, Tile, Main level
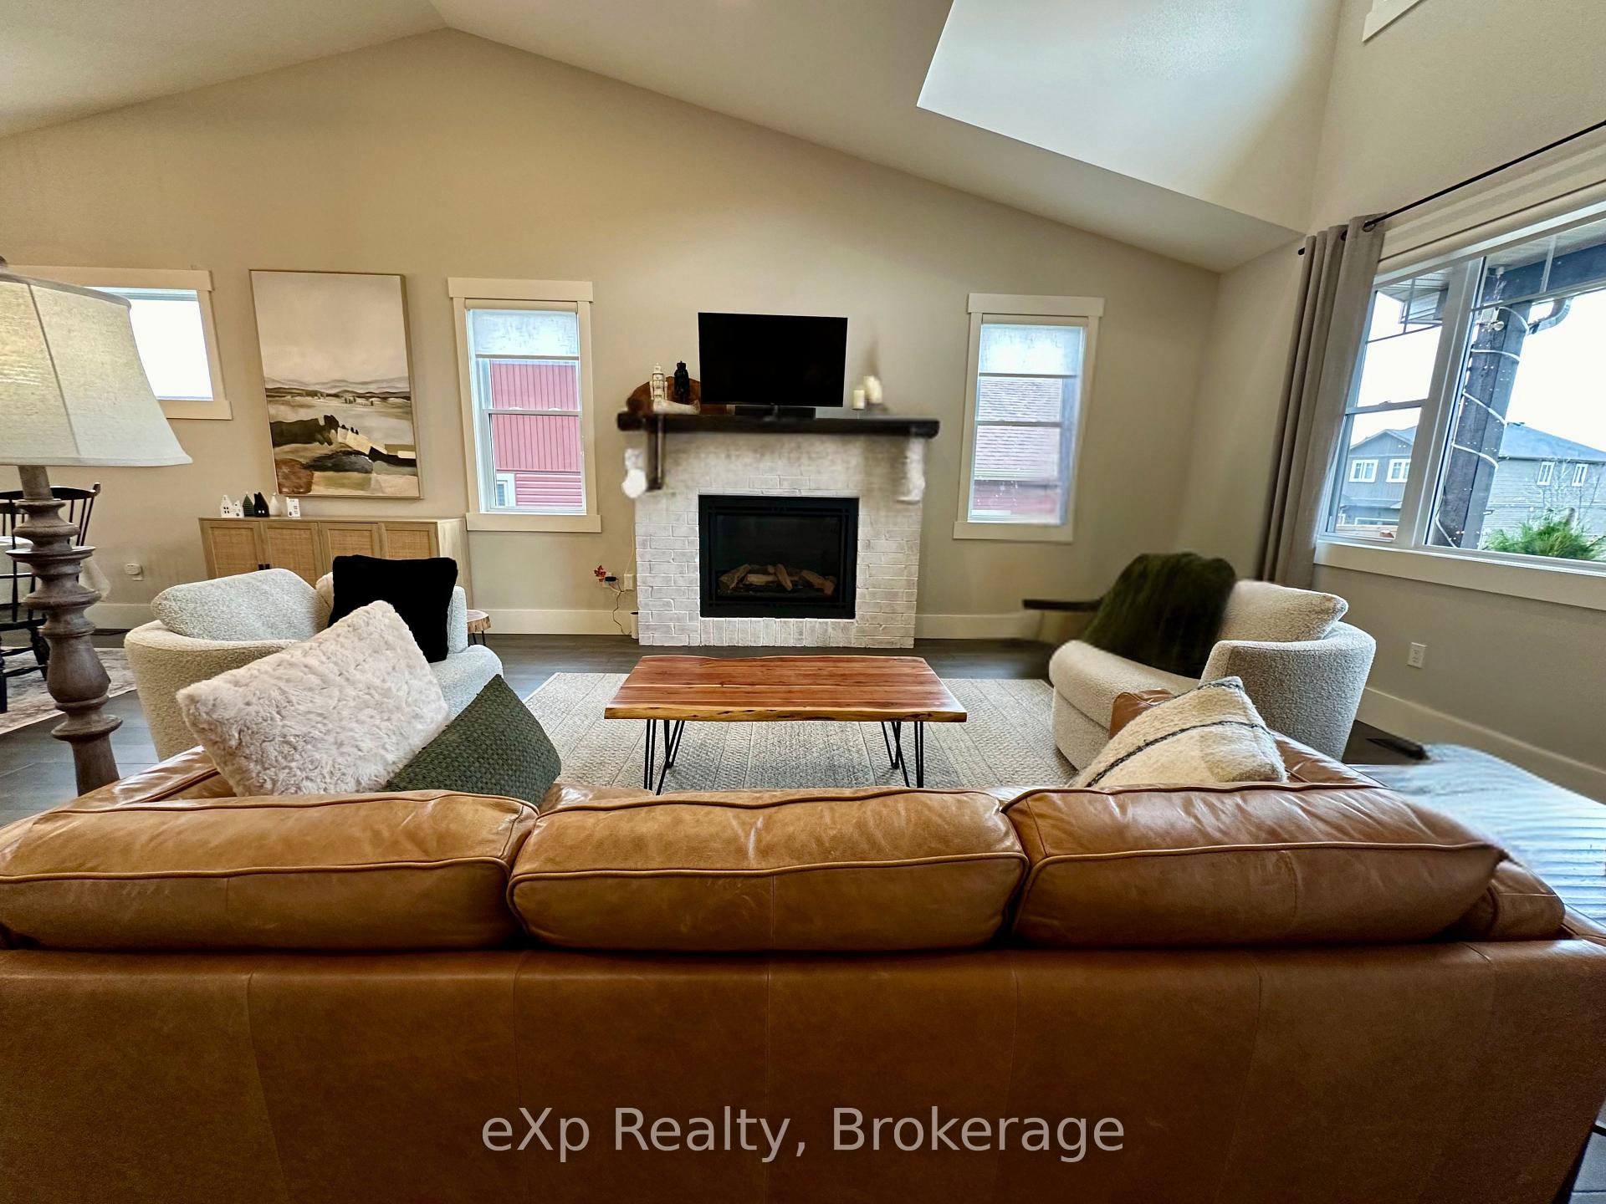
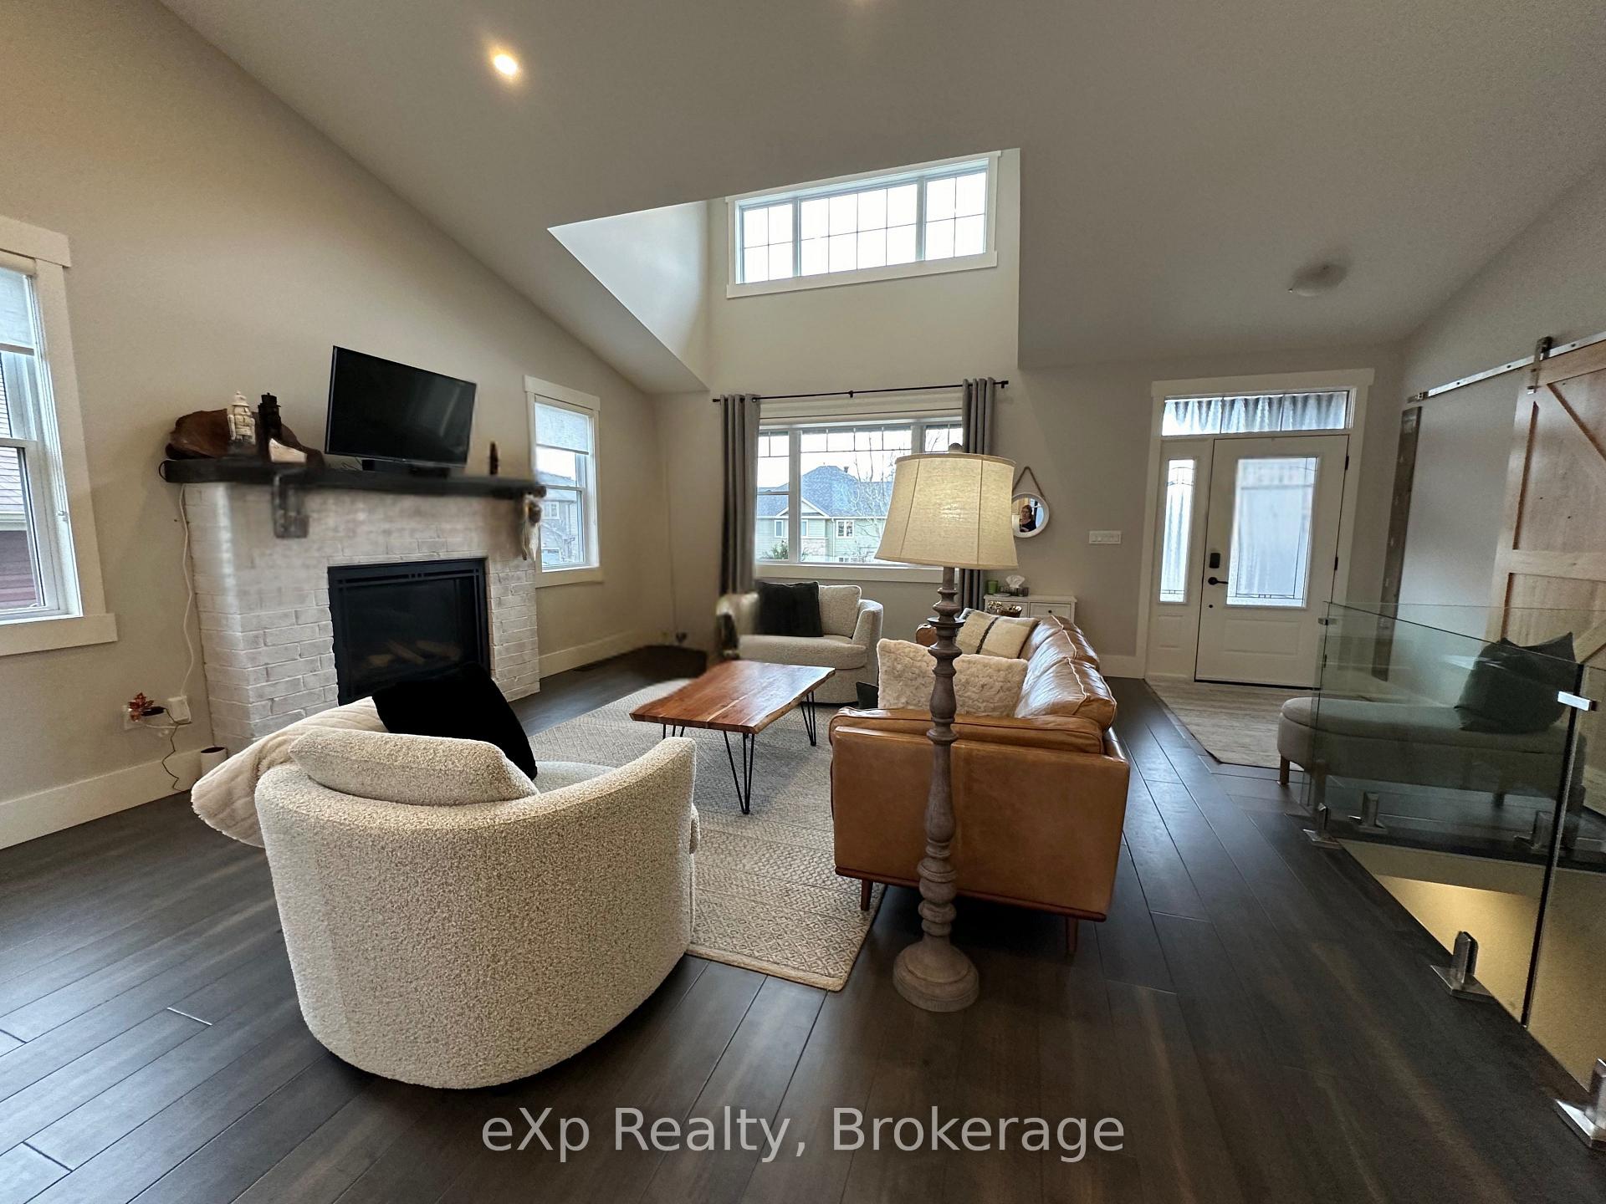
- Fireplace: Yes, living room, natural gas
- Flooring: Hardwood, Tile
- Laundry: Main level
- Features: Air exchanger, auto garage door remote, central vacuum, primary bedroom - main floor, water meter, water heater
- Security: Carbon monoxide detectors, smoke detector
- Rooms above ground: 5
- Rooms in the basement: 5
- Bedrooms: 2 + 2 in the basement
- Bathrooms: 4
- Kitchens: 1
- Family room: Yes
Outside and lotVinyl siding, Asphalt shingle, Insulated concrete form
- Exterior: Vinyl siding
- Roof: Asphalt shingle
- Foundation: Insulated concrete form
- Features: Deck, hot tub, landscaped, porch enclosed, backs on green belt, porch
- Other structures: Garden shed, shed, gazebo
- Size: 59 × 124 ft
- Zoning: R1
Parking2 Garage, Attached, Private double
- Spaces: 2 Garage
- Garage: Attached
- Driveway: Private double
Heating, water and powerForced air, gas, Central air, Municipal water
- Heating: Forced air, gas
- Cooling: Central air
- Water: Municipal water
- Sewer: Municipal sewer
- Natural gas: Yes
- Hydro: Yes
- Cable: Available
- Telephone: Available
Costs and taxesTaxes $4,784 a year, HST included in the price
- Taxes, 2024: $4,784 a year
- HST: HST included in the price
Included in the saleRefrigerator, stove, dishwasher, microwave, washer, dryer, wood shelving in garage, shelving rack fixed on garage ceiling, elfs, window coverings, Black metal shelving in garage, green metal shelving in garage
- Included: Refrigerator, stove, dishwasher, microwave, washer, dryer, wood shelving in garage, shelving rack fixed on garage ceiling, elfs, window coverings
- Not included: Black metal shelving in garage, green metal shelving in garage
NearbyHospital, park, ravine, campground, greenbelt/conservation, school bus route
- Close to: Hospital, park, ravine, campground, greenbelt/conservation, school bus route
Listing detailsX12250041, Sold, Jun 27, 2025
- MLS® number: X12250041
- Status: Sold
- Listed on: Jun 27, 2025
- Days on market: 39
- Updated: Aug 5, 2025
- Possession: 2025-06-27 / 30-59 days
- Occupied by: Owner
- Listing brokerage: eXp Realty
About this home
10 Woodstream Drive, Huntsville (Chaffey), ON P1H 0B7
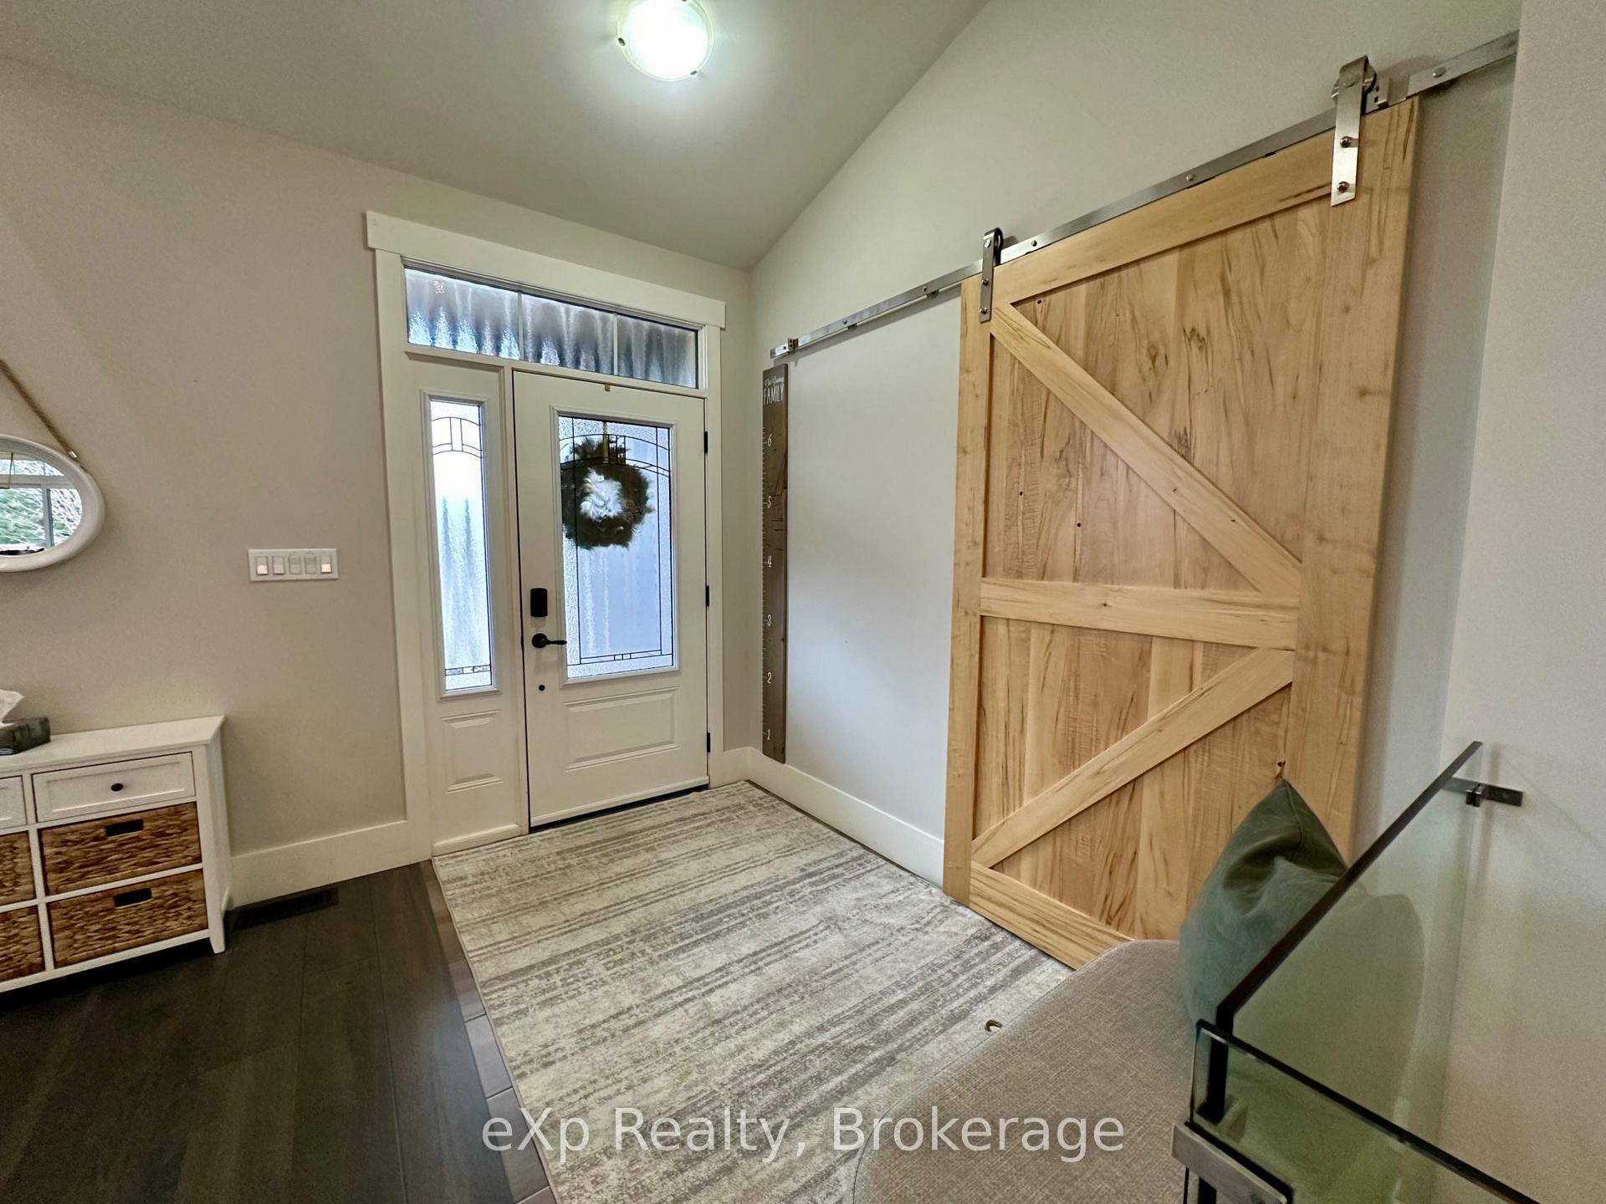
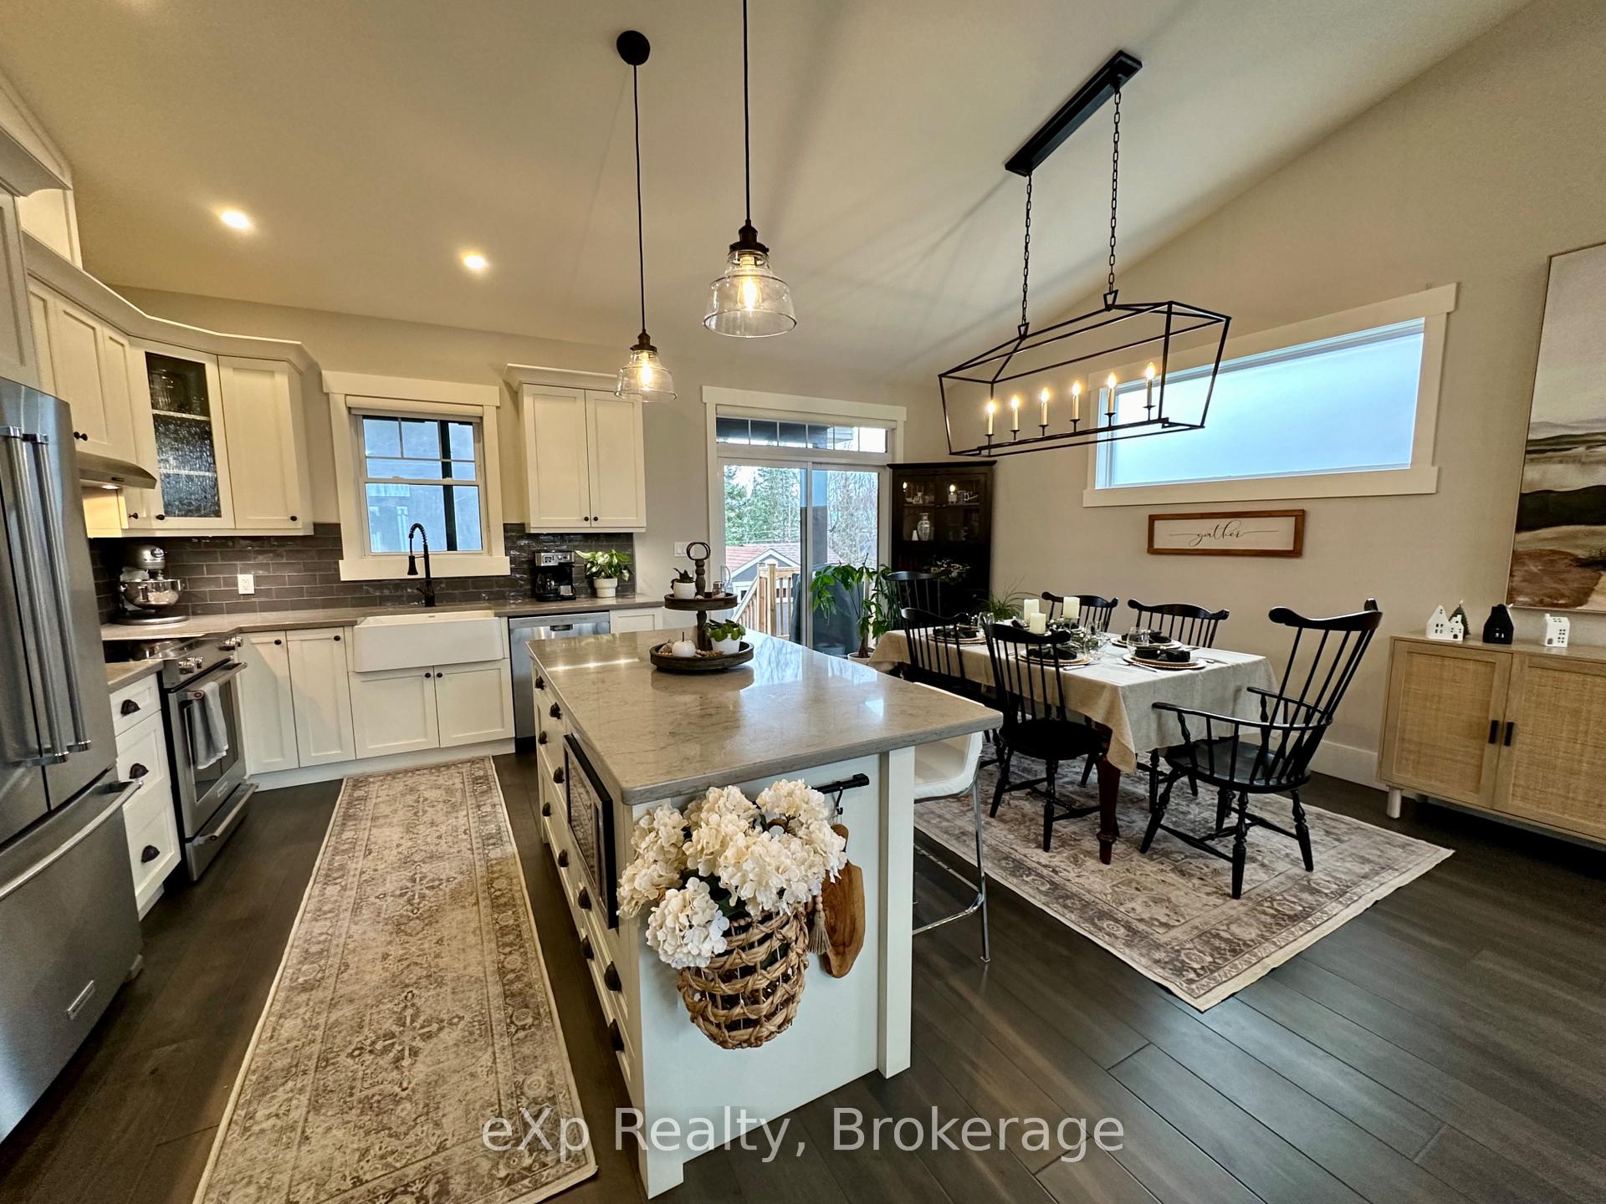
*SOLD FIRM PENDING DEPOSIT* Welcome to 10 Woodstream Dr, a masterpiece of modern living and deceivingly large home nestled in one of the most sought-after neighbourhoods. This custom-designed bungalow offers 4 bedrooms, 4 bathrooms, and over 3,000 square feet of elegant living space, thoughtfully divided between the main level and a beautifully finished basement with ICF foundation. Step inside and be welcomed by soaring cathedral ceilings and an impressive transom window that floods the open-concept living, dining, and kitchen areas with natural light, creating an inviting atmosphere. Modern finishes, premium hardwood floors, and a cozy gas fireplace make this the perfect space for entertaining or unwinding. The kitchen is both sleek and functional, offering plenty of prep space, storage, and style. The main level features two well-appointed bedrooms, each with its own ensuite. The primary bedroom is a private retreat with a luxurious ensuite and cathedral ceilings, while the second bedroom also provides ensuite convenience ideal for guests or family. The fully finished lower level extends the home's livability with a spacious recreation area, a family room, and two additional bedrooms perfect for guests or teens, plus an office for those working from home. A full 5-piece washroom and cozy carpeting add to the comfort downstairs. Outside, enjoy a meticulously landscaped oasis with granite walkway. Relax in the Muskoka room bug free overlooking a serene wooded ravine or entertain on the granite patio, complete with a hot tub. A large shed and a 2-car garage add practicality, while the location seals the deal within walking distance to a public school, neighbourhood playground, tennis/pickleball court, hospital, and shopping. Don't miss your chance to own this exceptional home!
Ask about this home
A HOMEH agent will answer your questions about this home.
Around this home
Daily convenience, out of 100, from the distances below
Schools nearby
School rating, out of 10.
Helpful calculators
Your HOMEH agent

"I would see it this week."