

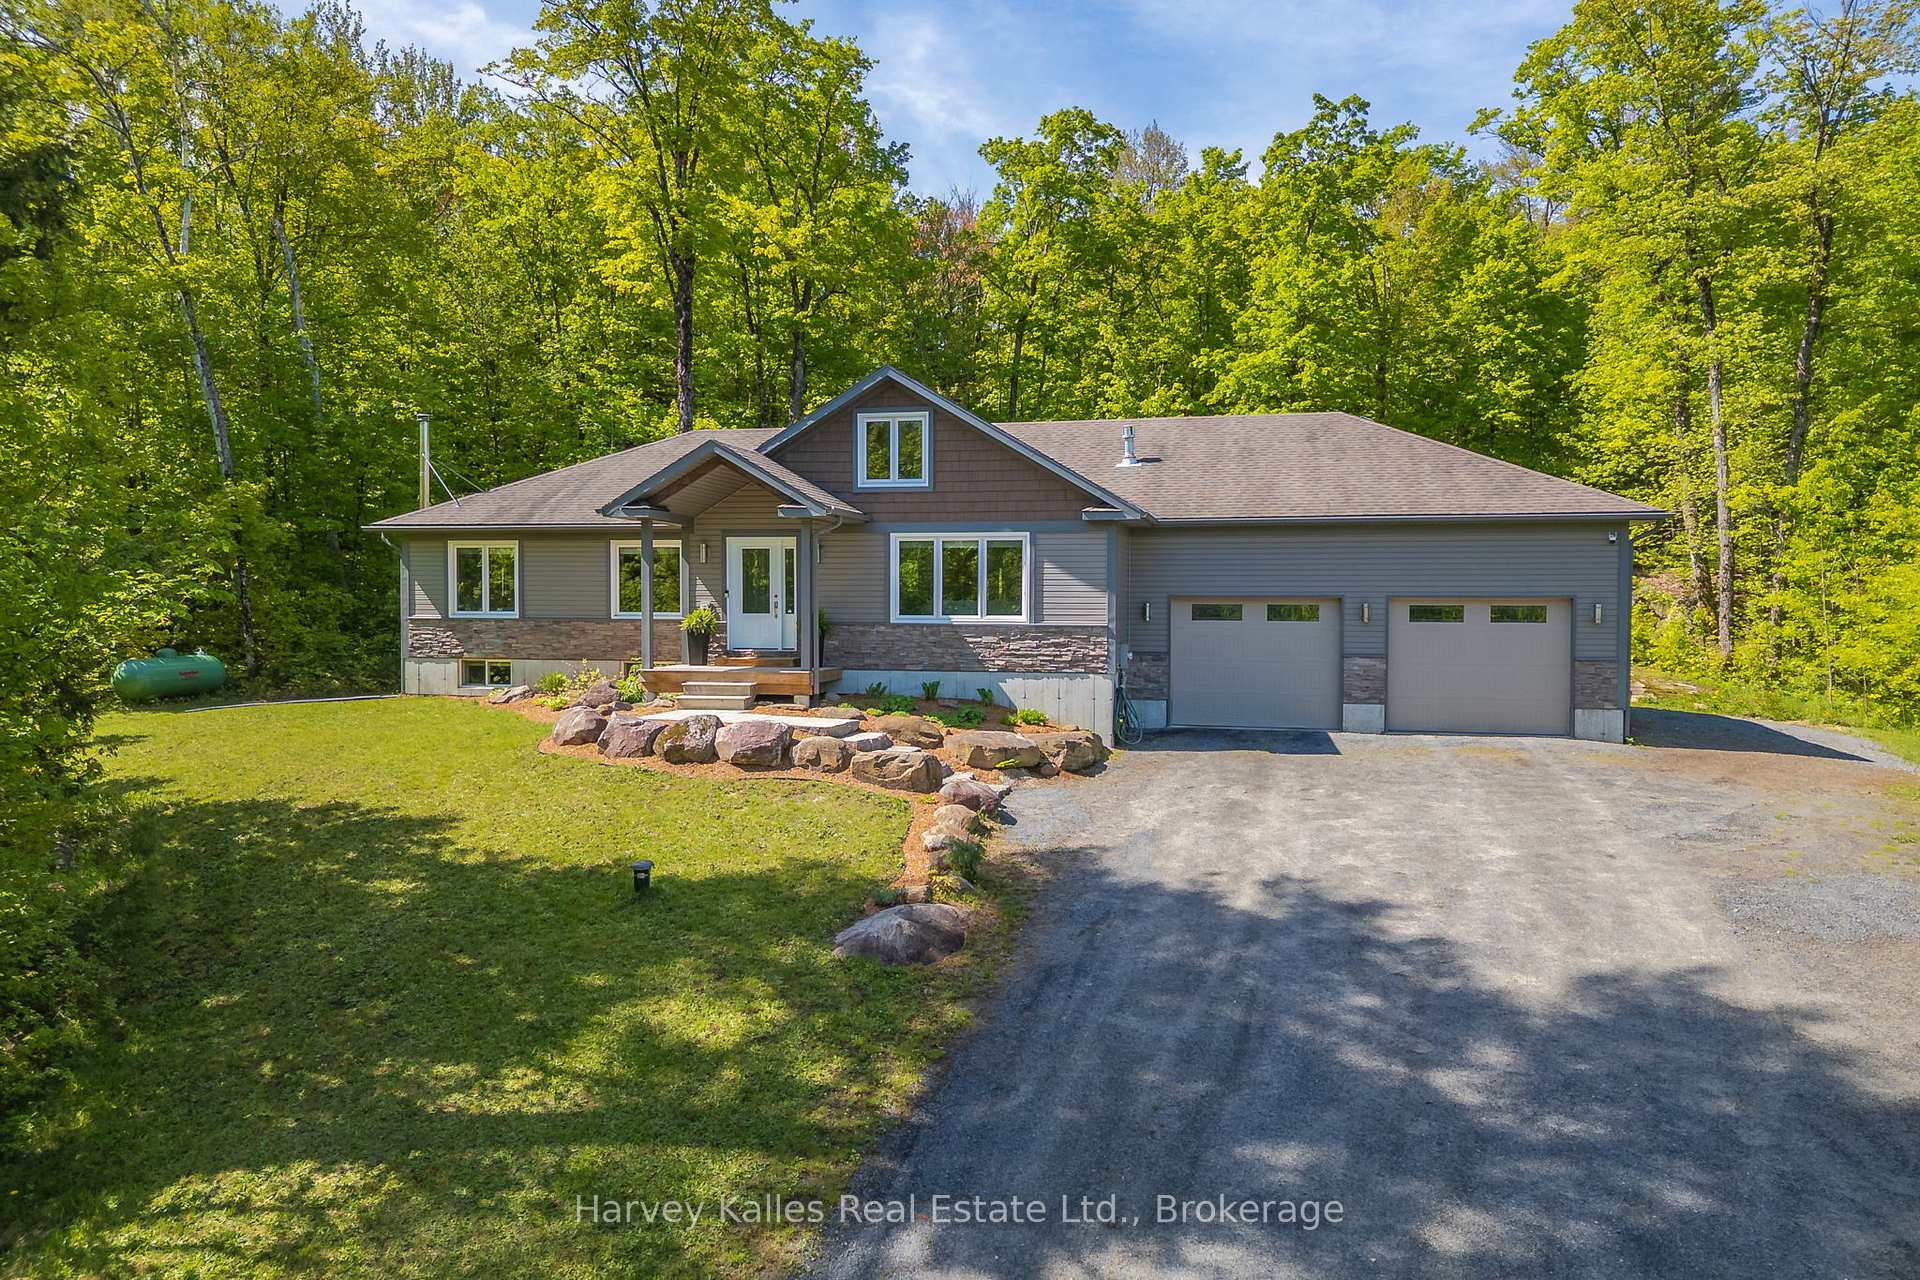
142 Allensville Road
142 Allensville Road
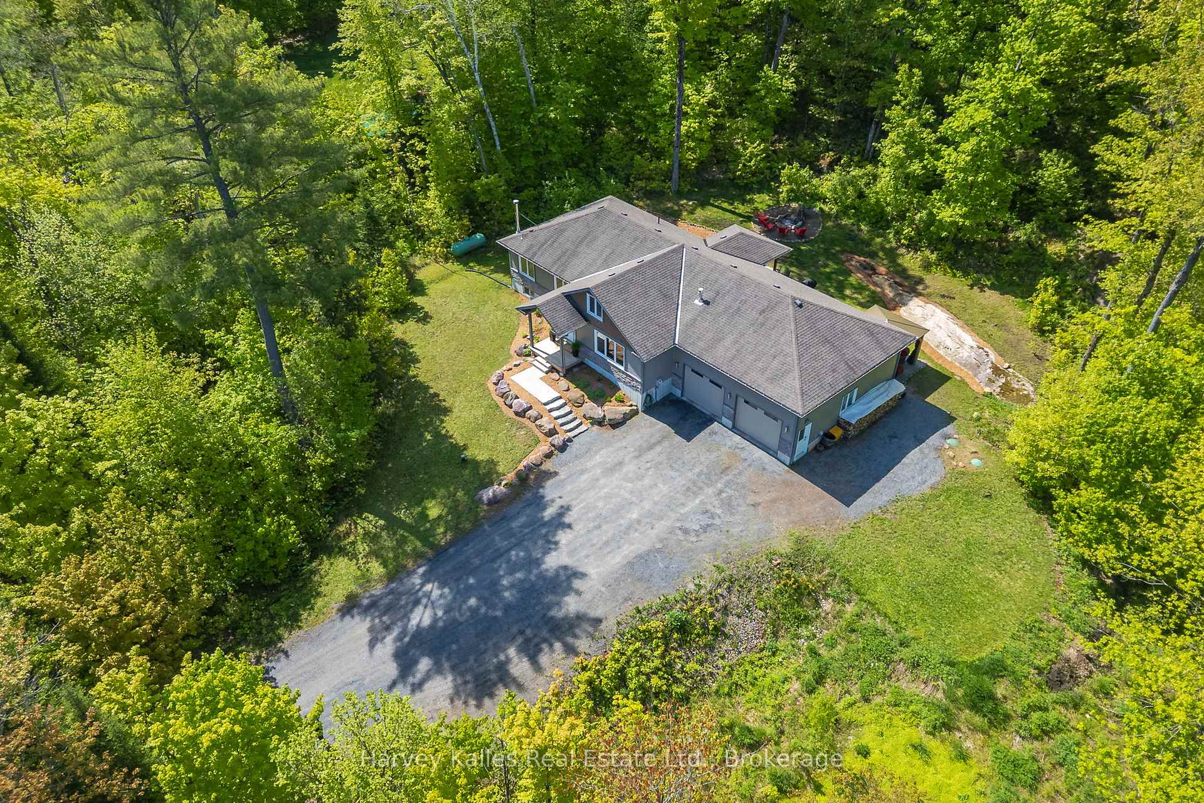
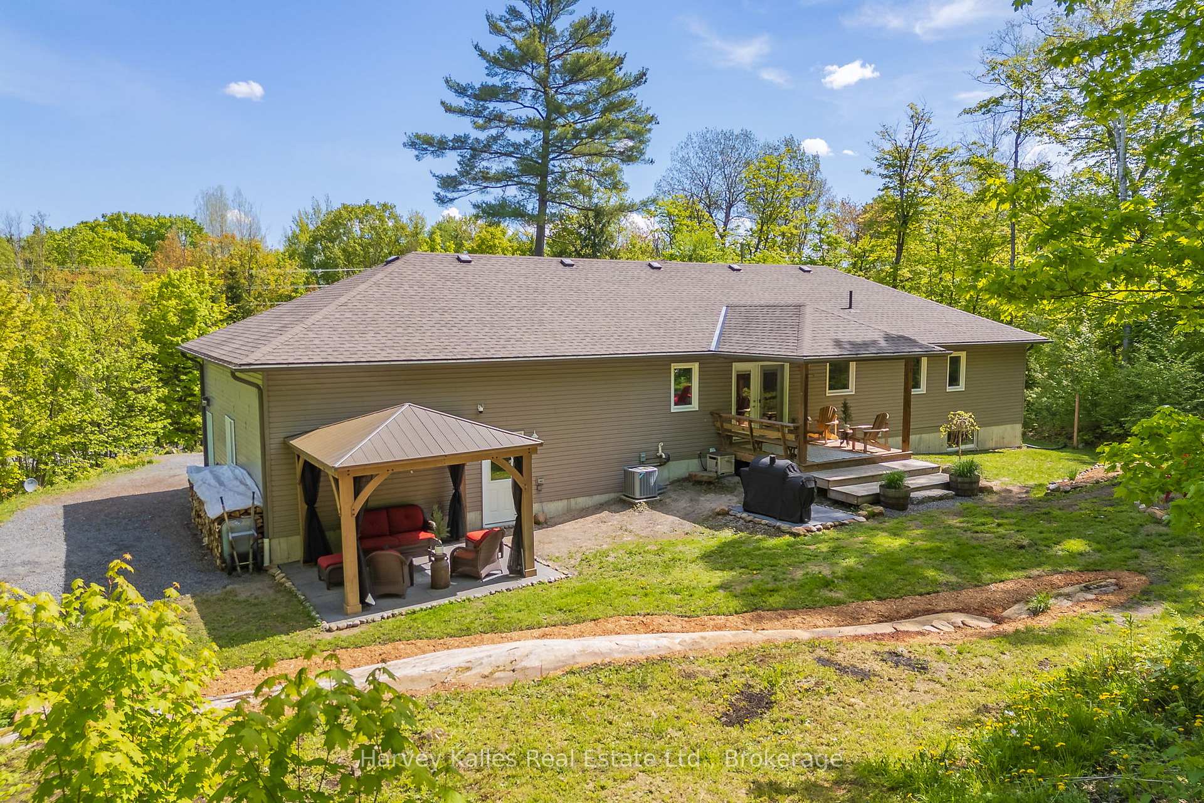
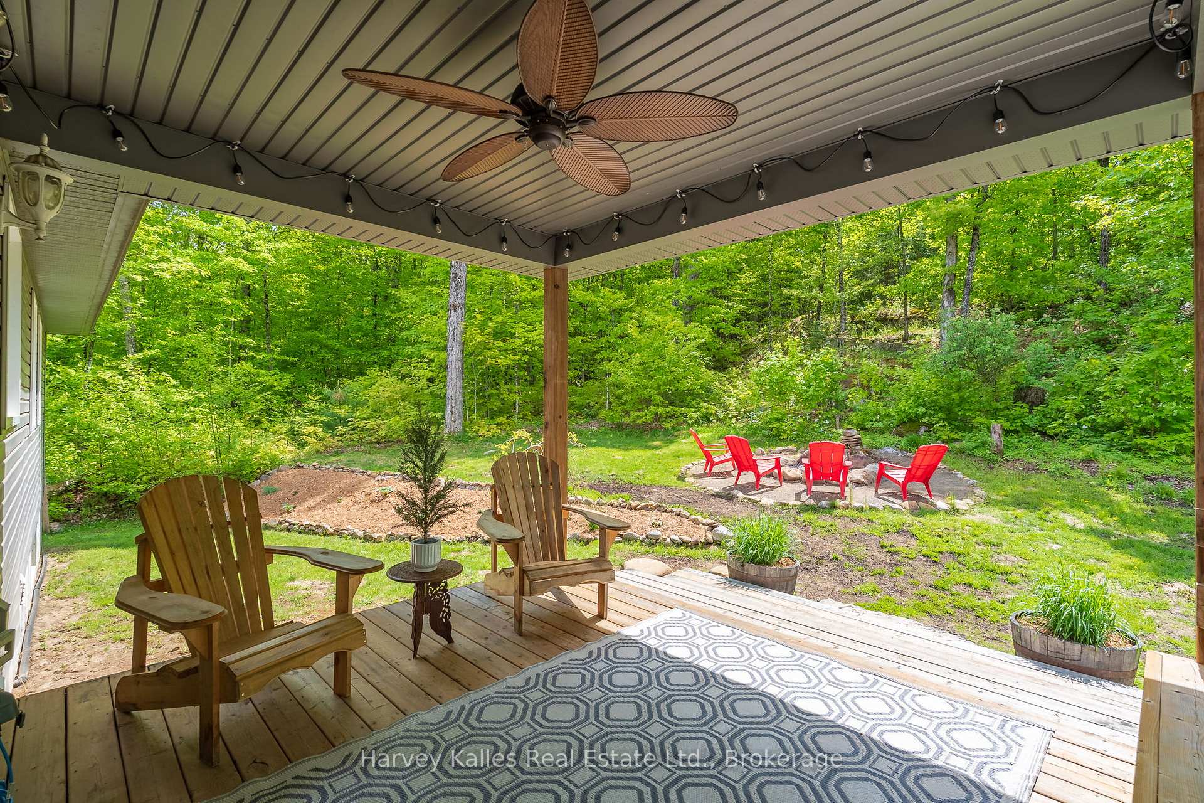
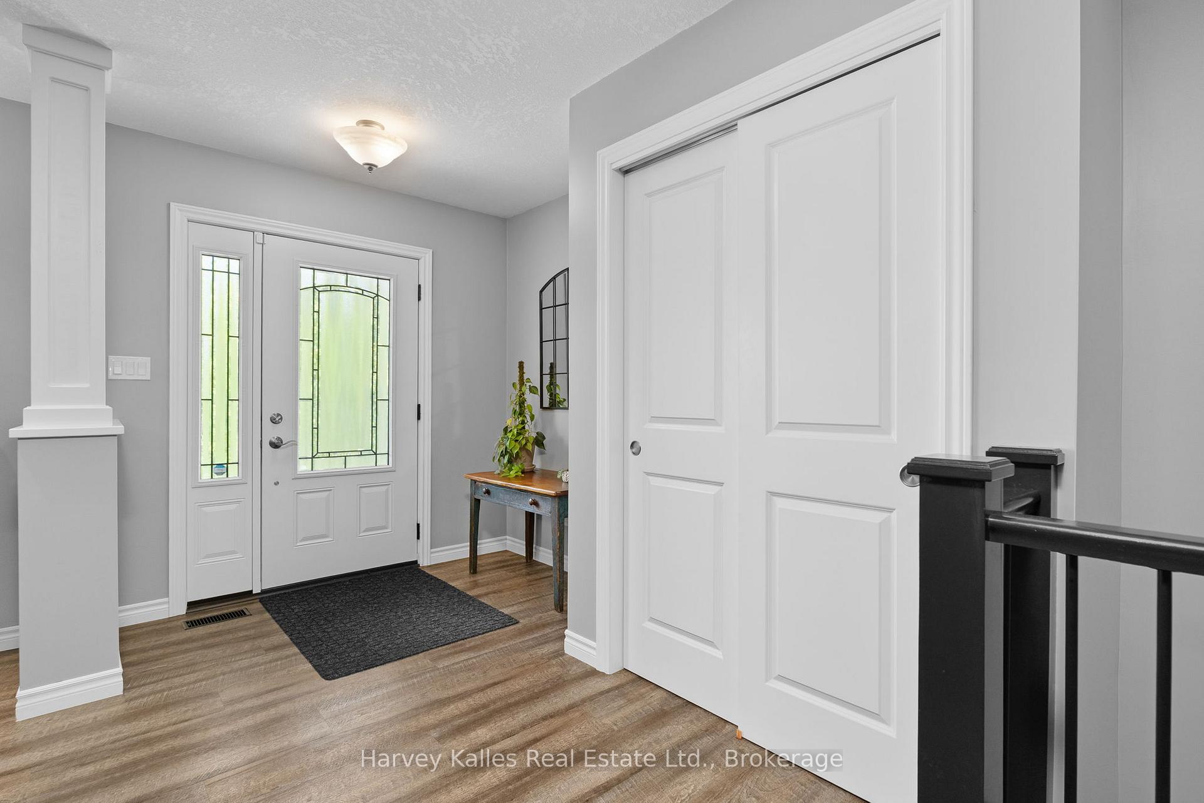 See all 20 photos
Property history
Facts and features
- BasementPart finished
- Water, sewerWell, septic
- Lot shapeIrregular
- HeatingForced air
- Fireplace
- Central air
The homeDetached, Bungalow, 1,500–2,000 sq ft
- Type: Detached
- Style: Bungalow
- Living space: 1,500–2,000 sq ft
- Basement: Partially finished
- View: Forest, trees/woods
- Waterfront: None
InsideFireplace Yes, propane, wood stove, Main level, Erv/hrv, central vacuum, primary bedroom - main floor, water heater owned
- Fireplace: Yes, propane, wood stove
- Laundry: Main level
- Features: Erv/hrv, central vacuum, primary bedroom - main floor, water heater owned
- Security: Other
- Rooms above ground: 11
- Rooms in the basement: 2
- Bedrooms: 3 + 1 in the basement
- Bathrooms: 3
- Kitchens: 1
- Family room: Yes
Outside and lotStone, vinyl siding, Asphalt shingle, Poured concrete
- Exterior: Stone, vinyl siding
- Roof: Asphalt shingle
- Foundation: Poured concrete
- Other structures: Gazebo
- Size: 212.55 × 318.78 ft
- Shape: Irregular
- Zoning: RR, NC2
Parking2 Garage, Attached, Private double
- Spaces: 2 Garage
- Garage: Attached
- Driveway: Private double
Heating, water and powerForced air, propane, Central air, Well
- Heating: Forced air, propane
- Cooling: Central air
- Water: Well
- Sewer: Septic
Costs and taxesTaxes $3,521 a year, HST No HST, Propane tank
- Taxes, 2024: $3,521 a year
- HST: No HST
- Rental items: Propane tank
Included in the saleFridge (as-is), range, dishwasher, otr microwave, washer, dryer, gazebo, ring doorbell and full security system, television wall bracket on main floor and on lower level, central vacuum and attachments, Wine rack in living room, televisions excluded, but brackets will remain
- Included: Fridge (as-is), range, dishwasher, otr microwave, washer, dryer, gazebo, ring doorbell and full security system, television wall bracket on main floor and on lower level, central vacuum and attachments
- Not included: Wine rack in living room, televisions excluded, but brackets will remain
NearbyWooded/treed
- Close to: Wooded/treed
Listing detailsX12246261, Sold, Jun 25, 2025
- MLS® number: X12246261
- Status: Sold
- Listed on: Jun 25, 2025
- Days on market: 57
- Updated: Aug 21, 2025
- Possession: Flexible
- Occupied by: Owner
- Listing brokerage: HARVEY KALLES REAL ESTATE LTD.
About this home
142 Allensville Road, Huntsville (Stephenson), ON P0B 1M0
Picturesque family home set on 1.63 acres, perfect for young and growing families seeking space, comfort, and a touch of nature. With four bedrooms (three conveniently located on the main floor) and 3300+ total sqft, this home offers ample space to expand and enjoy. Step inside the spacious open-concept floor plan that flows effortlessly between the living, dining, and kitchen areas. The large kitchen, complete with an island, is ready for meal prep, homework help, or casual breakfasts. Cozy up in the main floor living area by the propane fireplace on chilly evenings, or retreat to the lower-level family room, where a wood stove creates a warm and inviting ambiance. The lower level also boasts an additional bedroom, a 3-piece bathroom, and ample storage space and has in-floor heating roughed in. Need room for your toys or tools? You'll love the large insulated attached garage, which features interior entries to both the primary and lower levels, as well as 220V outlets inside and outside, catering to all your project needs. The beautifully landscaped yard provides a safe space for kids and pets to play, and it's perfect for summer barbecues or quiet evenings under the stars. The home is serviced with Lakeland fibre internet, a drilled well and forced air furnace for additional efficiency and convenience. There is also electrical in place for a hot tub. Commuting is simple, with easy highway access, allowing you to spend more time at home and less time on the road. This bungalow is a perfect opportunity to create memories in a home designed for family life.
Ask about this home
A HOMEH agent will answer your questions about this home.
Around this home
Helpful calculators
Your HOMEH agent

"I would see it this week."