

150 Lighthouse Point Road
150 Lighthouse Point Road
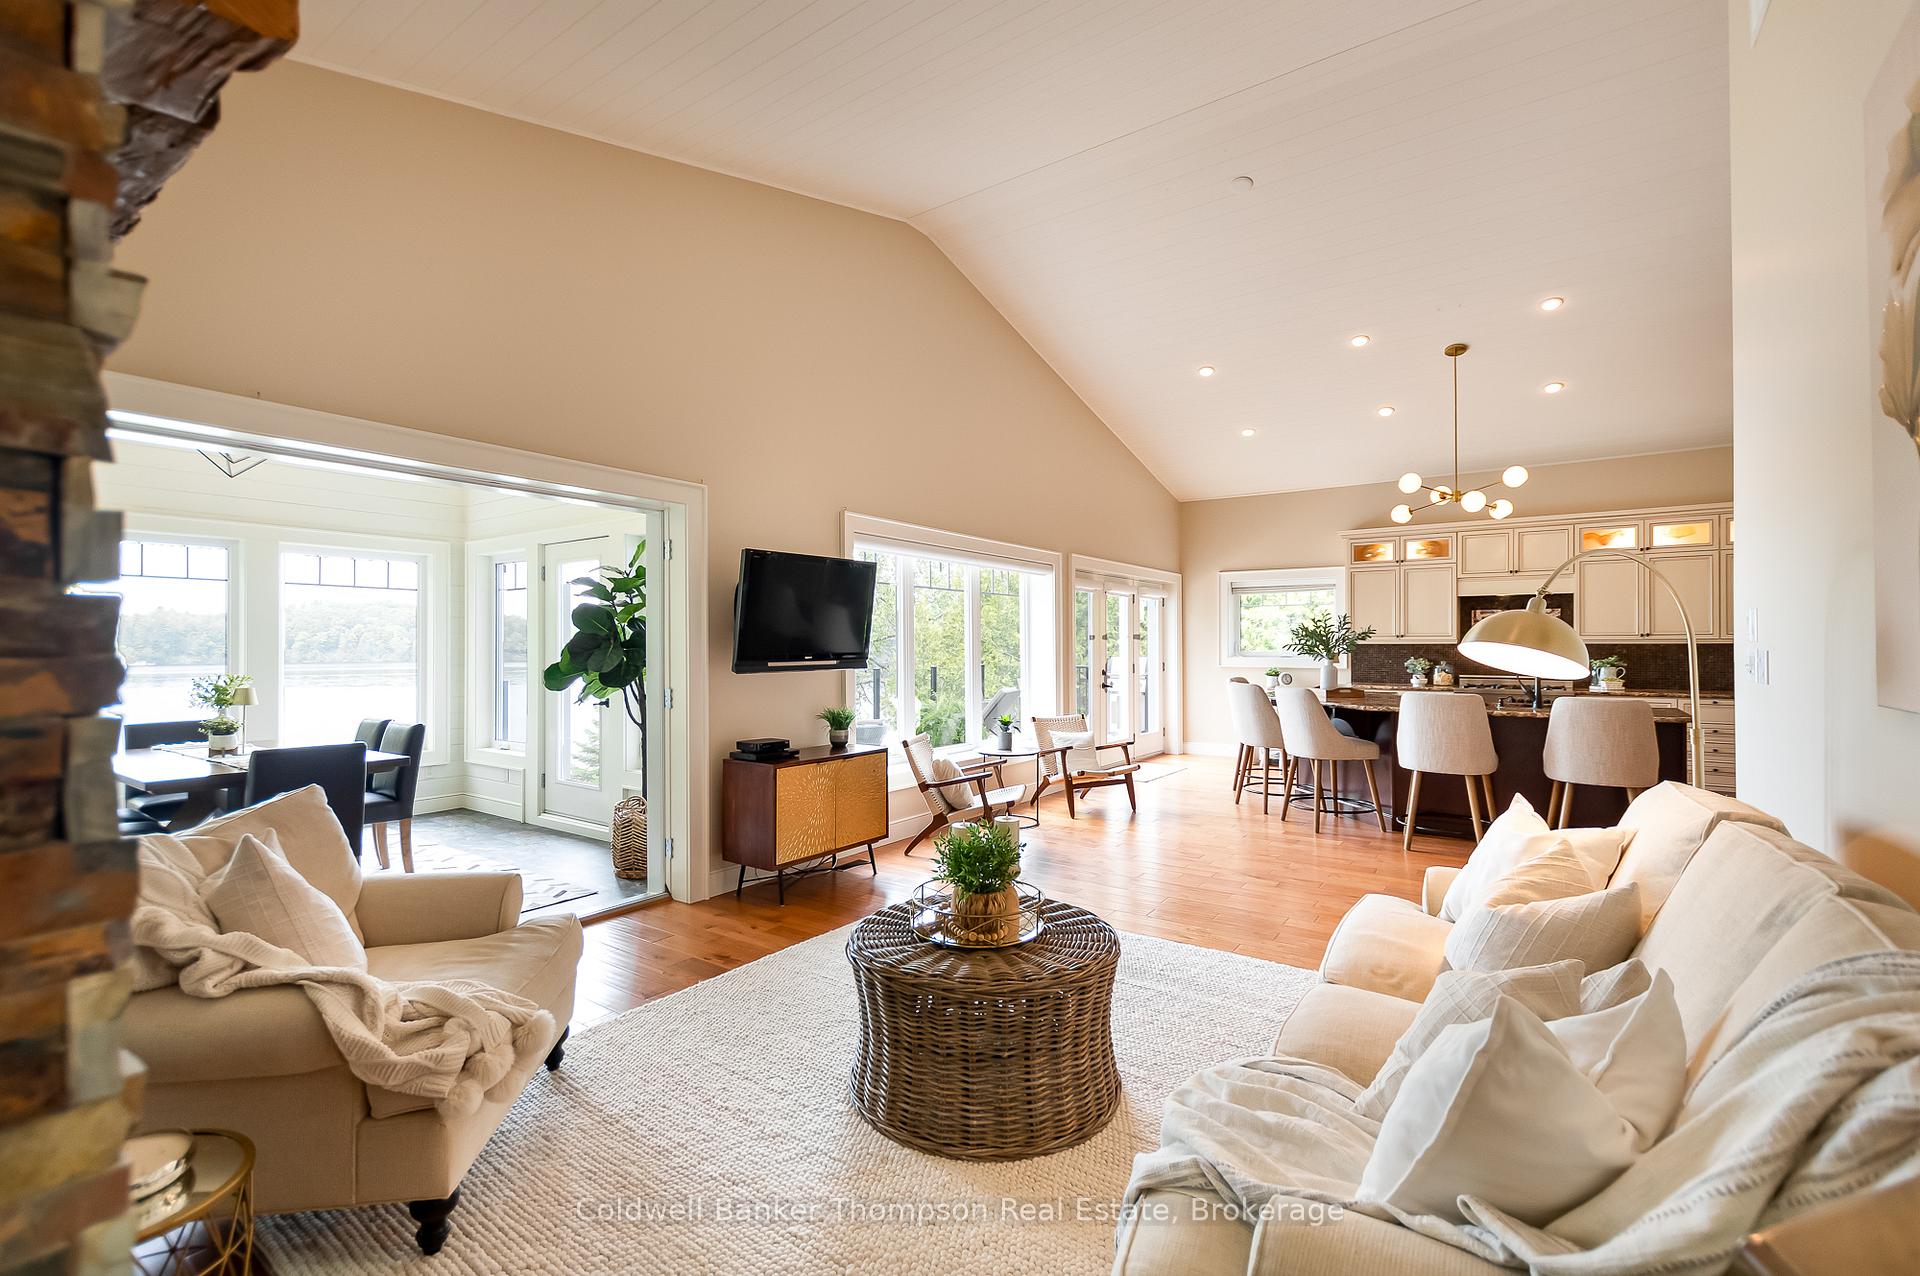 See all 50 photos
Property history
Facts and features
- BasementWalk-out
- Age of home6–15 years
- Water, sewerWell, septic
- HeatingForced air
- Fireplace
- Central air
- Waterfront
The homeDetached, Bungalow, Age 6–15 years
- Type: Detached
- Style: Bungalow
- Age: 6–15 years
- Living space: 1,500–2,000 sq ft
- Basement: Finished with walk-out
- View: Lake, water
- Waterfront: Direct
InsideFireplace Yes, living room, family room, natural gas, freestanding, Main level, Bar fridge, erv/hrv, generator - full, primary bedroom - main floor, on demand water heater
- Fireplace: Yes, living room, family room, natural gas, freestanding
- Laundry: Main level
- Features: Bar fridge, erv/hrv, generator - full, primary bedroom - main floor, on demand water heater
- Security: Carbon monoxide detectors, smoke detector
- Rooms above ground: 9
- Rooms in the basement: 8
- Bedrooms: 1 + 2 in the basement
- Bathrooms: 3
- Kitchens: 1
- Family room: Yes
Outside and lotHardboard, wood, Asphalt shingle, Insulated concrete form
- Exterior: Hardboard, wood
- Roof: Asphalt shingle
- Foundation: Insulated concrete form
- Features: Deck, fishing, hot tub, landscaped, year round living
- Other structures: Shed
- Accessibility: Level within dwelling, open floor plan
- Size: 116 × 198.78 ft
- Zoning: WR-1
Parking2 Garage, Attached, Private, inside entry
- Spaces: 2 Garage
- Garage: Attached
- Driveway: Private, inside entry
Heating, water and powerForced air, gas, Central air, Well
- Heating: Forced air, gas
- Cooling: Central air
- Water: Well
- Sewer: Septic
- Natural gas: Yes
- Hydro: Yes
- Cable: No
- Telephone: Available
Costs and taxesTaxes $6,488 a year, HST No HST, Rental items None
- Taxes, 2024: $6,488 a year
- HST: No HST
- Rental items: None
Included in the saleGarden shed, washing machine ('as is'), dryer, all tv wall mounts, fridge, stove, range hood, dishwasher, garage door openers & remotes, bar fridge, hot tub & cover ('as is'), dock, all window coverings, all bathroom mirrors, all light fixtures/ceiling fans, lighthouse,, Bbq, all muskoka chairs, chest freezer in garage, personal items, staging materials,
- Included: Garden shed, washing machine ('as is'), dryer, all tv wall mounts, fridge, stove, range hood, dishwasher, garage door openers & remotes, bar fridge, hot tub & cover ('as is'), dock, all window coverings, all bathroom mirrors, all light fixtures/ceiling fans, lighthouse,
- Not included: Bbq, all muskoka chairs, chest freezer in garage, personal items, staging materials,
NearbyCul de sac/dead end, hospital, lake access, waterfront
- Close to: Cul de sac/dead end, hospital, lake access, waterfront
Listing detailsX12220027, Sold, Jun 13, 2025
- MLS® number: X12220027
- Status: Sold
- Listed on: Jun 13, 2025
- Days on market: 25
- Updated: Jul 8, 2025
- Possession: Flexible
- Occupied by: Owner
- Listing brokerage: Coldwell Banker Thompson Real Estate
About this home
150 Lighthouse Point Road, Huntsville (Chaffey), ON P1H 1Y7
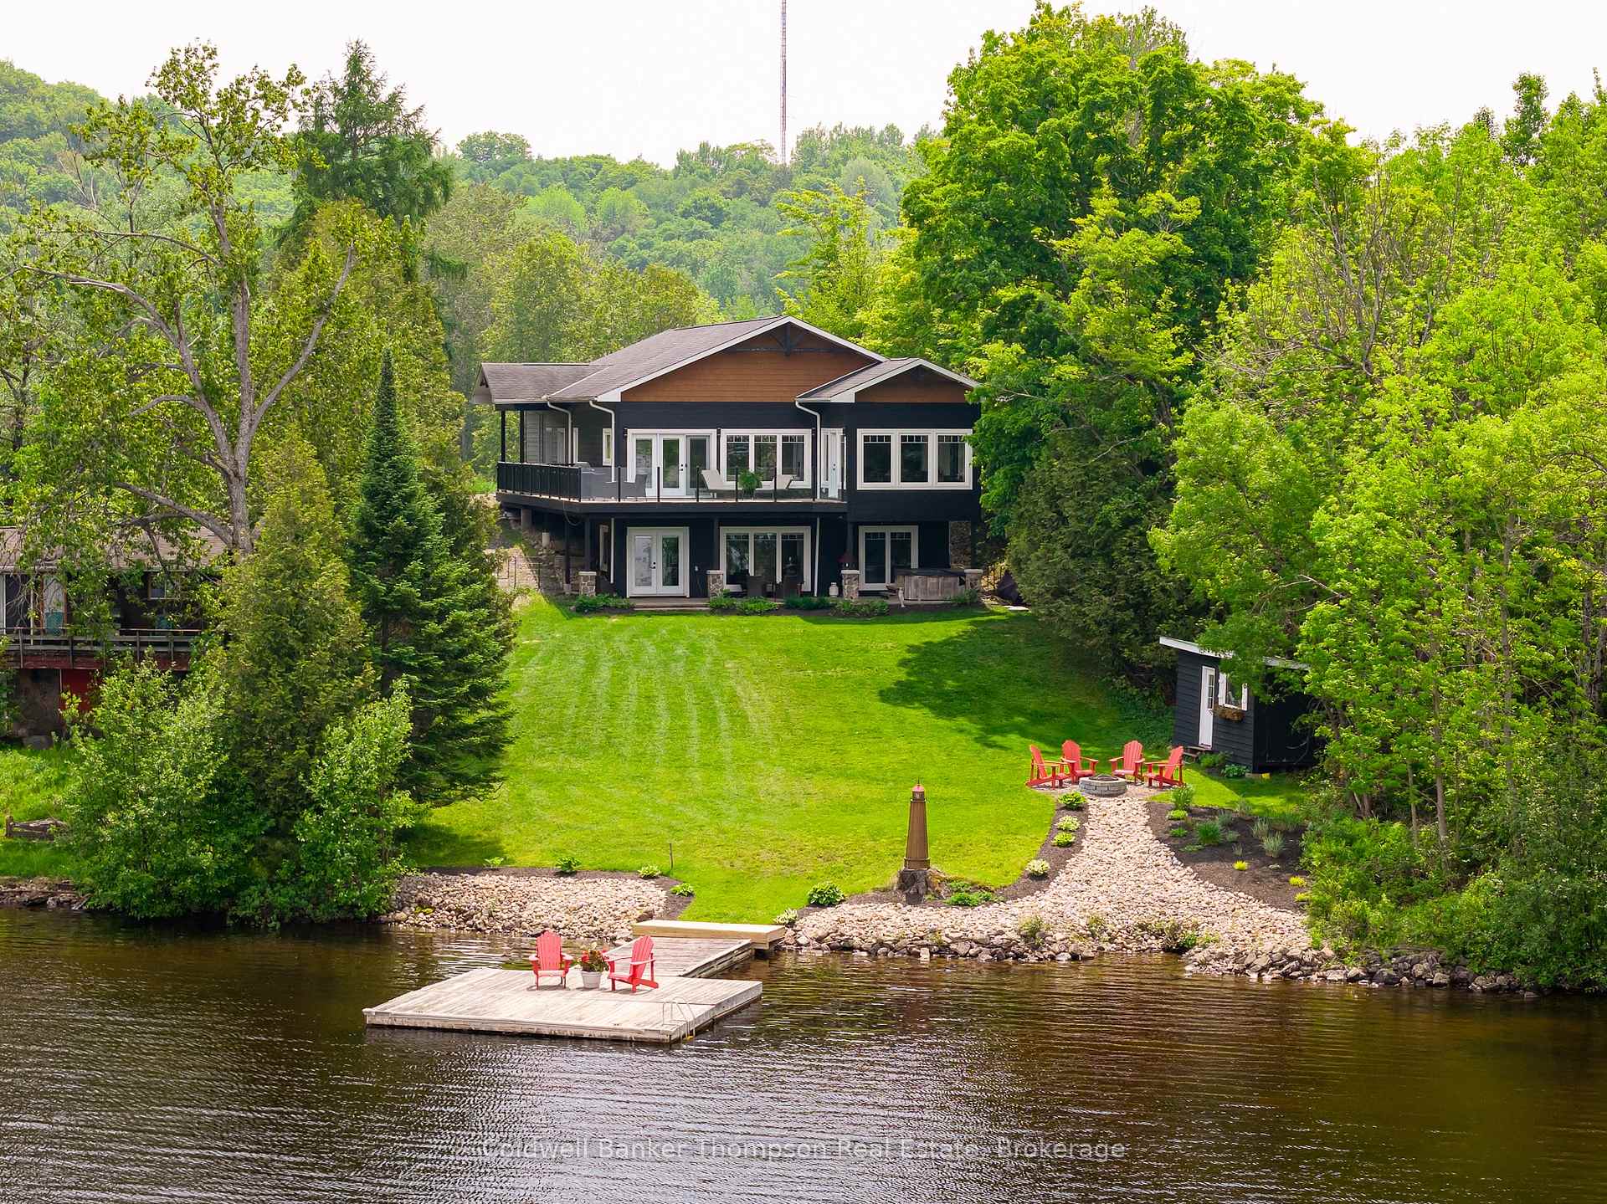
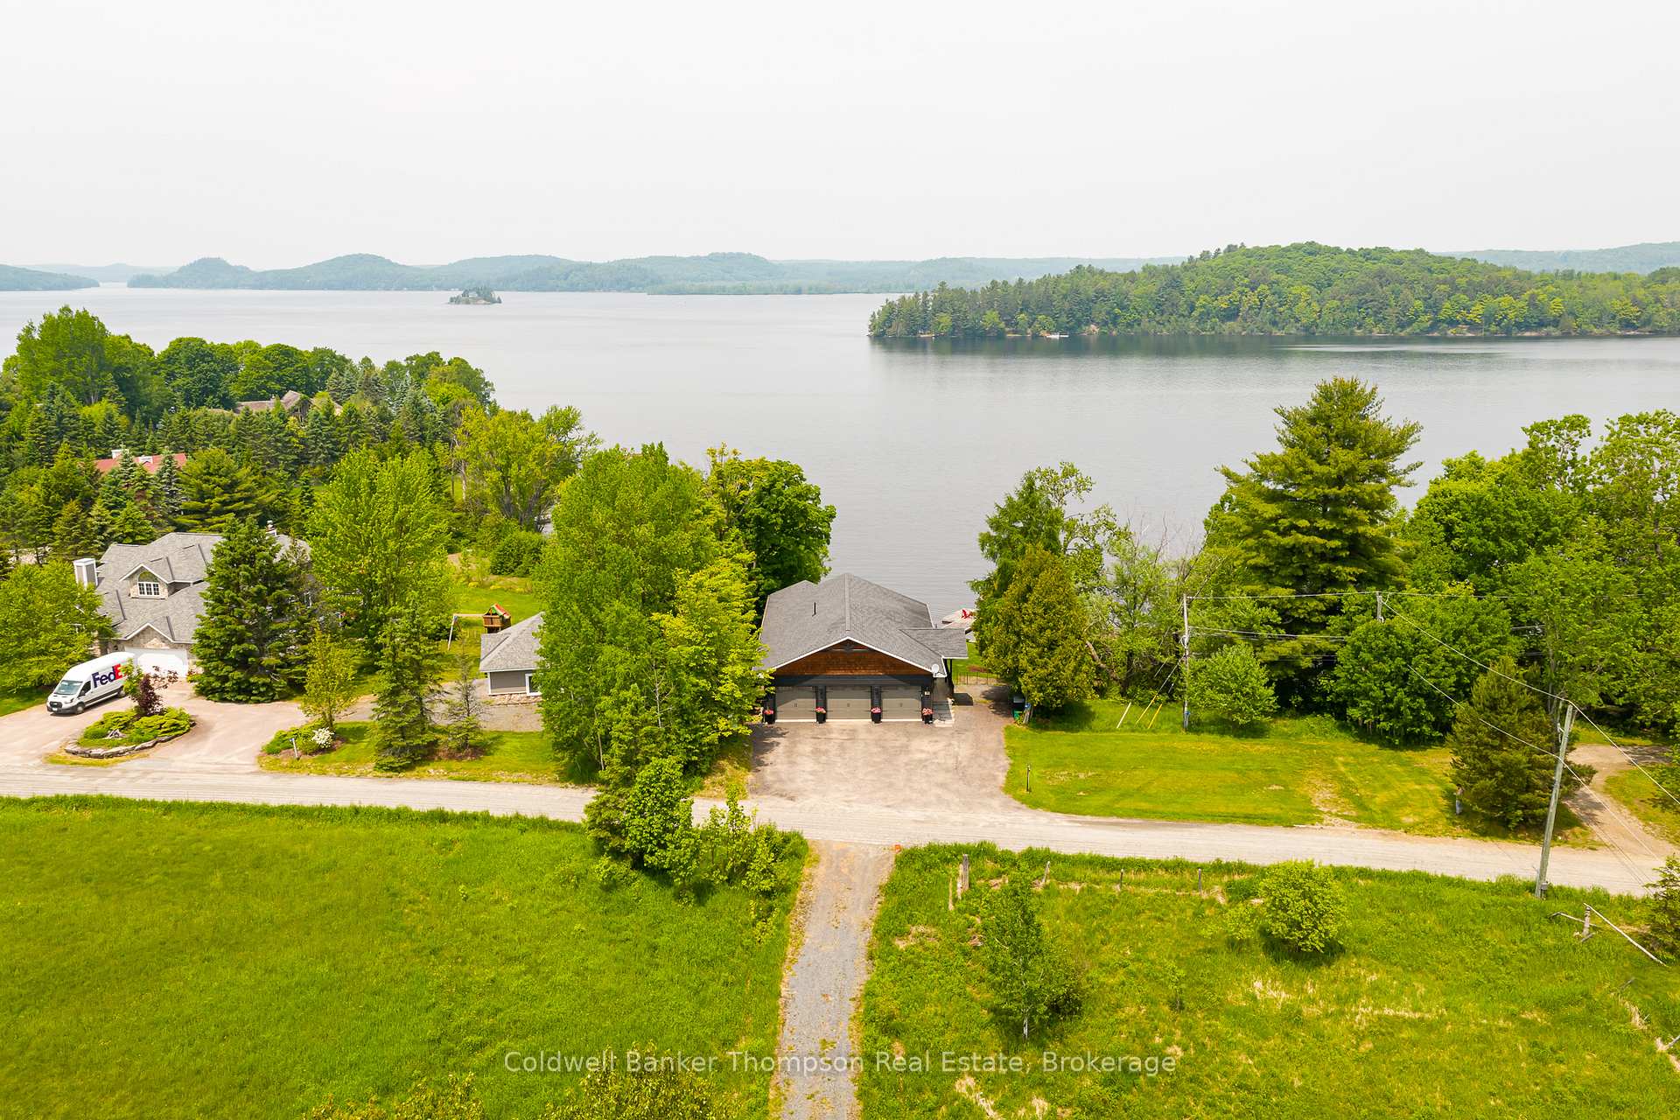
Fall in love with this exceptional executive home or cottage on the shores of Lake Vernon, where sophisticated design meets effortless lakeside living. Perfectly positioned with a northern exposure, the property boasts a gentle, sloping landscape that leads you to the waters edge. Inside, a breathtaking open-concept living, dining, and kitchen area awaits, anchored by a stunning wall of windows that frame the lake views. The chefs kitchen features a natural gas range, an oversized island, and seamless access to the expansive decking with glass railings and a gas hookup for the BBQideal for entertaining. The spacious primary suite is a retreat of its own, offering a luxurious 4-piece ensuite, a walk-in closet, and direct access to the laundry area. This home is constructed with insulated concrete forms (ICF) right up to the trusses, offering exceptional energy efficiency, strength, and comfort year-round. Downstairs, two guest bedrooms and a 4-piece bath accompany a vast recreation room with a walkout, bar area, and an incredible bonus space beneath the garagecomplete with its own private stairwell from the garage. This versatile space is perfect for a home theatre, gym, man cave, or even a private home business. Step outside from the walkout basement to a covered area beneath the deck, where a hot tub invites you to soak in the stunning lake views. With access to over 40 miles of boating through the Huntsville lake and river system, this property offers endless opportunities for adventure. Modern comforts include a natural gas forced air furnace, central air conditioning, in-floor heating throughout the basement, a drilled well, an Eco Flow septic system, a Generac generator, and two natural gas fireplaces. With garbage and recycling pickup at the end of the private road, this home seamlessly blends convenience, luxury, and the best of waterfront living.
Ask about this home
A HOMEH agent will answer your questions about this home.
Around this home
Daily convenience, out of 100, from the distances below
Schools nearby
School rating, out of 10.
Helpful calculators
Your HOMEH agent

"I would see it this week."