

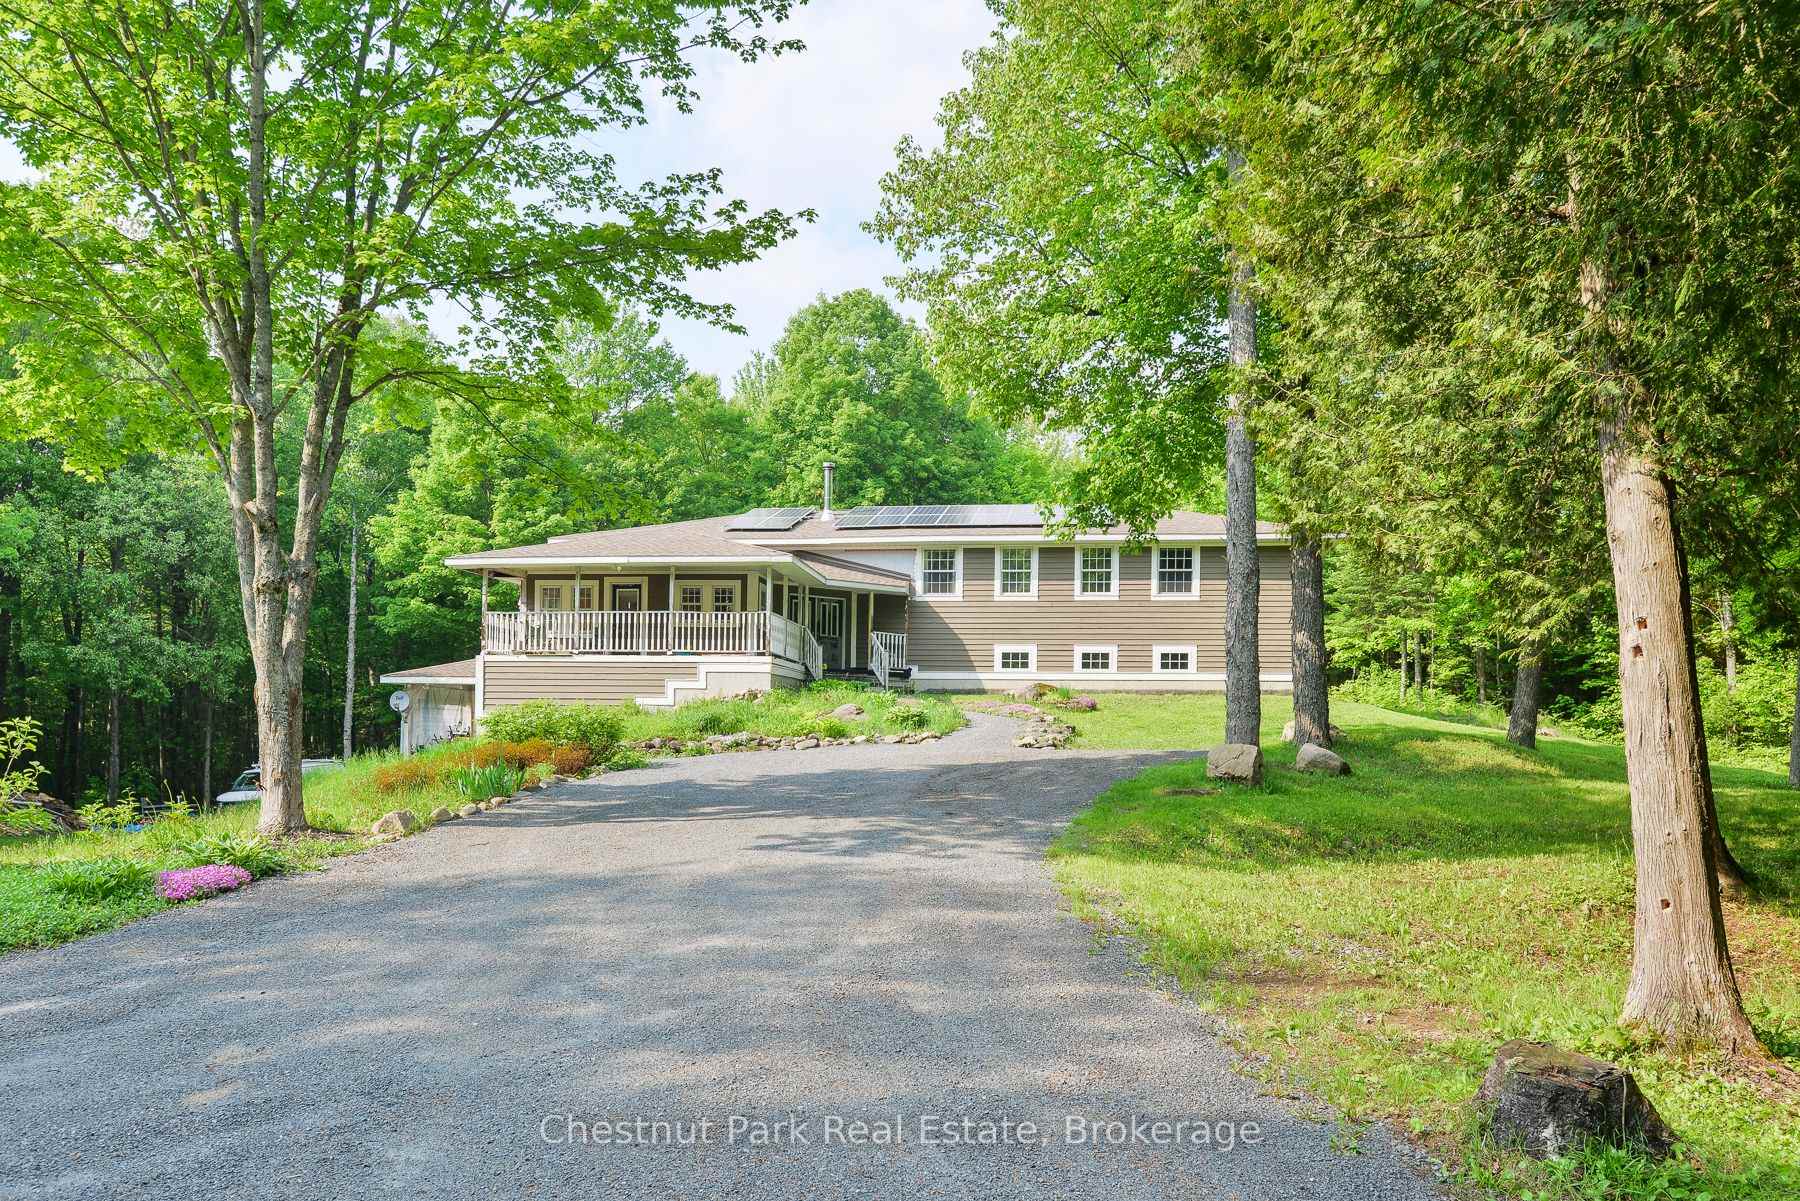
628 Lynx Lake Road
628 Lynx Lake Road
 See all 28 photos
Property history
Facts and features
- BasementWalk-out
- Age of home16–30 years
- Water, sewerWell, septic
- Lot shapeRectangular
- Fireplace
The homeDetached, Sidesplit, Age 16–30 years
- Type: Detached
- Style: Sidesplit
- Age: 16–30 years
- Living space: 2,000–2,500 sq ft
- Basement: Unfinished, walk-out
- View: Panoramic, trees/woods
InsideFireplace Yes, living room, wood, wood stove, rec room, Upper level, Storage, central vacuum, water heater owned
- Fireplace: Yes, living room, wood, wood stove, rec room
- Laundry: Upper level
- Features: Storage, central vacuum, water heater owned
- Rooms above ground: 13
- Rooms in the basement: 4
- Bedrooms: 4
- Bathrooms: 2
- Kitchens: 1
- Family room: Yes
Outside and lotWood, Asphalt shingle, Concrete
- Exterior: Wood
- Roof: Asphalt shingle
- Foundation: Concrete
- Features: Deck, landscaped, porch, privacy
- Size: 329.93 × 3,290 ft
- Shape: Rectangular
- Zoning: RU1
Parking12 Parking, Private double, covered
- Spaces: 12 Parking
- Driveway: Private double, covered
Heating, water and powerForced air, propane, Well, Septic
- Heating: Forced air, propane
- Water: Well
- Sewer: Septic
- Hydro: Yes
Costs and taxesTaxes $4,178 a year, HST included in the price
- Taxes, 2024: $4,178 a year
- HST: HST included in the price
Included in the saleSee listing brokers, See listing brokers
- Included: See listing brokers
- Not included: See listing brokers
NearbyCul de sac/dead end, golf, lake access, rec./commun.centre, school bus route, place of worship
- Close to: Cul de sac/dead end, golf, lake access, rec./commun.centre, school bus route, place of worship
Listing detailsX12207313, Sold, Jun 9, 2025
- MLS® number: X12207313
- Status: Sold
- Listed on: Jun 9, 2025
- Days on market: 43
- Updated: Jul 22, 2025
- Possession: Flexible
- Occupied by: Owner
- Listing brokerage: Chestnut Park Real Estate
About this home
628 Lynx Lake Road, Huntsville (Brunel), ON P1H 2J3
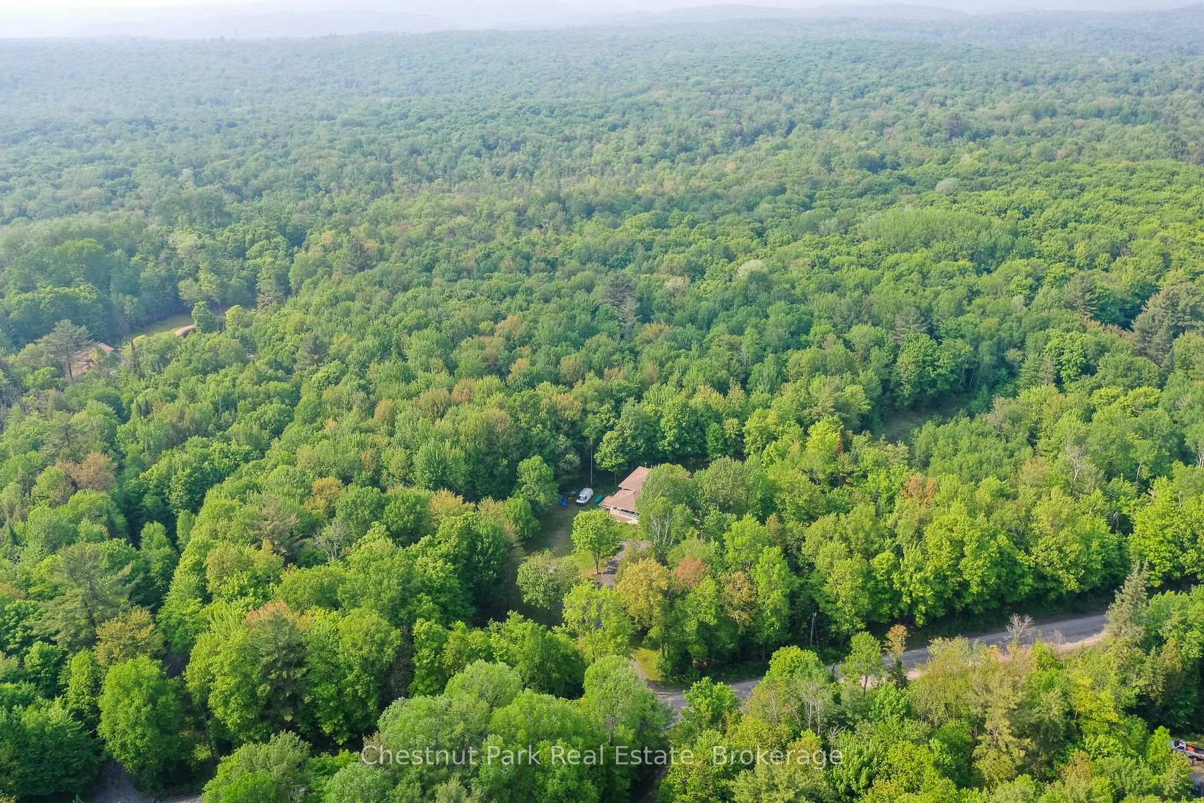
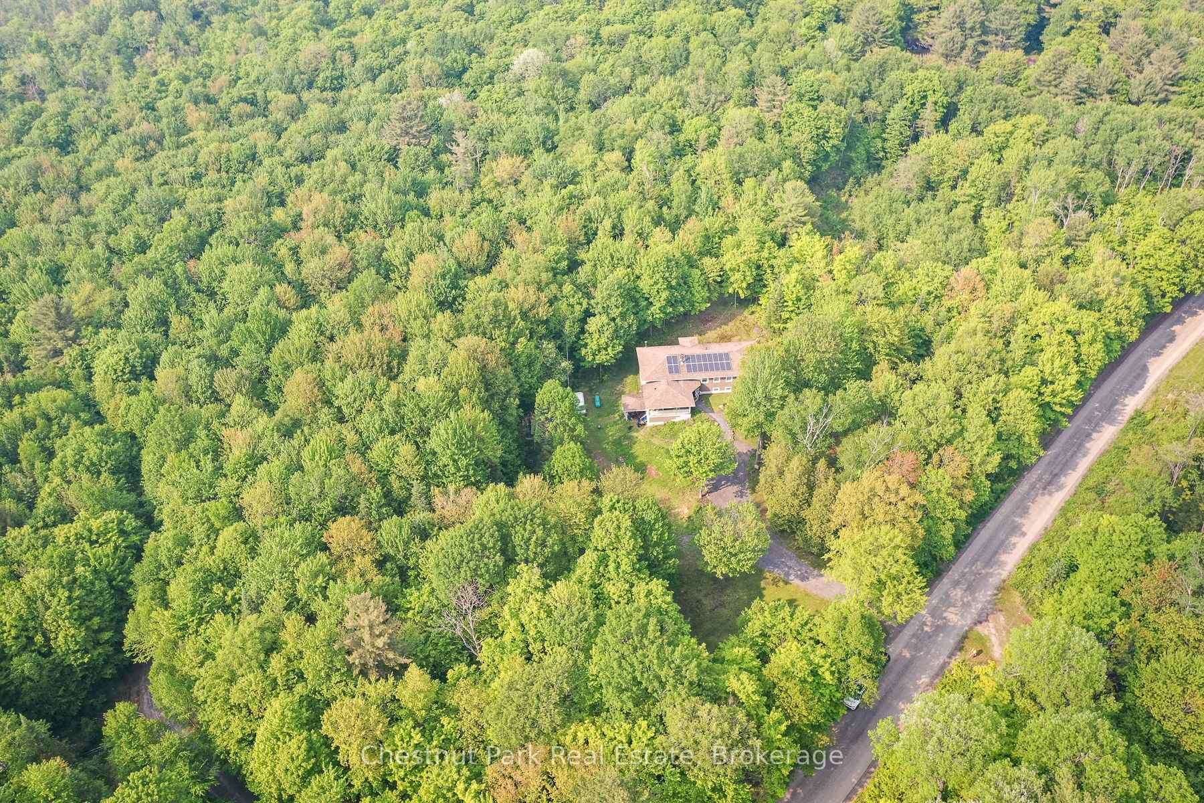
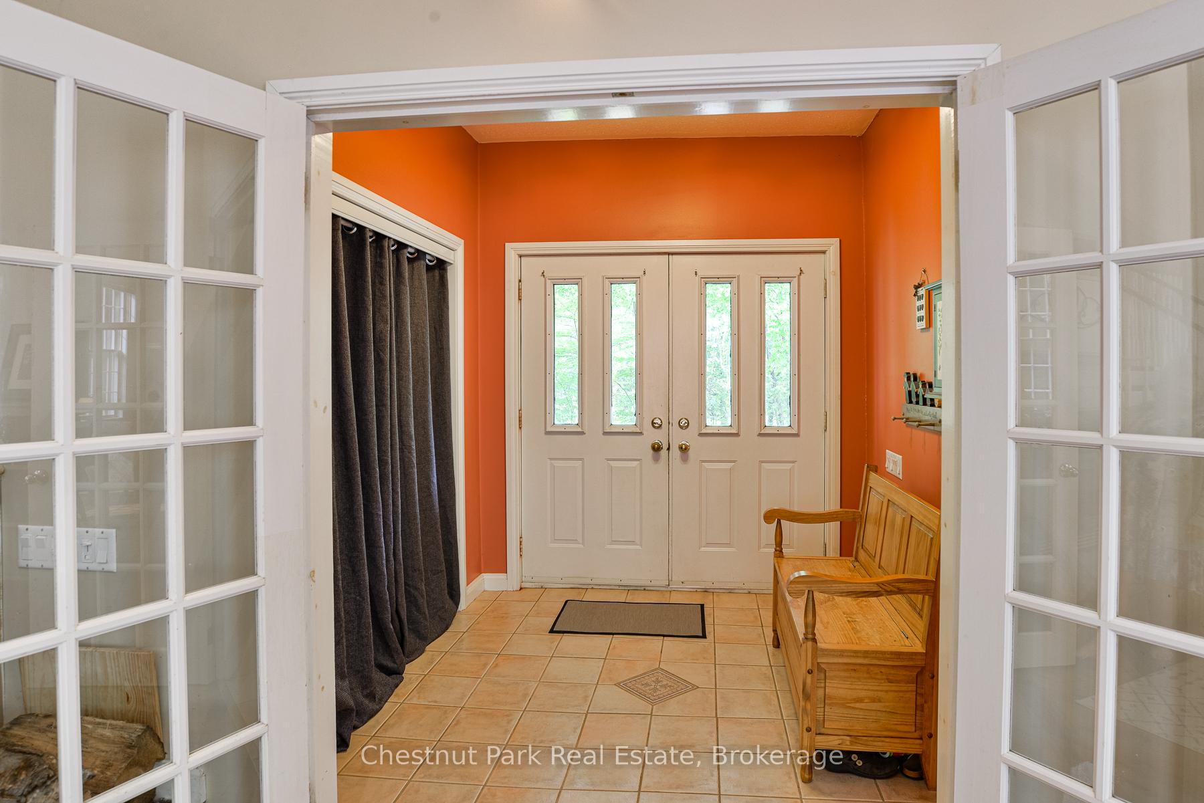
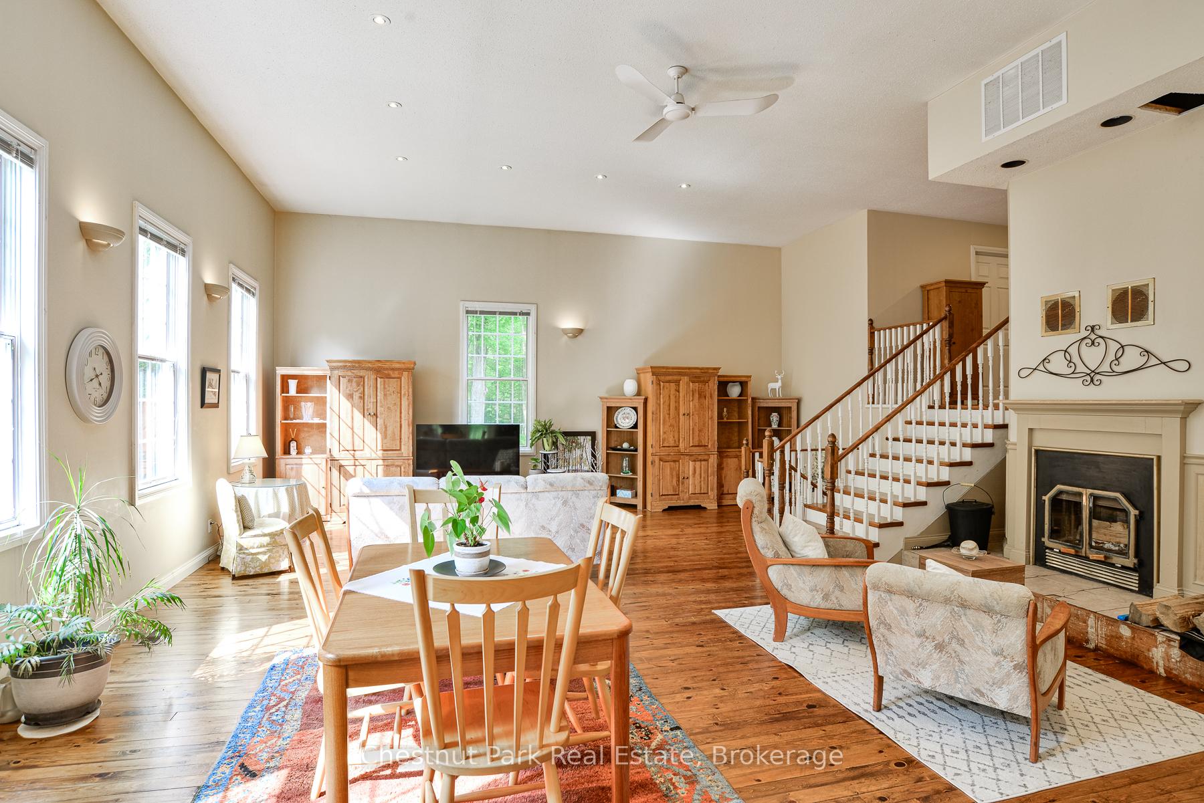
Tucked away on 25 acres of pristine forest, this 4-bedroom, 2-bathroom split-level home offers a rare blend of privacy, space, and thoughtful upgrades - all just a short drive to downtown Huntsville. Vaulted ceilings, oversized windows, and rich wood floors throughout create a warm, light-filled interior that brings the outdoors in. The living room is centred around a cozy fireplace, perfect for chilly evenings, while the open-concept kitchen and dining area flows effortlessly for everyday living and entertaining. The primary bedroom features a private ensuite, while the remaining bedrooms offer flexibility for guests, family, or a home office. Additional space to expand on lower side-split level and basement walk-out level complete with wood stove. A standout highlight of this property is the professionally installed rooftop solar panel system, offering both sustainability and peace of mind in all seasons. Additional features like a propane furnace, drilled well, and septic system ensure efficiency and reliability for years to come. Outside, the property continues to impress with a covered car park - ideal for vehicles, recreational toys, or a workshop setup. Surrounded by mature trees and no rear or side neighbours, the setting offers unmatched tranquility and space to explore, garden, or simply relax in total seclusion. Whether you're looking for a full-time residence or a private rural retreat, this home combines eco-conscious living, practical amenities, and natural beauty in one complete package. This is Muskoka living, redefined - peaceful, private, and prepared for whatever comes next.
Ask about this home
A HOMEH agent will answer your questions about this home.
Around this home
Helpful calculators
Your HOMEH agent

"I would see it this week."