

76 Balsam Chutes Road
76 Balsam Chutes Road
 See all 41 photos
Property history
Facts and features
- BasementNone
- Water, sewerSeptic
- Lot shapeRectangular
- HeatingForced air
- Fireplace
- Central air
- Waterfront
The homeDetached, Bungalow, 700–1,100 sq ft
- Type: Detached
- Style: Bungalow
- Living space: 700–1,100 sq ft
- Basement: None
- View: River, trees/woods, panoramic
- Waterfront: Direct
InsideFireplace Yes, wood stove, living room, Main level, Guest accommodations, primary bedroom - main floor
- Fireplace: Yes, wood stove, living room
- Laundry: Main level
- Features: Guest accommodations, primary bedroom - main floor
- Rooms above ground: 9
- Rooms in the basement: 1
- Bedrooms: 2 + 1 in the basement
- Bathrooms: 1
- Kitchens: 1
- Family room: Yes
Outside and lotBoard & batten , vinyl siding, Asphalt shingle, Piers, other
- Exterior: Board & batten , vinyl siding
- Roof: Asphalt shingle
- Foundation: Piers, other
- Features: Deck, landscaped, patio, privacy, porch, year round living, fishing
- Other structures: Workshop, storage, other
- Size: 100 × 252 ft
- Shape: Rectangular
- Zoning: SR1, NR
Parking8 Parking, Private double, rv/truck
- Spaces: 8 Parking
- Driveway: Private double, rv/truck
Heating, water and powerForced air, propane, Central air, Other
- Heating: Forced air, propane
- Cooling: Central air
- Water: Other
- Sewer: Septic
- Hydro: Yes
Costs and taxesTaxes $2,269 a year, HST included in the price, Propane tank, hot water tank
- Taxes, 2024: $2,269 a year
- HST: HST included in the price
- Rental items: Propane tank, hot water tank
- Under contract: Propane tank, hot water heater
Included in the saleRefrigerator, stove, built-in microwave, built-in dishwasher, washer & dryer, mirror in bathroom, fridge in laundry room, window coverings, tv & wall-mount, front foyer cabinets, office desk, decorative wood & woodstove tools, benches at firepit, ramp & floating dock.
- Included: Refrigerator, stove, built-in microwave, built-in dishwasher, washer & dryer, mirror in bathroom, fridge in laundry room, window coverings, tv & wall-mount, front foyer cabinets, office desk, decorative wood & woodstove tools, benches at firepit, ramp & floating dock.
Listing detailsX12202030, Sold, Jun 5, 2025
- MLS® number: X12202030
- Status: Sold
- Listed on: Jun 5, 2025
- Days on market: 35
- Updated: Jul 10, 2025
- Possession: Flexible
- Occupied by: Owner
- Listing brokerage: Chestnut Park Real Estate
About this home
76 Balsam Chutes Road, Huntsville (Stephenson), ON P0B 1L0
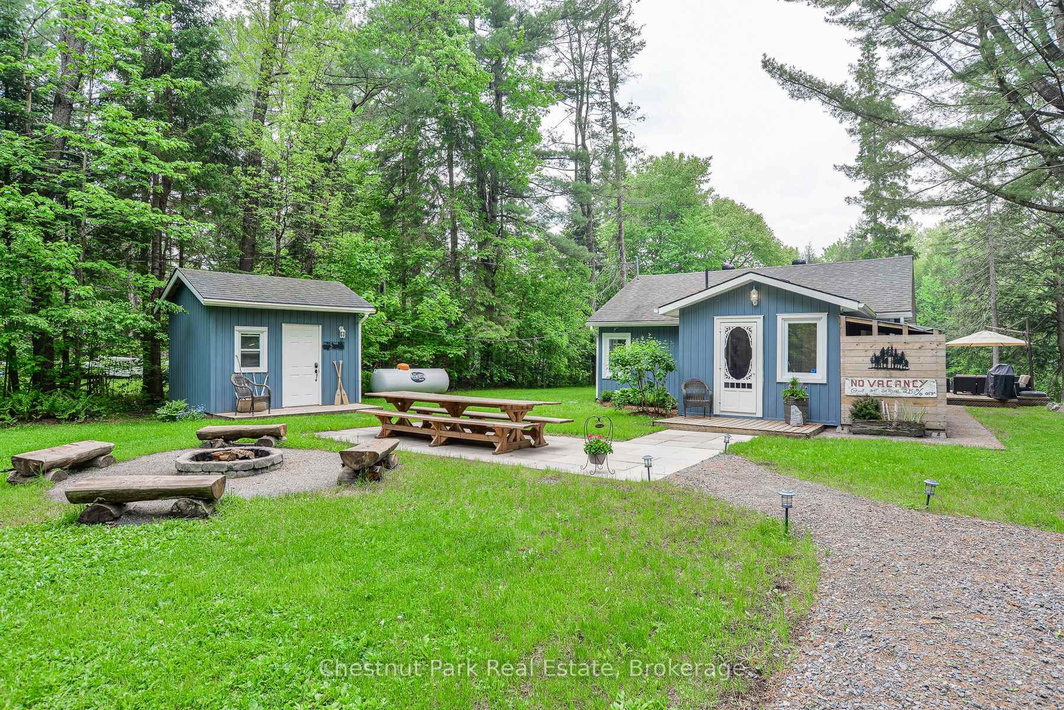
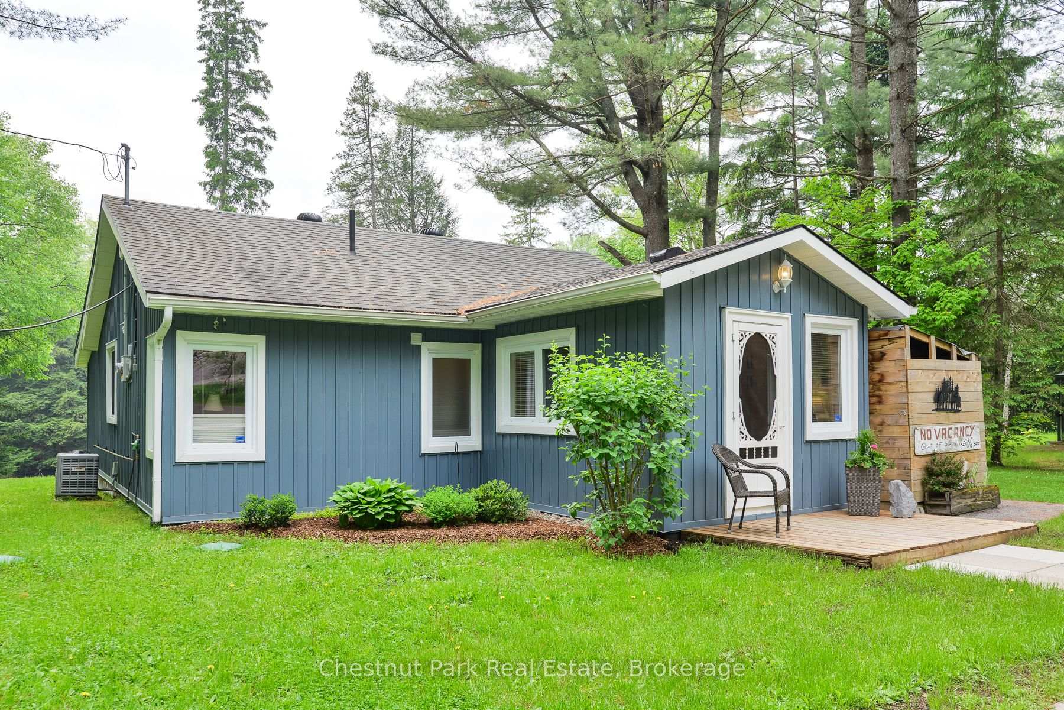
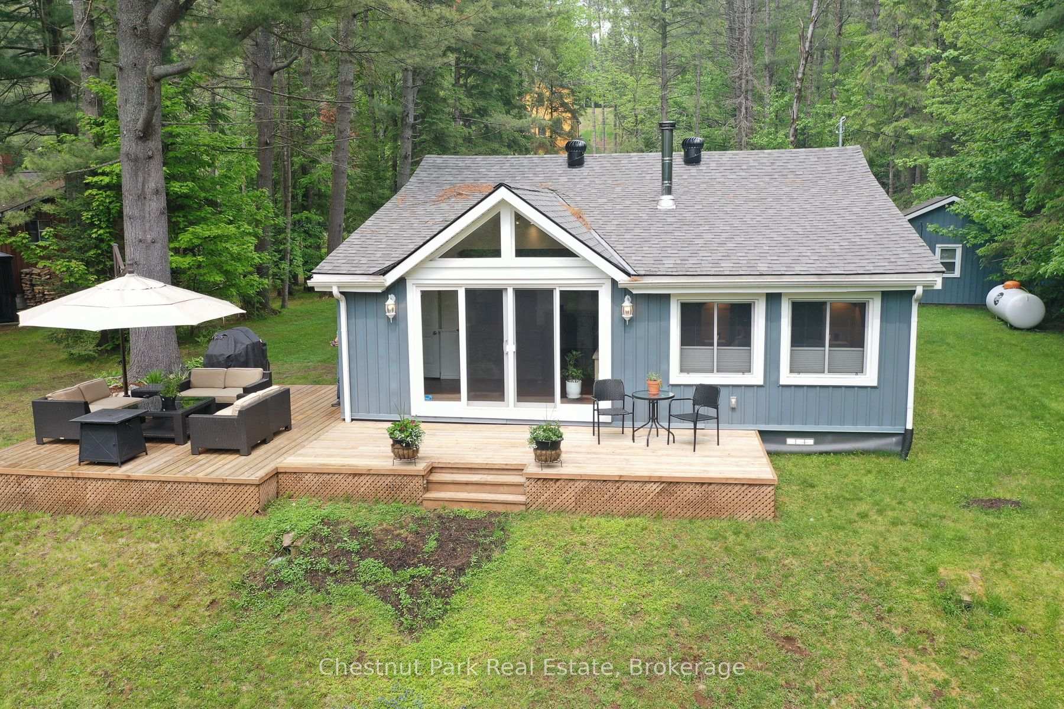
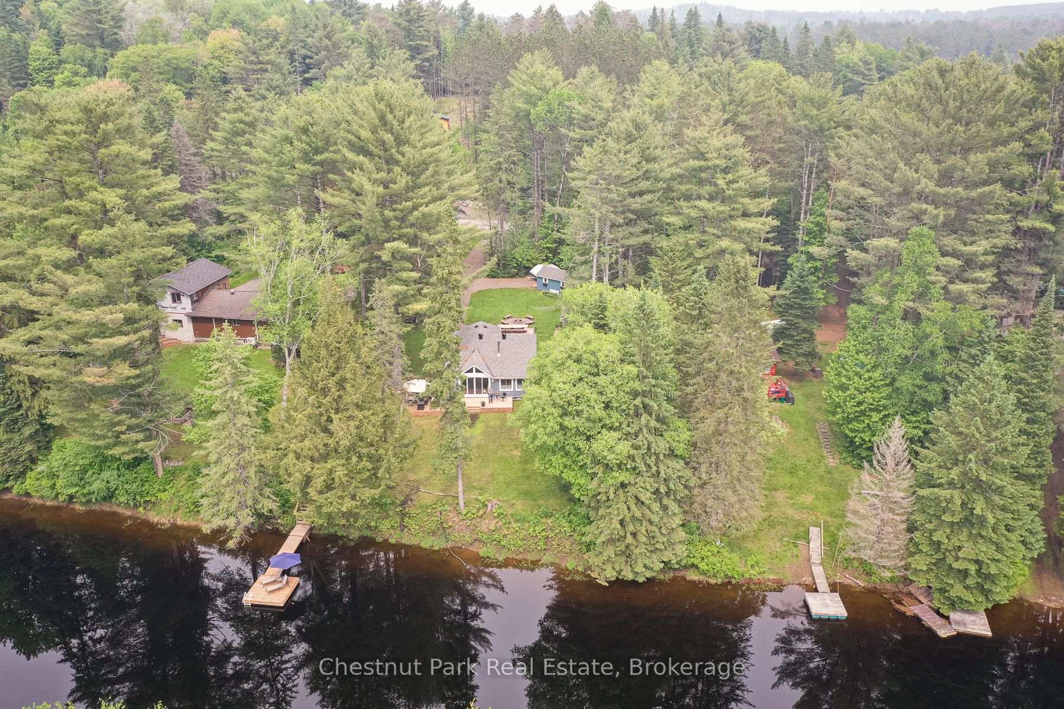
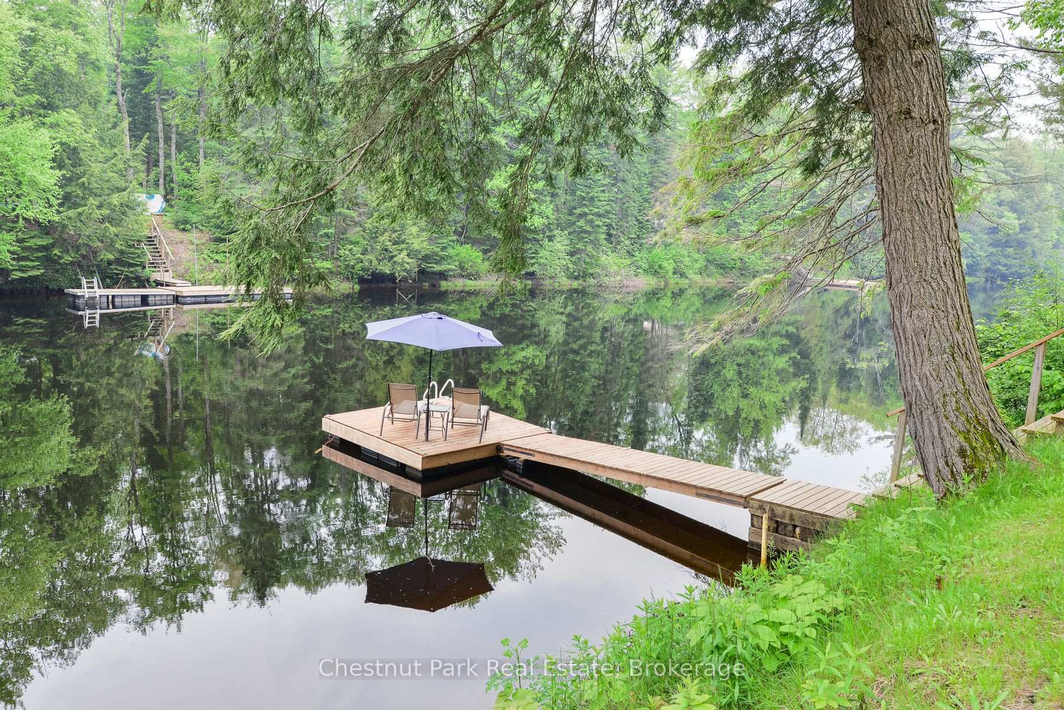
Welcome to this charming riverside home, nestled in the peaceful Balsam Chutes community along the north branch of the Muskoka River. Whether you're looking for a full-time residence or a four-seasons getaway, this property offers the best of both worlds with year-round access via a well-maintained private road. Set on a beautifully treed and private lot, the home enjoys 100 feet of water frontage with sought-after western exposure, offering stunning sunset views over the river. Inside, you'll find a bright and inviting single-level layout featuring two bedrooms, a spacious laundry area with extra closet space, and an abundance of storage thanks to custom cabinetry lining the front foyer. Large windows throughout the home flood the space with natural light, while a cozy wood stove provides warmth and ambiance for winter nights. The living areas flow seamlessly to the outdoors, where a generous deck overlooks the calm, picturesque river. Spend your days swimming off the dock - the deep water here is perfect for diving - or take advantage of the peaceful conditions ideal for kayaking and paddleboarding. Additional features include an insulated bunkie for year-round guest use, a shed thoughtfully outfitted as a workshop, and a large driveway with ample parking. Evenings are best spent gathered around the outdoor fire pit, surrounded by rustic log benches, under a canopy of stars. Whether you're escaping for the weekend or planting permanent roots, this riverfront gem delivers comfort, character, and a true Muskoka lifestyle.
Ask about this home
A HOMEH agent will answer your questions about this home.
Around this home
Helpful calculators
Your HOMEH agent

"I would see it this week."