

209 Ravensglen Drive
209 Ravensglen Drive
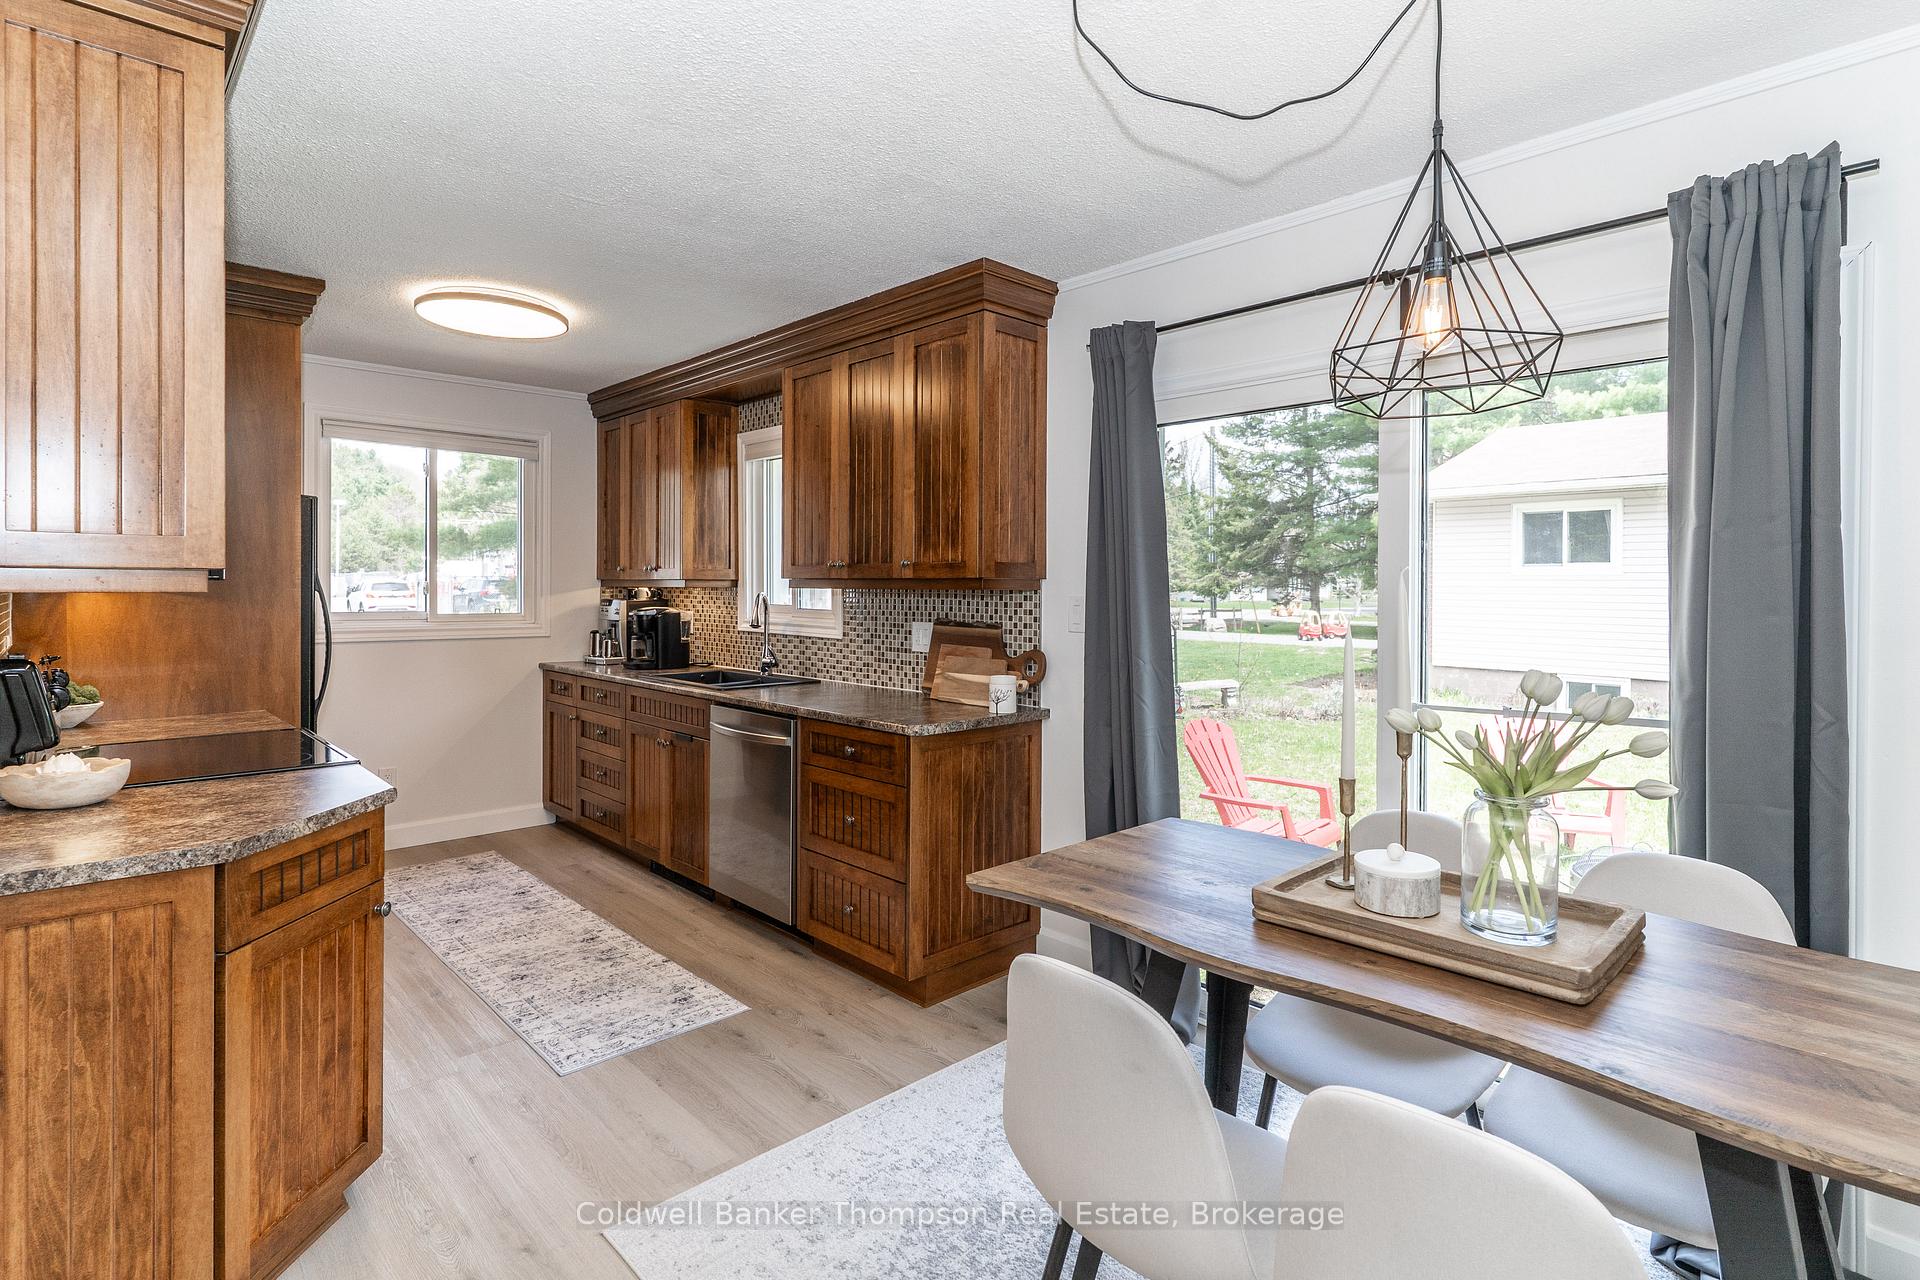 See all 22 photos
Property history
Facts and features
- BasementPart finished
- Water, sewerMunicipal
- Lot shapeRectangular
- HeatingBaseboard
- Fireplace
The homeDetached, Sidesplit, 700–1,100 sq ft
- Type: Detached
- Style: Sidesplit
- Living space: 700–1,100 sq ft
- Basement: Partially finished
InsideFireplace Yes, electric, Lower level, Water heater owned
- Fireplace: Yes, electric
- Laundry: Lower level
- Features: Water heater owned
- Rooms above ground: 8
- Bedrooms: 3
- Bathrooms: 1
- Kitchens: 1
- Family room: Yes
Outside and lotBrick, vinyl siding, Asphalt shingle, Concrete block
- Exterior: Brick, vinyl siding
- Roof: Asphalt shingle
- Foundation: Concrete block
- Features: Porch, landscaped, paved yard, year round living
- Other structures: Garden shed
- Size: 97 × 78.15 ft
- Shape: Rectangular
- Zoning: R1
Parking4 Parking, Private
- Spaces: 4 Parking
- Driveway: Private
Heating, water and powerBaseboard, electric, Municipal water, Municipal sewer
- Heating: Baseboard, electric
- Water: Municipal water
- Sewer: Municipal sewer
- Hydro: Yes
- Cable: Yes
Costs and taxesTaxes $2,449 a year, HST No HST
- Taxes, 2024: $2,449 a year
- HST: No HST
Included in the saleRefrigerator, stove, dishwasher, washer, dryer
- Included: Refrigerator, stove, dishwasher, washer, dryer
NearbySchool bus route, beach, place of worship
- Close to: School bus route, beach, place of worship
Listing detailsX12197491, Sold, Jun 5, 2025
- MLS® number: X12197491
- Status: Sold
- Listed on: Jun 5, 2025
- Days on market: 39
- Updated: Jul 14, 2025
- Possession: Flexible
- Occupied by: Owner
- Listing brokerage: Coldwell Banker Thompson Real Estate
About this home
209 Ravensglen Drive, Huntsville (Chaffey), ON P1H 1L7
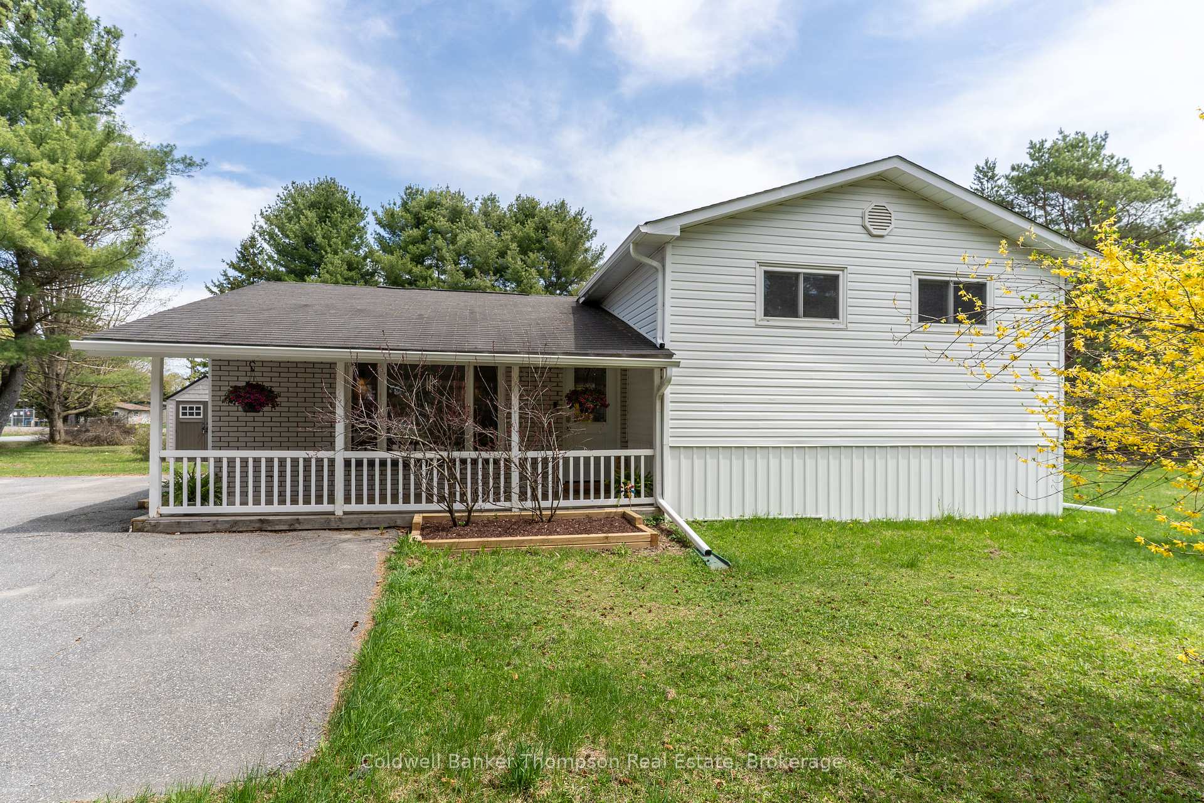
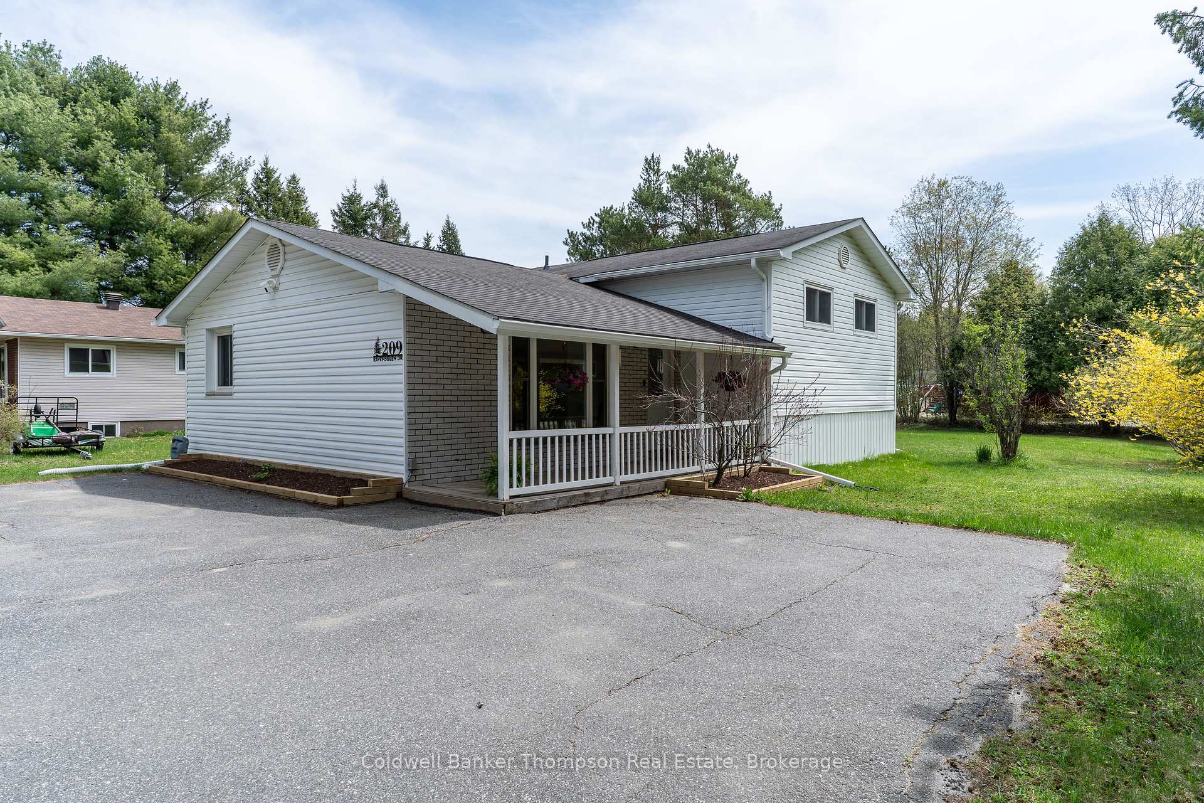
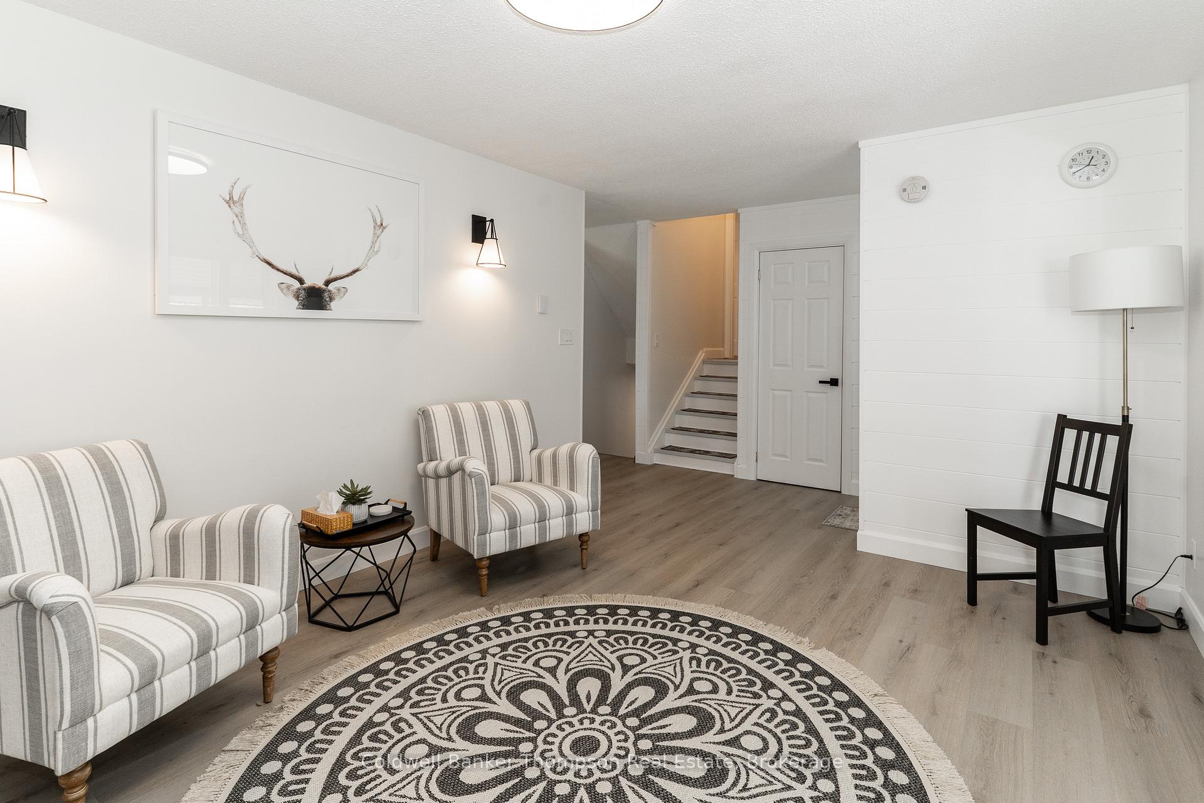
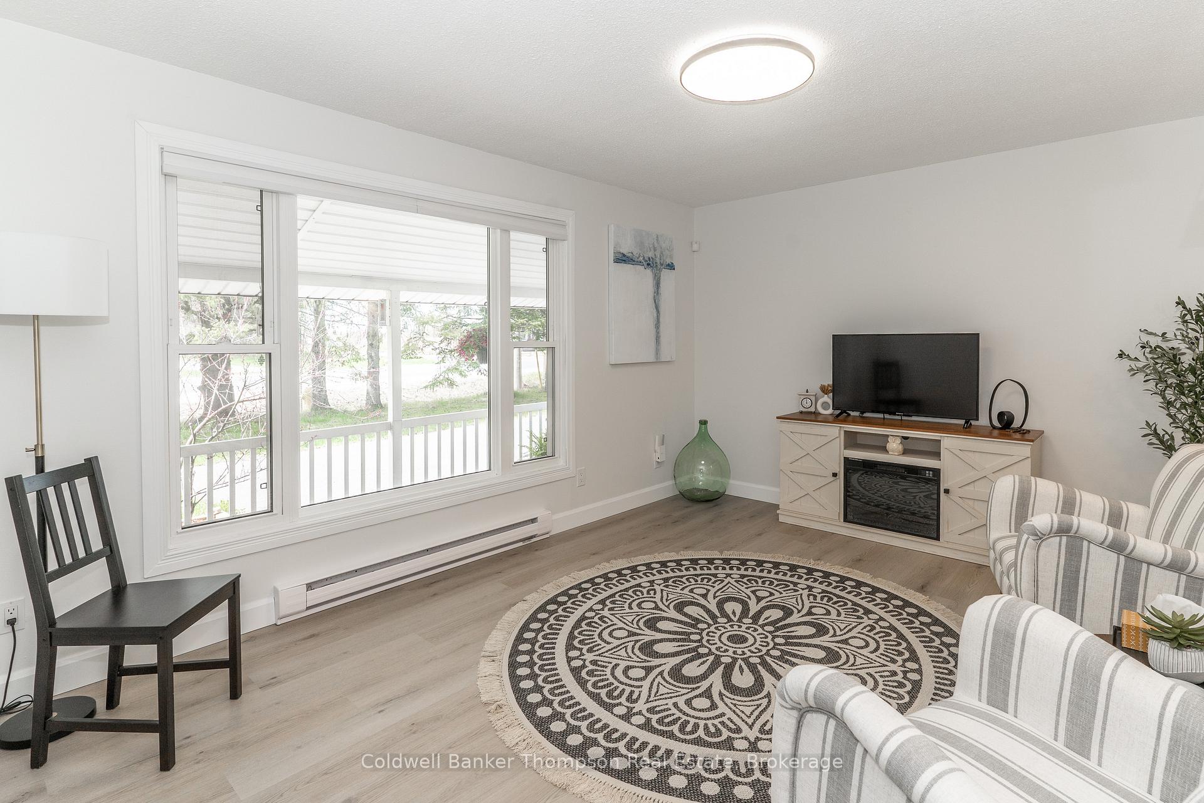
Charming 1000 sq. ft. 3 - bedroom sidesplit in sought-after Huntsville neighbourhood. Welcome to this beautifully renovated home, nestled in a popular subdivision just minutes from downtown Huntsville. This desirable location offers a walkable lifestyle with easy access to a dog park, the Rotary Sports Complex and Hutcheson Beach, complete with a public boat launch. Step inside to find new vinyl flooring throughout, a modernized bathroom with double sinks, and a bright, inviting lower level featuring an electric fireplace framed by original brickwork. The custom kitchen includes a walkout to the back yard perfect for summer BBQs or morning coffee. Enjoy natural light in the spacious main-floor living room with its large picture window, or relax on the covered porch. Additional highlights include a paved driveway with a turn around, economical carrying costs and a partial crawlspace offering ample storage. Possible space to build a garage. This move-in ready home offers comfort, charm and convenience in one of Huntsvilles best locations.
Ask about this home
A HOMEH agent will answer your questions about this home.
Around this home
Daily convenience, out of 100, from the distances below
Schools nearby
School rating, out of 10.
Helpful calculators
Your HOMEH agent

"I would see it this week."