

414 Grassmere Resort Road
414 Grassmere Resort Road
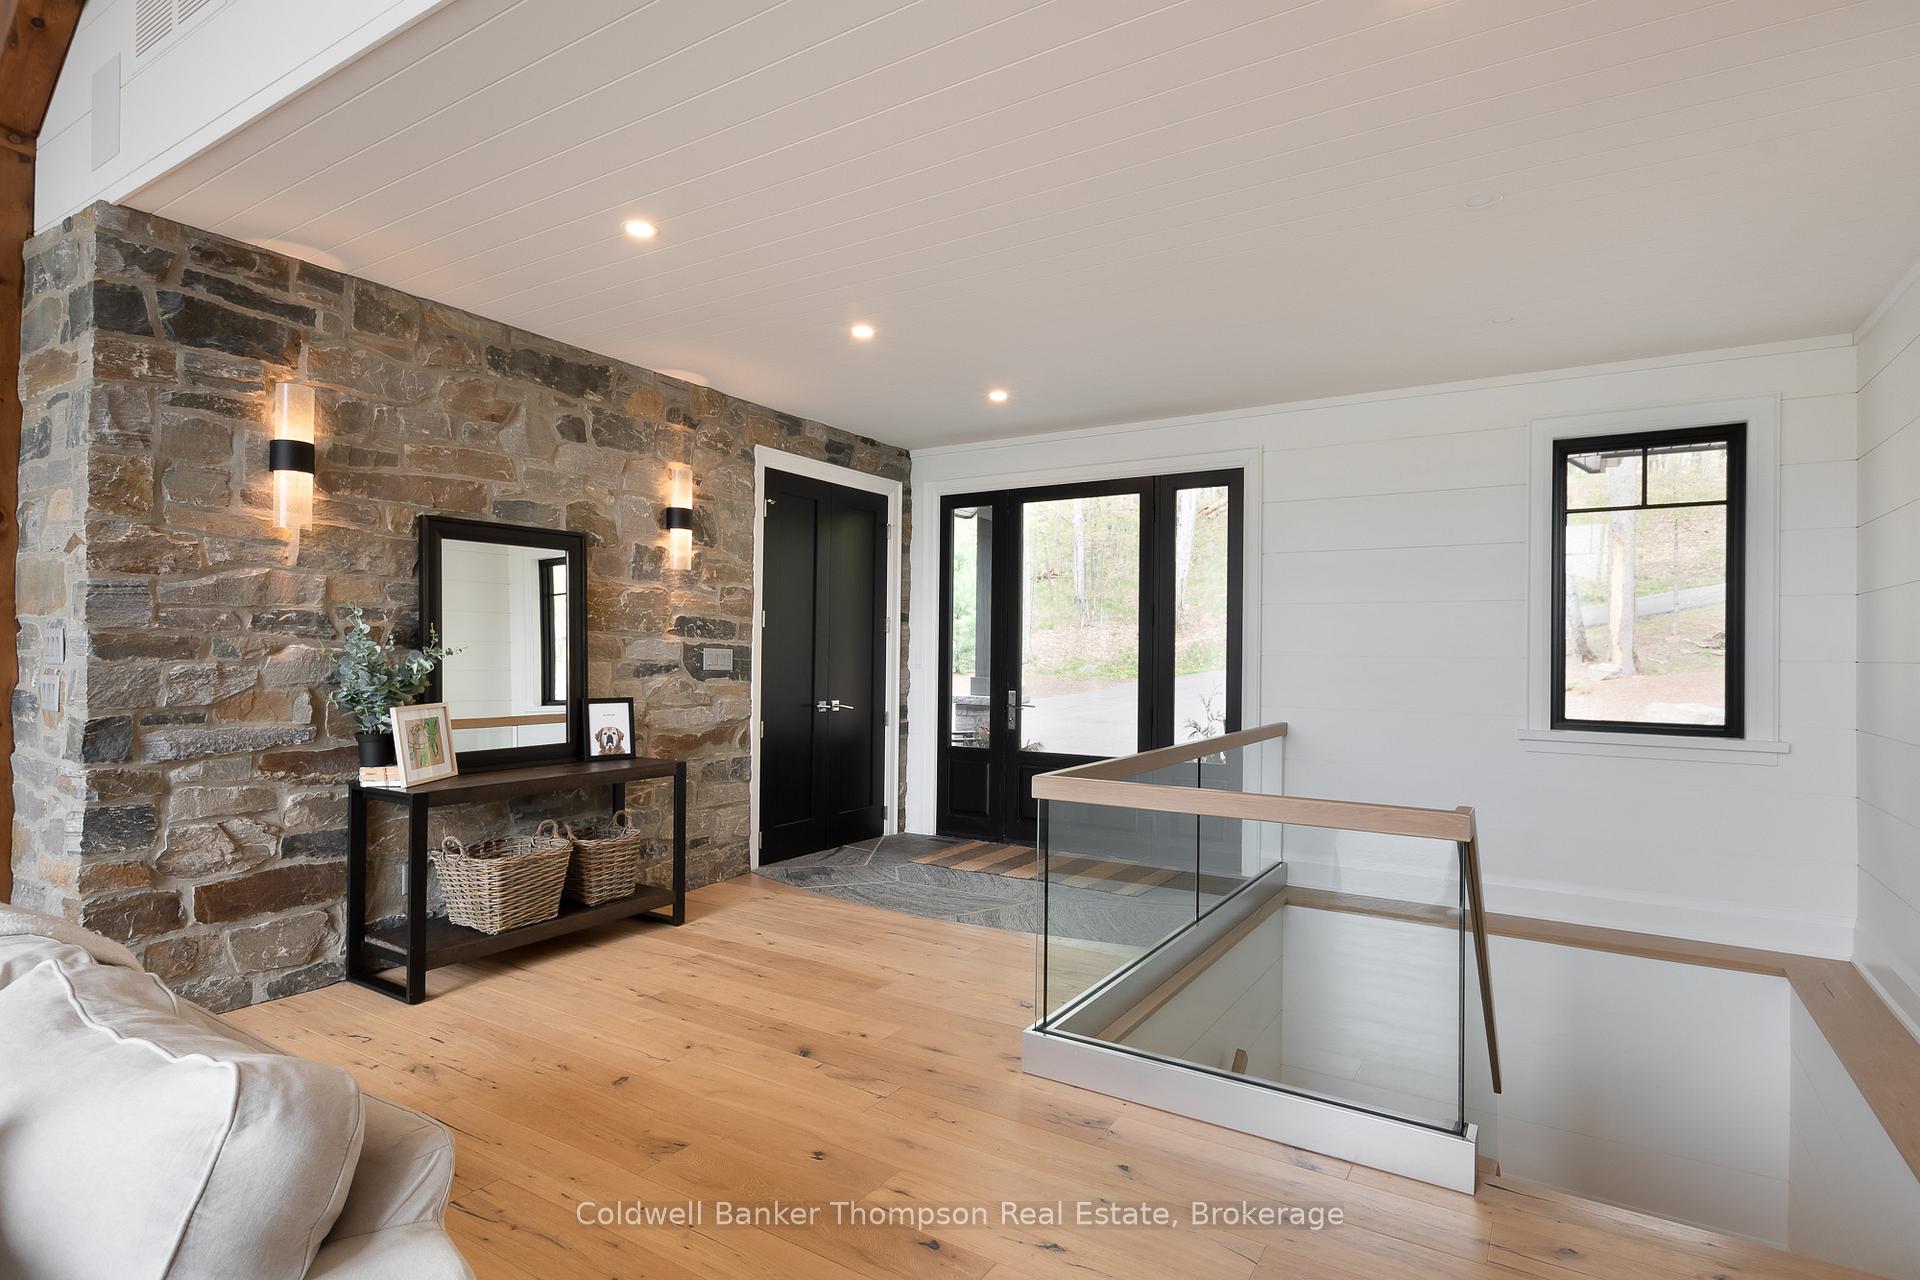 See all 50 photos
Property history
Facts and features
- BasementWalk-out
- Age of home6–15 years
- Water, sewerWell, septic
- Lot shapeOther
- Fireplace
- Central air
- Waterfront
The homeDetached, Bungalow, Age 6–15 years
- Type: Detached
- Style: Bungalow
- Age: 6–15 years
- Living space: 2,000–2,500 sq ft
- Basement: Finished with walk-out
- View: Bay, lake, trees/woods, water
- Waterfront: Direct
InsideFireplace Yes, natural gas, wood, Main level, Bar fridge, erv/hrv, generator - full, primary bedroom - main floor, propane tank, water heater owned
- Fireplace: Yes, natural gas, wood
- Laundry: Main level
- Features: Bar fridge, erv/hrv, generator - full, primary bedroom - main floor, propane tank, water heater owned
- Security: Carbon monoxide detectors, alarm system, smoke detector, security system
- Rooms above ground: 8
- Rooms in the basement: 9
- Bedrooms: 1 + 4 in the basement
- Bathrooms: 5
- Kitchens: 1
- Family room: Yes
Outside and lotBoard & batten , wood, Asphalt shingle, Poured concrete, concrete
- Exterior: Board & batten , wood
- Roof: Asphalt shingle
- Foundation: Poured concrete, concrete
- Features: Deck, fishing, landscaped, lawn sprinkler system, year round living
- Size: 204.67 × 619.51 ft
- Shape: Other
- Zoning: WR1 (SR2-0286)
Parking2 Garage, Detached, Circular drive, private
- Spaces: 2 Garage
- Garage: Detached
- Driveway: Circular drive, private
Heating, water and powerForced air, propane, Central air, Well
- Heating: Forced air, propane
- Cooling: Central air
- Water: Well
- Sewer: Septic
- Natural gas: No
- Hydro: Yes
- Cable: No
- Telephone: Available
Costs and taxesTaxes $13,950 a year, HST No HST, Propane tank
- Taxes, 2024: $13,950 a year
- HST: No HST
- Rental items: Propane tank
- Under contract: Propane tank
Included in the saleAll bathroom mirrors, all light fixtures/ceiling fans, all window coverings, washing machine, dryer, alarm/surveillance system equipment/hardware, all tv wall mounts, bar size fridge in basement, owned hot water tank, fridge in basement, all garage door openers & remotes, stove, range hood, dishwasher, fridge, Bar sized fridge on main floor, personal items, all staging materials
- Included: All bathroom mirrors, all light fixtures/ceiling fans, all window coverings, washing machine, dryer, alarm/surveillance system equipment/hardware, all tv wall mounts, bar size fridge in basement, owned hot water tank, fridge in basement, all garage door openers & remotes, stove, range hood, dishwasher, fridge
- Not included: Bar sized fridge on main floor, personal items, all staging materials
NearbyGolf, hospital, lake/pond, skiing, waterfront, wooded/treed
- Close to: Golf, hospital, lake/pond, skiing, waterfront, wooded/treed
Listing detailsX12186043, Sold, May 30, 2025
- MLS® number: X12186043
- Status: Sold
- Listed on: May 30, 2025
- Days on market: 59
- Updated: Jul 28, 2025
- Possession: Flexible
- Occupied by: Owner
- Listing brokerage: Coldwell Banker Thompson Real Estate
About this home
414 Grassmere Resort Road, Huntsville (Chaffey), ON P1H 2J6
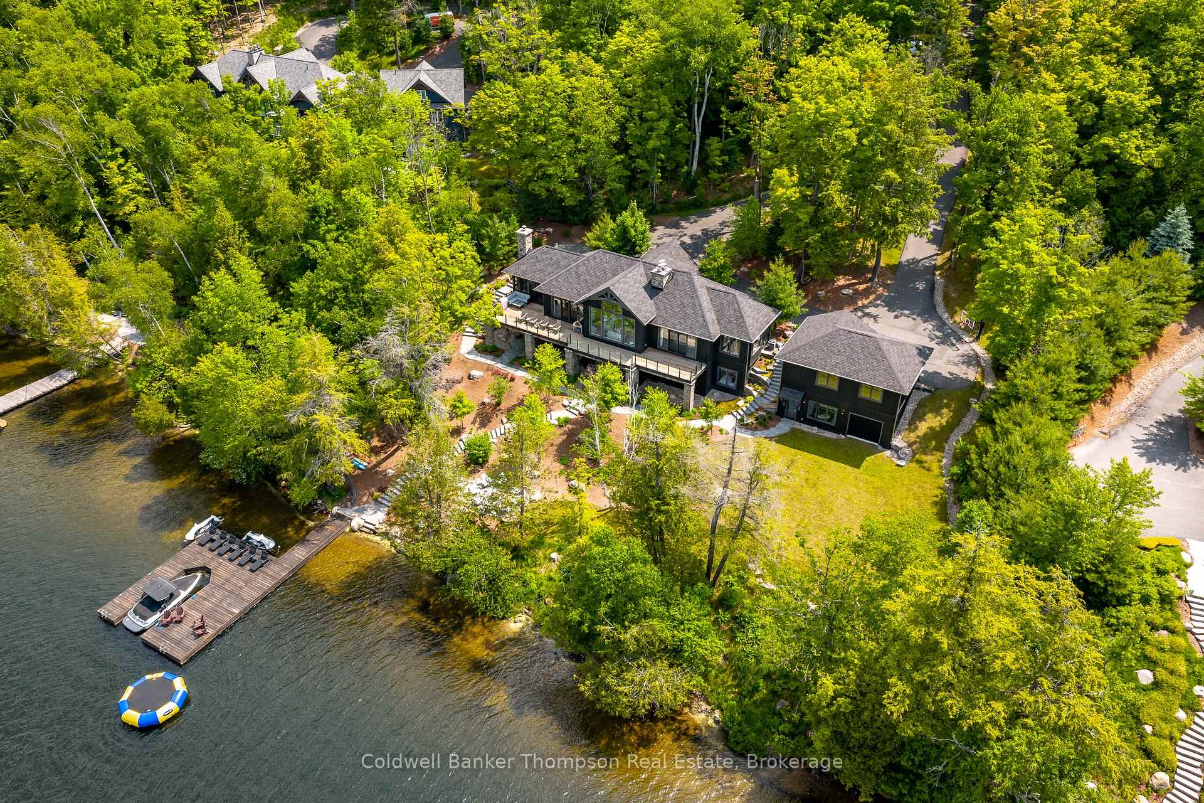
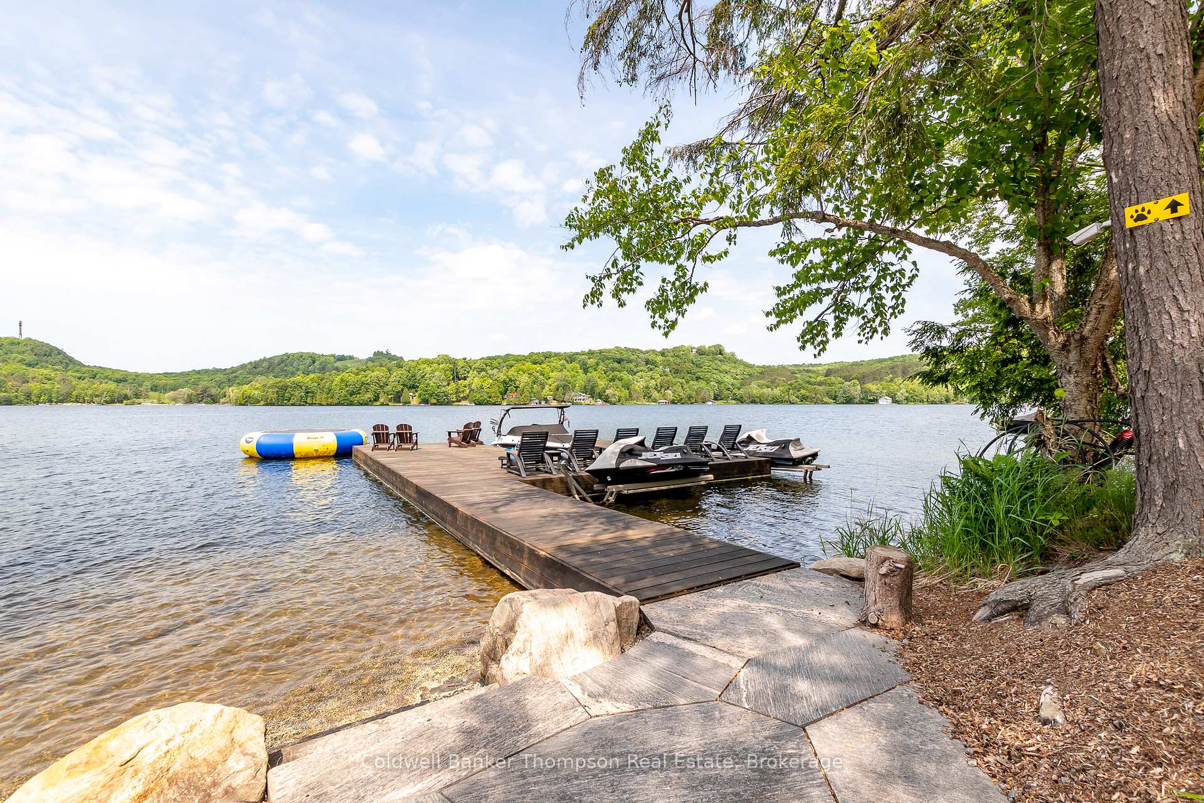
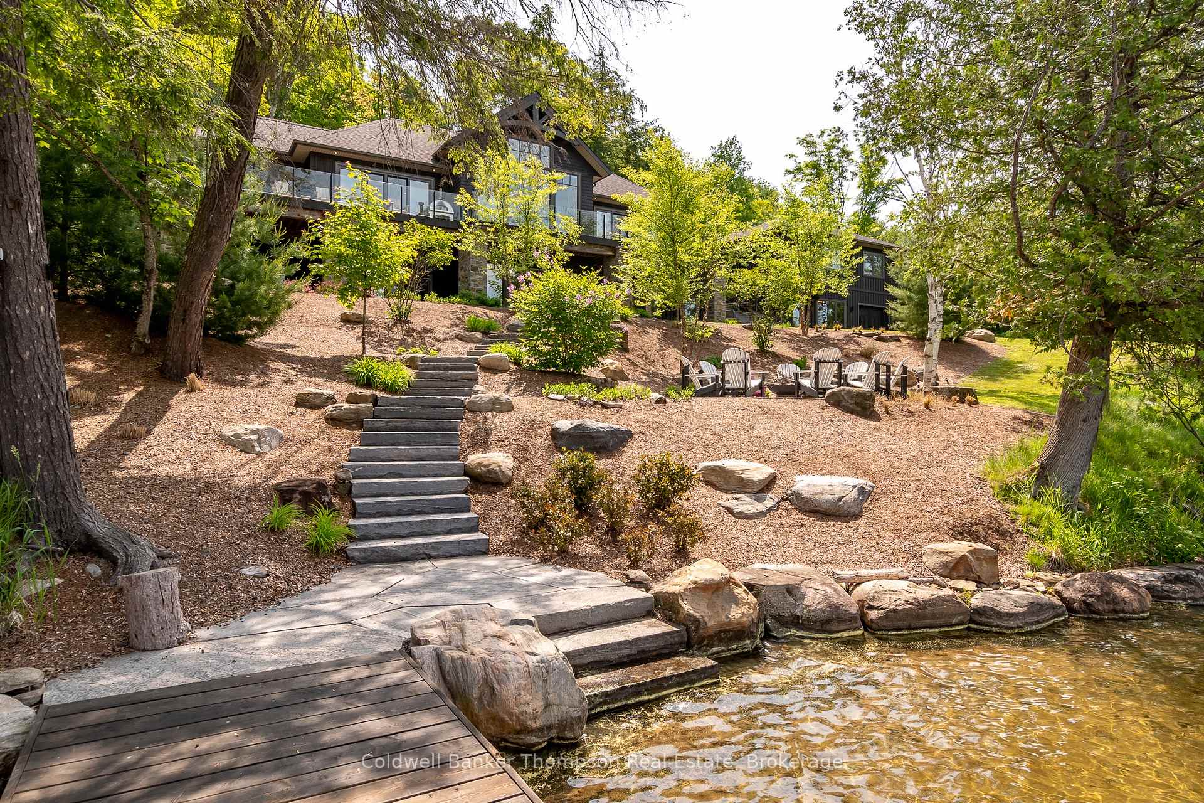
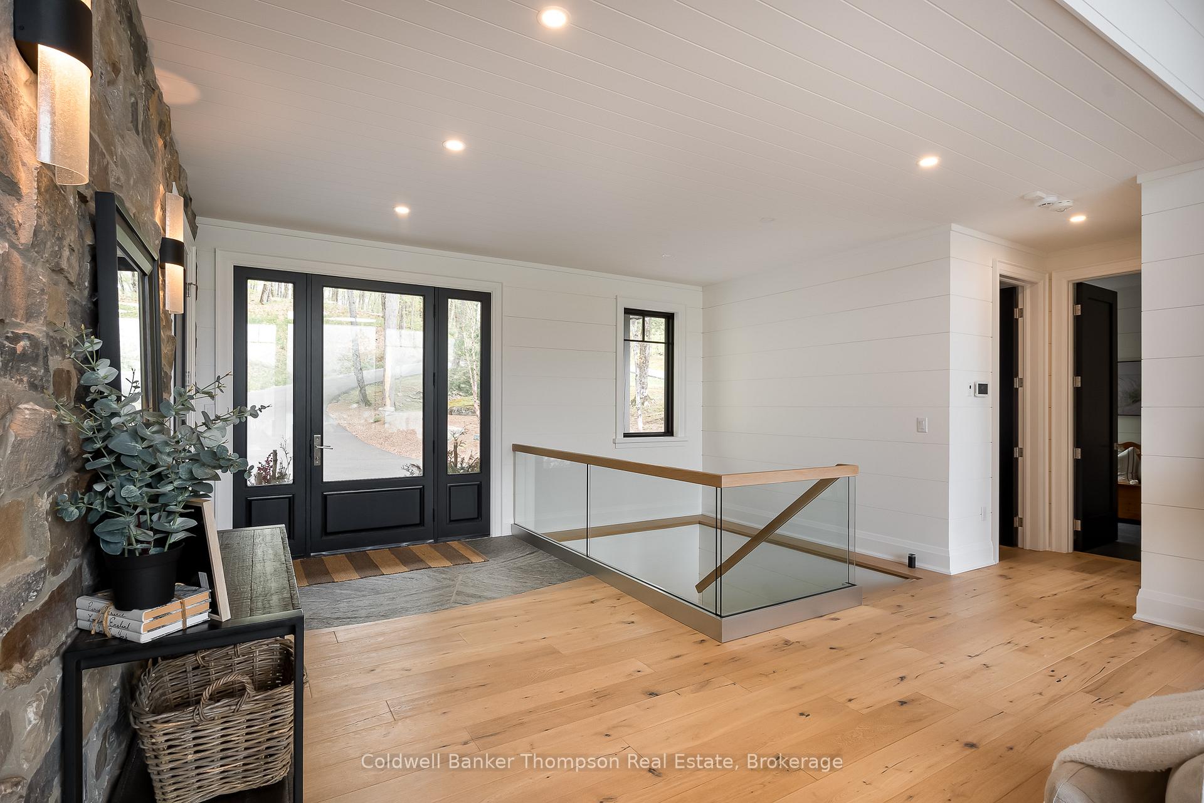
This exquisite Muskoka home or cottage on the shores of Peninsula Lake, crafted by South Mary Lake Contracting (SML), offers timeless design and luxurious features on a coveted western exposure waterfront. Enjoy breathtaking sunsets over the stunning shoreline, where the shallow entry and hard-packed sand create the perfect spot for swimming, wading, or launching into over 40 miles of pristine boating. Inside, soaring cathedral ceilings with beam accents and a striking stone fireplace create a grand yet inviting ambiance. The modern glass railings, wide-plank oak flooring, and custom kitchen with high-end finishes add a contemporary touch. Heated floors in all bathrooms, built-in Paradigm speakers, and thoughtful upgrades throughout elevate the living experience. The walkout basement provides additional entertainment space, including a spacious family room, a wet bar, and a secondary master suite with an ensuite. Outdoors, a detached double-car garage with a walkout basement and an additional garage door offer ample storage for all your summer and winter toys. Nestled in a private and sought-after location, this property combines serenity with convenience. Just a short drive to Hidden Valley Ski Resort, Deerhurst Highlands Golf Course, and downtown Huntsville, you'll have access to excellent dining, entertainment, and local shops. This is your chance to own a piece of Muskoka paradise.
Ask about this home
A HOMEH agent will answer your questions about this home.
Around this home
Helpful calculators
Your HOMEH agent

"I would see it this week."