

Unit 16, 100 Gryffin Bluffs Lane
Unit 16, 100 Gryffin Bluffs Lane
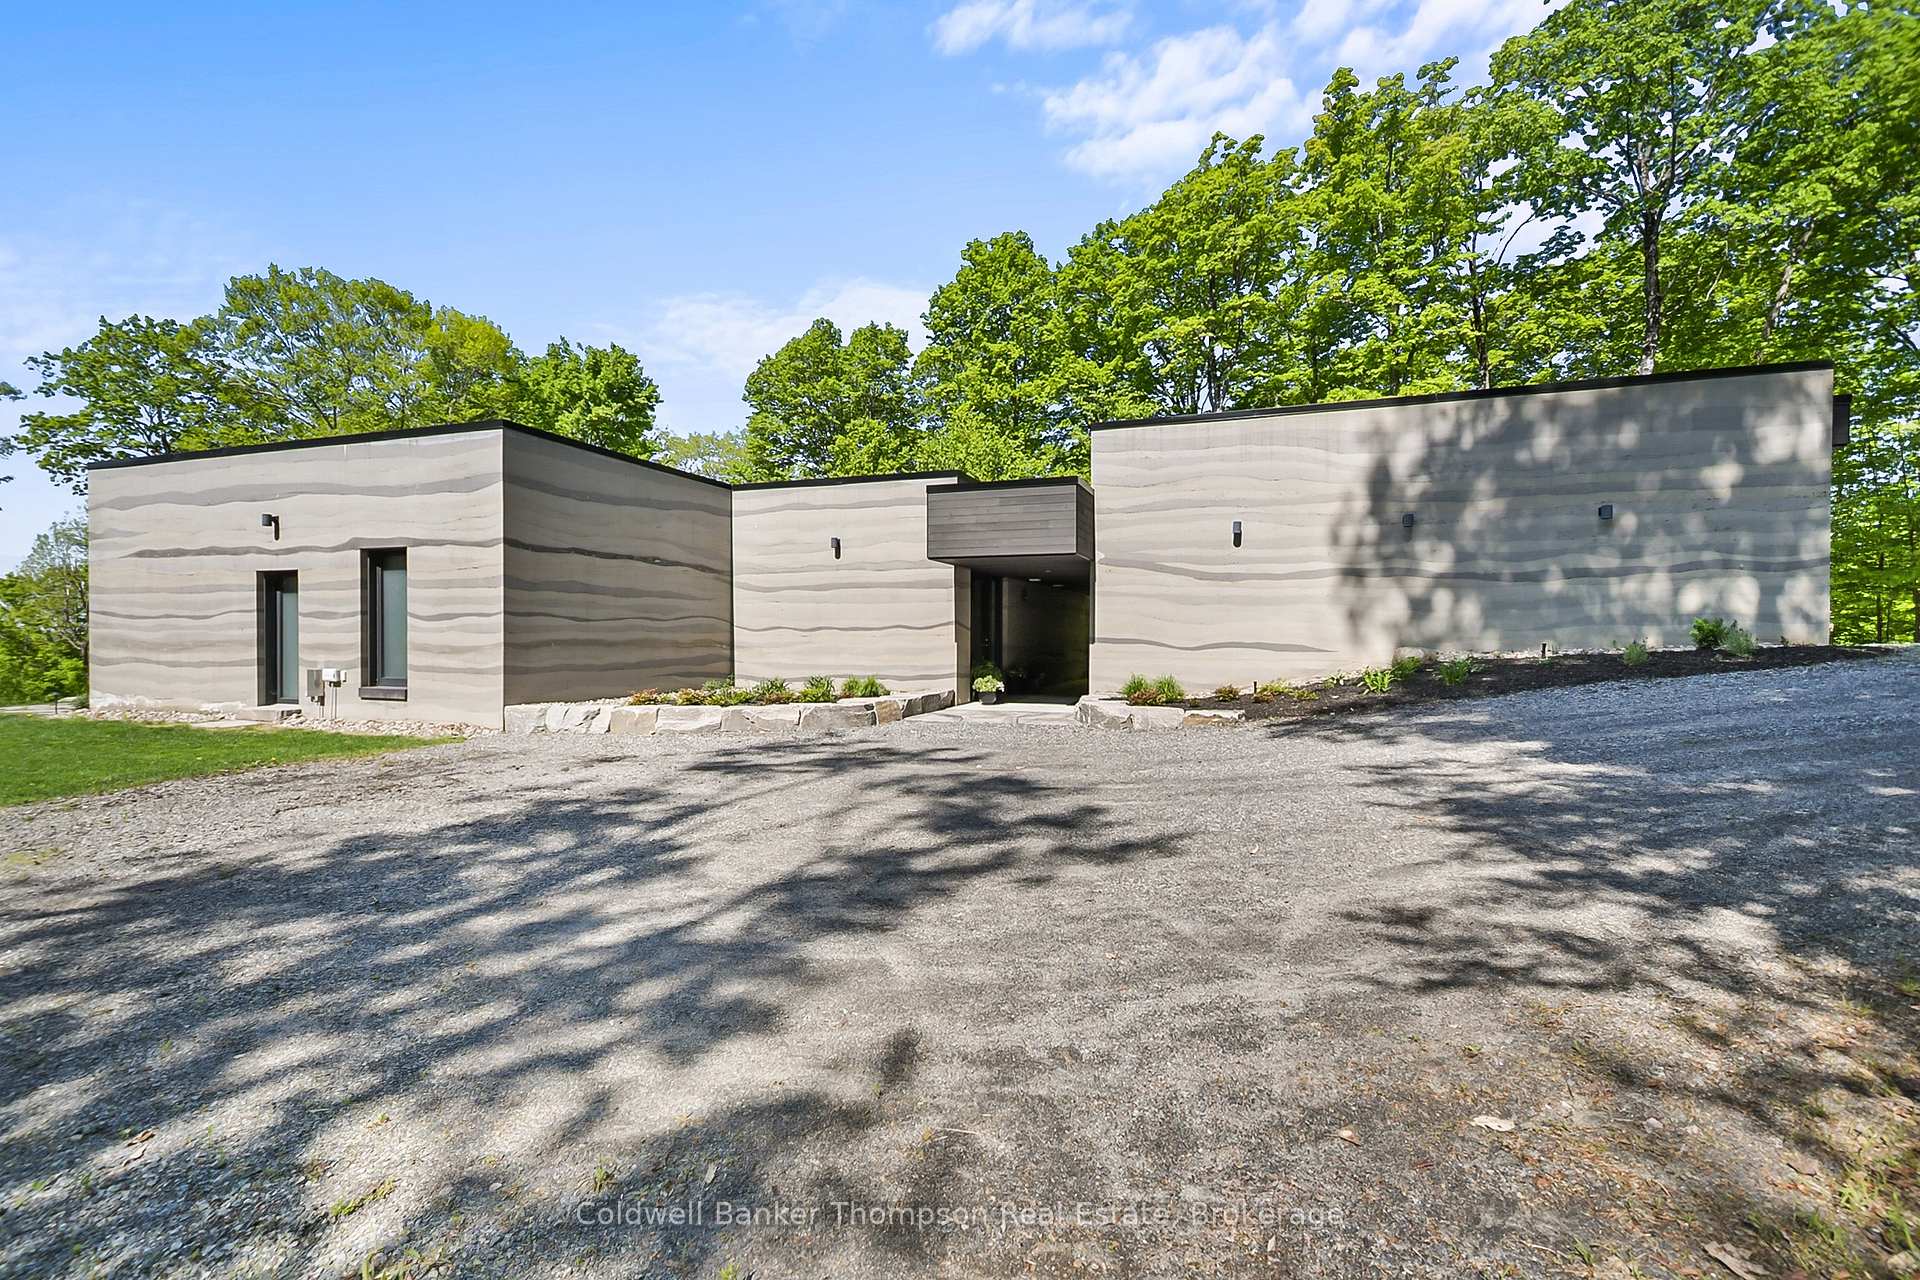 See all 49 photos
Property history
Facts and features
- BasementNone
- Age of home0–5 years
- Water, sewerWell, septic
- HeatingRadiant
- Waterfront
The homeDetached, Other, Age 0–5 years
- Type: Detached
- Style: Other
- Age: 0–5 years
- Living space: 2,500–3,000 sq ft
- Basement: None
- View: Water, trees/woods, forest
- Waterfront: Waterfrontcommunity
InsideMain level, Air exchanger, Carbon monoxide detectors, heat detector, smoke detector, other
- Laundry: Main level
- Features: Air exchanger
- Security: Carbon monoxide detectors, heat detector, smoke detector, other
- Rooms above ground: 10
- Bedrooms: 3
- Bathrooms: 2
- Kitchens: 1
Outside and lotConcrete, Flat, membrane, other, Slab
- Exterior: Concrete
- Roof: Flat, membrane, other
- Foundation: Slab
- Features: Year round living, recreational area, privacy, landscaped
- Size: 62.26 × 129.4 m
- Zoning: RR-0148
Parking2 Garage, Detached, Other
- Spaces: 2 Garage
- Garage: Detached
- Driveway: Other
Heating, water and powerRadiant, electric, Well, Septic
- Heating: Radiant, electric
- Water: Well
- Sewer: Septic
- Hydro: Yes
- Telephone: Yes
Costs and taxesTaxes $6,254 a year, HST No HST
- Taxes, 2024: $6,254 a year
- HST: No HST
Included in the saleBlack shelves in utility room, master craft shelves & freezer in garage, black muskoka chairs by the fire pit.
- Not included: Black shelves in utility room, master craft shelves & freezer in garage, black muskoka chairs by the fire pit.
NearbyLake access, school bus route, wooded/treed
- Close to: Lake access, school bus route, wooded/treed
Listing detailsX12182383, Sold, May 29, 2025
- MLS® number: X12182383
- Status: Sold
- Listed on: May 29, 2025
- Days on market: 89
- Updated: Aug 26, 2025
- Possession: 30-59 days
- Occupied by: Owner
- Listing brokerage: Coldwell Banker Thompson Real Estate
About this home
Unit 16, 100 Gryffin Bluffs Lane, Huntsville (Stephenson), ON P0B 1M0
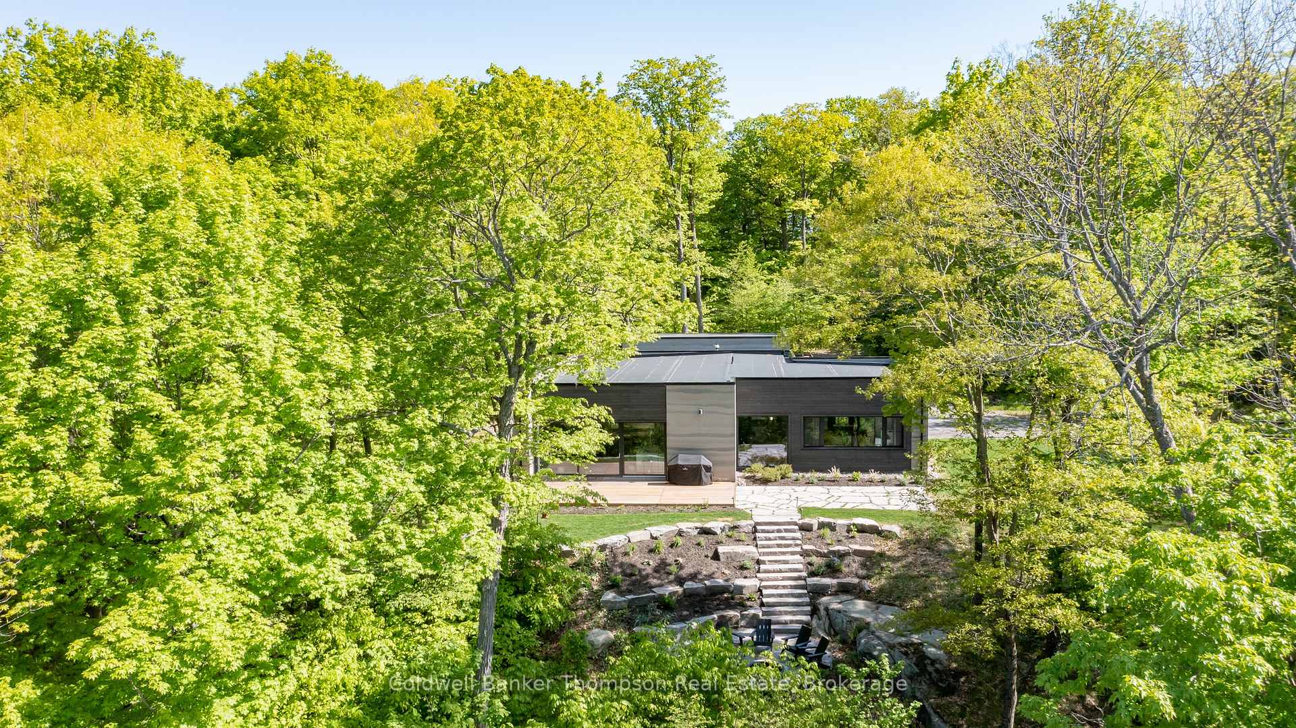
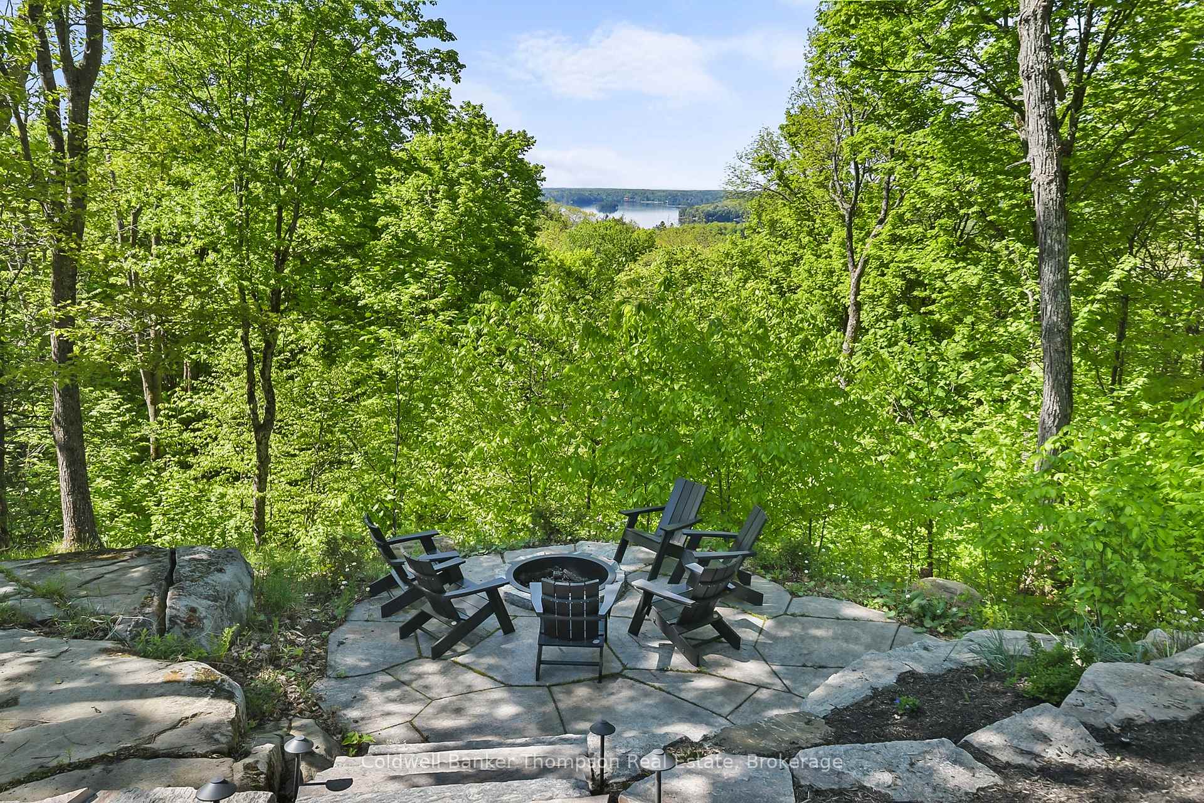
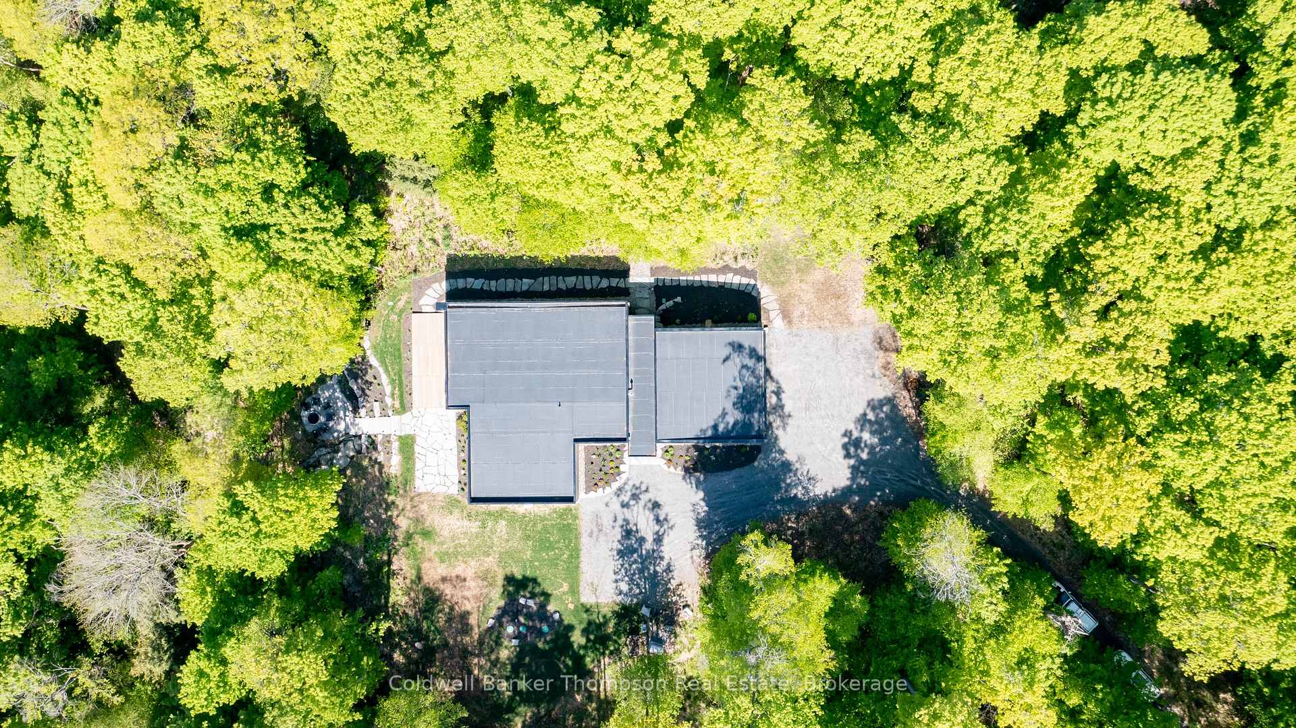
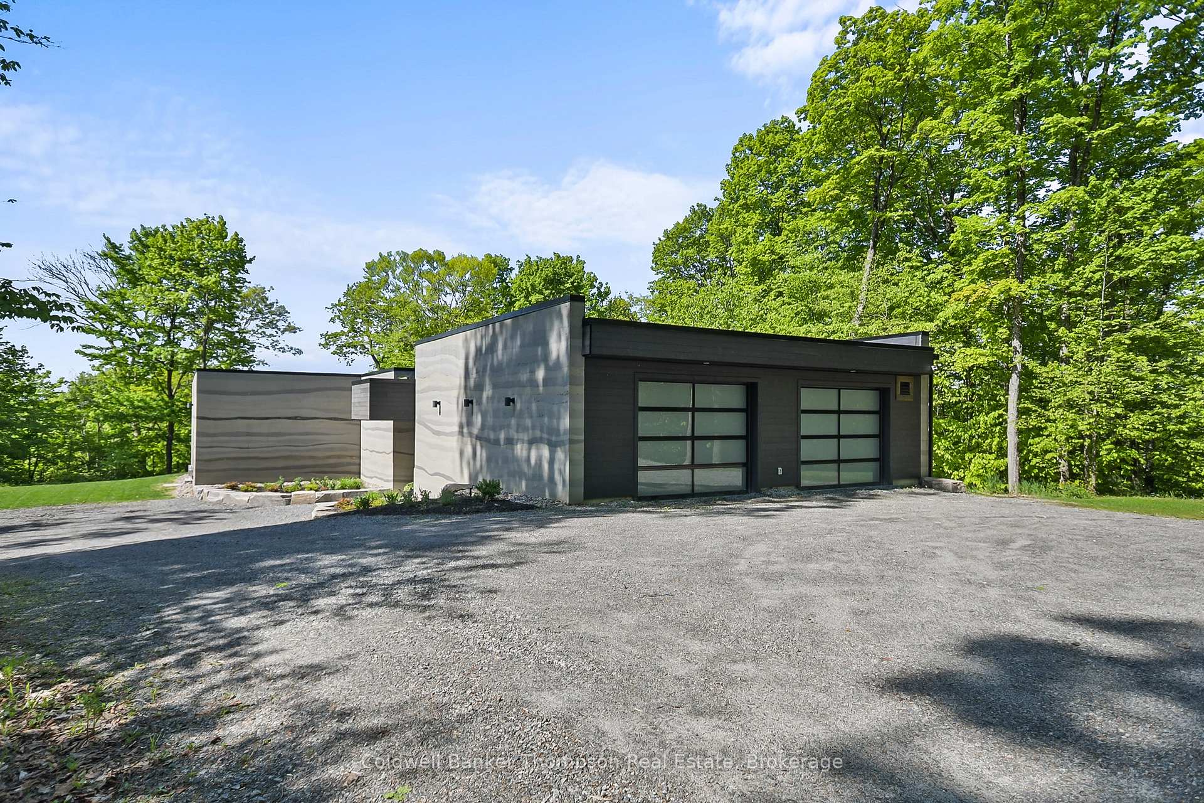
Step into a one-of-a-kind architectural retreat. Designed to embrace the breathtaking panoramic views of Mary Lake, this exceptional home seamlessly blends contemporary comfort with an immersive natural experience. Thoughtful land and hardscape highlights the natural beauty with granite entrance, armour stone and river rock gardens, granite patio with infinity edge fireplace overlooking the expansive views enhanced by automated irrigation systems, and custom landscape lighting. Enjoy access to a shared waterfront pavilion, docks, and over 100 acres of forest trails perfect for nature enthusiasts who appreciate modern living. The main living area features open-concept design with spacious living and dining space and an impressive 20x6 window wall with sliding door leading to a generous deck with retractable screens creating indoor/outdoor space. The chefs kitchen is both stylish and functional, boasting 10 foot island with waterfall edge, top of the line appliances, oversized Subzero refrigerator and freezer, Wolf induction range and convection M series wall oven flanked by custom coffee bar with open shelving. An expansive 32x32 two-car garage, connected via a covered breezeway, provides ample space for storage and all the outdoor gear needed to explore the 3.53-acre property and surrounding amenities complete with 240 volt charging station that is EV ready and 22,000 kv generator that will power the home seamlessly for 5-7 days. Built with sustainability and performance in mind, this home features extraordinary 29 thick rammed earth walls an ancient yet innovative building technique that enhances durability and energy efficiency. A Rock Wool-insulated core minimizes heat loss in colder months, while concrete heated floors and large triple-glazed Vetta south-facing windows ensure year-round comfort with minimal energy use. A true passive home to guarantee year-round comfort and enjoyment.
Ask about this home
A HOMEH agent will answer your questions about this home.
Around this home
Helpful calculators
Your HOMEH agent

"I would see it this week."